Suchdol: A Medieval Fortress and Castle Complex in Czechia
Site at a Glance
- Rating
- 4.4
- Popularity
- Very Low
- Country
- Czechia
- Primary era
- Early Modern
- External website
- Open
- Eras represented
- Medieval, Early Modern, Modern
- Civilizations
- Holy Roman Empire, Kingdom of Bohemia
- Site type
- Domestic
- Remains
- Castle
On this page15 sections
History
Suchdol is a castle complex in Czechia, founded in the fourteenth century as a Gothic fortress by wealthy burghers of Kutná Hora. From the mid-fourteenth century, it belonged to patrician families of that town, who also held local authority and church patronage. Its documented history includes military conflict, Renaissance rebuilding, Baroque remodelling, industrial conversion, and later municipal use.
Medieval origins and the Hussite era
The local estate belonged to Kutná Hora patricians from the middle of the fourteenth century. Tomlin Velflin exercised the patronage right over the local church in 1356 and 1358. This right allowed him to nominate clergy to the church benefice. An otherwise unidentified burgher named Prokop held property in the area between 1366 and 1377, while Petr Píšek was recorded as its owner from 1394.
The first written reference to the fortress dates from 1402, during the siege of Kutná Hora by the army of Sigismund, king of Hungary and later Holy Roman Emperor. A force commanded by Markvart of Úlice attacked Suchdol because Petr Píšek supported Wenceslas IV, king of Bohemia. Markvart was killed by an arrow on 27 December. The fortress’s fate during the attack is uncertain, although the historian August Sedláček considered it likely that its defenders surrendered.
The Píšek family retained property around Suchdol until the end of the Hussite Wars, the fifteenth-century religious and political conflicts in Bohemia. In 1420 the estate belonged to Sigismund’s supporter Jan of Suchdol. Jan Kerunk of Lom lived at the fortress from 1423, and the Chief Mintmaster Mikuláš of Suchdol controlled it from 1431 to 1433. A Chief Mintmaster was a senior official responsible for supervising coinage. After Mikuláš died without heirs, Sigismund granted the estate to Půta of Častolovice. Jan Kerunk retained claims in the village until he surrendered his subjects there in 1454. In 1481 Suchdol belonged to Jan Hrabaň of Přerubenice.
Renaissance residence and changing ownership
Mikuláš Hrabaně of Přerubenice lived at Suchdol in 1500. Petr Amcha of Borovnice sold the estate to Záviš Sulk of Hrádek between 1508 and 1512. Kuneš Bohdanecký of Hodkov, Oldřich Pařízek of Pařízek, and Jan Pařízek subsequently held it, with Jan Pařízek recorded between 1516 and 1530.
The Popel family of Vesec probably obtained Suchdol through an exchange with Jan Pařízek. It enlarged the estate to include Sedlov and Hranice and transformed the medieval fortress into a Renaissance residence. The rebuilding may have begun under Záviš Sulk of Hrádek, although the surviving evidence does not establish this conclusively.
After Václav Popel died in a duel with Čeňek Dašický of Barchov, his sons divided the inheritance. Jan Popel received Suchdol and Ratboř, but disputes, legal expenses, debts, and property sales gradually reduced his holdings to Suchdol alone. In 1569 he and his brother Jindřich were imprisoned in Daliborka, a historic prison tower at Prague Castle. Jan later sold Suchdol to repay his debts.
The Voděradský and Berka periods
Jiří Voděradský of Hrušov and Dobřeň bought Suchdol on 6 September 1571. The purchase included the fortress, manor farm, town, brewery, mills, parts of several villages, and other land. A manor farm was an agricultural estate operated for its owner. Jiří was executed at Prague Castle in 1580. His sons initially divided the property, but after the death of the eldest, Bohuslav Voděradský probably became Suchdol’s sole lord around 1593.
Bohuslav bequeathed the estate to his daughter Kateřina Polyxena in 1610, and the Voděradský male line ended after his death in 1612. Kateřina married Ota of Donín. During the Thirty Years’ War, the European conflict of 1618 to 1648, passing armies caused extensive economic damage at Suchdol. Kateřina’s debts led to a forced sale in 1631 to Egidius Fuks of Neuenburg. Fuks failed to pay her debts, and after his death the estate passed in 1638 to Ludvík Širmar of Malíkov. Swedish troops plundered it in 1639, and Širmar sold it in 1641 to Jan Oldřich Pisinger of Pising.
Continuing debt led to the division of the estate among creditors in 1647. Dorota Vamberská, née Čákovná of Bohušice, received the largest share and sold it on 9 November that year to Count Jindřich Volf Berka of Dubá. Berka acquired the remaining shares and united Suchdol with the Malešov estate. The badly deteriorated fortress was repaired only enough to house an official of the adjacent manor farm, while the Berka family visited it rarely.
Baroque remodelling and later uses
Suchdol became an independent estate and once again a manorial residence in 1738, when Václav Neumann of Puchholc bought it with three villages from the indebted Karel Jáchym of Breda. Neumann was an advocate and professor at the Prague university. He occupied the southwest wing and remodelled the fortress in the Baroque style. After his death in 1743, his sons sold the estate in 1776 to Friedrich Karl Maximilian of Ostein, who reunited it with Malešov.
After 1776 the castle served economic and agricultural purposes. Between 1839 and 1875, the complex was converted into a sugar refinery directed by the archaeologist František Xaver Josef Beneš. When the refinery closed, the buildings became a granary and storage facilities. During land reform, the municipality of Suchdol acquired the complex. It adapted the former cowshed as a community sports hall, established a school in the southwest wing in 1946, and opened a library, a ceremonial hall for the local national committee, and several apartments in the southeast wing after repairs around 1950 to 1960.
Suchdol is protected as a cultural monument, and the municipal office now occupies the castle. These later functions form part of the complex’s continuing history of adaptation from fortified residence to agricultural, industrial, community, and administrative use.
Remains
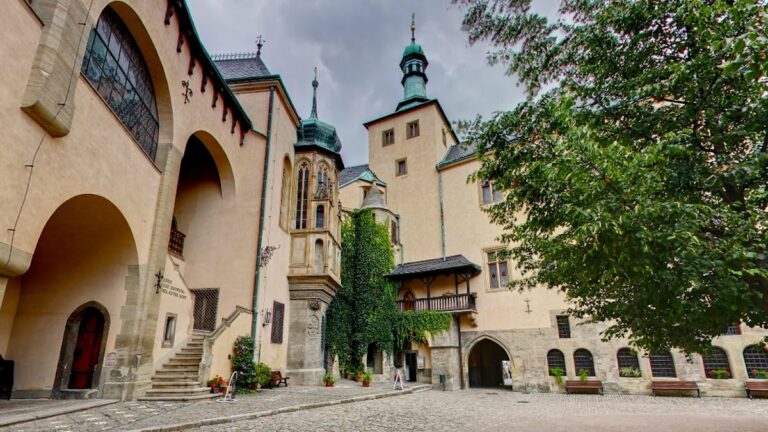
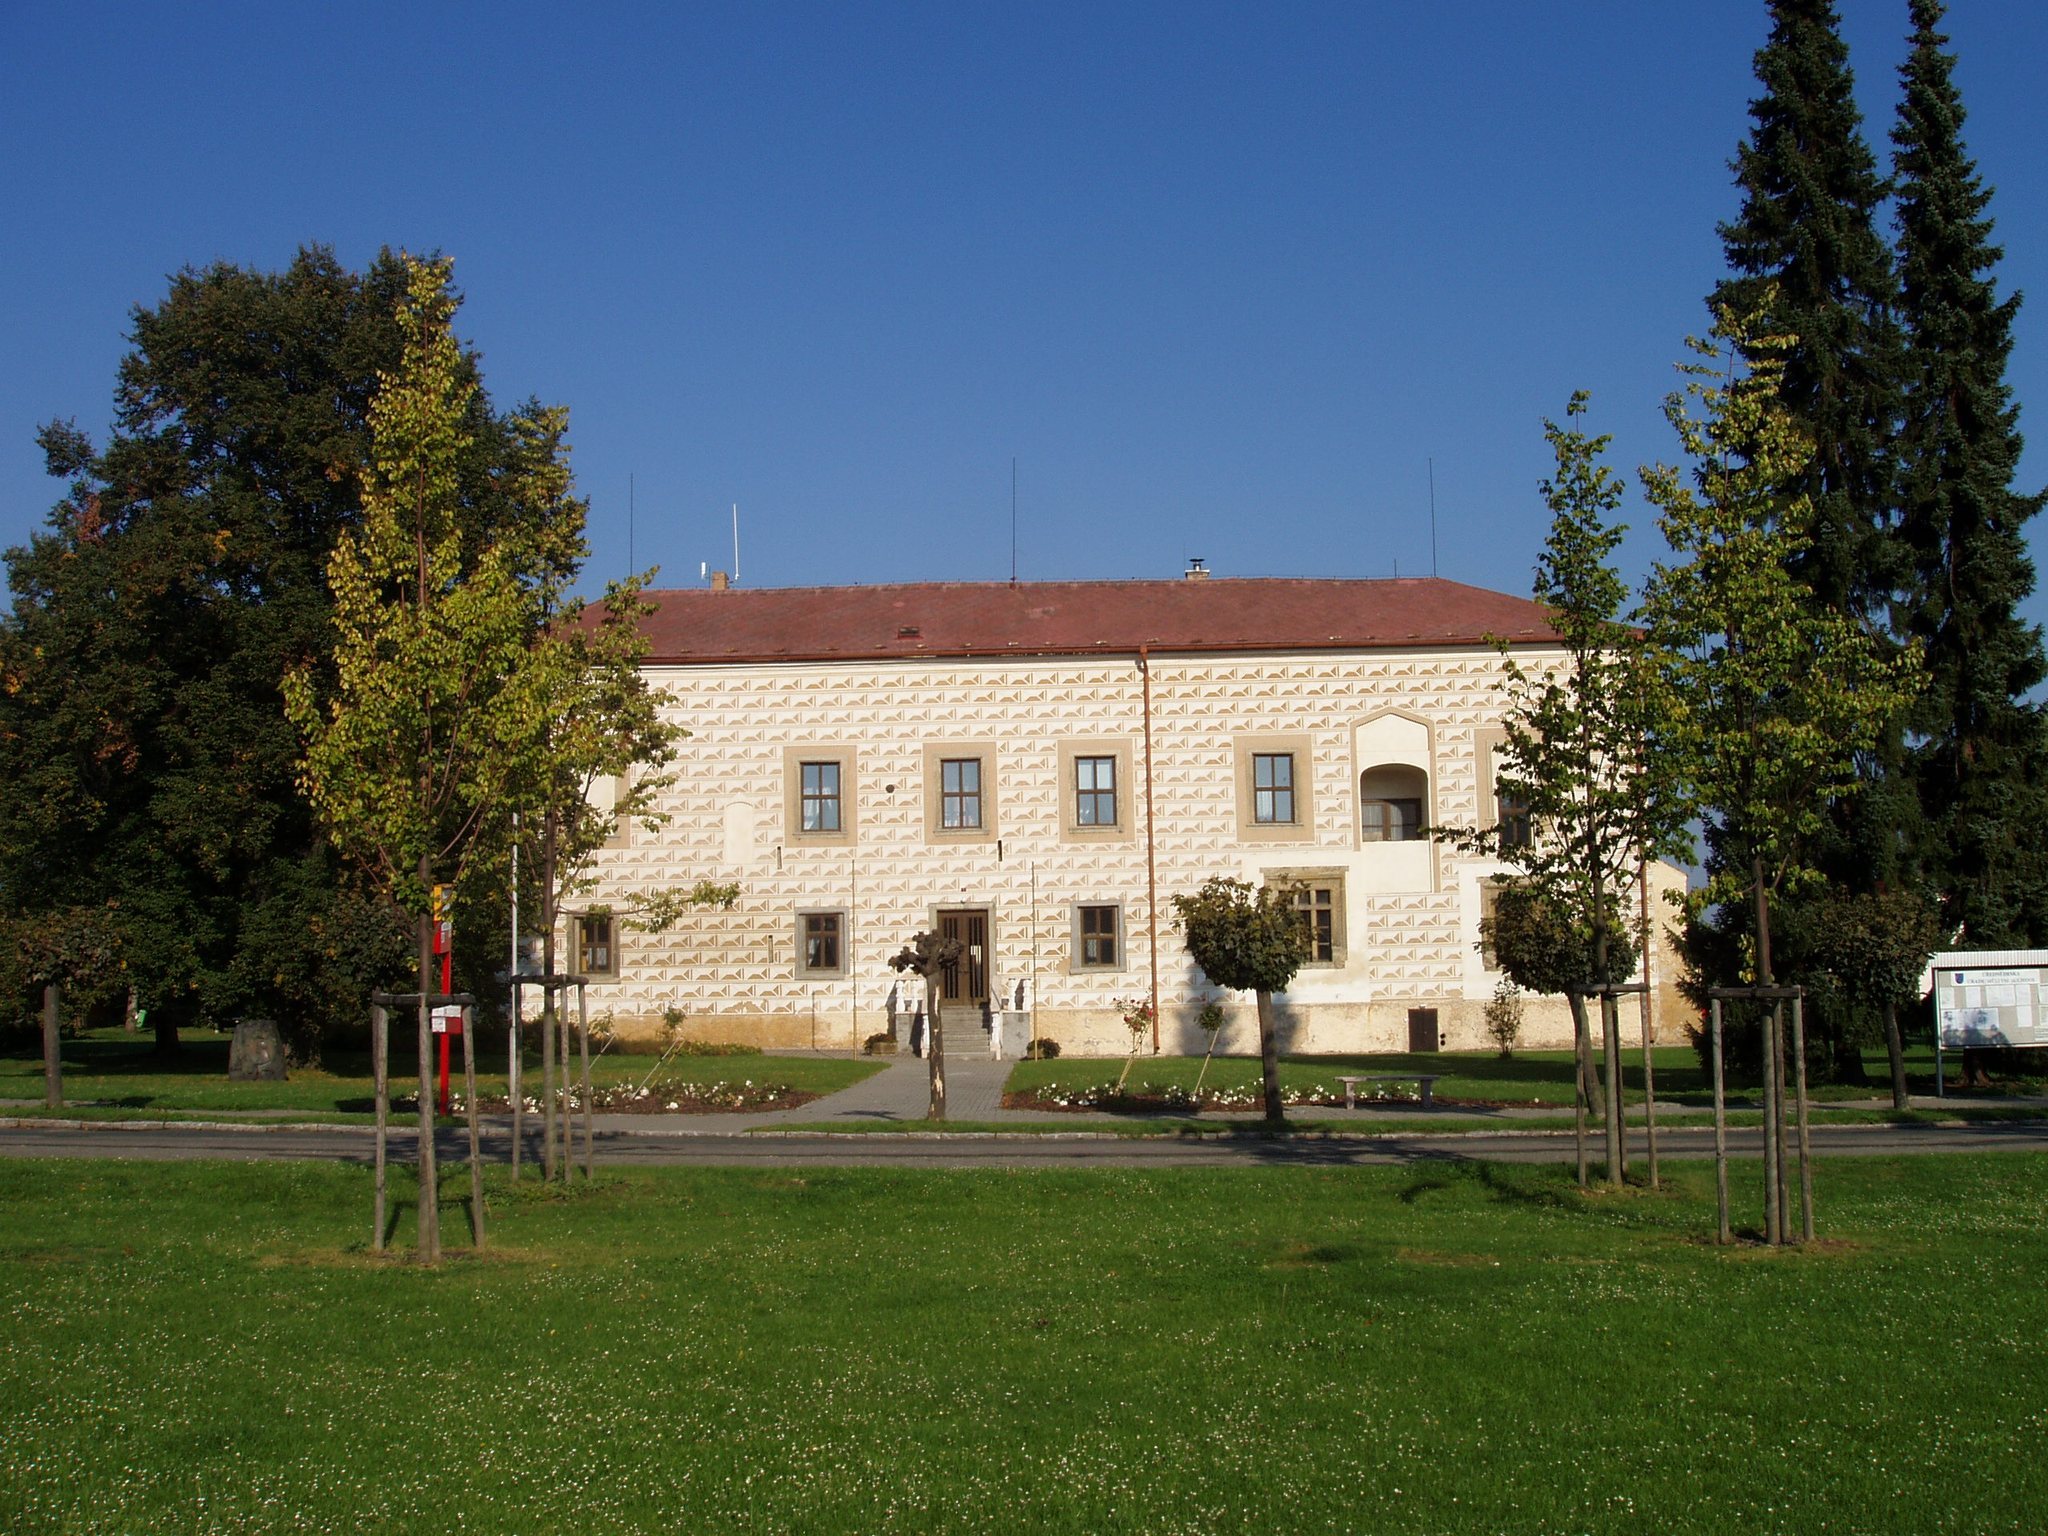
The surviving complex preserves parts of a square medieval fortress and its later Renaissance and Baroque transformations. The original enclosure had a wall, an external water moat, and an earth rampart. Renaissance wings occupy the southeast and southwest sides, while the northeast side retains roofless walls associated with the former economic buildings and entrance gate. The northwest side is occupied by a modern sports-hall building.
Medieval fortress layout
Gate building
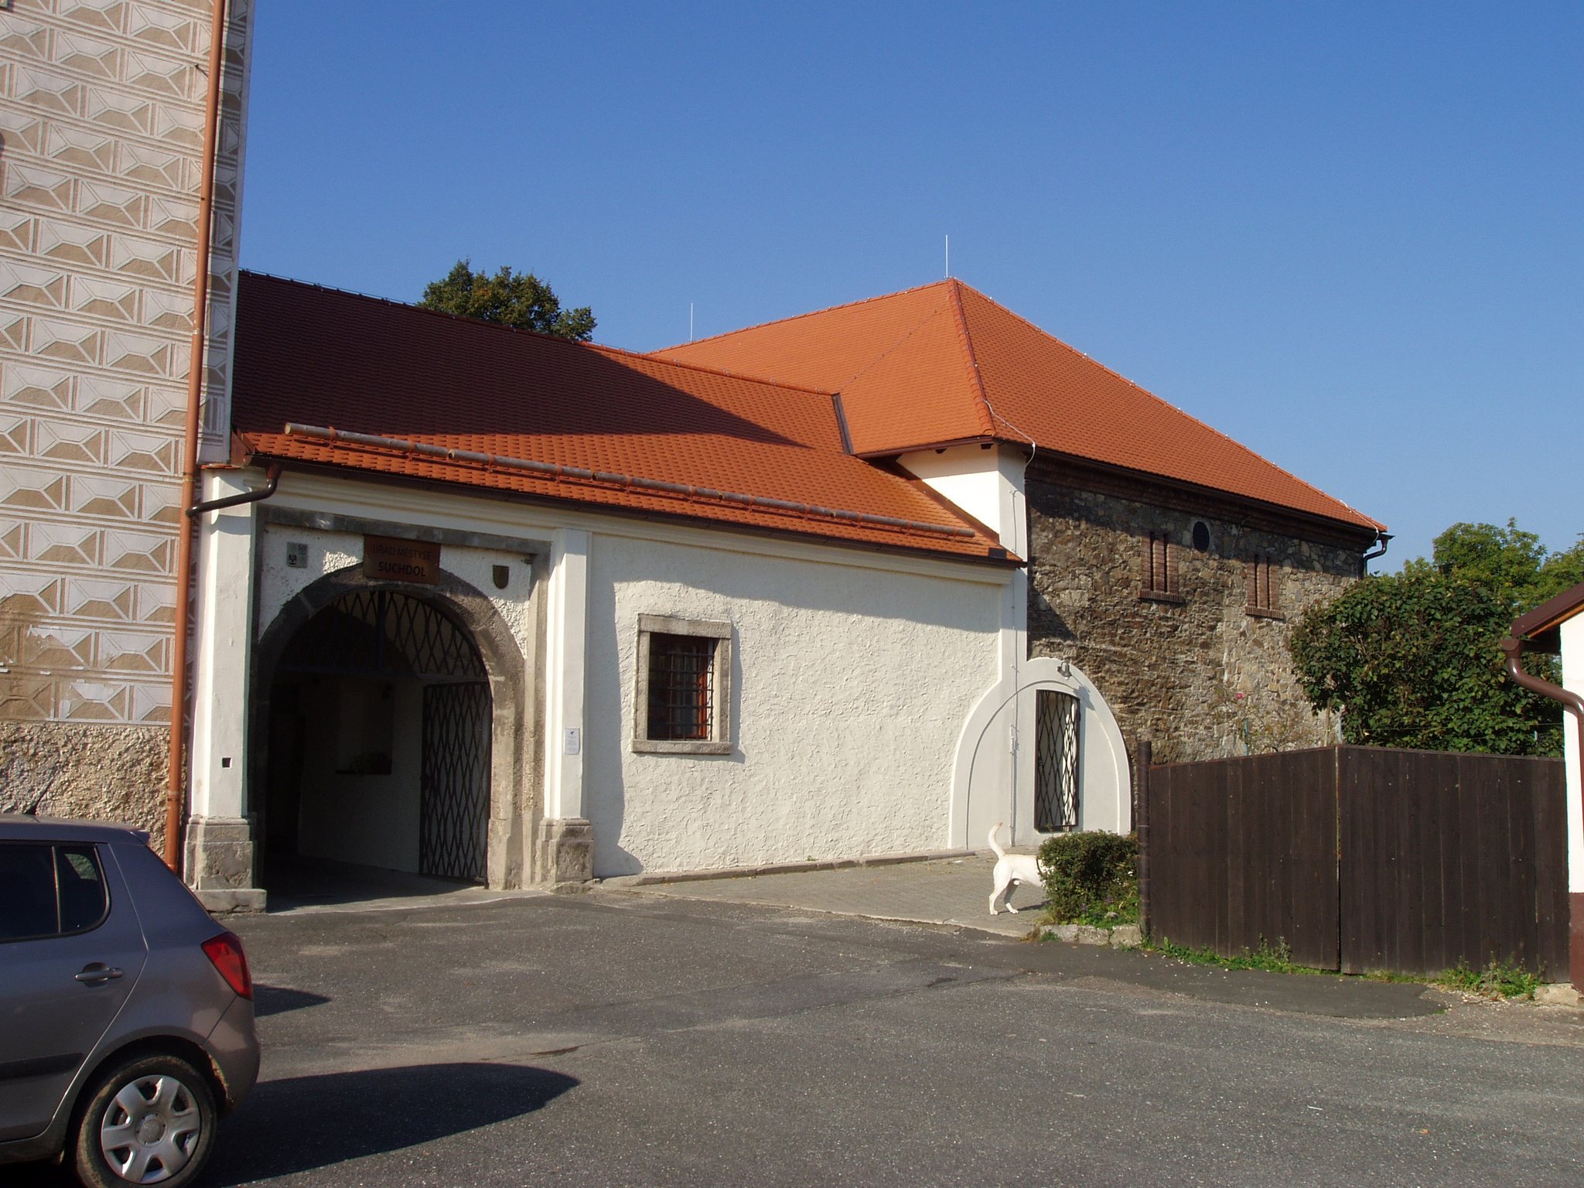
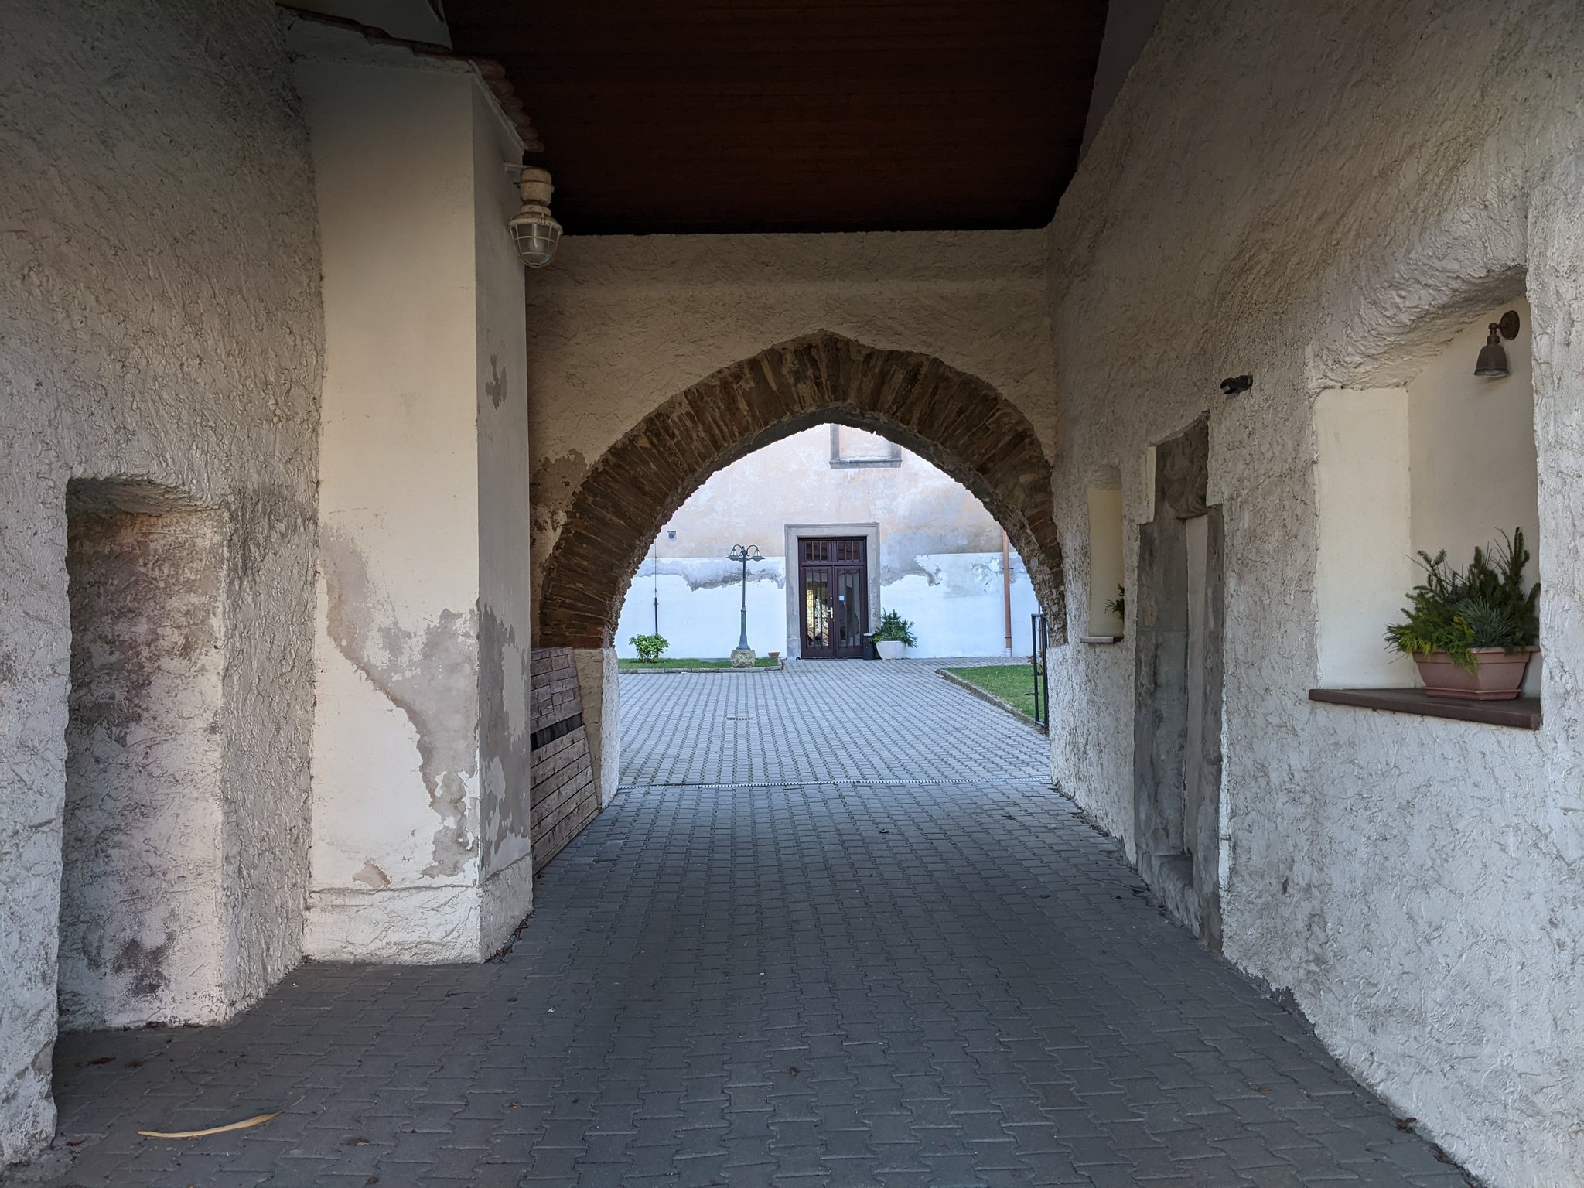
Access to the original courtyard was through a separate single-storey gate building on the northeast side. A later single-storey structure filled the space between the large eastern tower and the gate building, while stables were built on the opposite side of the entrance. The three buildings along the northeast side had ground-floor barrel vaults with lunettes, curved sections where another vault intersects the main semicircular form. The vault survives in the wing between the gate passage and the former tower.
Towers and palace
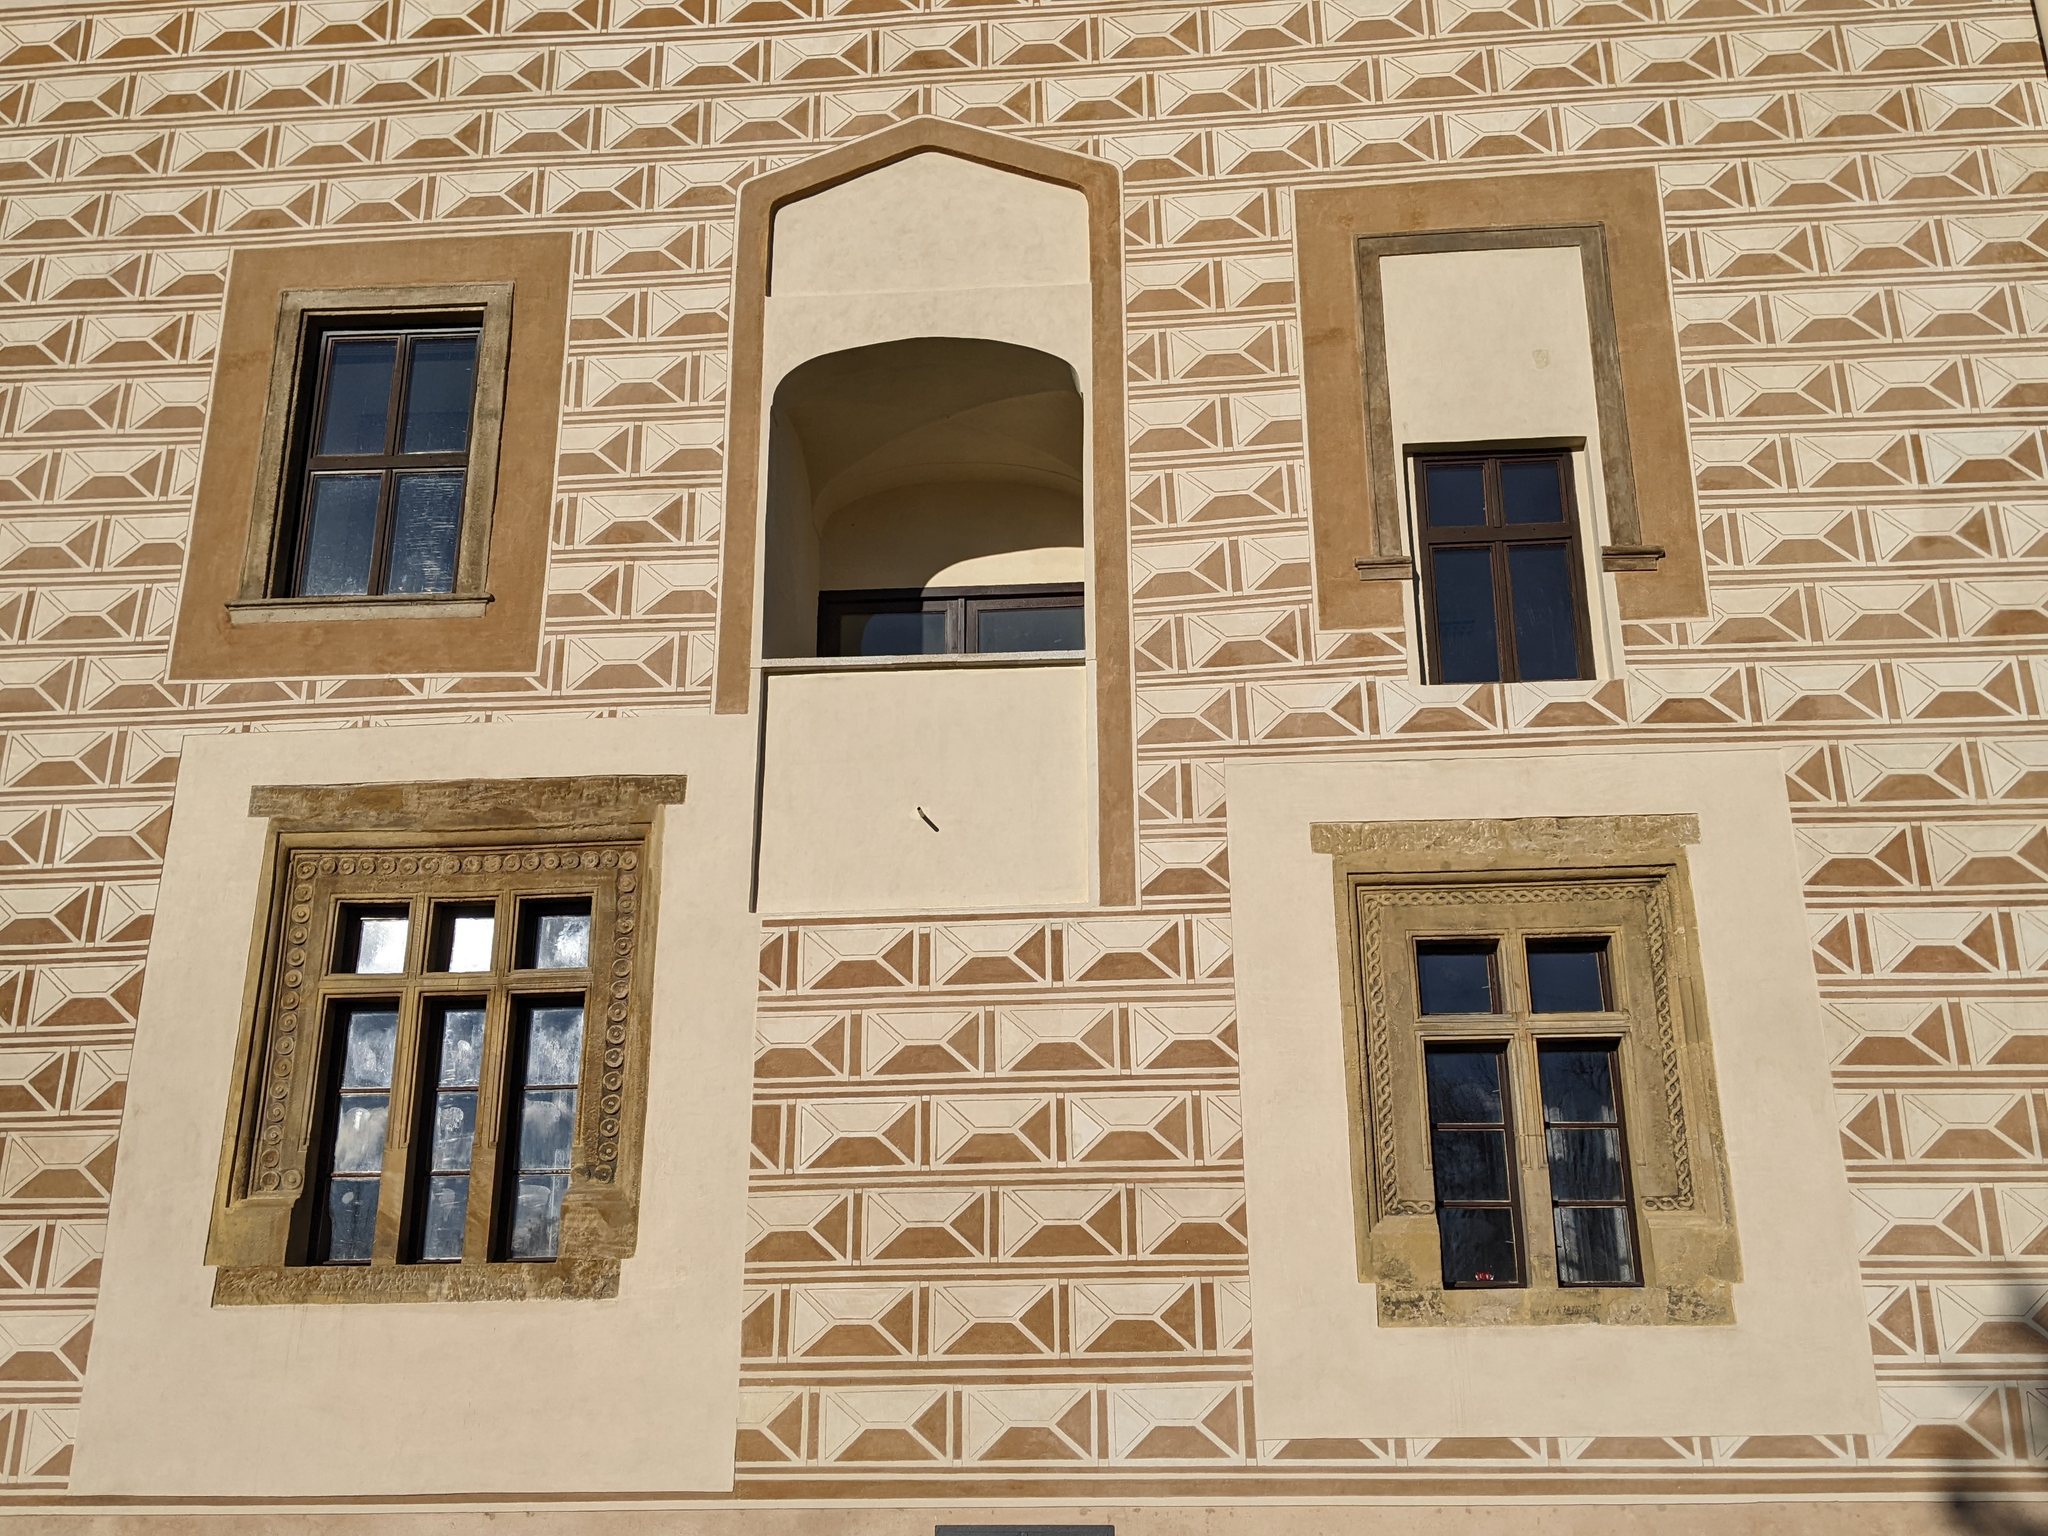
A square tower stood at the eastern corner of the fortress, with a two-storey palace adjoining it along the enclosing wall. A smaller tower occupied the western corner. During the Renaissance rebuilding, the older palace and tower received windows with Renaissance surrounds. The western tower was incorporated into a new residential wing built against the southwest wall.
Economic building
An economic building extended along the northwest wall and opened onto the courtyard through a ground-floor Gothic arcade. The upper-floor rooms of the northeast buildings were connected by galleries, and the single-storey structures had lean-to roofs adjoining their parapets. The large eastern tower, originally two storeys high, was reduced in height during the mid-seventeenth century under Jindřich Volf Berka of Dubá.
Renaissance and Baroque fabric
Southwest residential wing
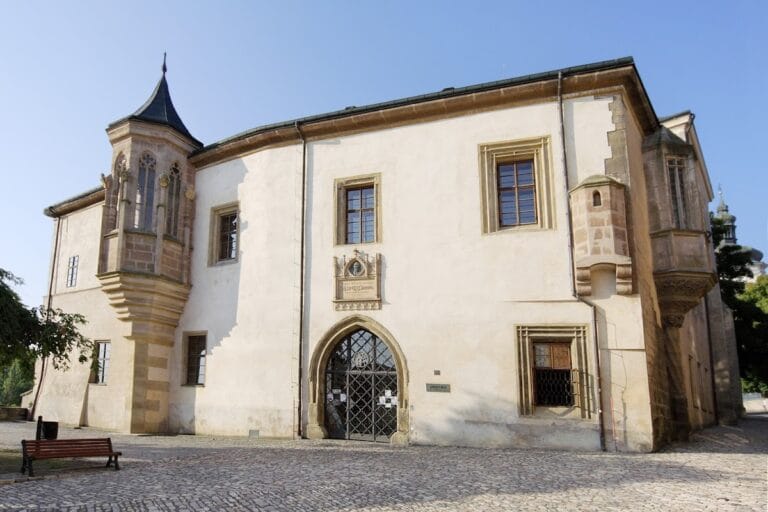
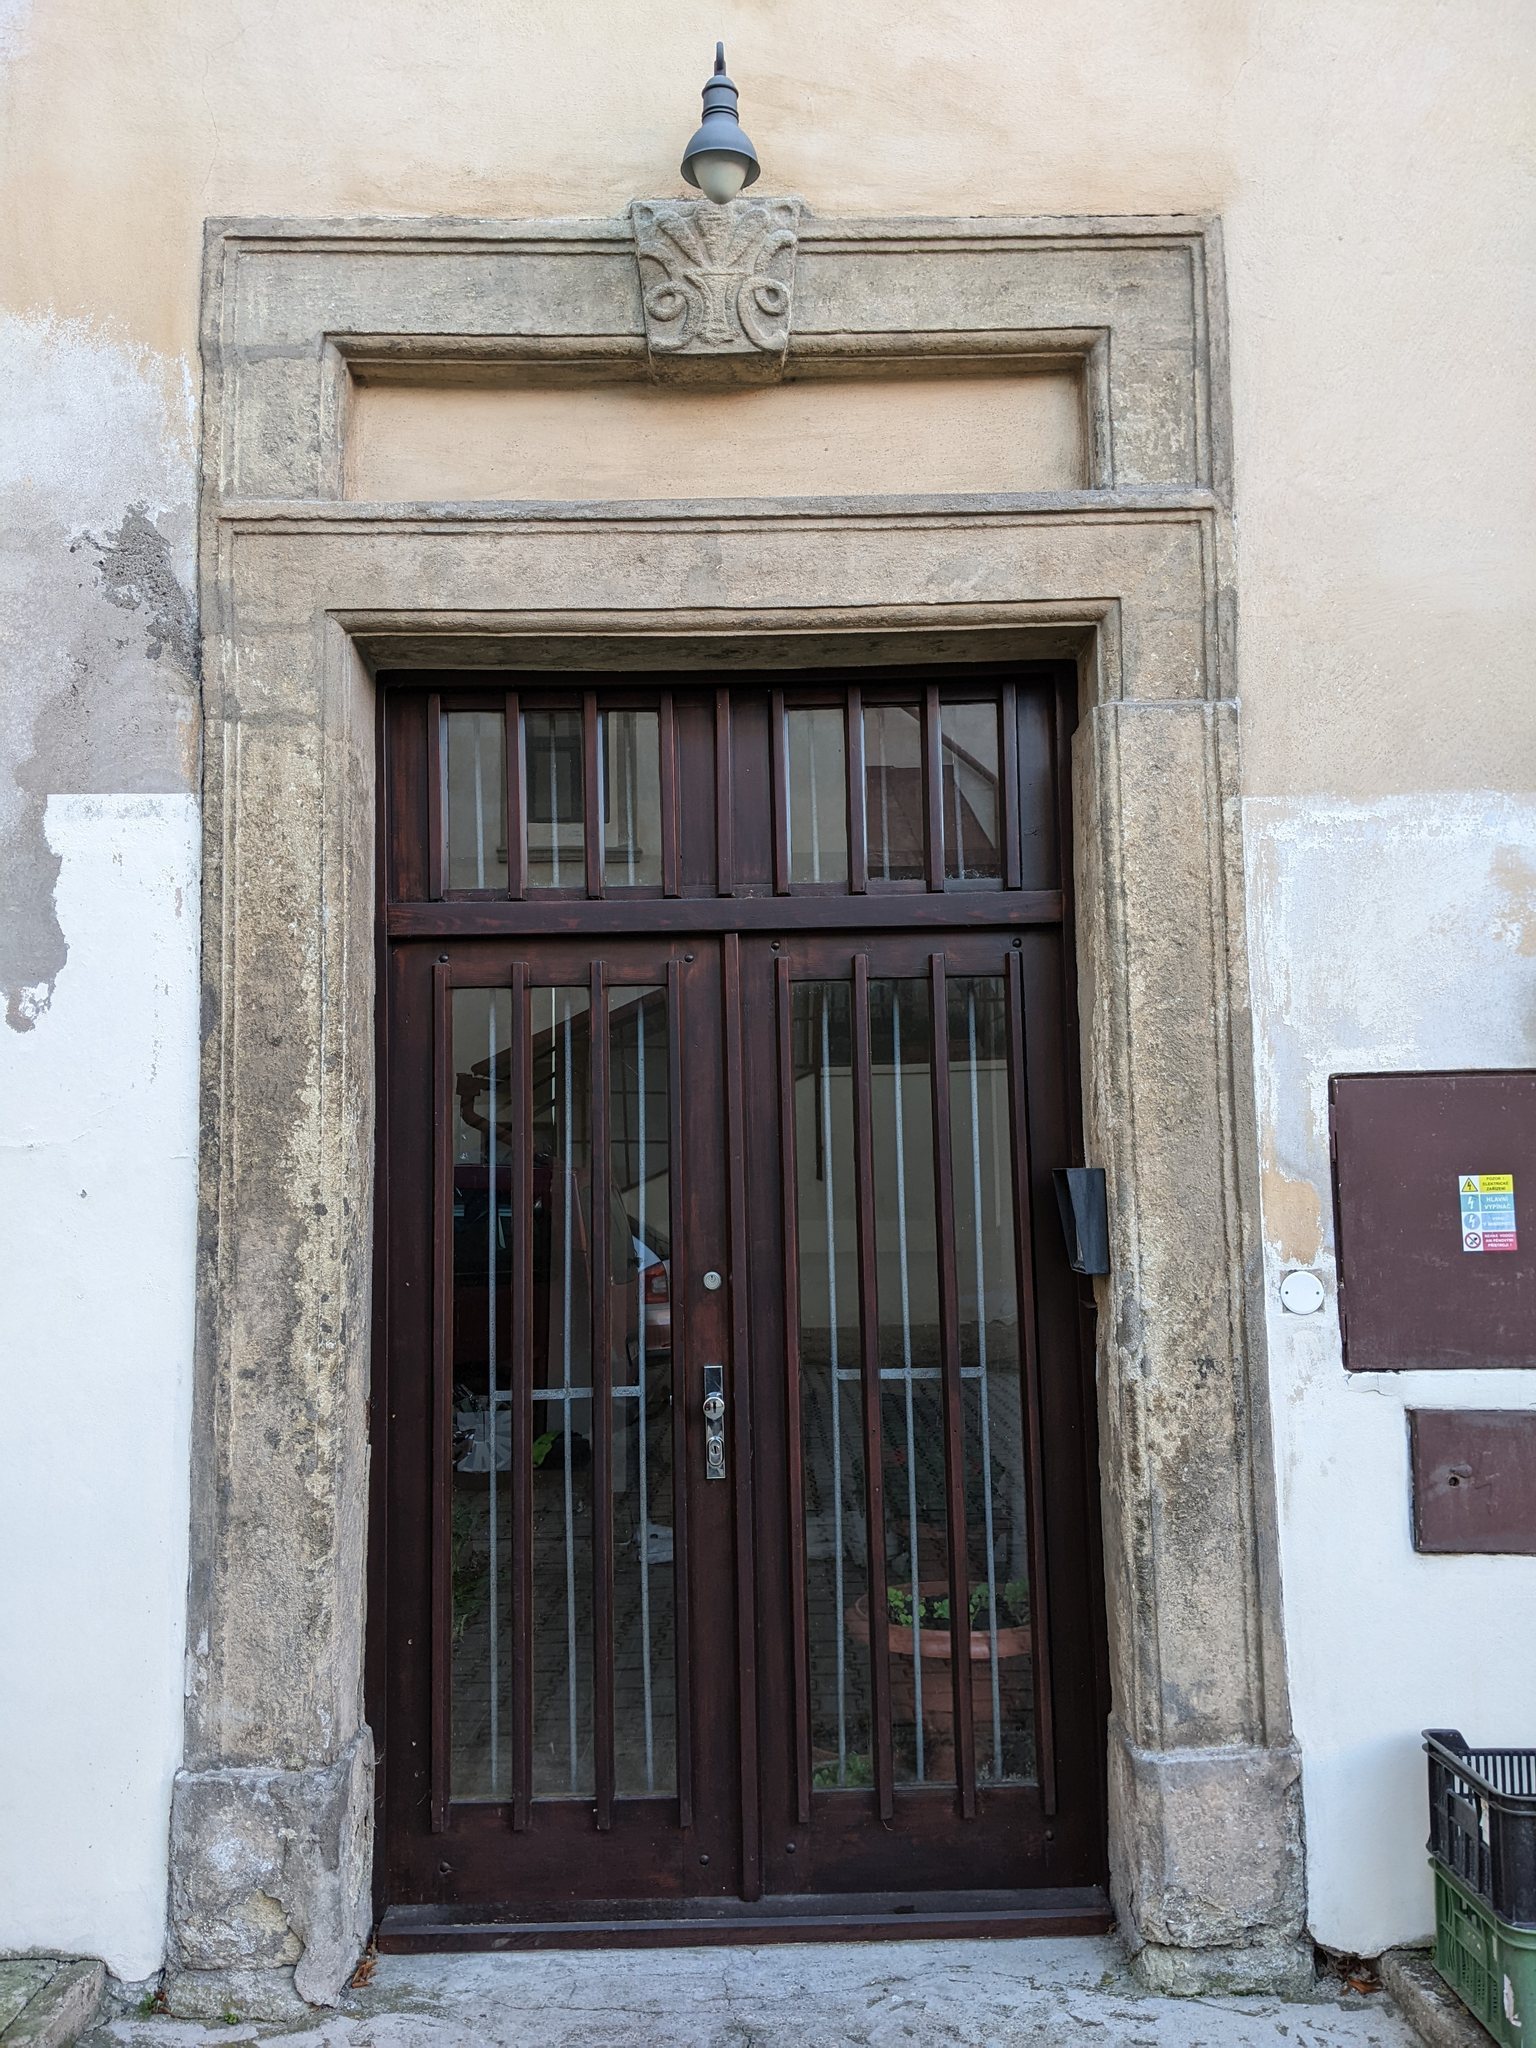
The southwest wing preserves the principal evidence of the conversion from fortress to Renaissance residence. Václav Neumann remodelled this part of the complex in the eighteenth century, and several door surrounds and a Baroque fireplace survive. Later agricultural use altered its interior. Sgraffito plaster, made by scratching through a surface layer to expose a contrasting layer beneath, was restored on the Renaissance wings during work in the mid-twentieth century.
Southeast wing and eastern corner
The surviving older fabric consists chiefly of one- and two-storey Renaissance wings on the southeast and southwest sides. The eastern corner, including the former tower, was adapted for the sugar refinery. A description from 1738 characterises the castle as a stone-built complex with shingle-covered roofs and a surrounding water moat. Its ground floor contained cellars, a kitchen, a storeroom, vaulted rooms, and a stable. A scribe occupied part of the first floor, while most of the other rooms served as a granary.
Northeast and northwest structures
On the northeast side, the roofless walls of the former economic buildings remain alongside the entrance gate. At the end of the nineteenth century, the northwest wall and adjoining economic building were demolished and replaced by a new cowshed. The former cowshed later became the community sports hall, now forming the modern northwest building of the complex.
Moat and garden alterations
As part of Neumann’s Baroque remodelling, the moats were filled in and their former area became a garden. A boundary wall separated the garden from the village. The wall was demolished in 1962, while the complex continued to accommodate community and municipal functions.