Svojšice Castle: An Early Baroque Estate Castle in Czechia
Site at a Glance
- Rating
- 4.2
- Popularity
- Very Low
- Country
- Czechia
- Primary era
- Early Modern
- Eras represented
- Early Modern, Modern
- Civilizations
- Austrian Empire, Habsburg, Holy Roman Empire
- Site type
- Domestic
- Remains
- Castle
On this page12 sections
History
Svojšice Castle is an aristocratic residence in Svojšice, Czechia, founded after 1638 as an early Baroque castle on the foundations of an earlier fortress. Anna Kamila of Enkenfurt began the construction, but sold the unfinished building to Michal Osvald of Thun-Hohenstein, who completed it in 1678. The castle is now protected as a cultural monument and owned by the City of Prague.
From fortress to Baroque castle
The earlier fortress, together with a burned farmstead and three villages, was sold to Anna Kamila by Karel Eusebius Mracký. She began replacing the fortress with a residence in the early Baroque style, but the project passed to Michal Osvald of Thun-Hohenstein before completion. He finished the castle in 1678.
After several changes of ownership, the Kaiserstein family sold the castle to Count Michael Jan of Althann in 1738. He incorporated it into the Králíky estate. A fire severely damaged the building in 1751, after which it was repaired and remodelled between 1755 and 1758 in the Rococo style, a lighter and more ornamental development of Baroque architecture, under the architect Ignác Jan Nepomuk Palliardi. The rebuilding added a chapel dedicated to Saint John of Nepomuk in the southern wing.
Althann ownership and Classical rebuilding
In 1775, rebellious subjects occupied the castle. The Althann family retained ownership until 1923. During this period, Michal Josef of Althann ordered the final major rebuilding in 1847, introducing the balanced forms of Classicism, an architectural style inspired by ancient Greek and Roman design.
The southern and eastern wings and the eastern corner towers were heightened. Mansard roofs were removed, the courtyard arcades were closed, and the entrance front was changed. The central projection, a section that extends outward from the main facade, was raised by two storeys and topped with a gable bearing the Althann coat of arms. The estate farm buildings were altered at the same time. Michal Josef of Althann also established a library containing economic writings.
Religious, charitable, and institutional use
In 1923, during the first land reform, Michal Karel Althann gave the castle to the Order of the English Virgins, a Catholic women’s religious order. The order adapted the building for charitable purposes, mainly by changing the ground-floor interiors.
From 1945 to 2020, the castle served as a social institution and retirement home for the city of Prague. It also housed an institution for people with intellectual disabilities. The entire building underwent heritage restoration between 1995 and 2000.
In 2020, Prague’s municipal authorities decided to relocate the residents because of inefficient operation and unsuitable conditions. The castle was emptied in 2021 because of its poor technical condition and was offered for sale as surplus property. It was still being offered for sale in 2024.
Remains
Plan and surviving structure
Four-winged castle
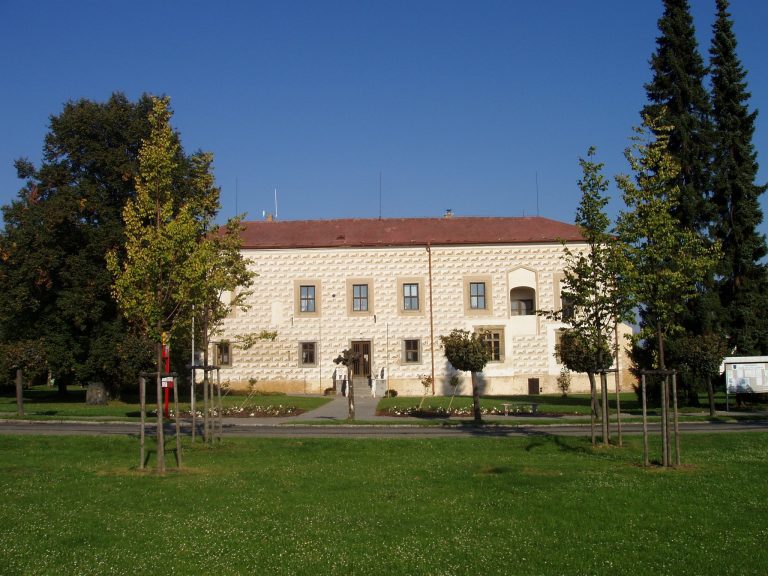
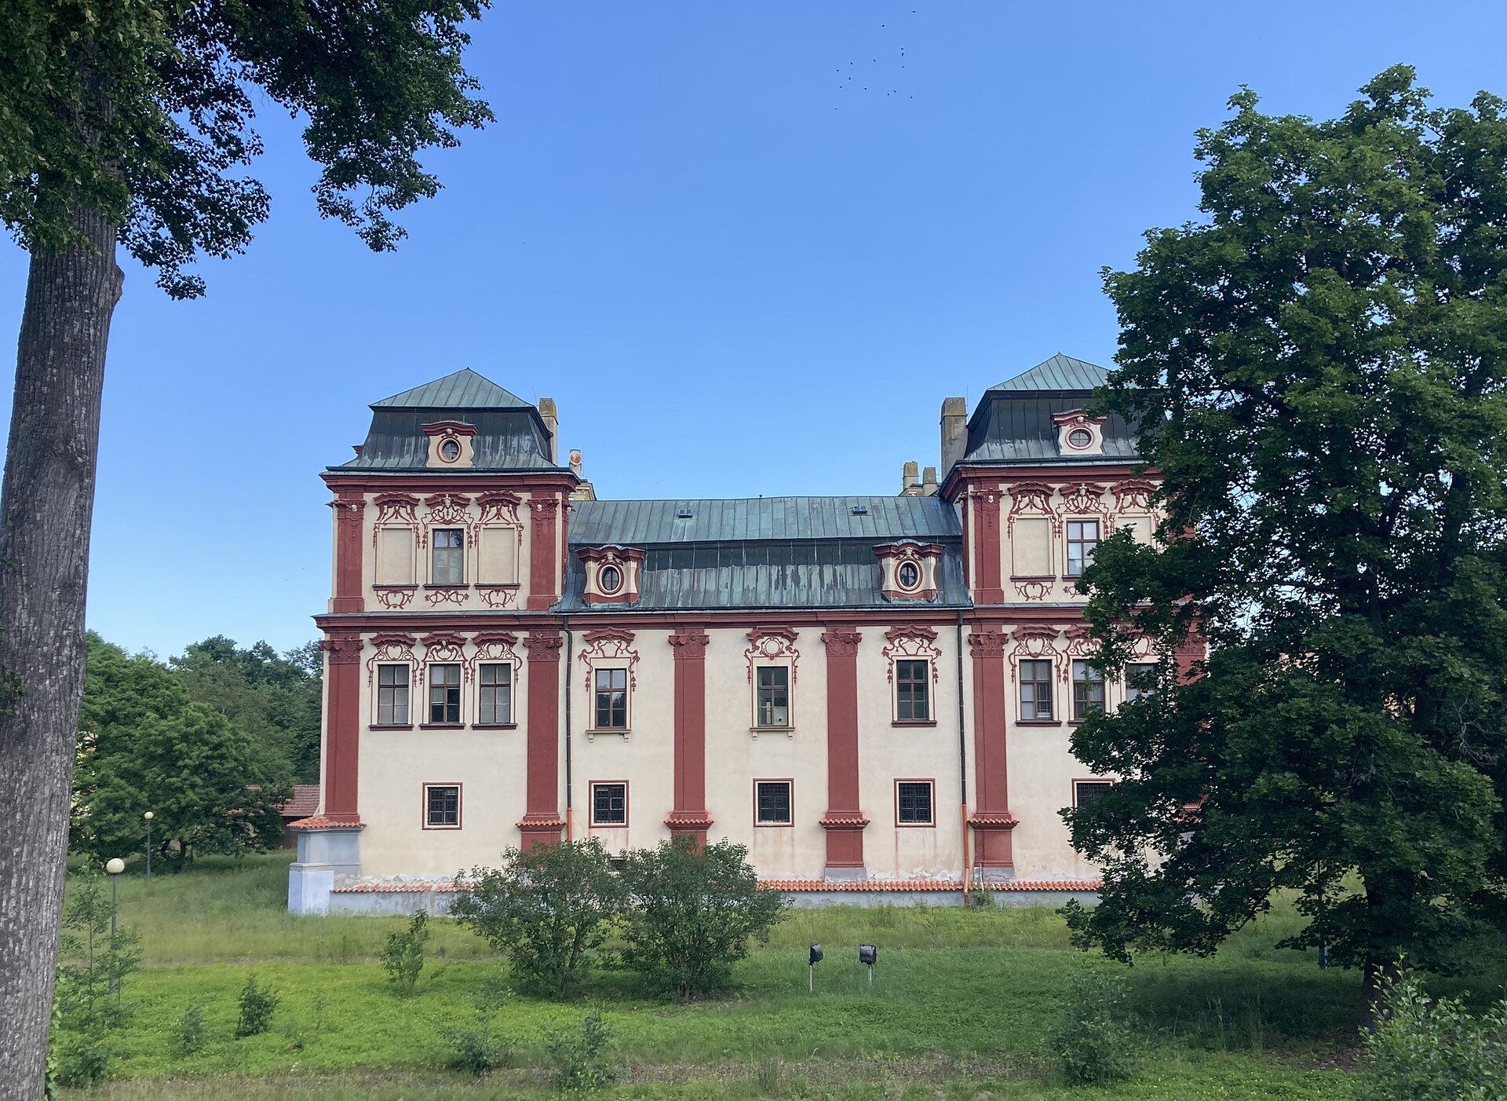
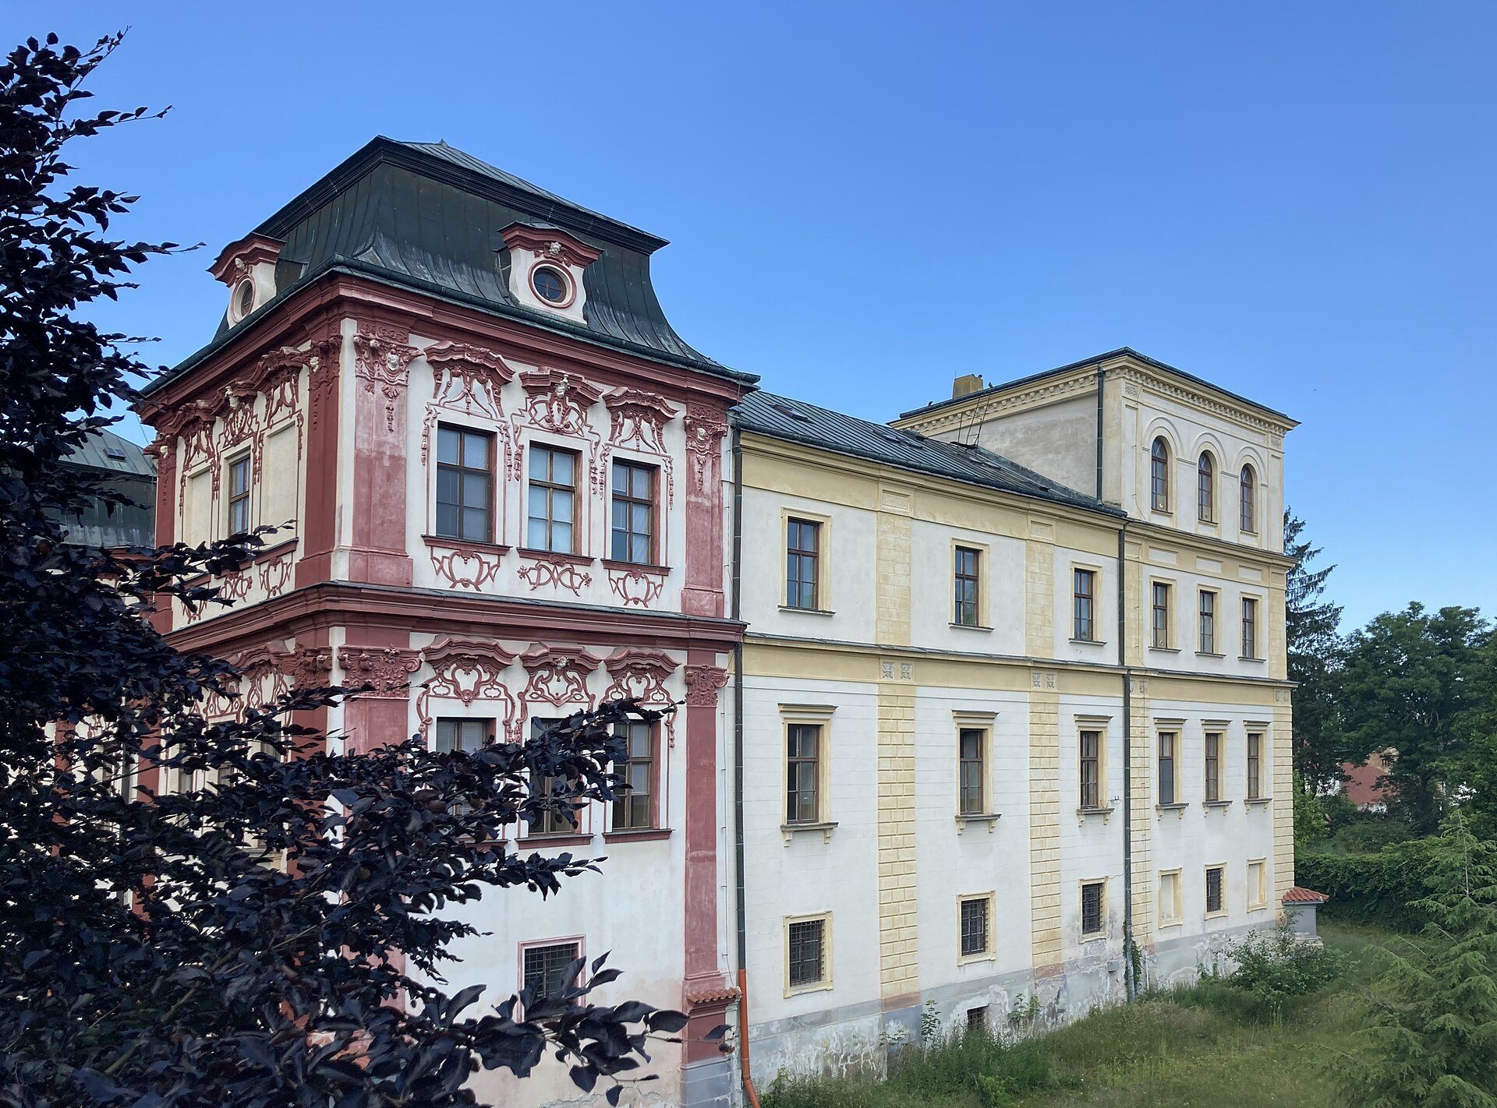
Svojšice Castle is a four-winged building arranged around an enclosed courtyard, with the entrance on the eastern side. The eastern and southern wings are two storeys high and reflect the Classical rebuilding, while the western and northern wings are one storey. Corner towers rise two storeys on the western side and three on the eastern side.
Courtyard arcades
The courtyard arcades, rows of arches supported by pillars, survive in different forms. Those along the northern and western wings are glazed. On the southern and eastern sides, the arcades were walled up, leaving their former arrangement visible as markings on the facades.
Facades and interior construction
Classical facades
The southern and eastern facades differ markedly from the other sides of the building. Their decoration includes rustication, which emphasizes the joints and rough texture of masonry, together with cornices, pilasters, and window pediments. The entrance front has an altered central projection crowned by the Althann arms.
Earlier Baroque arrangement
The original castle had a square plan, an enclosed courtyard, a hipped roof, and open arcades on square pillars along the courtyard sides. The remodelling of 1755 to 1758 emphasized the corner projections, added a storey to the building and corner towers, replaced the roof with mansard roofs, and embellished the entrance portal. The ground-floor interiors are vaulted, while the upper storeys have flat ceilings.
Setting and earlier remains
Sections of a moat around the castle mark the remains of the earlier fortress. Economic buildings associated with the castle stand to the south and east, while a park and castle garden extend to the northwest.