Terrace of the Elephants: A Ceremonial Platform at Angkor Thom
Site at a Glance
- Rating
- 4.6
- Popularity
- Medium
- Country
- Cambodia
- Primary era
- Medieval
- Eras represented
- Medieval, Early Modern
- Civilizations
- Unclassified
- Site type
- Civic
- Remains
- Monument
On this page9 sections
History
Terrace of the Elephants is a late twelfth-century Khmer ceremonial terrace in Angkor Thom, Cambodia. Built and repeatedly modified under King Jayavarman VII, who ruled from 1181 to about 1220, it stood near the center of the walled city, before the Royal Palace and the temple of Phimeanakas. Its position beside the Royal Square gave it a role in royal display, public ceremonies, and the reception of audiences.
Construction under Jayavarman VII
An earlier structure, probably dating to the eleventh century, was built with laterite blocks, a reddish, iron-rich material widely used in Southeast Asian construction. After this phase was damaged, Jayavarman VII covered it with carved sandstone facing. The terrace became a monumental reviewing stand and the base of a royal audience hall.
Tradition associates the terrace with Jayavarman VII’s viewing of returning victorious armies, especially after campaigns against the Chams. The interpretation of those campaigns remains uncertain, but the terrace’s position and later use connect it with royal ceremonies and public presentation. Its northern extension, the Terrace of the Leper King, formed part of the same elevated complex along the eastern side of the Royal Palace. That northern terrace probably supported a large wooden pavilion for public audiences.
Later alterations
The structure was modified again in the early thirteenth century and underwent further changes between the fourteenth and sixteenth centuries. Repairs, alterations, and abandoned design changes created a complicated building sequence. The northern stairway alone passed through four identifiable construction states, reflecting the repeated transformation of the terrace over time.
Archaeology and conservation
Restoration and archaeological work began in the early twentieth century. Pascal Royère completed consolidation of the southern section in 1993. Restoration of the northern stairway began in 1996 and 1997 under Christophe Pottier, with architect Jacques Dumarçay, using anastylosis, a method that reassembles ruined structures from their original pieces while retaining surviving material. The work exposed foundations belonging to a third construction phase and revealed evidence for wooden structures roofed with lead tiles.
Remains
Layout and construction
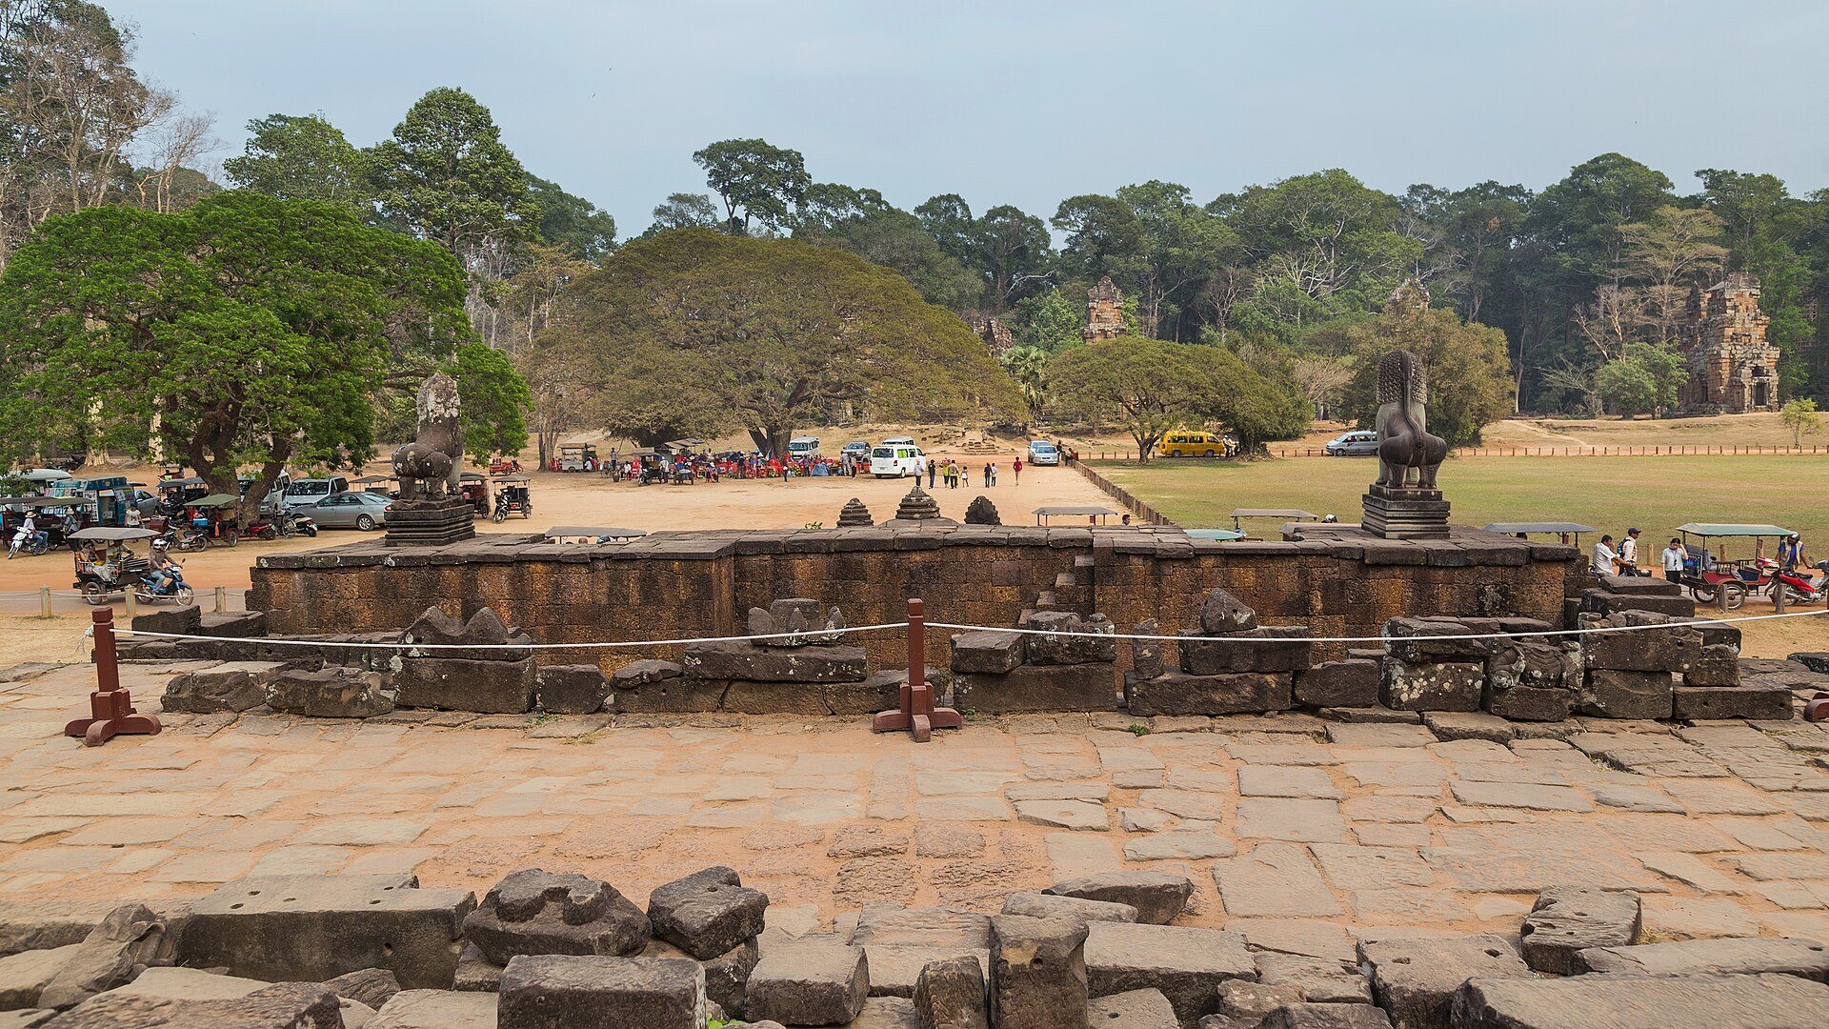
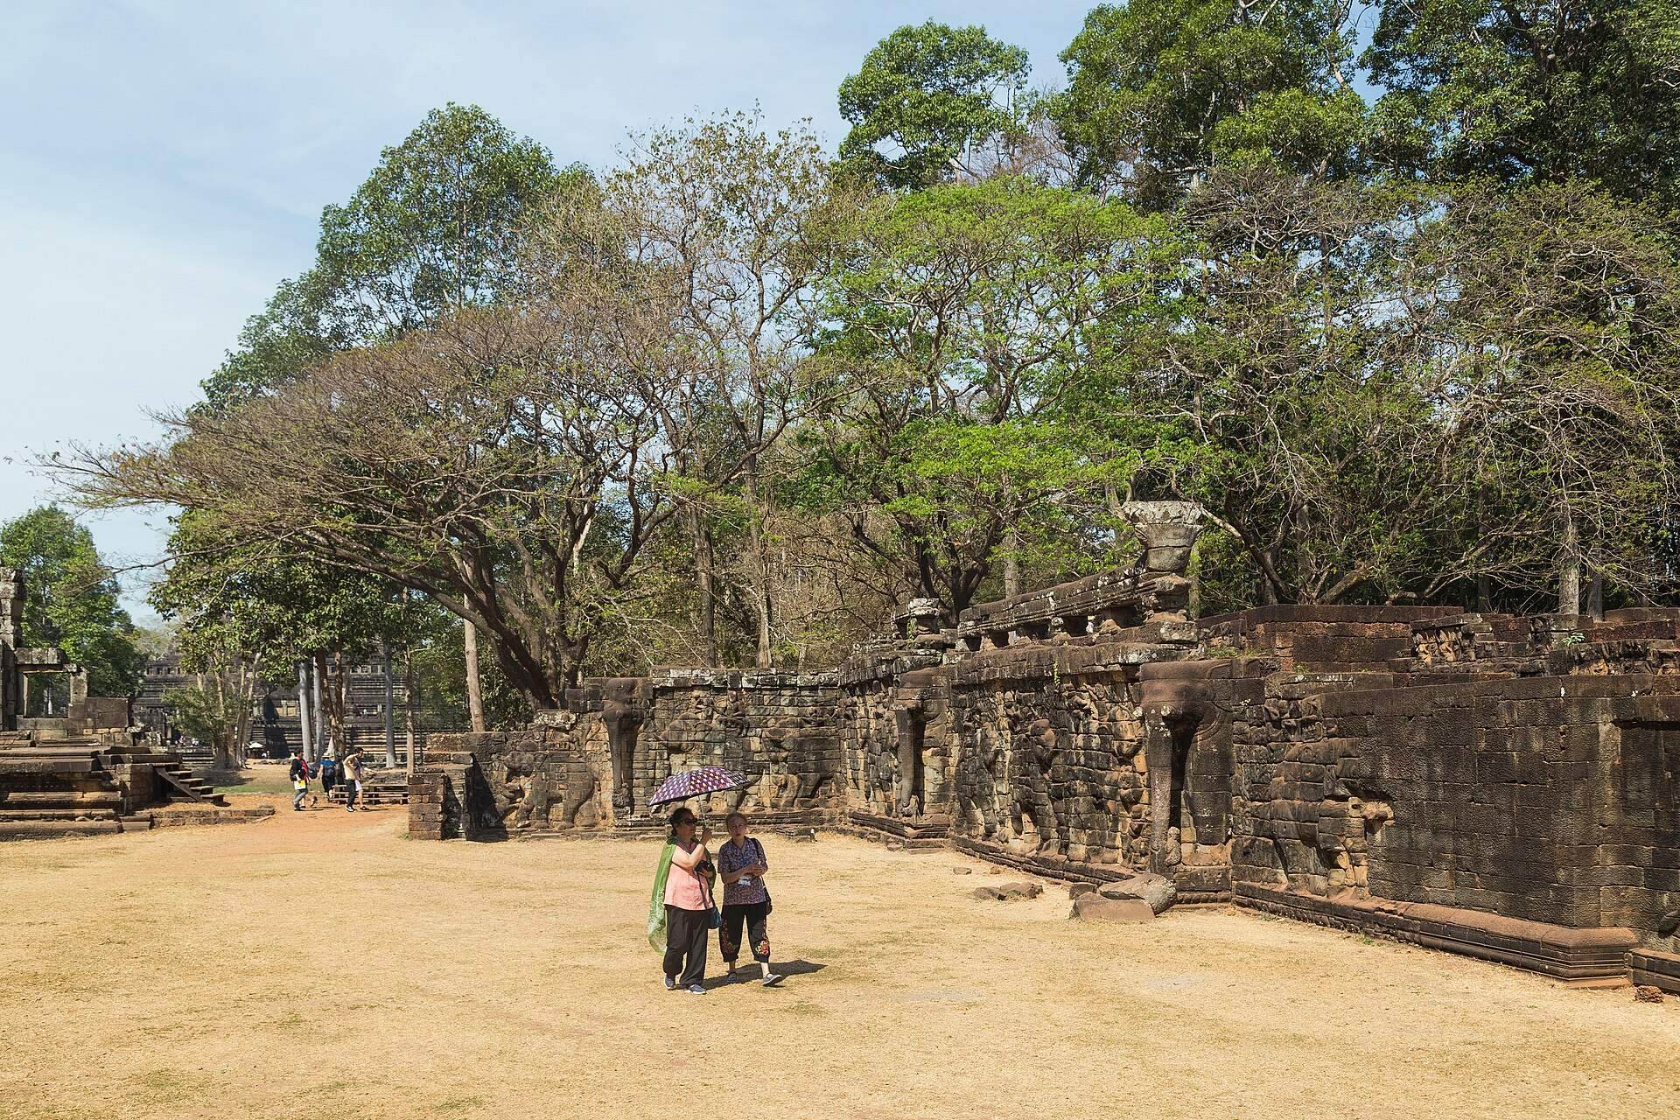
The Terrace of the Elephants extends for about 350 meters and rises between 3 and 5 meters, depending on the section. Together with the Terrace of the Leper King, it forms a long elevated structure overlooking the Royal Square. Five principal projections face the square, three in the central area and one at each end, while two smaller stairways on the long walls are slightly offset toward the center.
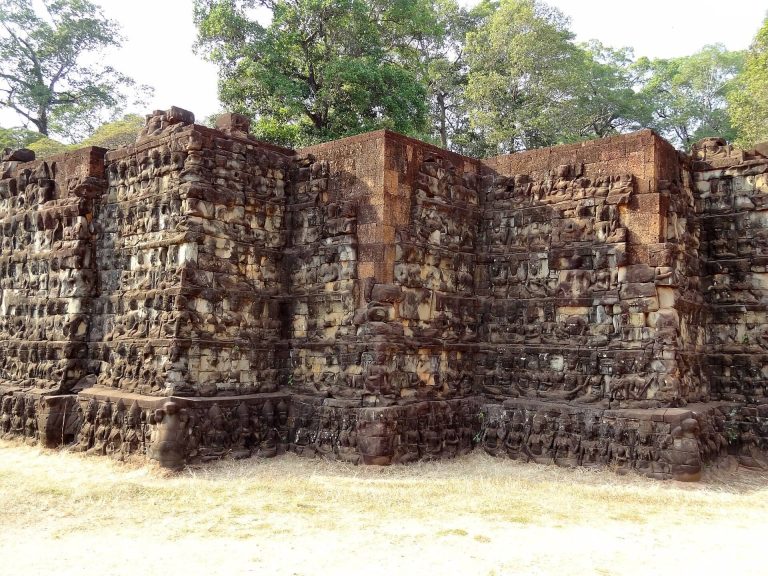
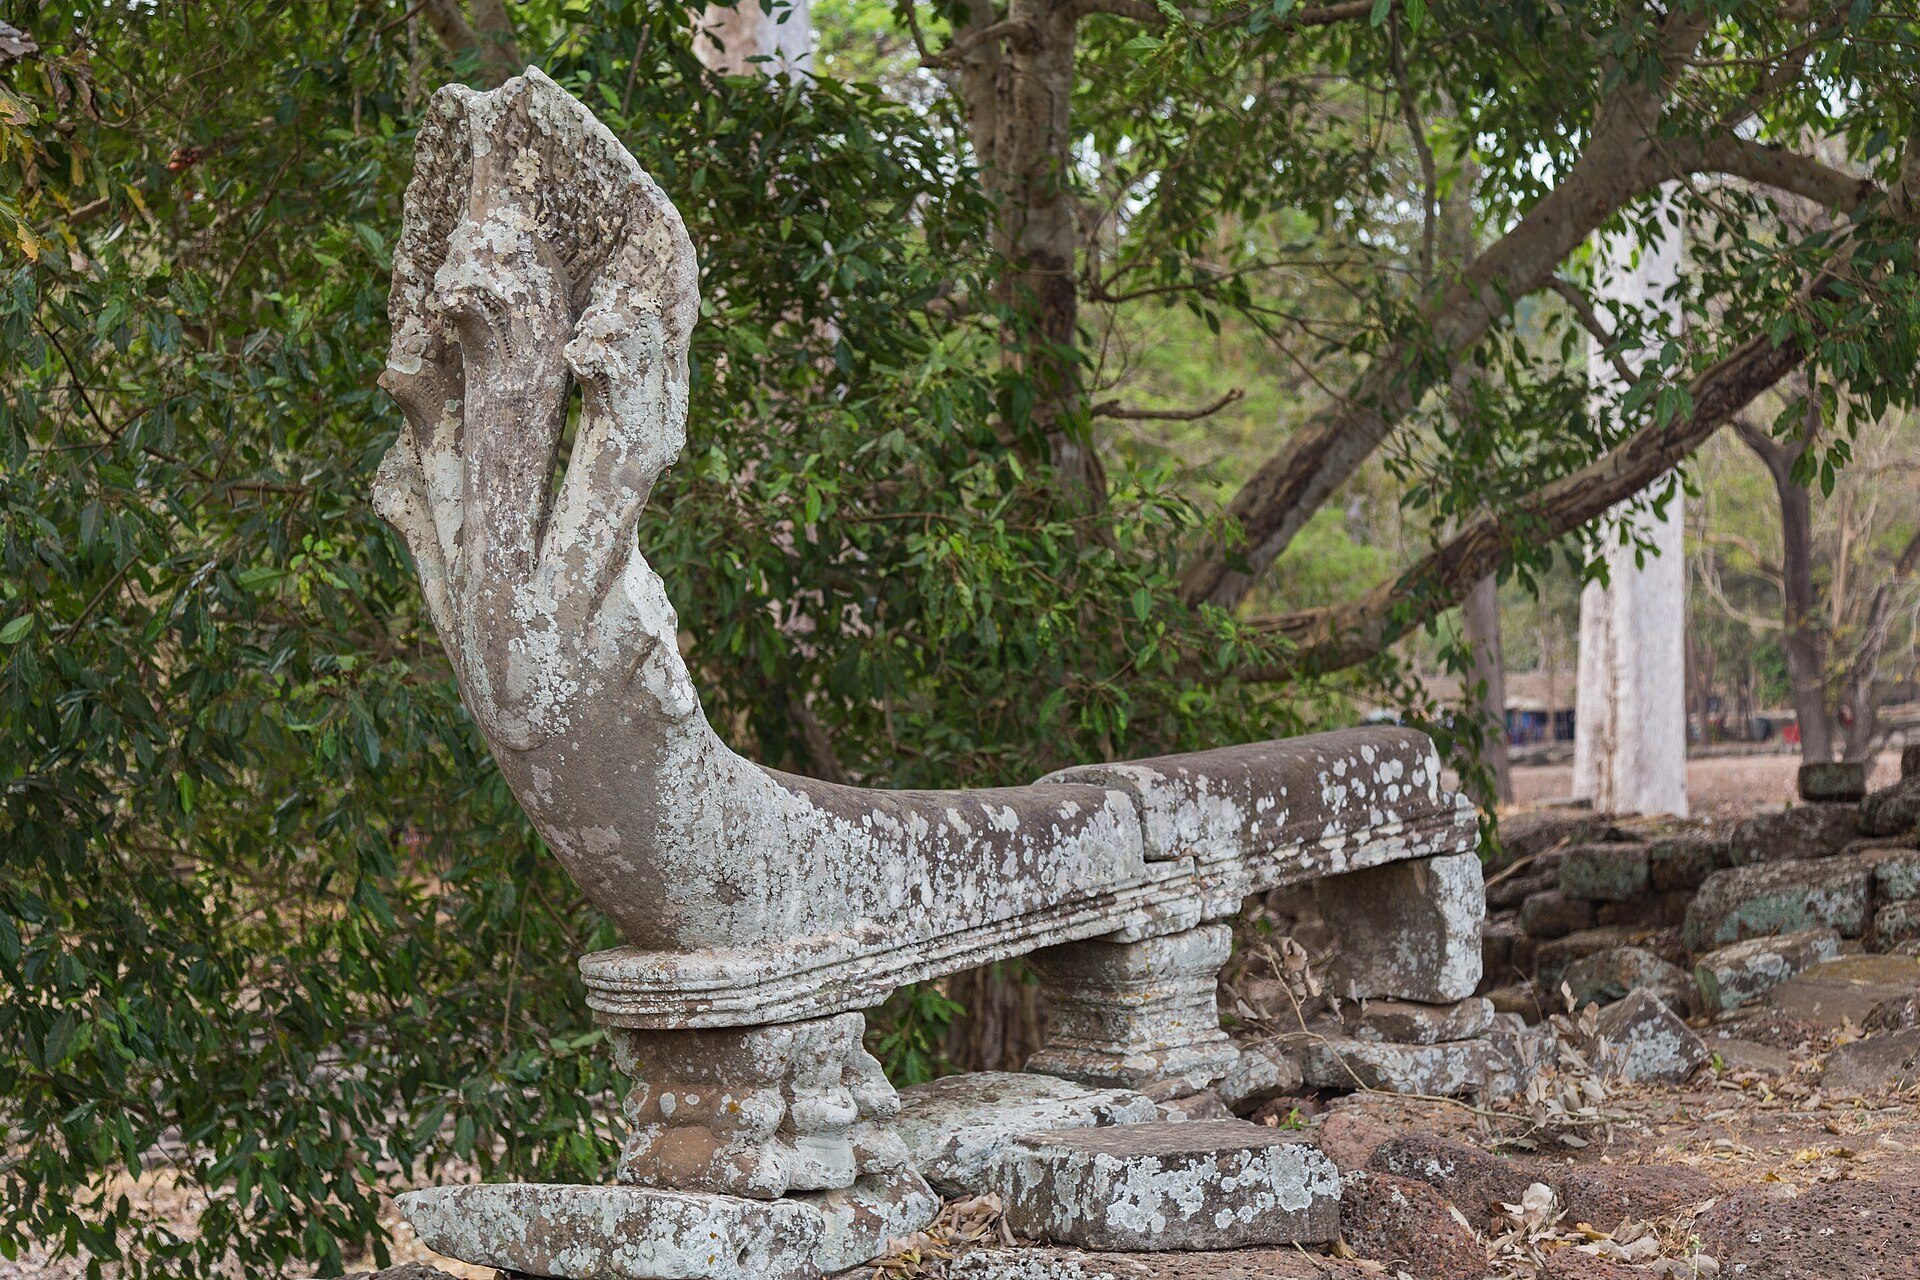
The southern end projects 31.5 meters from the wall and has a stairway descending toward the Royal Square. A northern stairway terminates the terrace, while a central stairway lies almost, though not precisely, on the axis of Phimeanakas. Naga-shaped railing sections appear at the landings. The surviving structure consists mainly of raised foundations, retaining walls, and carved sandstone facing applied against laterite walls.
Elephant and divine imagery
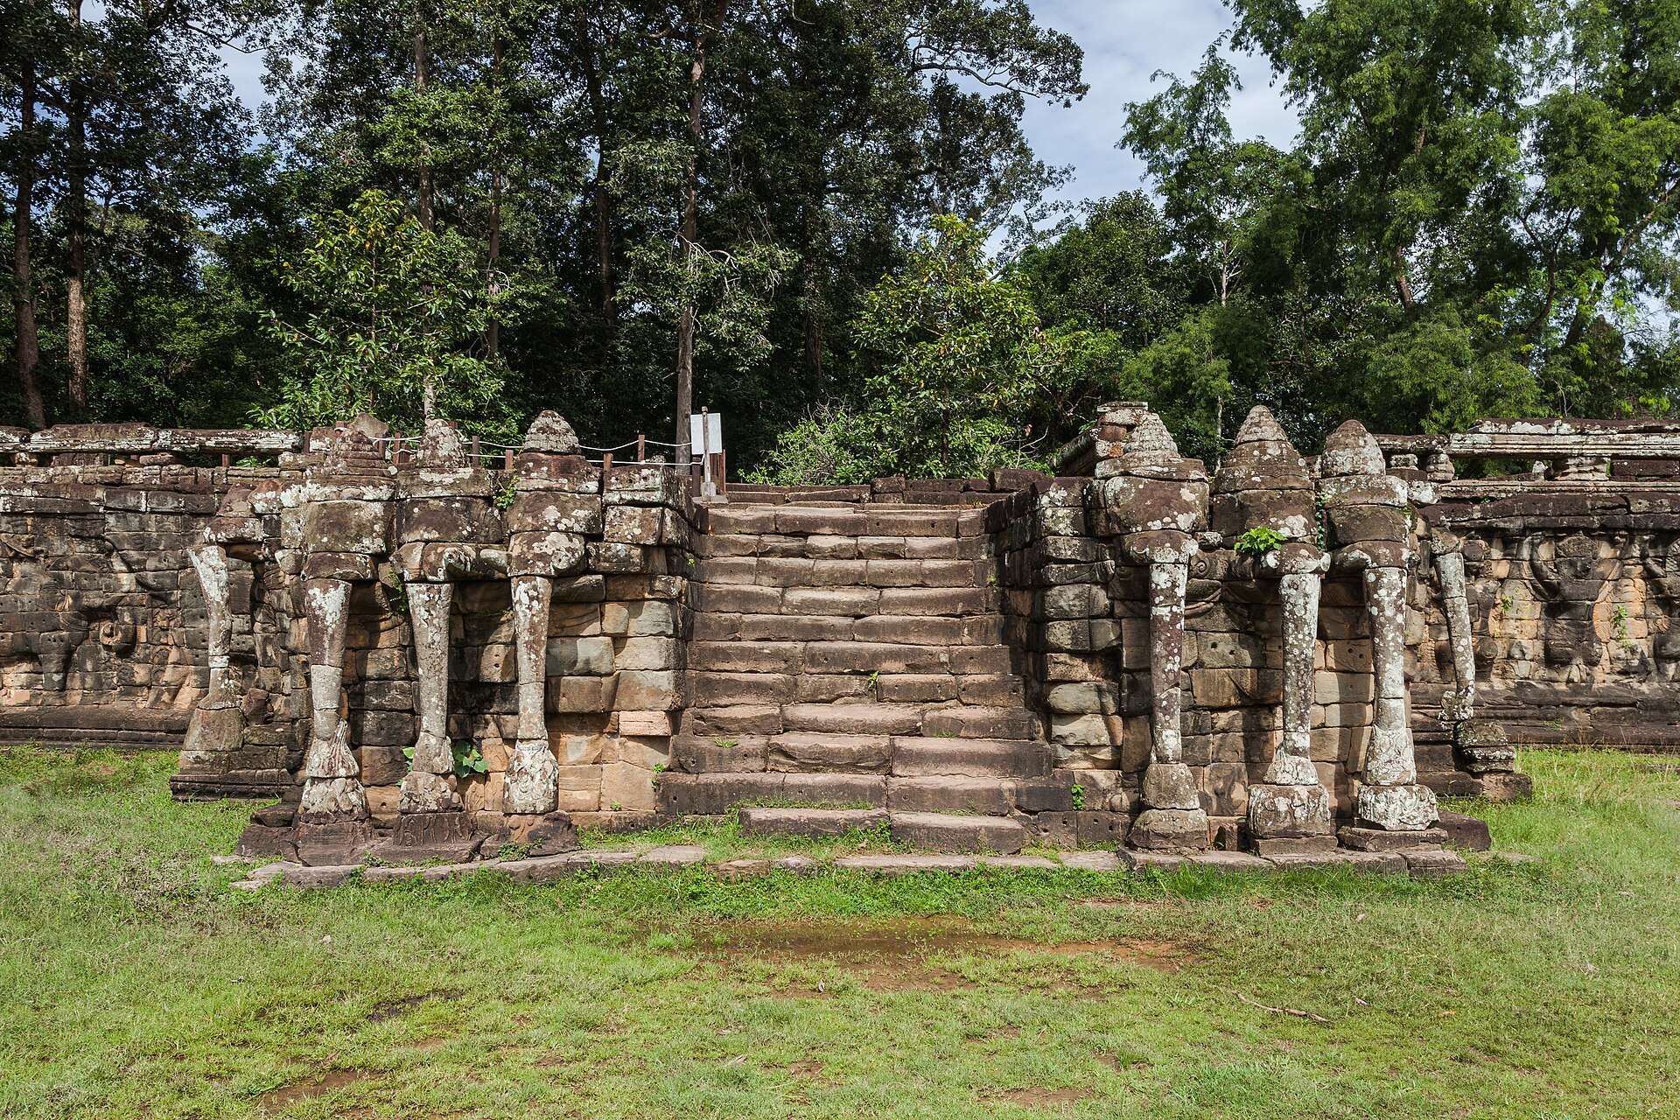
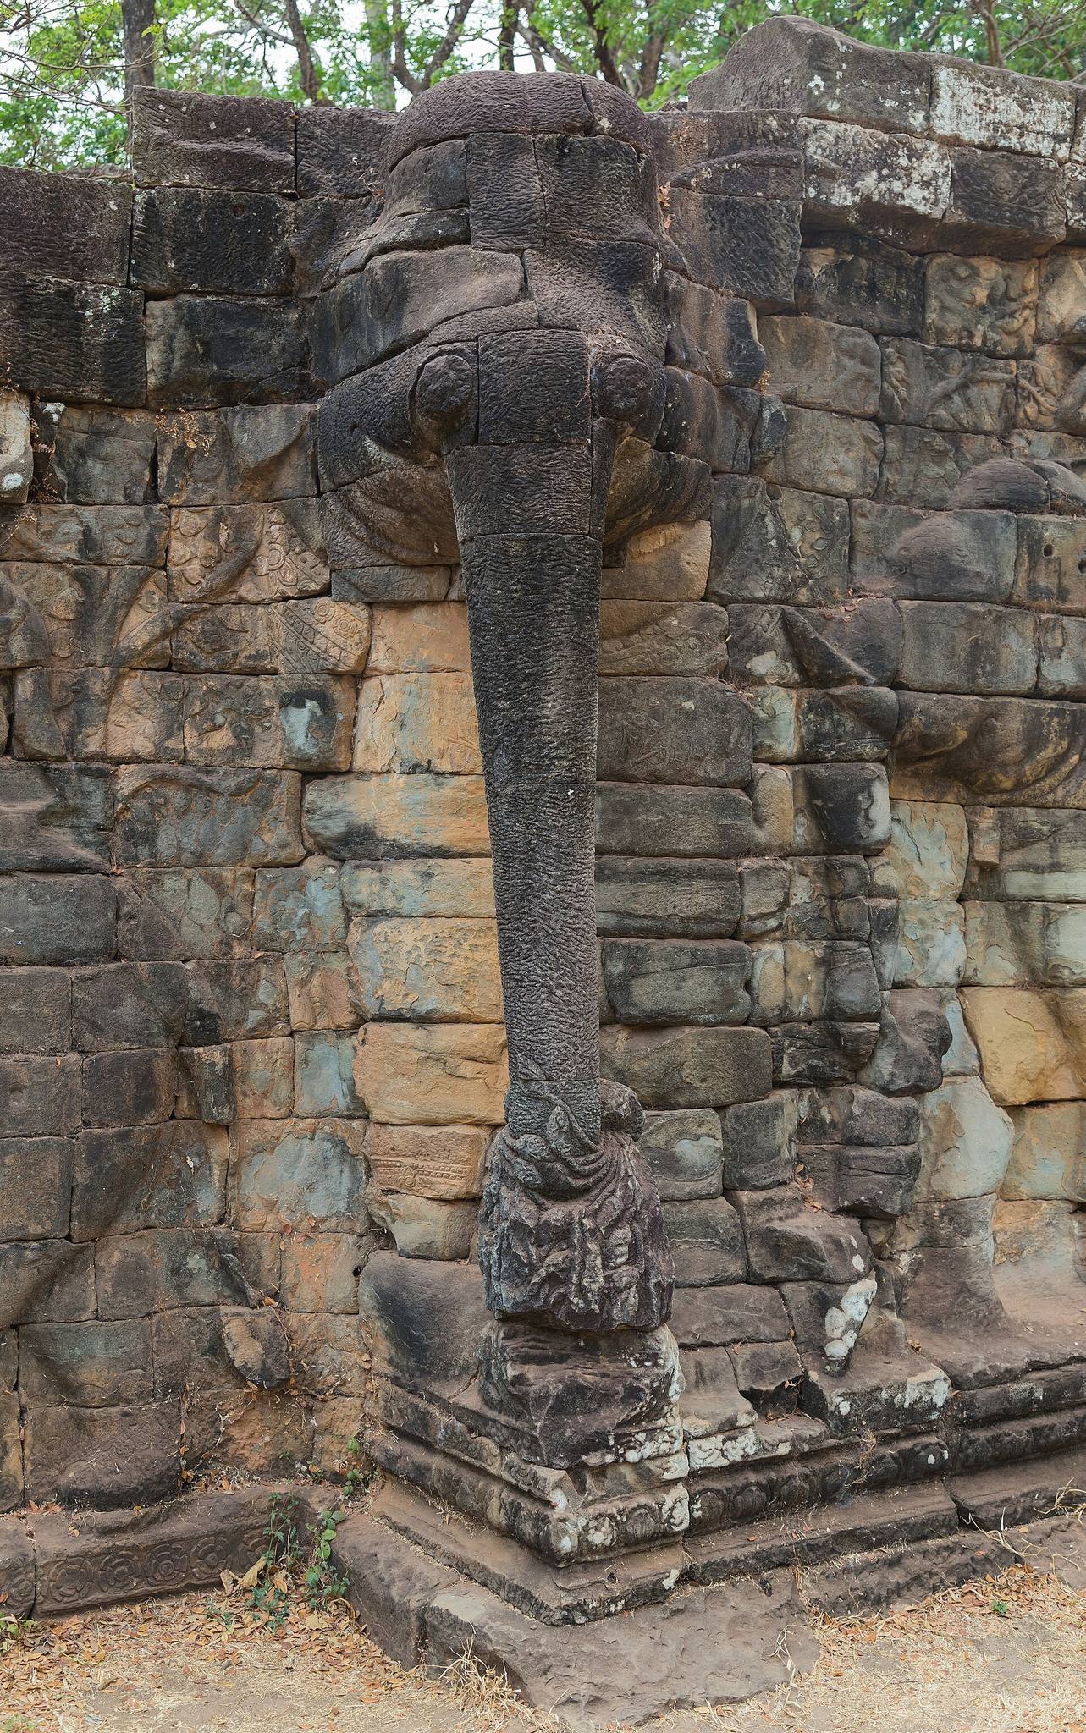
The retaining wall carries large reliefs of elephants, lions, and Garudas, powerful bird-like figures in Hindu and Buddhist traditions that often serve as architectural supports in Khmer art. Groups of three elephants appear among processions of harnessed hunting elephants led by Khmer mahouts, or elephant handlers. The hunting procession runs along the wall from the southern stairway toward the central stairway.
Three-headed elephants associated with Indra, a Hindu deity linked with kingship, warfare, storms, and the heavens, stand beside the stairways and gather lotus flowers with their trunks. At the central stairway, the three-headed elephants appear with atlantes, winged Garudas functioning as supporting figures, lions, and other Hindu mythological figures. Together, these images expressed a symbolic relationship between the Khmer king and the divine king.
Northern stairway
The northern stairway’s sandstone facing rises 3.30 meters above the laterite wall. Its reliefs include lions, winged Garudas, a three-headed elephant, dancing figures, and seated deities. Some carved sections are only a few centimeters thick. The stairway comprises six distinct structures, including M4, the eastern base of a stupa at the top, which incorporates reused relief blocks and blocks carved during the sixteenth century.
Excavation beneath the northern stairway uncovered eleven foundation deposits. They included bronze pots, six lead turtles, and oval objects called “embryos,” covered with bronze foil and containing materials such as gold, bronze, gemstones, resin, gold and bronze wire, silk thread, plant matter, and seeds. The contents of the turtles remain unknown.
Lost wooden structures and surrounding monuments
Most of the original superstructure was made from organic materials and has disappeared. The palace buildings and other wooden structures connected with the terrace are likewise lost. A large wooden column base reportedly found during restoration in the late 1960s is described as the only surviving remnant of those buildings.
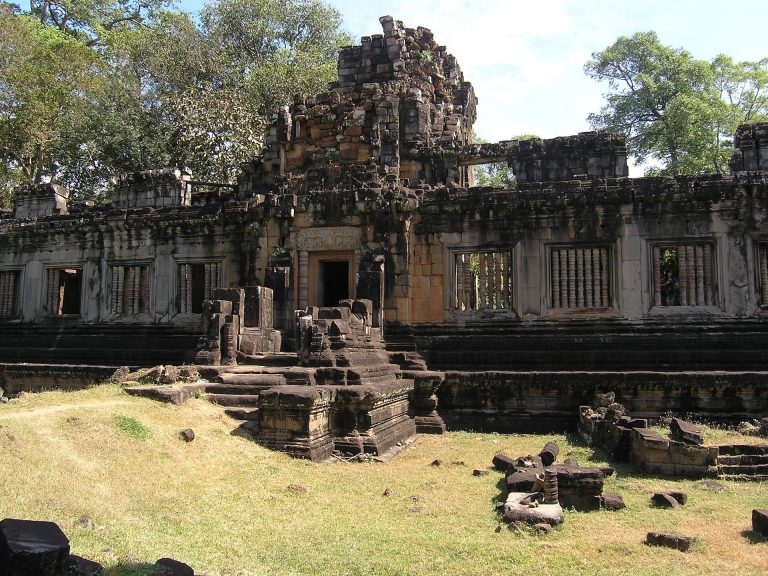
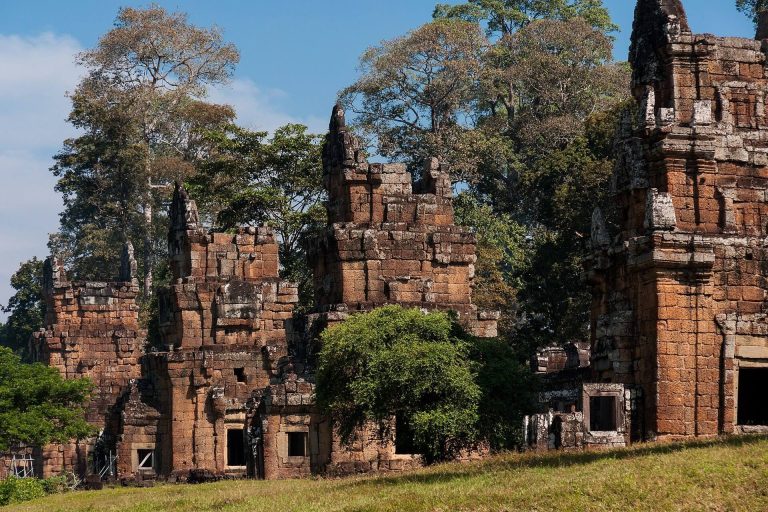
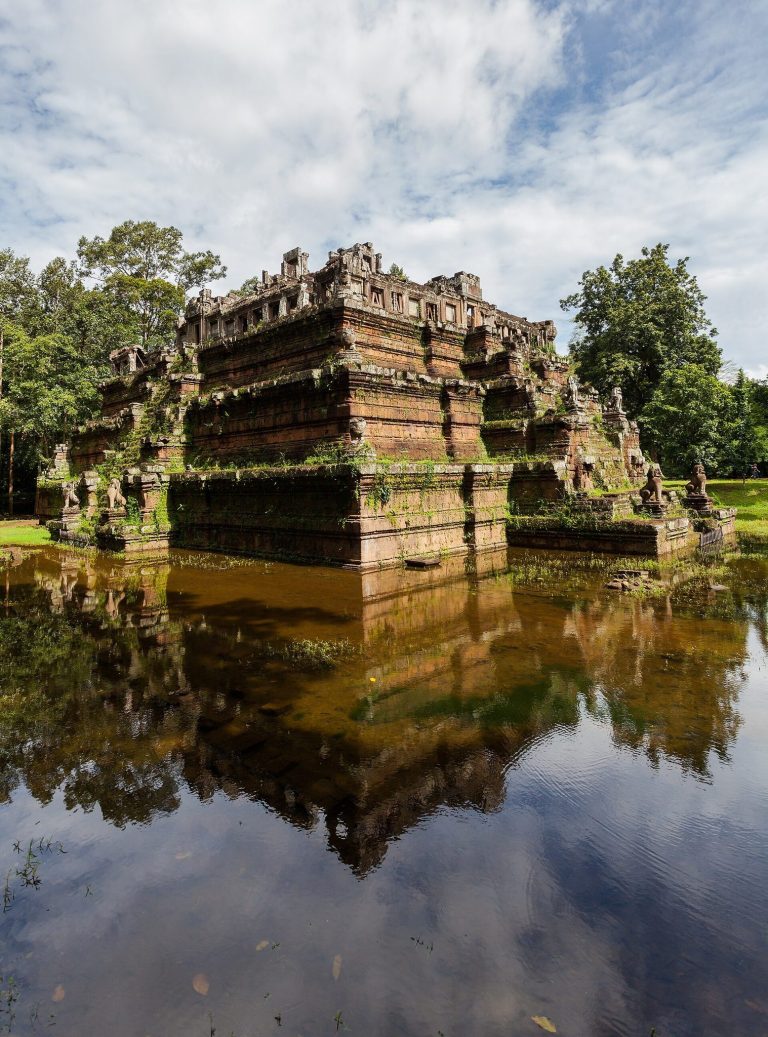
The terrace stands immediately beside Phimeanakas. Across the Royal Square are the twelve Prasat Suor Prat towers and the Khleangs, placing the surviving stone structure within the wider ceremonial setting of the former Royal Palace complex.