Bassac Abbey: A Former Benedictine Monastery in France


Site at a Glance
- Rating
- 4.5
- Popularity
- Low
- Country
- France
- Primary era
- Early Modern
- External website
- Open
- Eras represented
- Medieval, Early Modern, Modern
- Civilizations
- English, French
- Site type
- Religious
- Remains
- Fortified Monastery
On this page16 sections
History
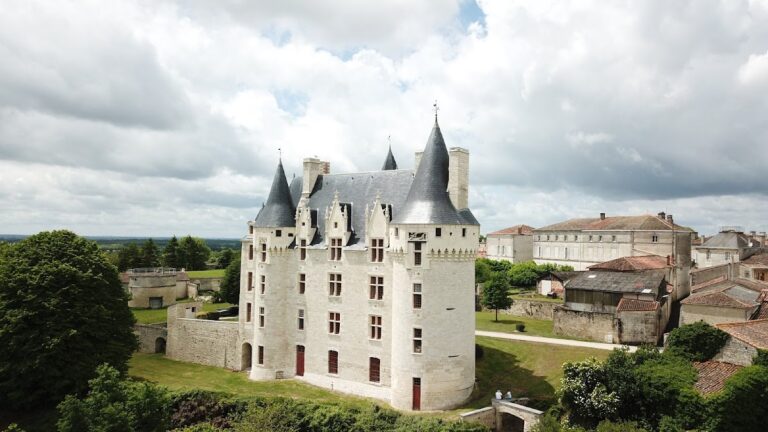
Bassac Abbey is a former Benedictine abbey in Bassac, France, founded at the beginning of the eleventh century in the former Diocese of Saintes. Its complex combines Romanesque and Gothic architecture, with the Gothic character especially prominent in the surviving church and monastic buildings. The abbey developed into a religious and judicial centre before repeated wartime destruction, early-modern reconstruction, and later changes in religious use shaped its present form.
Foundation and medieval development
Tradition places the foundation in 1002, when Wardrade Lorichès, Count of La Marche and the first known lord of Jarnac, and his wife Rixendis established the monastery after returning from a pilgrimage to Rome. A surviving charter records Wardrade’s gift of the Marive forest, meadows, woods, gardens, waters, mills, the surrounding settlement and land, the parish, tithes, revenues, customary dues, and houses to the monastery and its successors.
Aymard became the first abbot, arriving with twenty Benedictine monks from Saint-Cybard Abbey. Grimoard, Bishop of Angoulême, and his brother Iso, Bishop of Saintes, consecrated the abbey around 1015. It was dedicated to the Virgin Mary, Saint Stephen the First Martyr, and the apostles Peter and Paul. In 1092 Bassac was attached to Saint-Jean-d’Angély Abbey, but it regained its independence in 1246 and exercised judicial rights over Bassac.
The first church was Romanesque, a style characterized by rounded arches and massive masonry. It was replaced in the early thirteenth century by a Gothic church that retained the bases of the eleventh-century walls. The transition between the two traditions remains visible in the western portal, whose form and sculpture combine strongly Romanesque features with the developing Gothic style.
War, fortification, and rebuilding
During the Hundred Years’ War, a prolonged conflict between the English and French crowns, the abbey was first sacked by the Earl of Derby. The monks responded by opening loopholes, narrow defensive openings for weapons, in the walls of the communal buildings. Guillaume de Vibrac, abbot from 1247 to 1286, restored the monastery.
The Earl of Derby’s forces plundered Bassac again in 1346, and Anglo-Gascon troops attacked it in 1434. Villagers and members of the abbey community were dispersed or taken prisoner. Pierre-Bernard III resigned as abbot in 1450. His successor, Henri de Courbon, who held office from 1451 to 1476, restored and fortified the abbey, rebuilt the abbot’s residence, and reconstructed the cloister.
In the fifteenth century the chevet wall was pierced by a large traceried window, and projecting watchtowers were added for defence. The abbey was enclosed by a perimeter wall during the same century. In 1516 it entered the system of commendation, under which a commendatory abbot could receive an abbey’s revenues without necessarily residing in or governing its community.
Protestant forces plundered the abbey in 1564. Catholic forces then besieged and plundered it in 1569 during the Battle of Jarnac, an engagement in the French Wars of Religion, the civil conflicts between Catholics and Protestants. These attacks left the monastery in severe disrepair.
Maurist reconstruction
From the early seventeenth century, the priors Dom Étienne and Raymond Hillayret promoted the restoration of the ruined abbey. In 1636 the church had no door or roof framework. Two vault bays had collapsed, the remaining vaults were damaged, and worship had been restricted to a side chapel. Most of the cloister vaults had fallen, while only fragments of the dormitories survived.
At the Hillayret brothers’ initiative, Bassac joined the Congregation of Saint-Maur in 1666. This Benedictine reform congregation was known for stricter observance and for organized programmes of monastic scholarship, administration, and rebuilding. Reconstruction began in 1677 under Coutareles, architect to the Duke of Navailles at Villebois Castle. The church was re-vaulted, and the conventual buildings were largely rebuilt by 1683. A second campaign completed them during the 1710s.
The sanctuary was remodelled in 1699 and 1700, and choir stalls were installed around 1700. These changes created the late-seventeenth-century religious ensemble that remains in the church. The abbey was suppressed in 1791 during the French Revolution. The monks were expelled, the buildings were sold as national property, and the abbey church became the parish church.
Modern religious use and protection
A bequest in 1871 enabled restoration under Édouard Warin, the departmental architect. Among the interventions, Warin replaced the nave’s plain capitals with historicist sculptures. Bassac Abbey has been protected as a French Monument historique since the decree of 10 December 1880.
From 1947 to 2012, the surviving conventual buildings were occupied and partly restored by the Congregation of the Missionary Brothers of Saint Thérèse of the Child Jesus, founded by Father Gabriel Martin. The former Maurist chapter house became the Sainte-Thérèse Chapel, and the site remained a centre of spirituality dedicated to Thérèse of Lisieux, the nineteenth-century French Carmelite nun and Catholic saint.
The abbey was sold to a property-holding civil company in October 2015 for a proposed renovation and transformation into an international religious and spiritual centre. A temporary Door of Mercy was established there in 2015 and 2016 during the Jubilee of Mercy, the Catholic Holy Year proclaimed by Pope Francis and observed from 8 December 2015 to 20 November 2016.
Remains
Abbey church
Church plan and vaults
The abbey church has a rectangular plan with four bays ending in a flat chevet, or straight-ended eastern wall. Its slightly domed rib vaults belong to the Gothic architecture of western France. A choir screen, known as a jubé, divides the interior into two equal sections. This substantial screen separated the area used by the religious community from the part of the church accessible to the wider congregation.
The church retains parts of the original eleventh-century walls and foundations beneath the later Gothic structure. Its vaults were reconstructed in 1677 and 1688 after the damage described during the abbey’s seventeenth-century decline. The sanctuary remodelling of 1699 and 1700 survives, together with choir stalls and altarpieces carved by the lay brother Jean Lacoste. Girouard and Tournier completed the wall sculptures in 1730. The furnishings remain together in their original location as a well-preserved late-seventeenth-century religious ensemble.
Portal, tomb, and defensive features
The western portal retains a strongly Romanesque character, with details reflecting the transition between Romanesque and Gothic architecture and sculpture from the late twelfth to the first half of the thirteenth century. Beneath an arch in the lower part of the choir screen is the tomb of the founders, Wardrade and Rixendis, the lords of Jarnac.
The later defensive additions are integrated into the church fabric. Two square watchtowers containing arrow slits rise above the buttresses framing the facade. A passage links them and gives access to two further archer openings in the gable. The chevet’s large fifteenth-century traceried window belongs to the period when the church was adapted to a more fortified setting.
Bell tower and chapels
Romanesque bell tower
The Romanesque bell tower was retained while its upper section was completed in the thirteenth century. Its ground floor contains a tall, small dome from the twelfth century. Above this base are four successively recessed storeys, marked by stringcourses and corner colonnettes. The tower is topped by a conical tiled spire, whose base has four triangular-pyramidal pinnacles.
Thirteenth- and fifteenth-century chapels
The complex includes a thirteenth-century chapel with a window and a rib vault fitted with liernes, ribs that connect the main ribs of a vault. It is followed by a fifteenth-century chapel with a rib-only vault and a window divided by three mullions, or vertical stone bars, with flamboyant tracery.
Conventual enclosure
Residential buildings and entrance
The monastic buildings form a rectangular enclosure around an internal garden and are predominantly one storey high. The present conventual buildings were constructed mainly between 1677 and 1716 during the Maurist rebuilding campaigns. Access to the residential complex is through a Romanesque gate with a prominent portal.
Courtyard and cloister remains
The former internal courtyard was once surrounded by Gothic arcades. The arcades have disappeared, but traces remain visible on the walls. The cloister itself was destroyed in 1820. The surviving walls and conventual buildings therefore preserve both the outline of the earlier monastic arrangement and the fabric of the large-scale reconstruction carried out in the late seventeenth and early eighteenth centuries.
Inscriptions and later fabric
The Romanesque facade bears an inscription expressing the revolutionary formula that the French people recognize the Supreme Being and the immortality of the soul. This text forms part of the later historical fabric of the church, alongside the Gothic structure, the Maurist furnishings, and the nineteenth-century restoration work.
Nearby sites