Château de Fleurac: A Medieval Residence Rebuilt in the Henri IV Style
Site at a Glance
- Popularity
- Medium
- Country
- France
- Primary era
- Early Modern
- Eras represented
- Medieval, Early Modern
- Civilizations
- Duchy of Aquitaine, French
- Site type
- Domestic
- Remains
- Castle
On this page10 sections
History
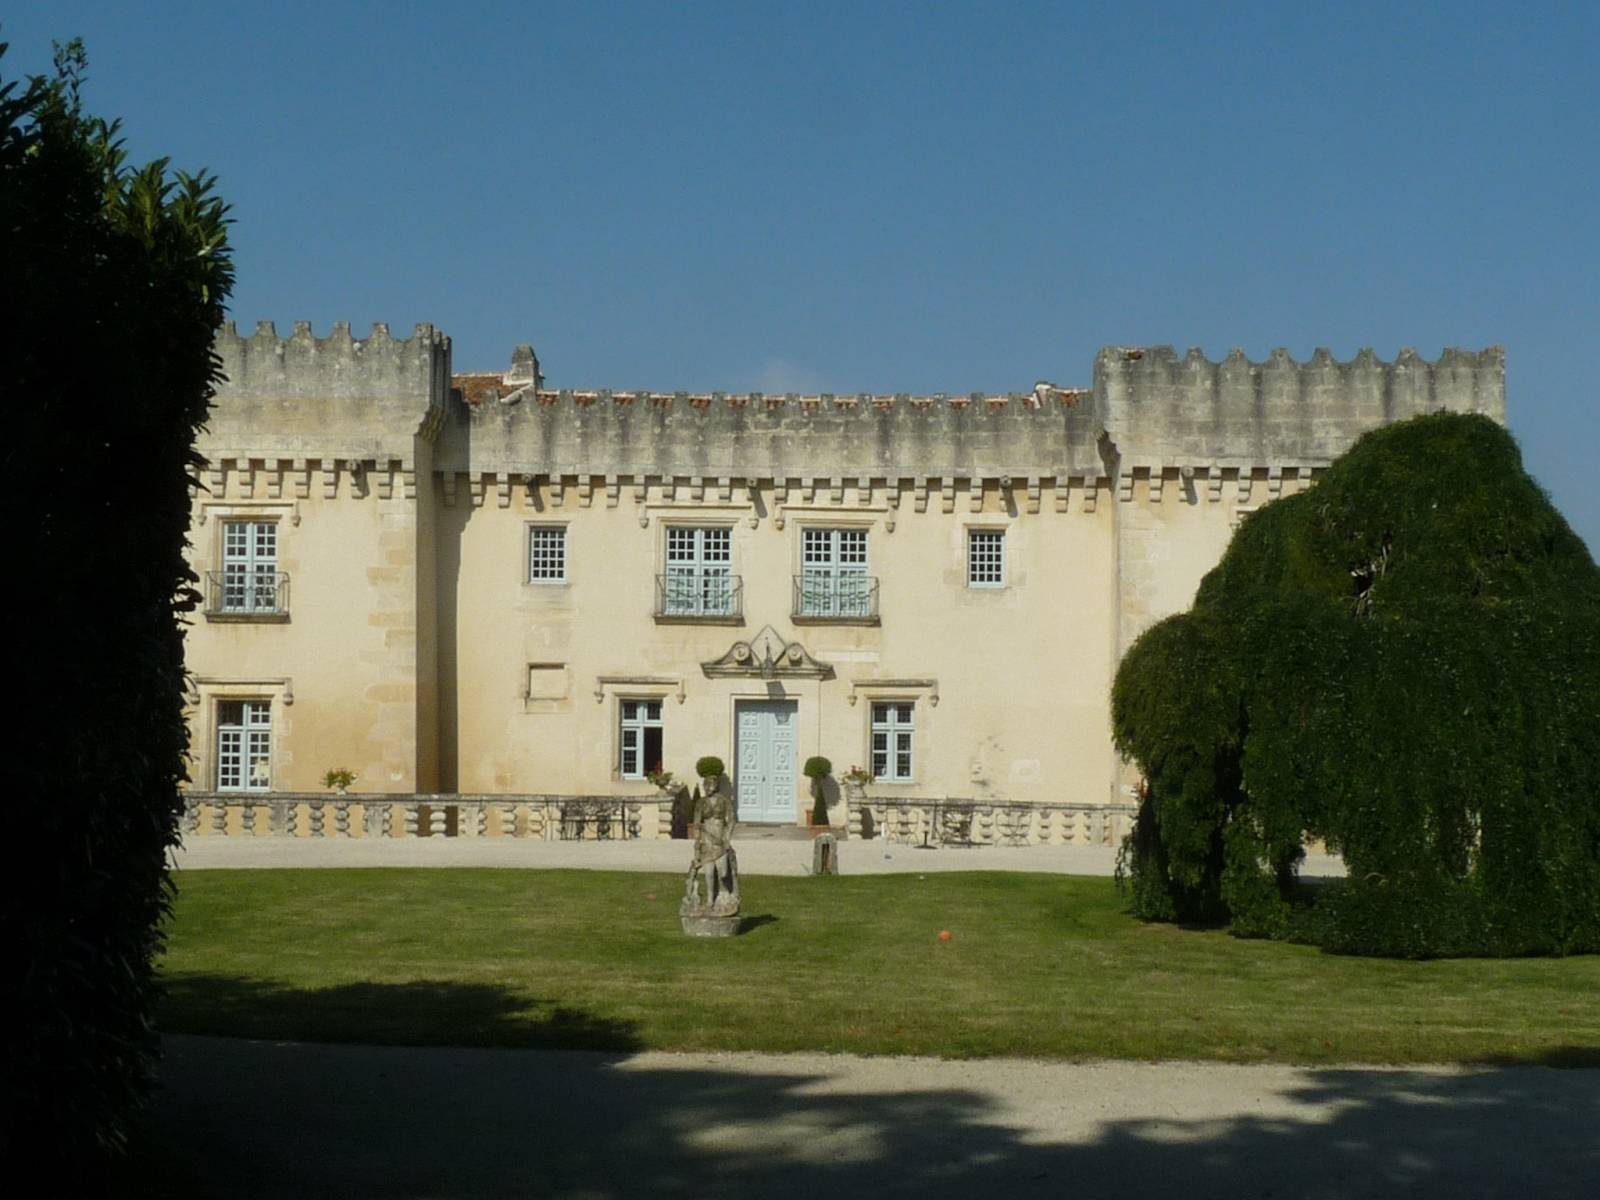
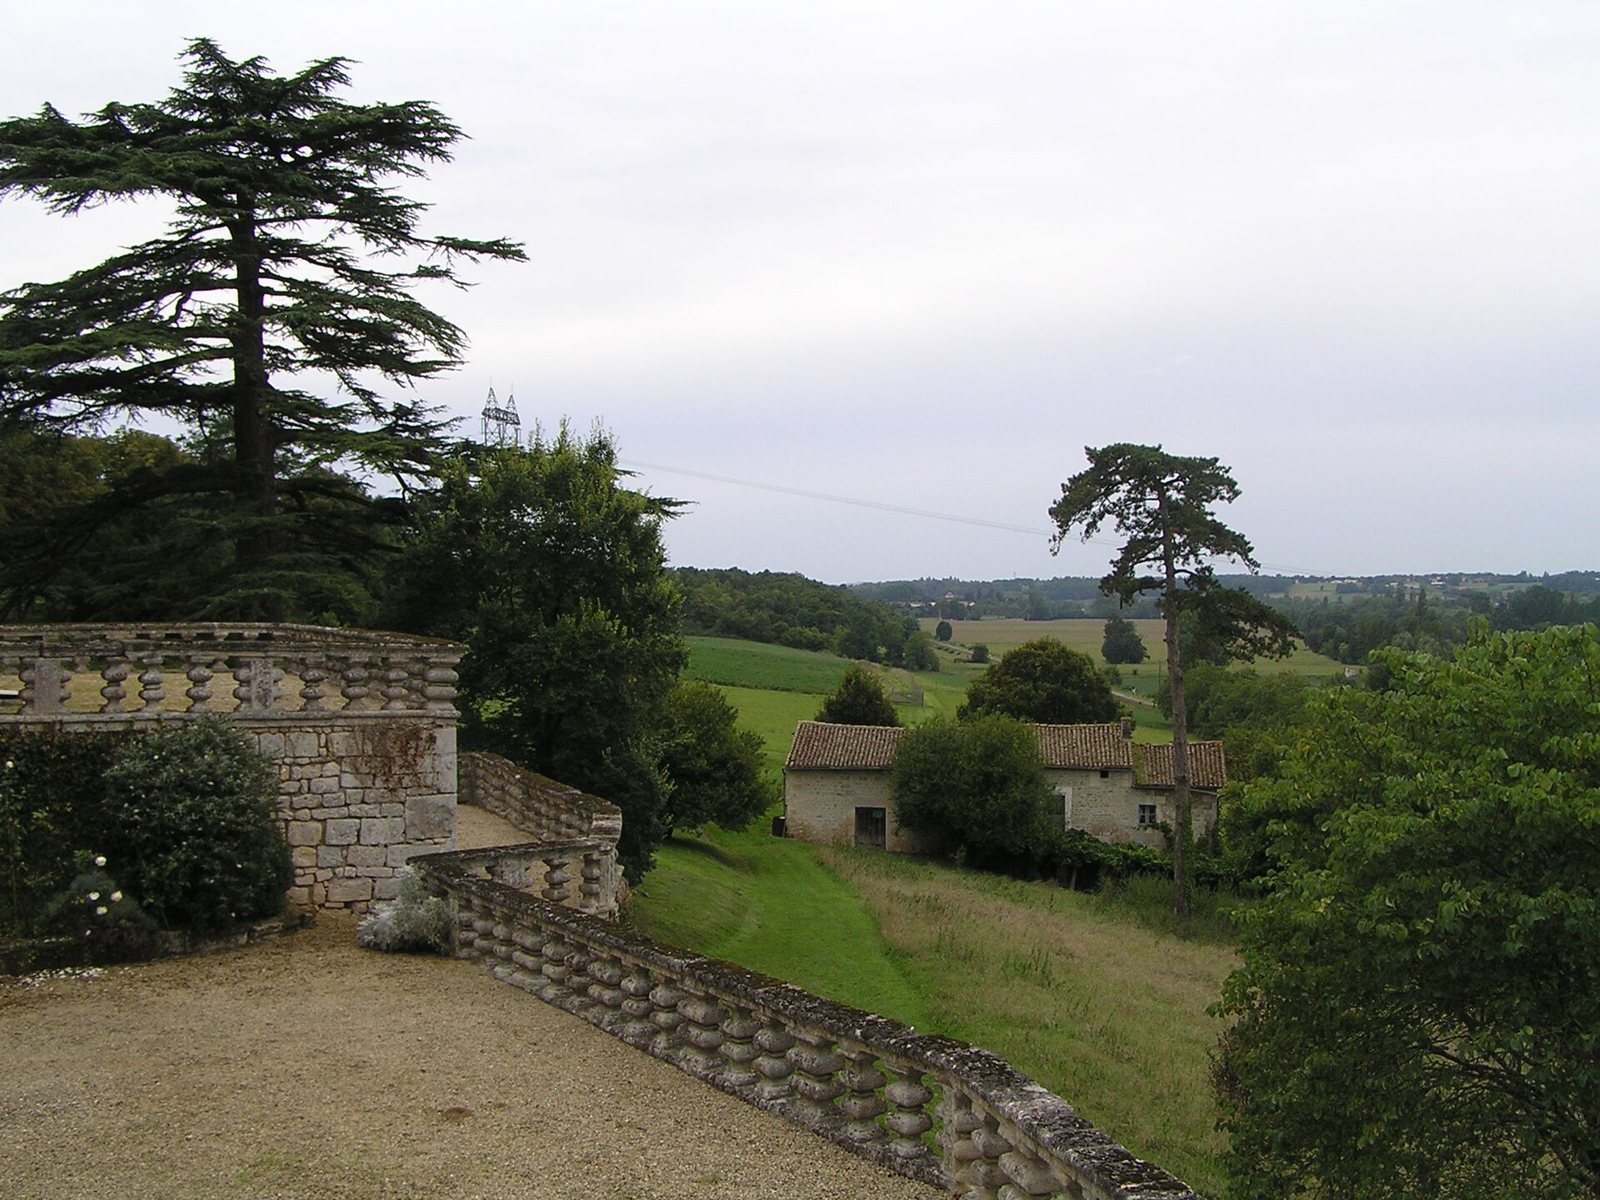
Château de Fleurac is a historic residence in France, on a hillside overlooking the Charente River. Its lower section survives from a fortified residence probably established by the mid-13th century, while the principal rebuilding begun after 1612 followed the Henri IV phase of the French Renaissance.
Settlement and medieval lordship
The name Fleurac, also found as Floyrac, is thought to derive from the Gallo-Roman personal name Florius and the place-name ending -acum, which could identify an estate associated with its owner. A Roman-period rural estate may lie beneath the present château. A settlement called Floyrac stood on both banks of the Charente by at least 1098, when Ithier de l’Isle made a donation there. Land on the north bank was divided among many parcels, while the château’s south-bank estate remained undivided, a pattern that may point to a single wealthy owner.
A fortified residence probably stood at Fleurac by the mid-13th century, during a period when regional knights increasingly claimed lordship over their domains. The Neuillac family is identified as its first owner. By the late 14th century the estate belonged to Péronnelle de Noilhac and then her daughter Hiolaine, descendants of Guillaume de Neuillac, who was living in 1348. Through marriage, Fleurac passed to Perrot, also called Pierre, de Livenne. He formally acknowledged his feudal allegiance for the estate on 7 April 1441. His sons Jean and Pierre appear as owners in records from 1456 and 1457; Pierre was named alone in later leases and acts of allegiance.
On 4 August 1477, Louise de Livenne married François Baudouin. The date when Fleurac became her property is uncertain, but a lease of 1492 identifies François as lord through his wife. The château remained with the Baudouin family until 1695.
War, traditions, and rebuilding
The château was badly damaged during the French Wars of Religion, probably in connection with Protestant sieges of Angoulême in 1562 and on 14 October 1568. Angoulême was taken and partly destroyed by forces led by the Prince of Condé and Admiral de Coligny. A local tradition also says that Fleurac itself was captured and pillaged. The château was embellished during the 16th century.
Accounts of its beginnings offer several possibilities alongside the proposed medieval origins. One tradition attributes its construction to Italian workers during the reign of Francis I, perhaps as a hunting lodge; another suggests it was a country residence of the former counts of Angoumois. A 19th-century description places the château in the 16th century, on the foundations of an older fortress. These interpretations do not resolve the earlier proposal of a fortified residence by the mid-13th century.
After Renée de Puyrigaud’s death, her children divided her estate on 24 October 1612. Léon Baudouin, head of the Baudouin branch, began rebuilding the family château at Fleurac soon afterward. The division also prompted Charles Chesnel, head of the Chesnel branch, to build a new château at Cherves near Cognac. Customary law expected the heads of noble families to maintain a château and rebuild it when necessary.
Later owners and restoration
Jean-Louis Guiton du Tranchard bought Fleurac on 10 March 1695. He had entered the nobility through his service as mayor of Angoulême, a route known as noblesse de cloche (ennoblement through civic office). The property passed to his eldest son Hélie, whose neglect left it in poor condition. In 1749, creditors obtained an order to lease the estate. Because a noble fief, land held under feudal obligations, could not be sold through judicial proceedings, it was leased instead. An inventory described the château as abandoned, and an expert report dated 9 November 1750 assessed repairs, especially to the chimneys and roofs.
Jean-Baptiste Henri, Count of La Laurencie, acquired the château between 1870 and 1880. It later passed by bequest to his nephew Frédéric-Marie Charles de La Laurencie, a naval officer, who sold it in 1940 to Gnome et Rhône. The company sold the property in 1946 to Valmy Chainier and his wife, Yvette Rippe. Charles de La Laurencie and his wife, Charlotte du Champ-Renou, had two sons, Alain and Maurice. After their parents’ deaths in 1947 and 1942 respectively, the sons printed memorial cards with photographs of their parents and the château, captioned “Fleurac, all our youth,” a phrase the couple often used.
On 8 July 1988, the château’s principal architectural features, its Louis XV-style gilded salon, and its monumental Renaissance staircase were entered in the supplementary inventory of historic monuments. Since 1998, Michel-Alexandre and Bénédicte Mahy have owned the château and undertaken restoration work.
Remains
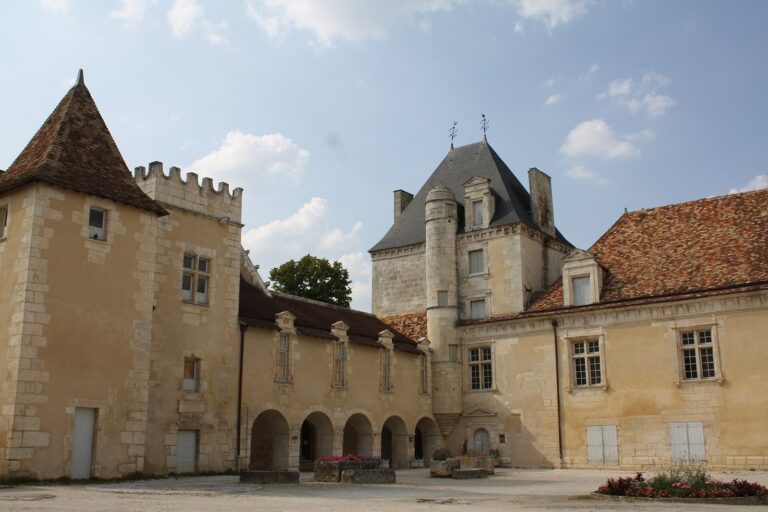
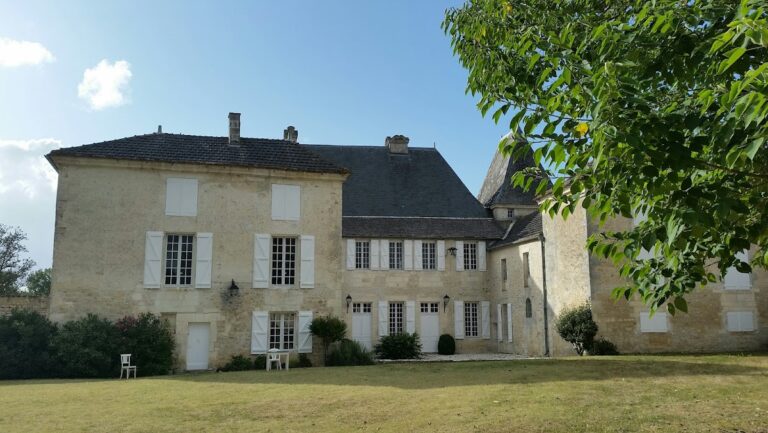
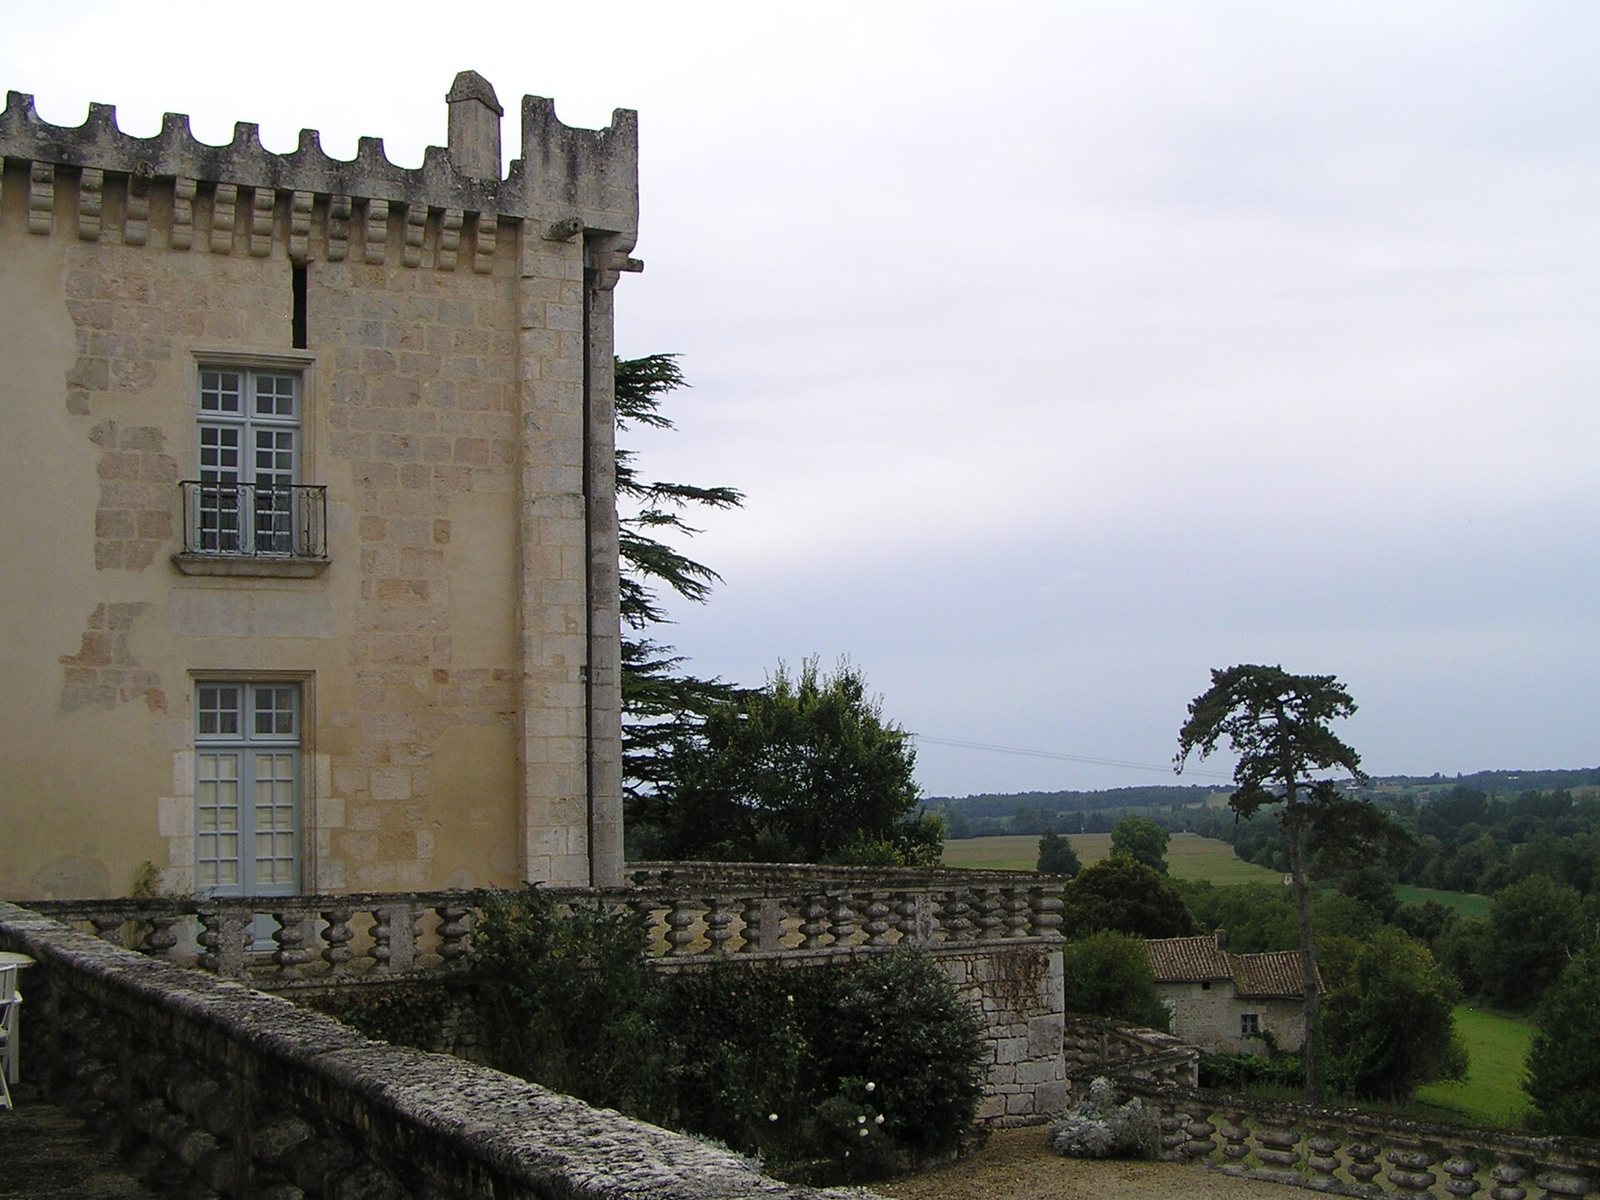
The château combines a lower medieval core with an early seventeenth-century residence arranged around a central block and two projecting side pavilions. It stands above the Charente on a hillside, with a rock-cut defensive ditch forming part of its setting.
Medieval core and defensive ditch
The lower part of the château survives from the medieval fortified residence. A lease dated 16 June 1457 describes a tower, a residence below it, surrounding ditches, a well, and an orchard between the ditch and well. The defensive ditch was cut into rock and was never filled with water. Balustrades installed alongside it from 1614 form part of the later landscape around the medieval boundary.
Early seventeenth-century residence
Main block and roofline
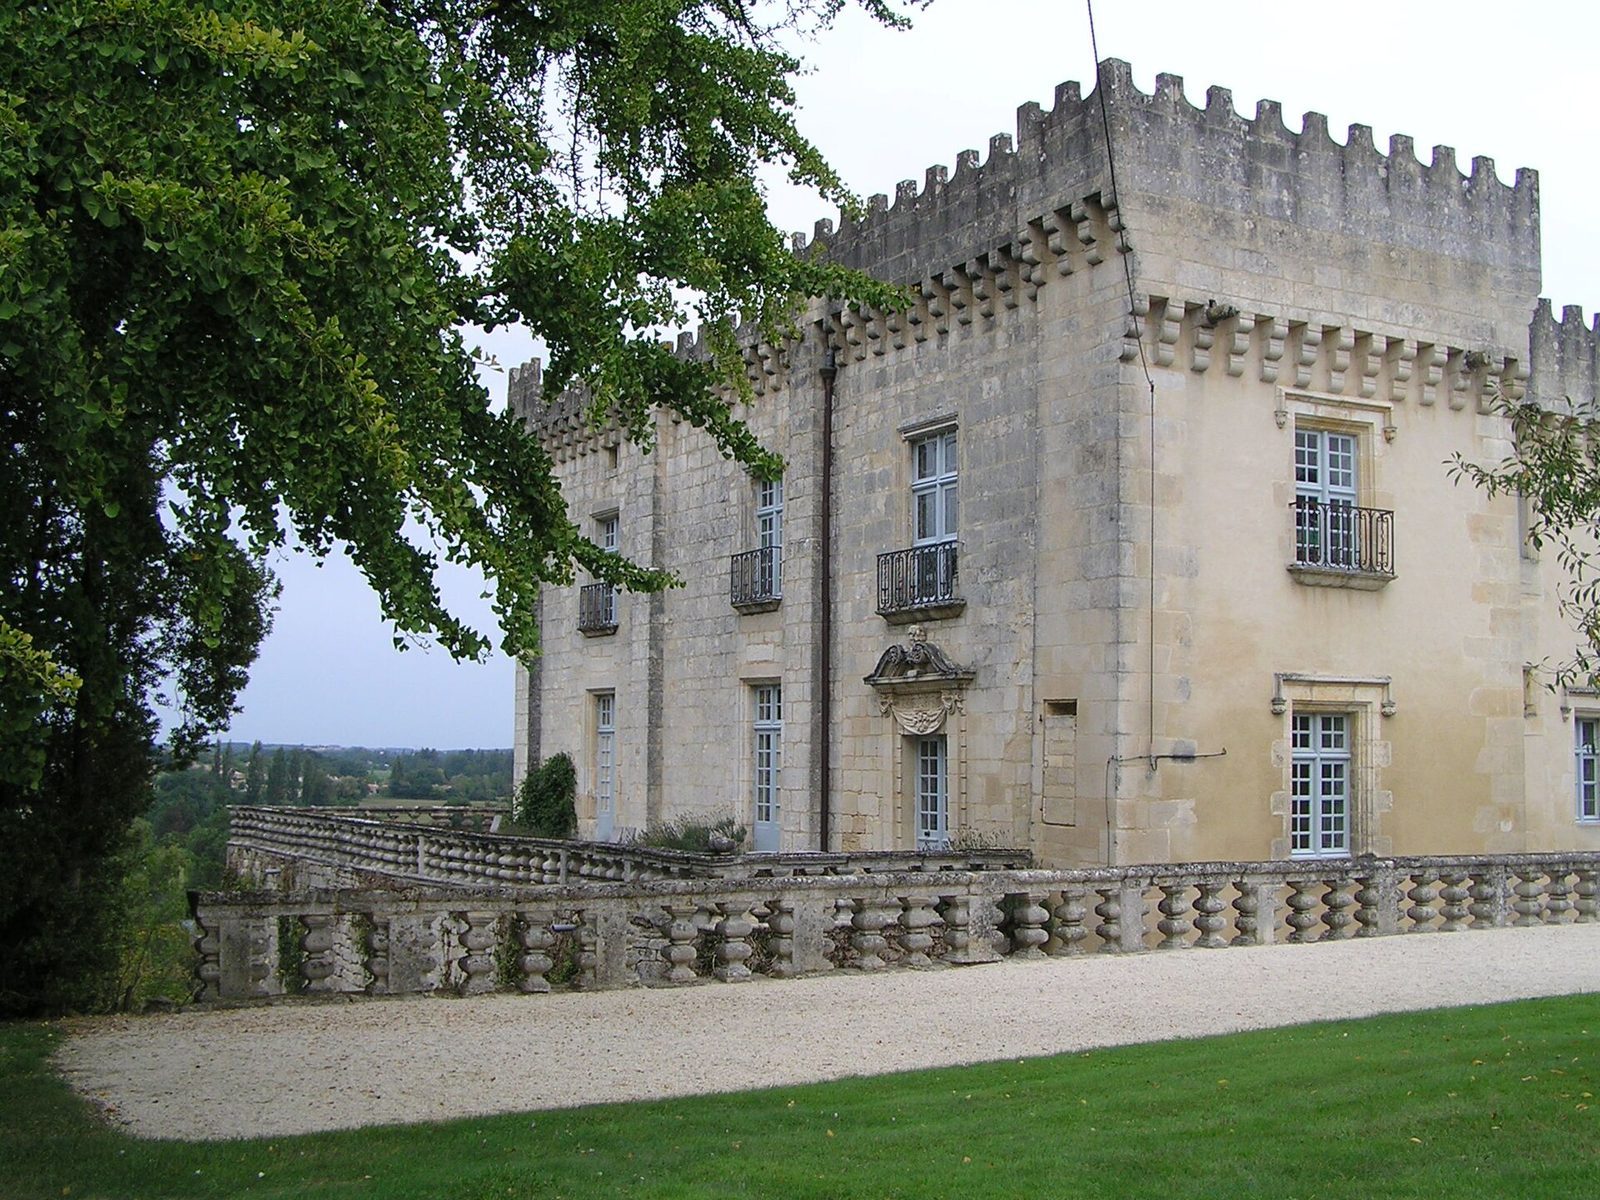
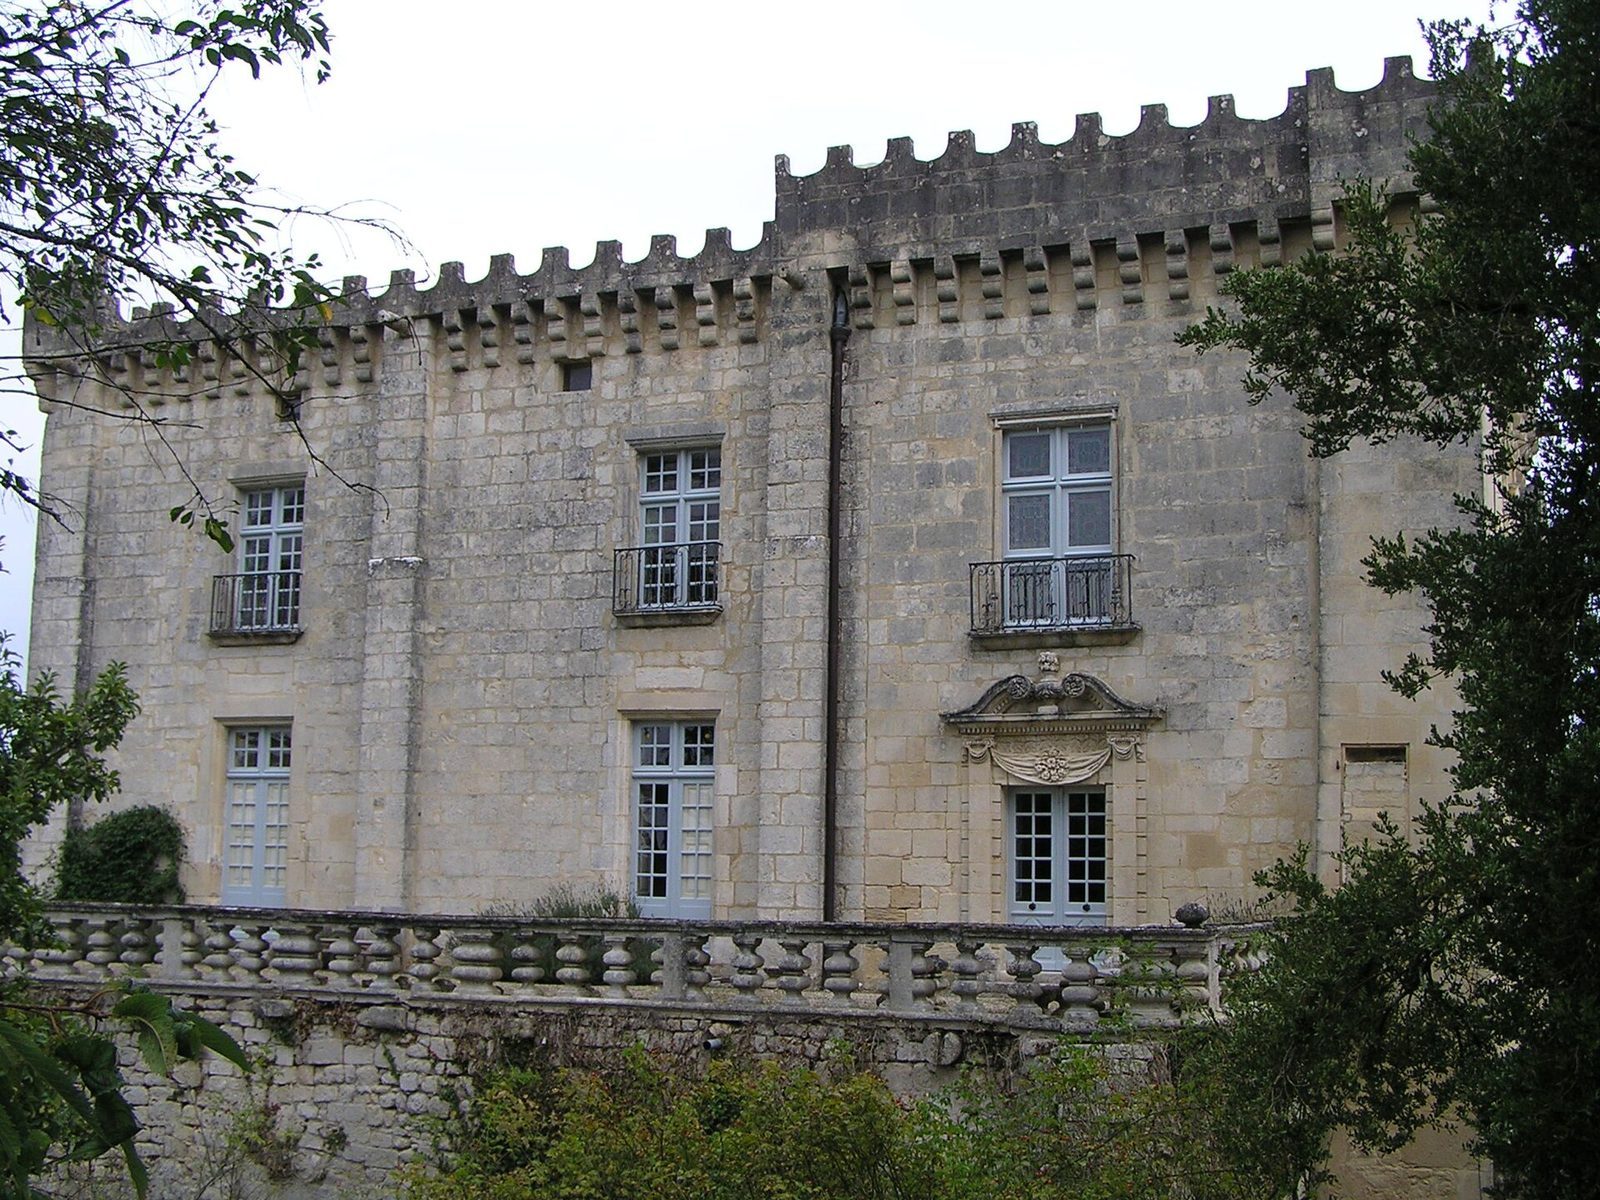
The principal structure, established in the rebuilding begun after 1612, has a central block on the south-east façade, flanked by two slightly projecting pavilions. Its plan belongs to the Henri IV style, the fourth phase of the French Renaissance associated with the king’s reign from 1589 to 1610. Battlement-like crenellations crown the walls and conceal the low-pitched roofs. They rest on machicolations, projecting defenses with openings for dropping objects onto attackers. This roofline was a Charentais fashion of the early 17th century, introduced by Jacquette de Montbron in her design for the new Château de Bourdeilles.
Terraces and arcade gallery
On the north-west side, two broad terrace levels, each about 250 square metres, are edged with balustrades and look over the Charente valley. The north-west arcade gallery belongs to the château’s 16th-century embellishments.
Salon, staircase, and stained glass
The interior includes a gilded salon decorated in the Louis XV style, associated with the king’s reign from 1715 to 1774, and a monumental Renaissance staircase. A stained-glass window at the staircase bears the arms of Jean-Baptiste Henri, Count of La Laurencie; the arms of his wife, Laurence-Eulalie-Marguerite Garnier de Laboissière, appear opposite. She was the daughter of Jean Frédéric Garnier de La Boissière, a deputy representing Charente, and the granddaughter of the imperial general Pierre Garnier de Laboissière.