Breuil Castle: A Renaissance Noble Residence in France
Site at a Glance
- Popularity
- Very Low
- Country
- France
- Primary era
- Early Modern
- Eras represented
- Medieval, Early Modern
- Civilizations
- French
- Site type
- Domestic
- Remains
- Castle
On this page12 sections
History
Foundation and early ownership
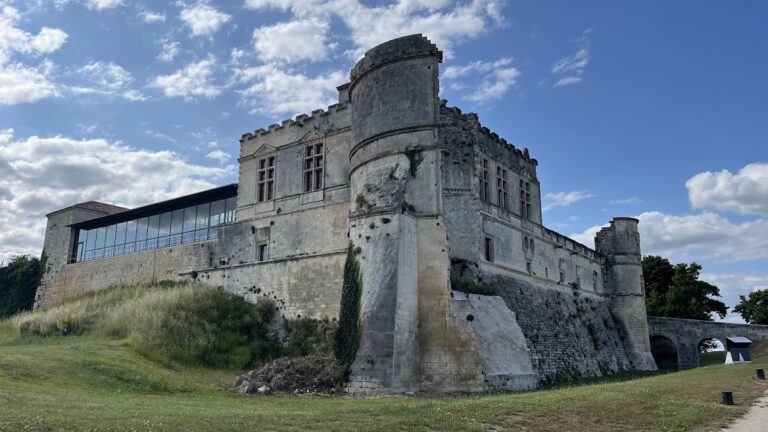
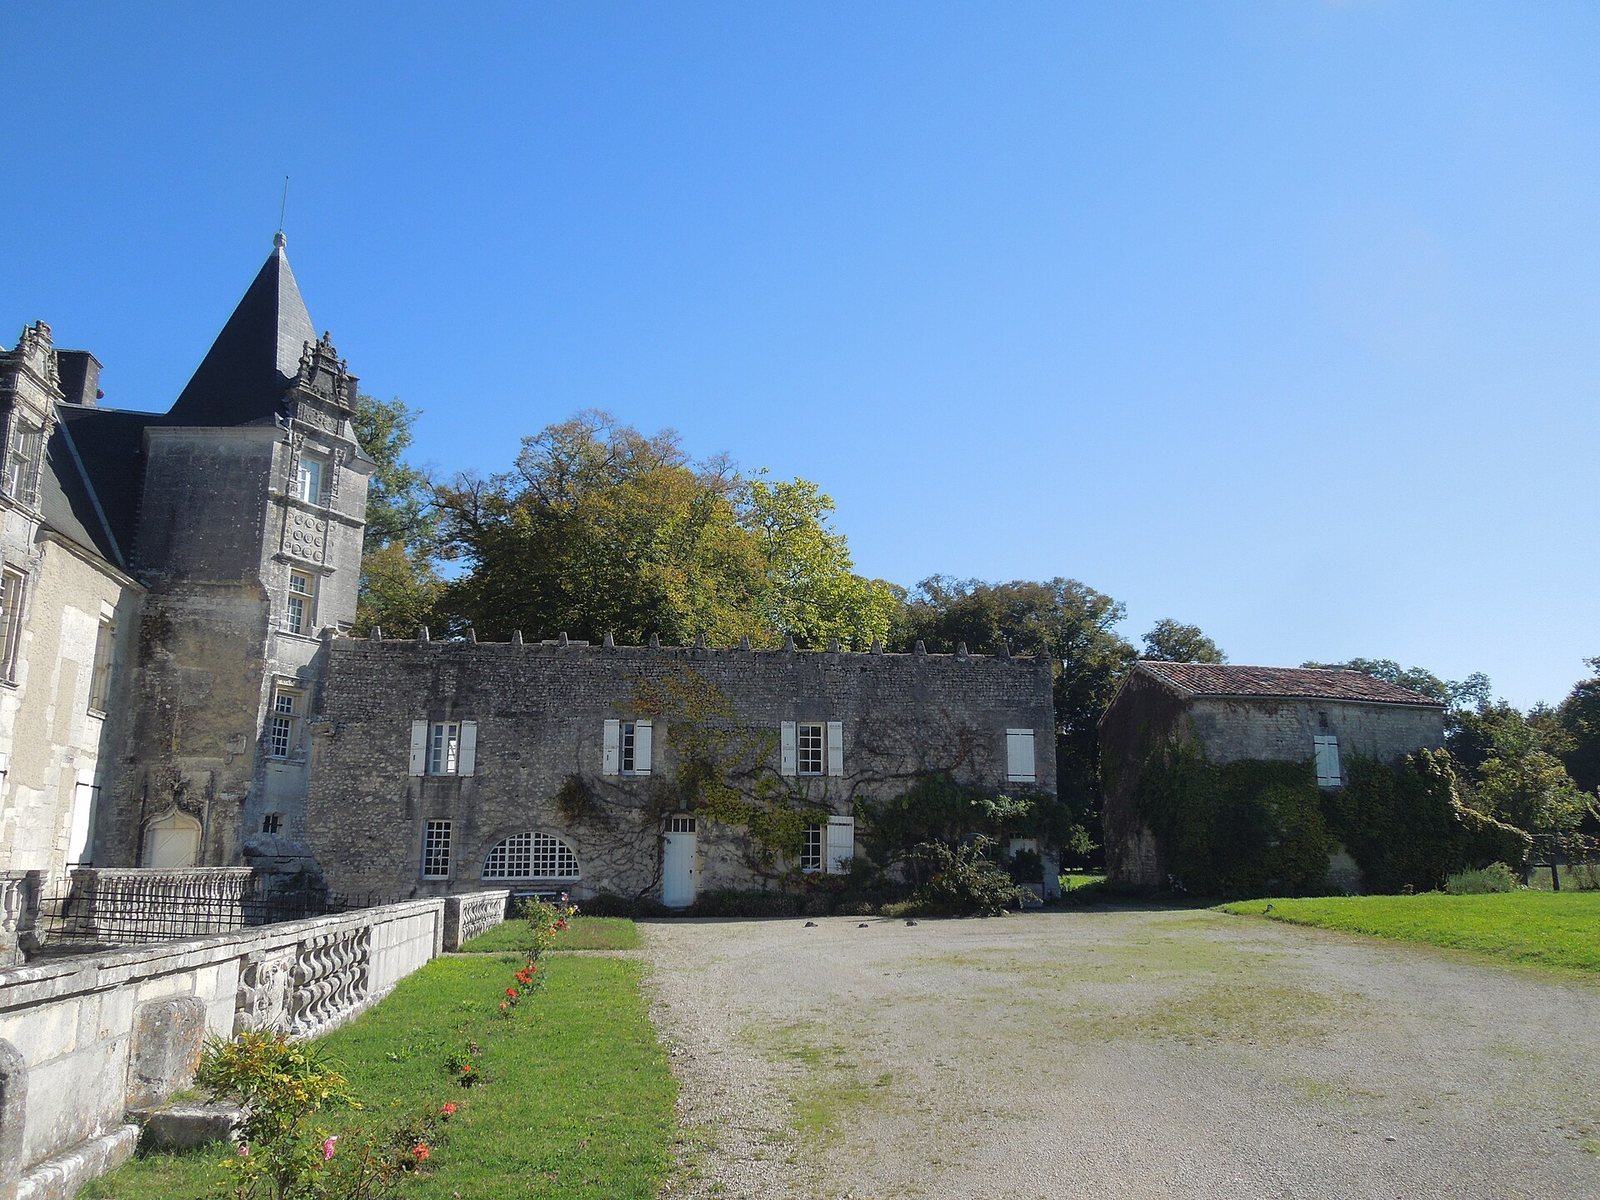
Breuil Castle is a noble residence in Bonneuil, France, probably built for the d’Ingrandes in the early 16th century. Its construction date is uncertain, with proposed dates ranging from the late 15th century to 1535. Although its exterior has the appearance of a 15th-century château, nearly all its stylistic features are Renaissance. The earliest known owners were the d’Ingrandes. Philippe d’Ingrandes, a nobleman believed to have lived there from 1508 to 1532, is thought to have had the residence built.
The Le Roy family and later use
The estate passed to the Le Roy de Lenchères family through Marie-Magdeleine Babin de Ranville’s marriage in 1716. The family and its allies retained the property until 1919, while the de Xant family also had an interest in it. François Le Roy de Lenchères extended the building to the southwest. Around 1769, he moved his residence from La Borde, near Saint-Amant de Bonnieure, to Breuil Castle.
Madame de Rancourt de Mimérand sold the château to Monsieur Castillon du Perron in 1919, and he operated a wine estate there. France gave the property the Monument historique designation, a legal protection for historic property, on 23 June 1952. In the 1960s, the château belonged to Dr Brisset and his wife.
Remains
The residence
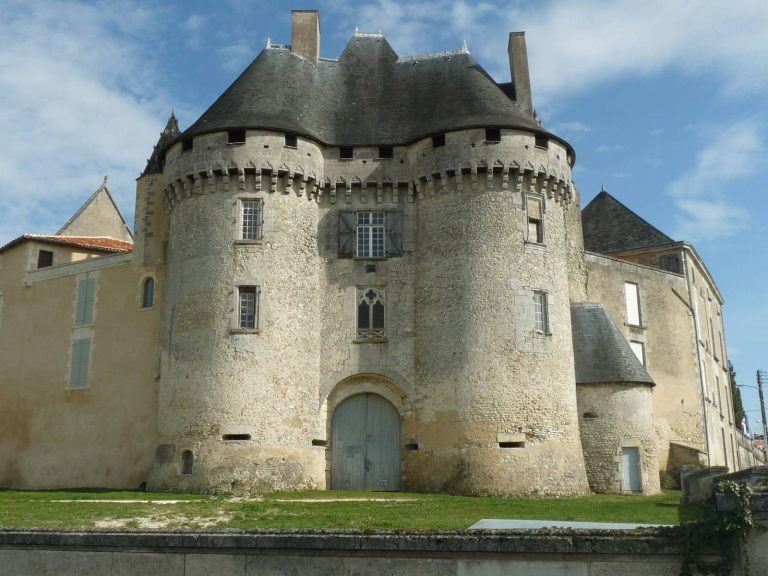
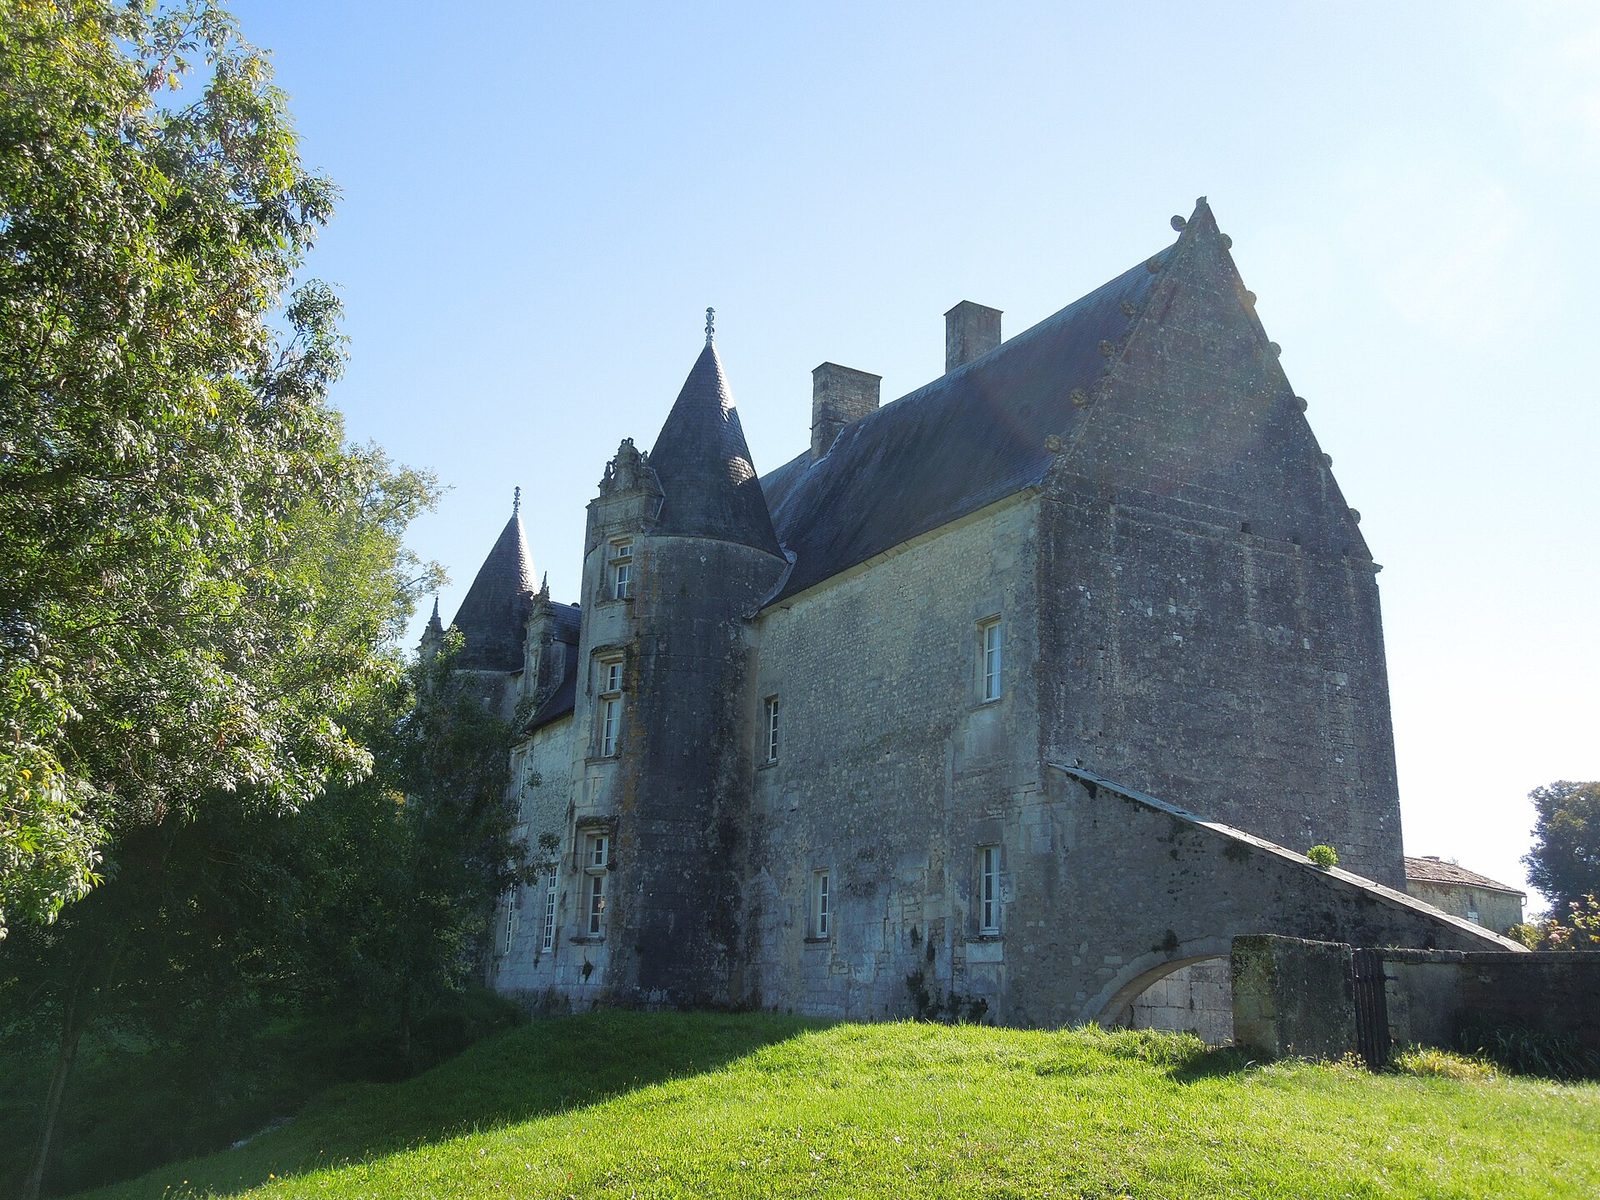
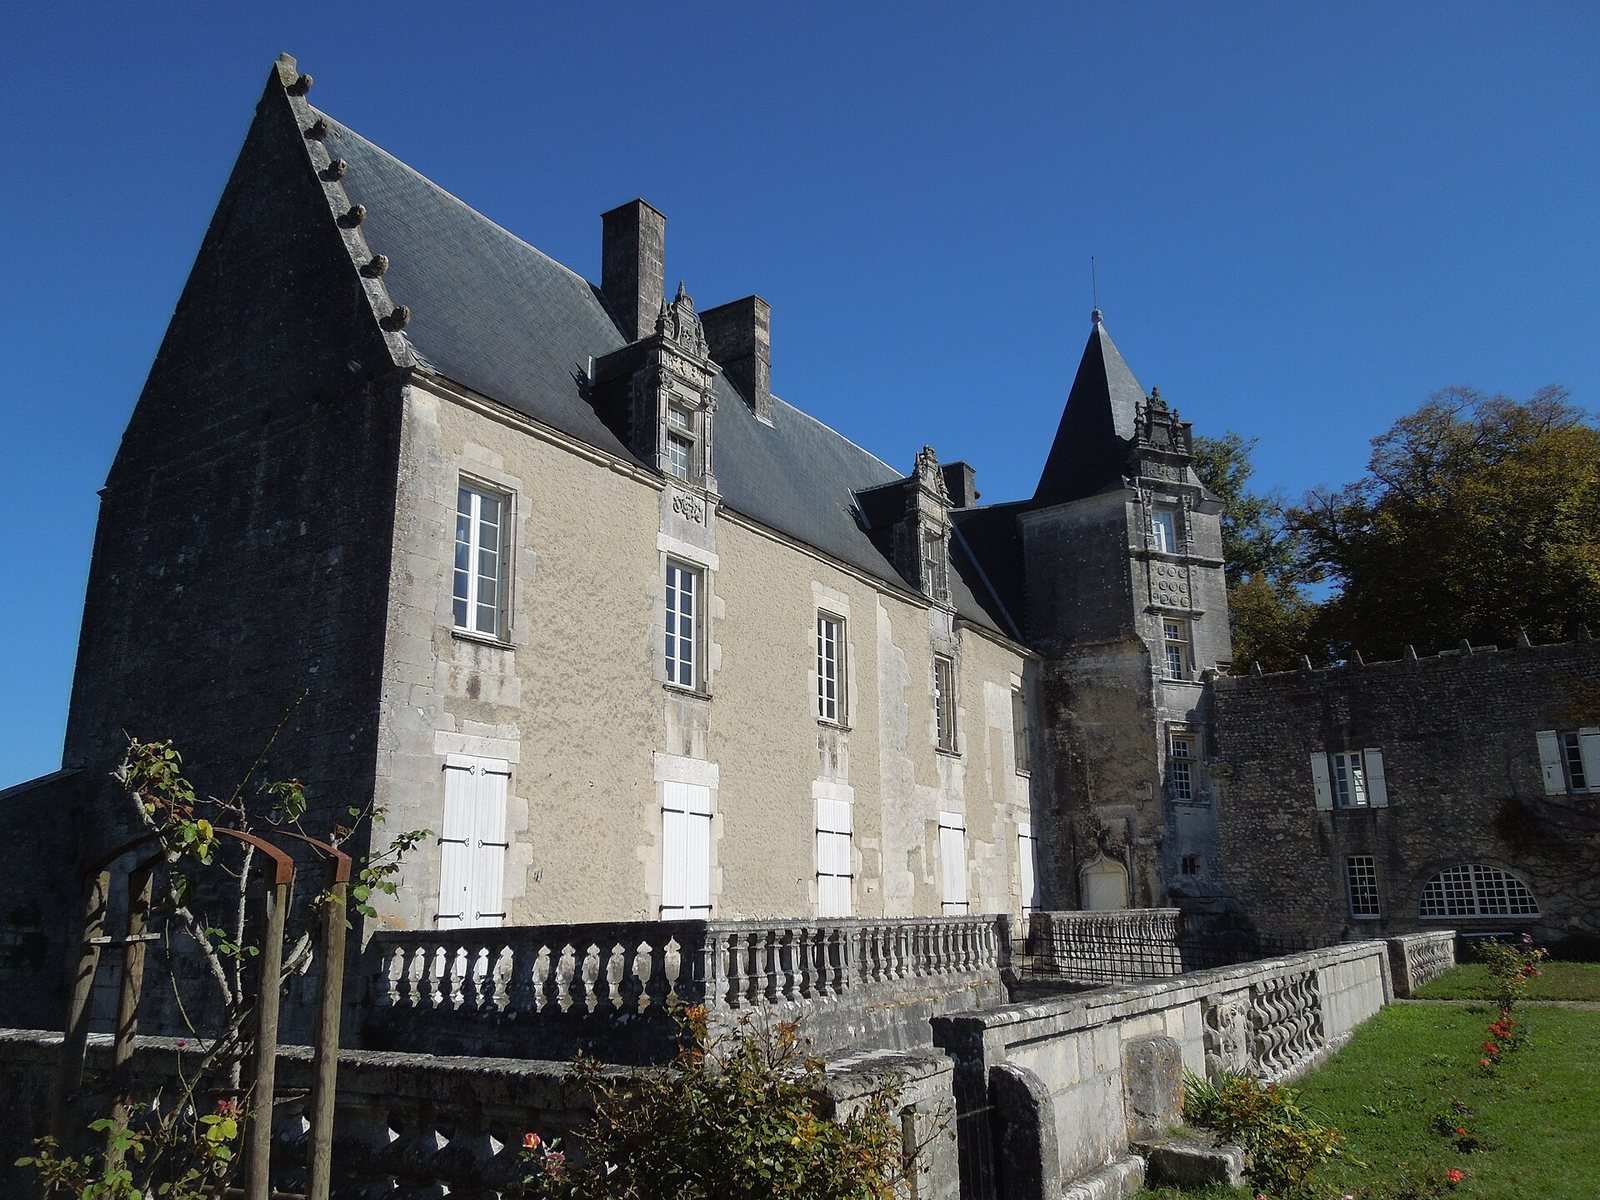
The two-storey main building has a slate-covered roof with two slopes and ornamented dormers. Its exterior recalls a 15th-century château, while most of its stylistic details are Renaissance. The building is fully preserved, and the north and south sides show different arrangements of towers, windows, and extensions. Cornices at the gable ends of the main roof are decorated with rows of hooks.
North side and wing
The north façade has two round towers topped by conical roofs. At the northeast corner, the tower has a window on its upper storey and a dormer above it. The central tower has one window on each storey and its own dormer. Between the towers, the northeast wing has four large divided-light windows, whose panes are separated by slender bars, and one smaller window of the same type, as well as two dormers in the attic. A section extending southwest from the central tower appears to be later than the northeast wing and towers. Its simpler north façade has four small windows and no dormer.
South façade
The south façade faces the terrace and courtyard and is arranged in five bays. Its windows and two dormers, including those on the southwest extension, have varied designs. They were probably enlarged and ornamented in the 18th century.
Northwest stair tower
A six-sided stair tower at the northwest corner rises above the château’s ridge and the roofs of the other two towers. Its polygonal roof, terrace-facing windows, and dormer are richly decorated; Gothic-style ornament appears around its door and windows. On the west side, a two-storey semicircular projection has a conical roof and contains a spiral staircase leading to the stair tower’s attic.
Moat and estate buildings
Moat and stream
A water-filled moat lined with masonry surrounds the château. The Collinaud stream runs to its south. Immediately east of the building, the stream is held back to form a pond, then feeds the moat before continuing southwest to the Né, a tributary of the Charente.
Terrace and bridge
A narrow terrace, about five metres wide, runs along the entire south side of the residence between the building and the moat. A stone balustrade encloses it. The terrace was added after the main residence. A stone bridge with a single arch crosses the moat to the farmyard.
Service and wine-estate buildings
A two-storey service wing meets the stair tower at a right angle and extends south across the moat. Buildings associated with the château’s wine estate stand immediately southwest of the main residence.