Pyramid of Cestius: A Roman Tomb in Rome
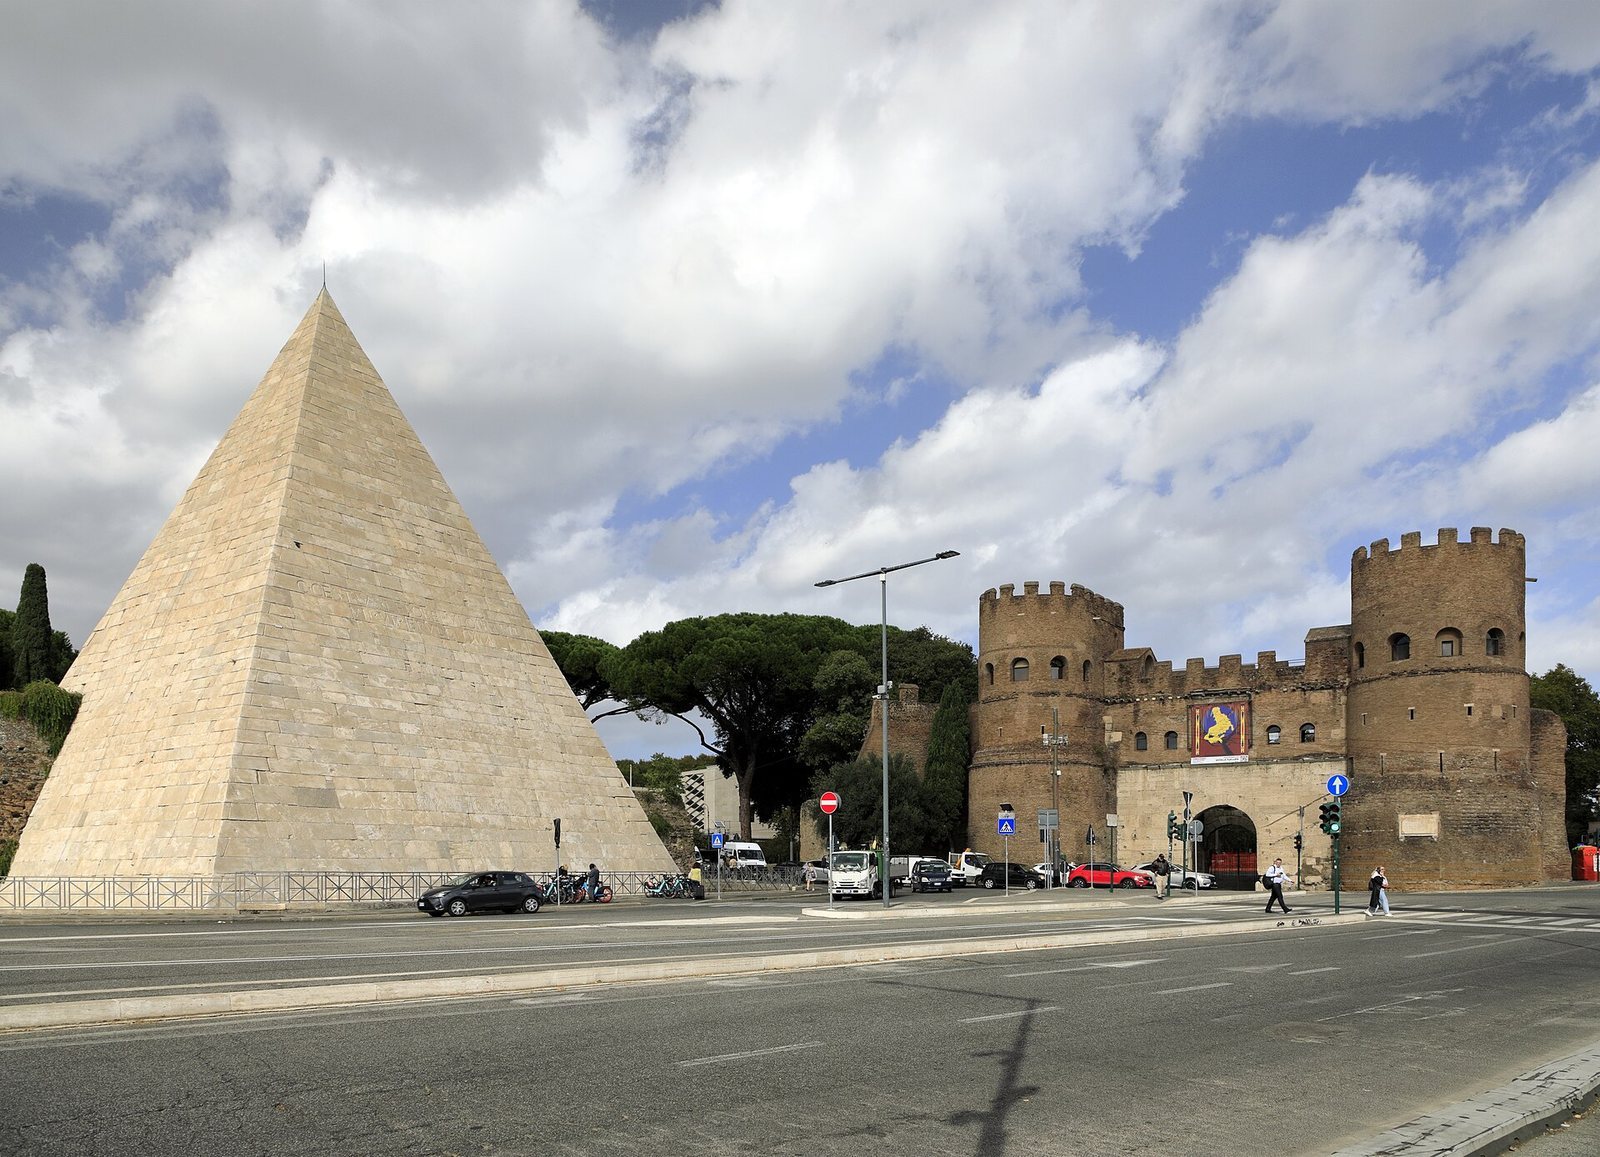
Site at a Glance
- Popularity
- Very High
- Country
- Italy
- Primary era
- Classical
- Eras represented
- Classical
- Civilizations
- Roman
- Site type
- Burial
- Remains
- Tomb
On this page11 sections
History
Construction under Roman law
The Pyramid of Cestius is a Roman tomb in Rome, Italy, built around 18–12 BC for Gaius Cestius Epulo. Inscriptions identify Cestius as a praetor, a senior magistrate; a tribune of the plebs, an official representing plebeian interests; and a member of the Septemviri Epulonum, a religious college responsible for public banquets. He belonged to the Pobilia voting tribe, one of the divisions used to organize Roman citizens for voting. The tomb was completed in 330 days.
Roman sumptuary laws regulated lavish spending, including expenditure on funerals and tombs, and were enforced particularly strictly around the time of Cestius’s death. The pyramid’s steep shape has been linked to those of Nubia, a region south of Egypt, especially the pyramids of Meroë, a kingdom attacked by Rome in 23 BC. Cestius may have taken part in that campaign and may have intended his tomb to commemorate it. Egyptian-inspired forms were also popular in Rome at the time.
Incorporation into the Aurelian Walls and medieval memory
Between 271 and 275 AD, builders incorporated the pyramid into Rome’s Aurelian Walls, the city’s late third-century defensive circuit, as a triangular bastion, a projecting defensive position. Reusing an existing structure probably reduced the cost and time needed to build the fortifications, which also helped preserve the tomb.
By the Middle Ages, the tomb’s original identity had been forgotten. Romans believed it was the grave of Remus, while they associated a similar pyramid near the Vatican with his twin, Romulus. The fourteenth-century poet and scholar Petrarch recorded this tradition.
Rediscovery and later reception
Pope Alexander VII ordered work at the tomb between 1660 and 1662. The excavations cleared vegetation, revealed inscriptions, opened a passage into the burial chamber, and brought two statue bases to light. An inscription carved in 1663 commemorated the work. Cestius’s heirs had provided statues and bases after an edict by the aediles, Roman officials responsible for civic duties and certain public regulations, barred the burial of valuable textiles in the tomb as his will had directed. They sold the textiles and used the proceeds for the statues. Among the heirs were Marcus Valerius Messalla Corvinus, a Roman general; the orator Publius Rutilius Lupus, whose father had been consul in 90 BC; and Lucius Junius Silanus, a member of the Junian family.
In the eighteenth and nineteenth centuries, travelers on the Grand Tour, an extended educational journey through Europe, visited the pyramid. Its form influenced pyramids built in the West. Percy Bysshe Shelley described it in Adonaïs, his 1821 elegy for John Keats. After visiting the nearby Protestant Cemetery in 1887, Thomas Hardy wrote a poem wondering who Cestius had been and what he meant to the poet.
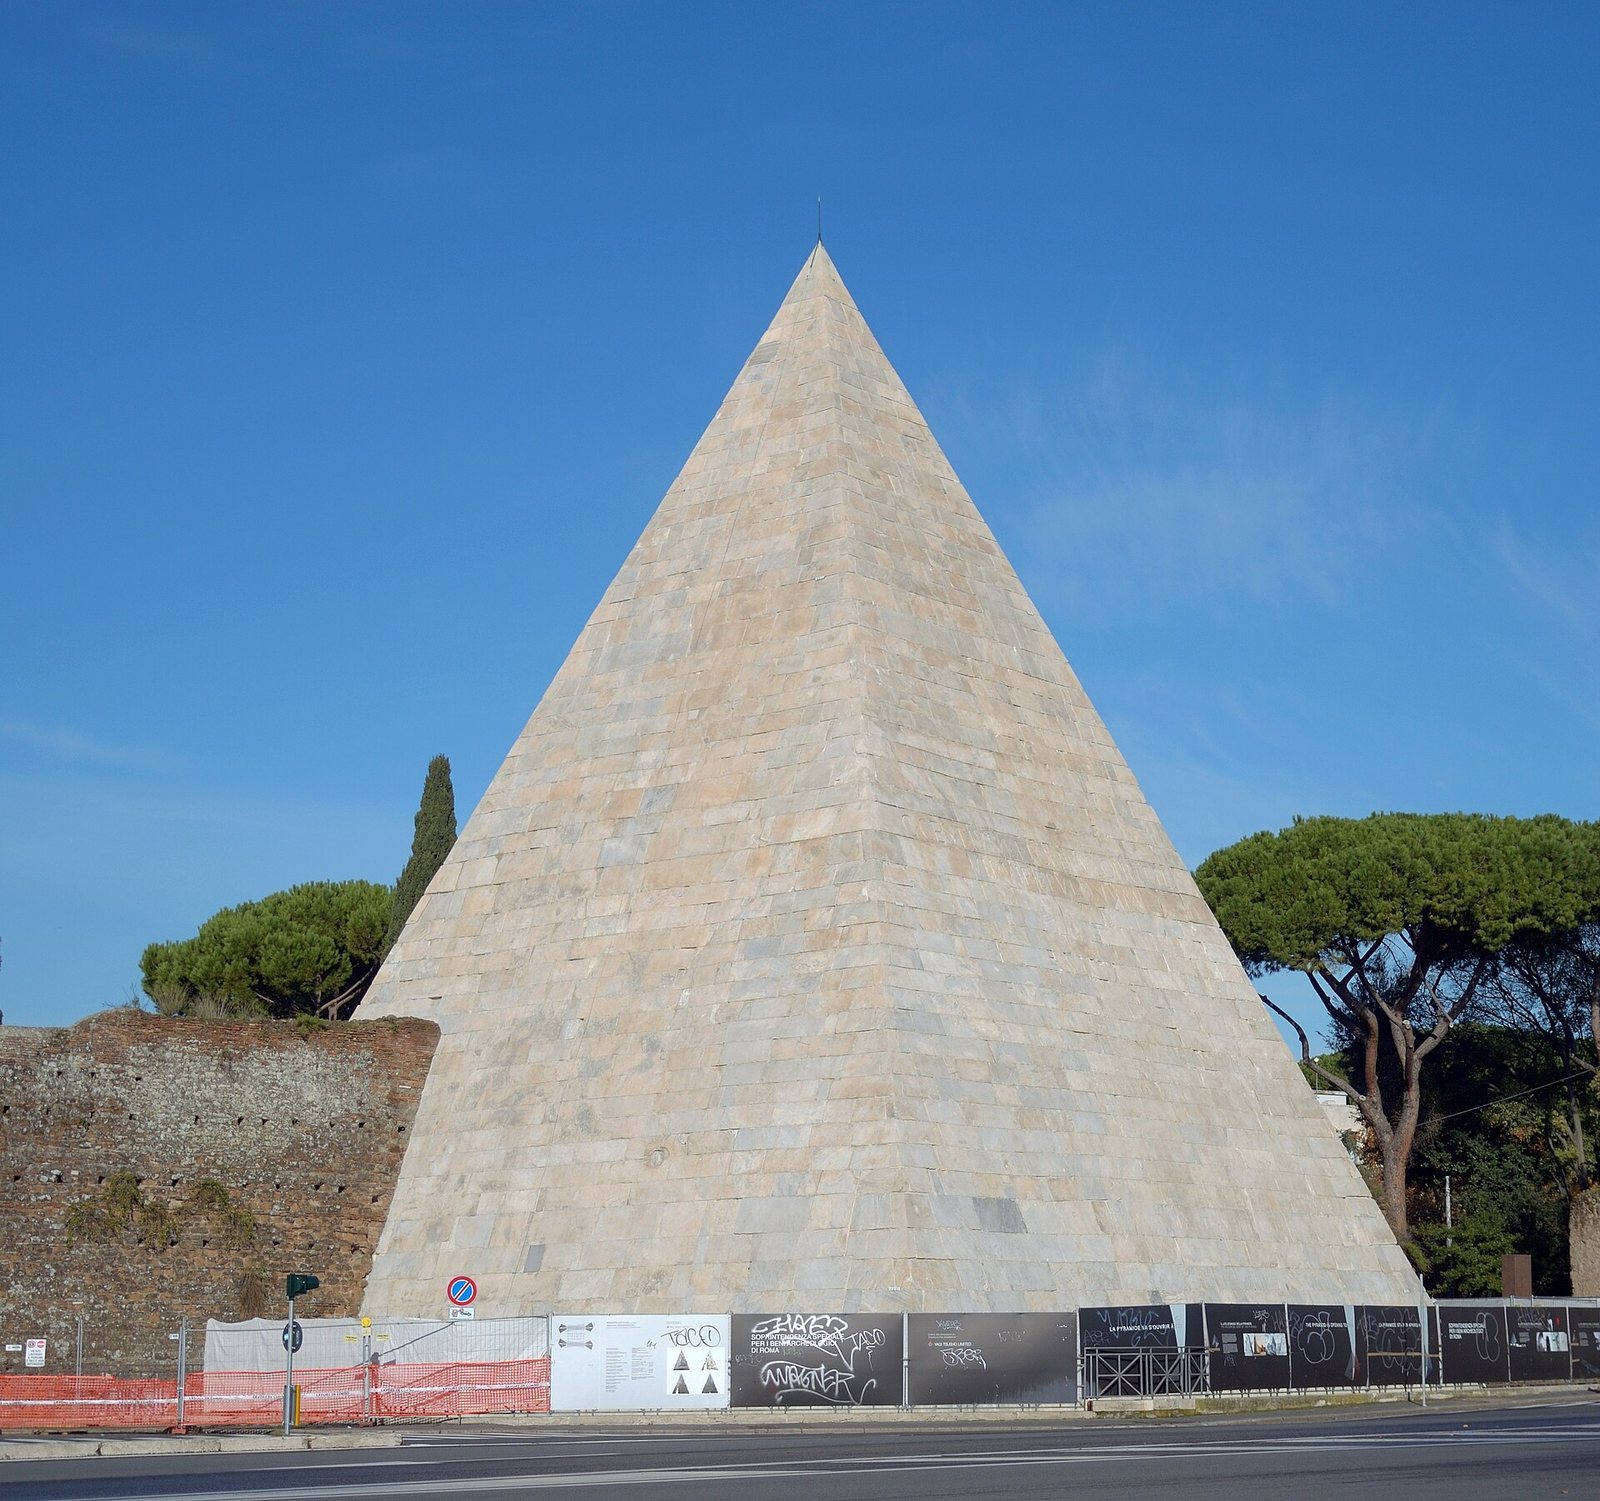
The entrance and interior were restored in 2001. Further work began in March 2013 to clean and repair badly damaged marble cladding, as water seepage threatened the interior frescoes. Rome’s archaeological heritage authority and Italy’s Ministry of Cultural Heritage prepared and supervised the project.
Remains
Setting and outer structure
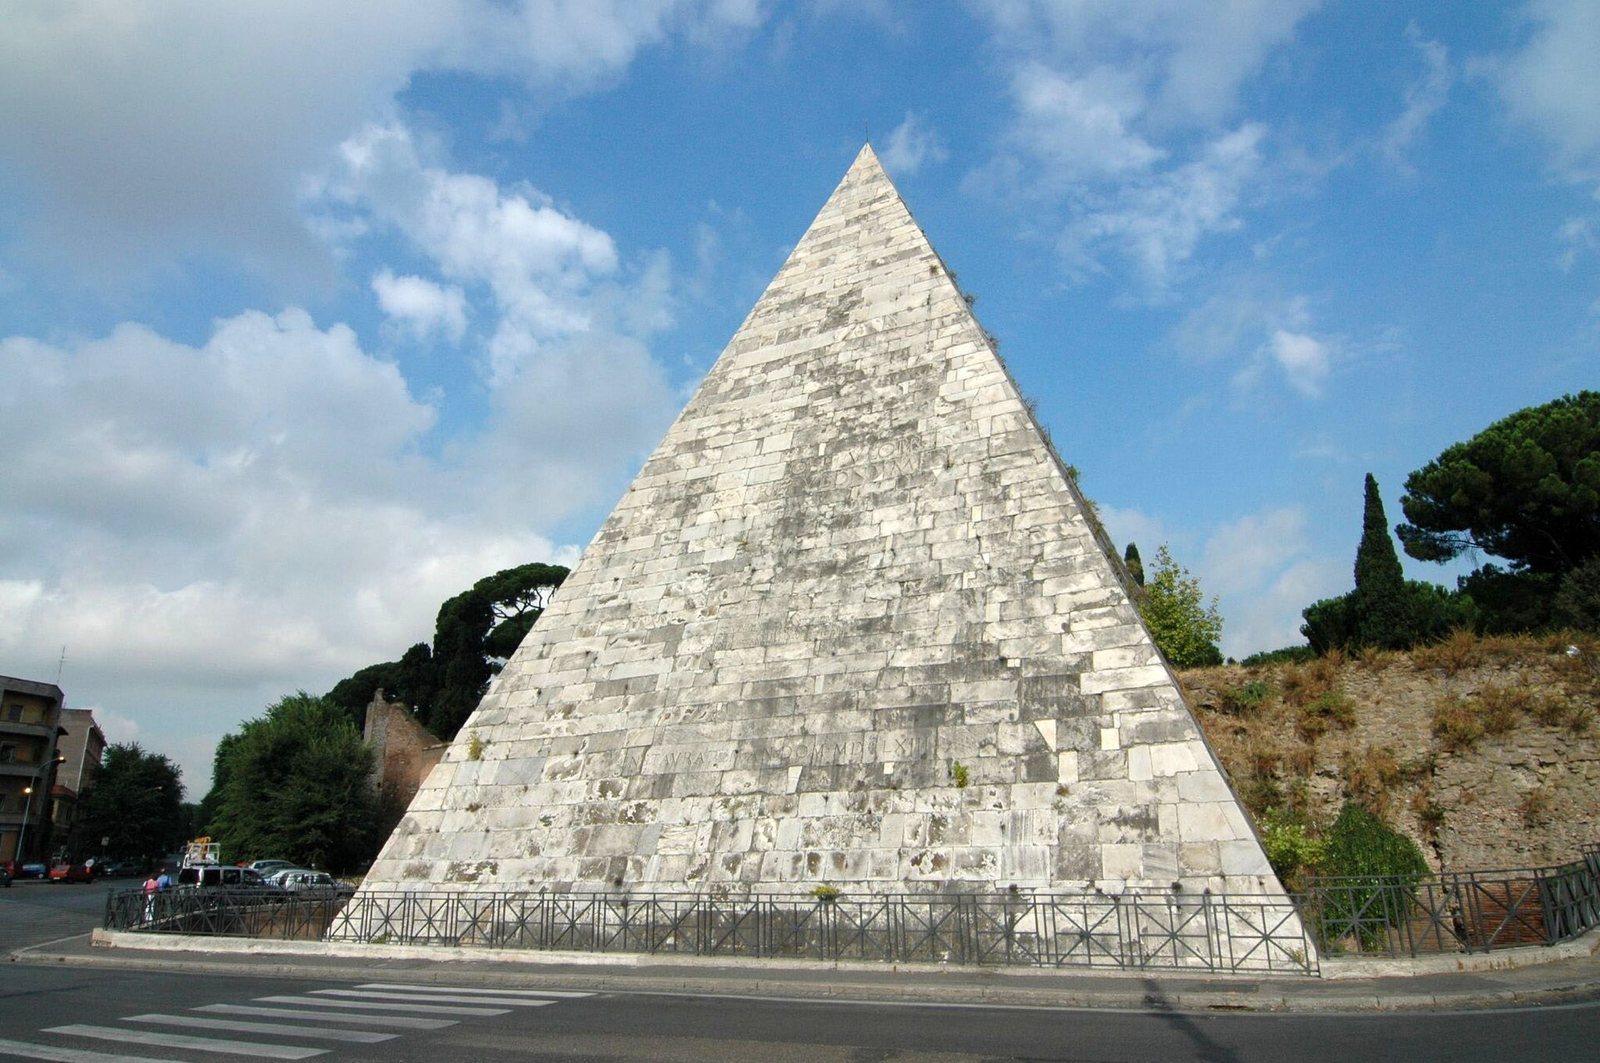
The pyramid stands near Porta San Paolo and the Protestant Cemetery, at the junction of the Via Ostiensis and an ancient road that ran west toward the Tiber, roughly along the line of modern Via Marmorata. When built, it stood in open countryside; by the third century AD, buildings probably surrounded it. The tomb originally occupied a low-walled enclosure containing statues, columns, and other tombs. Its square base measures 100 Roman feet, or 29.6 metres, on each side, and the structure rises 125 Roman feet, or 37 metres. Brick-faced concrete forms its core, white marble slabs cover the exterior, and a travertine, or dense limestone, foundation supports it. Its steep profile resembles Nubian pyramids more than the shallower form of the pyramids at Giza.
Burial chamber
The rectangular burial chamber measures 5.95 metres long, 4.10 metres wide, and 4.80 metres high. Its barrel vault has a ceiling shaped like a half-cylinder. The chamber was sealed when the tomb was completed and was probably plundered in antiquity. When it was opened in 1660, Pietro Santo Bartoli recorded frescoes on its walls. Only slight traces of the paintings survive.
Inscriptions and sculpture
Inscriptions
The dedicatory inscription appears on both the northwest and southeast faces. A second inscription beneath it on the southeast face records the tomb’s construction. On the east face, another inscription commemorates the excavation and restoration work of 1660–1662.
Statue bases
Two marble statue bases bear identical inscriptions and are now held in the Capitoline Museums. Fragments of the bronze statues that stood on them were also recovered.
Aurelian Walls
The pyramid forms part of a well-preserved stretch of the Aurelian Walls. Within the defensive circuit, it serves as a triangular projection in the fortifications.