Église Saint-Rémi d’Asnières-sur-Oise: A Medieval Parish Church in France


Site at a Glance
- Rating
- 4.5
- Popularity
- Very Low
- Country
- France
- Primary era
- Medieval
- Eras represented
- Medieval, Early Modern
- Civilizations
- French
- Site type
- Religious
- Remains
- Church
On this page19 sections
History
Église Saint-Rémi d’Asnières-sur-Oise is a Roman Catholic parish church in France, whose surviving fabric includes a Romanesque choir from the early twelfth century and later Gothic additions. It is historically associated with Saint Rémi, or Remigius of Reims, the bishop traditionally linked with the conversion and baptism of the Frankish king Clovis I.
Early foundations and the medieval church
Local tradition holds that Saint Rémi passed through the area with Clovis I in the sixth century and chose the site for an oratory. This foundation story has not been confirmed by archaeological evidence. A church at Asnières was listed among the possessions of Saint-Denis Abbey in 775, while the parish was first mentioned in an act issued in 907 under King Robert the Pious. The earliest building may have been wooden, but no part of it survives. Throughout the ancien régime, the abbot of Saint-Denis appointed the parish priest.
A Romanesque church replaced the earlier structure in the early twelfth century. Its first two choir bays remain, probably dating from the first quarter of that century, although a somewhat later date cannot be excluded. The nave was subsequently rebuilt during the first Gothic period. This work also replaced the Romanesque apse and created the present bell-tower porch. North and south side chapels were added in the late twelfth or early thirteenth century.
War damage and later alterations
In 1409, during the Hundred Years’ War, lightning struck the bell tower. The tower burned, along with half of the nave roof structure, although the full extent of the resulting damage is uncertain. The first bay of the northern choir chapel was repaired at the end of the fifteenth century in the Flamboyant Gothic style, a late Gothic phase known for richer mouldings and sculptural decoration. The rebuilding of the aisle walls may belong to a later period or to the first half of the nineteenth century.
The church continued to receive practical alterations. In 1731, Antoine Lambert, a carpenter from Boran-sur-Oise, constructed a new bell frame inside the tower. In 1763, three funerary monuments belonging to the lords of Touteville were removed from the northern side chapel. The cemetery beside the north wall was moved to a new location north of the village in 1832.
Royaumont Abbey and nineteenth-century renewal
The church acquired important furnishings from nearby Royaumont Abbey after Jean-Joseph Bourguet de Guilhem de Travanet purchased much of the abbey in 1791 for conversion into a factory. The abbey church was demolished in 1792. Two of its Corinthian marble columns were transferred to Saint-Rémi to frame the high-altar reredos, an ornamental structure behind the altar. The funerary monument of Henri de Lorraine, Count of Harcourt, made by Antoine Coysevox in 1711, also came to the parish church before returning to Royaumont Abbey in 1959.
Major restorations during the nineteenth and twentieth centuries helped preserve the building. Parishioners donated six polychrome windows in the last quarter of the nineteenth century, followed by a seventh in 1934. Work was carried out on the bell tower in 1971, the main fabric between 1979 and 1981, the sacristy in 1995, and the choir and side chapels in 2001. The church was placed on the register of historic monuments by decree on 22 November 1985.
Three bells from the Bollée foundry in Orléans were later installed in the bell frame beside Marie, the only pre-Revolutionary bell, cast in 1692. The parish belonged to the deanery of Beaumont-sur-Oise in the Diocese of Beauvais until the Revolution, then to the Diocese of Versailles. Since the creation of the Diocese of Pontoise in 1966, it has belonged to that diocese. It now forms a parish grouping with Noisy-sur-Oise, Saint-Martin-du-Tertre, and Viarmes, and is served by the priest of Viarmes. Catholic worship continues, including Sunday Eucharistic celebrations.
Église Saint-Rémi is valued as a surviving example of twelfth-century religious architecture in the Pays de France, where comparable Romanesque choirs are relatively uncommon. Its historical furnishings include protected funerary slabs, paintings, the high altar and reredos, the tabernacle, choir stalls, choir panelling, and the Virgin’s altar and reredos.
Remains
Plan and exterior fabric
Overall layout
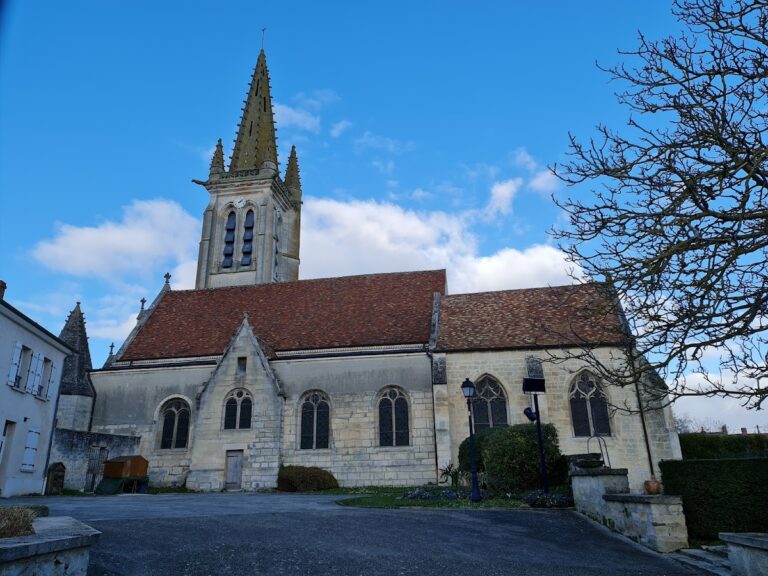
The church follows a broadly symmetrical and regularly oriented plan. A bell-tower porch stands at the west end before a four-bay nave with two aisles of equal length. To the east, a three-bay straight-ended choir leads to a short polygonal apse. Two-bay side chapels flank the choir. The aisles, nave, and northern chapel are approximately the same width, while the southern chapel is wider. A sacristy occupies the angle between the tower and the northern aisle. A stair turret unusually close to the south-eastern corner takes up part of the first nave bay.
The western portal passes through the bell tower, and a smaller doorway opens at the west end of the southern aisle. The nave and aisles are concealed externally beneath one broad roof. Most of the building is rubble masonry, with medium-sized irregular stones in the aisles, larger and better-dressed stones in the southern chapel, and small stones heavily set in mortar in the apse. The exterior is largely undecorated, while the surviving forms remain harmonious and well proportioned.
Nave and aisles
The nave contains four pointed arcades on each side. Their arches are chamfered rather than moulded and rest on a mixture of square Romanesque piers, square imposts, and isolated cylindrical piers built in drum-shaped courses. The southern capitals have rounded baskets carved with striated and ribbed leaves. Several northern capitals include additional rods and flat astragals. Many capitals are eroded, broken, or incomplete, and this condition may reflect unfinished carving, later repairs, or damage from the 1409 fire.
The first southern arcade is interrupted by the stair turret. On its north-eastern face, reached from the southern aisle, is a holy-water stoup surmounted by a small statue niche. The nave is unvaulted and now has a flat nineteenth-century false ceiling beneath the roof structure. The original interior may instead have been open to the roof timbers or covered by a wooden ceiling shaped like an upturned boat.
The aisle walls have been largely reconstructed and contain plain round-headed windows. Earlier openings may have been pointed and without tracery. Their former coverings were probably false barrel vaults made of wood and plaster or wooden ceilings, removed during the nineteenth century. The southern aisle now has a false ceiling, while the northern aisle has a rippled ceiling. Massive square buttresses with glacis courses support the aisles.
Choir and apse
The first two choir bays are the oldest surviving part of the church. They have barrel vaults, a form associated with Romanesque construction. The original triumphal arch toward the nave now rests on nineteenth-century Neo-Gothic corbels, and the original arch toward the apse has disappeared. The surviving dividing arch is plain and chamfered and rests on capitals with corner volutes. Most of its supporting small columns were removed, probably when the large arcades were opened.
The third and fourth choir bays form a coherent Gothic group. They have simple pointed lancet windows and Gothic buttresses. The third bay contains a pointed transverse arch and a groin vault, formed by the intersection of two barrel vaults. The apse has a related but unclear vault form with six compartments and a polygonal plan whose first and last facets are slightly oblique. Three interior facets are concealed by the high-altar reredos and the marble columns from Royaumont.
Bell-tower porch
The square bell-tower porch is the church’s most ambitious architectural feature. Local tradition attributes its foundations to the Carolingian period, but that claim has not been verified. Its Gothic character suggests that the existing tower is no older than the nave, although its flat corner buttresses retain a Romanesque character.
A square stair turret rises at the south-east corner. A sloping drip-course divides the lower masonry from the upper stages. Below this division, the north and south walls are blind. The western wall was altered in the Classical period and contains a plain rectangular portal beneath a round-headed window. Above the dividing course are two ashlar stages. The lower has pointed openings with two chamfered orders of voussoirs. The bell stage has two large pointed openings on each face, divided by slender columns with crocket capitals and framed by mouldings and a saw-tooth band. A frieze of large acanthus leaves finishes the stage. An octagonal slate-covered timber spire, flanked by four small turrets, probably replaced an earlier saddleback roof.
Side chapels
The northern chapel, originally dedicated to Saint John and also known as the Touteville Chapel, is now dedicated to Saint Rémi. Its first bay opens onto the northern aisle through a moulded pointed arch dating from the late fifteenth century. The bay has a Flamboyant rib vault with sharply prismatic ribs. Its damaged keystone once showed two wild beasts facing each other and apparently supporting a shield.
Carved supports in the chapel depict fantastic birds, a small atlantes figure, a human-headed monster, and a dragon carrying a heraldic shield. Parts of the shield and other carved details were hammered away, while moisture damaged some of the stonework. The second bay has pointed windows and a strongly bulging rib vault. A corbel in its north-eastern corner is said to represent the devil disguised as a Cistercian monk.
The southern chapel is dedicated to the Virgin Mary and is wider than its northern counterpart. Its opening toward the southern aisle has two orders of voussoirs, with the lower order moulded by a hollow. Wall arches, transverse ribs, and a Gothic capital give the chapel a more elaborate character and suggest a somewhat later date than the northern chapel. Its eastern wall contains three simple lancets beneath a semicircular relieving arch, with the central opening rising higher than the others. The chapel gables have rectangular ventilation openings and bordering bands, while its corners and centre are reinforced by buttresses with offsets, drip courses, and sloping terminations.
Interior furnishings and artworks
High altar and choir
The high altar ensemble combines veined white, green, and brown marble with two Corinthian columns set on stone pedestals. The columns support an entablature and a broken pediment. The reredos, and possibly the tabernacle, came from Royaumont Abbey. The altar itself had previously been given by Travanet to the church of Viarmes. The reredos contains an Adoration scene and conceals much of the apse.
The choir stalls consist of two groups of four stalls dating from the fifteenth century, except for the last stall on the south, which dates from the seventeenth century. They are thought to have come from Royaumont Abbey. Fourteen carved wooden panels from the last quarter of the eighteenth century form the choir panelling. Sixteen fluted Ionic pilasters divide the panels, and an entablature with a projecting cornice crowns the arrangement.
Virgin’s Chapel
The Virgin’s Chapel contains five pairs of superimposed carved wooden panels from the mid-eighteenth century. Engaged half-columns divide them, while segmental mouldings, rolled ribbons, shells, and flower drops provide the decoration. The Virgin’s altar and reredos are made of painted and gilded wood and date from the second half of the fifteenth century. A small painted wooden statue of the Virgin and Child occupies its niche. The statue was carved in 1885 in imitation of fourteenth-century style.
Fonts and devotional sculpture
A marble baptismal font was donated by the Duke and Duchess of Conegliano in 1884. The same couple gave the former forged-iron choir screen surrounding it in 1890. At the beginning of the northern aisle stands a terracotta Pietà, made in 1869 as a copy of a high-quality original from Royaumont Abbey.
A polychrome wooden statue of Saint Rémi in episcopal dress dates from the late seventeenth or early eighteenth century. A nineteenth-century polychrome wooden statue of Saint Sulpice of Bourges was formerly used in processions.
Paintings and stained glass
The church has eight paintings. The mid-seventeenth-century high-altar canvas, attributed to Daniel Sarrabat and painted around 1650, measures 230 by 180 centimetres and probably came from Royaumont Abbey. Four anonymous oil paintings on canvas from the second quarter of the nineteenth century depict the Evangelists. Saint Mark holds a book and is accompanied by a dove; Saint Matthew appears as an elderly monk with a pen and book; Saint Luke holds a Gospel and a smaller image of the Virgin and Child; and the young Saint John unrolls a scroll before an indistinct eagle.
A painting by Frédéric Legrip from 1870 shows Saint Louis holding a cushion with the Holy Crown, with the Sainte-Chapelle and Royaumont Abbey behind him. Other nineteenth-century canvases depict Saint Rémi in a church opening toward a town and the Ecce Homo after Charles Le Brun.
Seven stained-glass windows remain. They were commissioned from different workshops and do not form a single iconographic programme. The surviving subjects include Saint Joseph, made by H. Ripeau at Versailles in 1934 and restored after being broken in 1972; Notre-Dame de Lourdes, donated by A. de G. in 1885; and two small-medallion windows showing the Immaculate Conception and the Assumption, painted by L. Petit at Le Chesnay in 1893. Other windows portray an apparition of the Virgin and Child or the childhood of Christ, Saint Helena discovering the True Cross, and the baptism of Clovis I. A window depicting episodes from the life of Saint Francis of Assisi, donated in 1884, has been removed.
Funerary monuments and slabs
Surviving slabs
Six funerary slabs remain intact and have been restored, with some now standing upright against the walls. They include a priest who died in 1295, placed before the stair turret; Vincent Malliet, a royal-guard archer and captain who died on 31 May 1570, at the beginning of the southern aisle; and Françoise Gernie, who died on 10 April 1577, beside the first northern choir pier.
Other surviving slabs commemorate Jehan Du Boys, a squire living at Asnières-sur-Oise who died on 2 April 1605, beside the central northern choir pier, and Pierre de La Meschaussie, knight of Meyrac, who died at the church on 15 April 1639, at the beginning of the northern aisle. A largely effaced slab of the de la Porte family, lords of Touteville from 1508 to 1620, lies in the south-west corner of the southern chapel.
Other memorials
Several other tombstones made from good-quality liais stone were cut up and reused for choir steps and paving. Fragments of their inscriptions and engraved decoration remain visible. A commemorative plaque records that André de Joigny, lord of Touteville, drowned while bathing on 15 June 1645 at the age of fifteen. Its moralizing warning addresses the parish community.
Nearby sites