Tomb of Priscilla: A First-Century Roman Mausoleum on the Appian Way
Site at a Glance
- Popularity
- Medium
- Country
- Italy
- Primary era
- Classical
- Eras represented
- Classical, Medieval, Modern
- Civilizations
- Italian, Papal States, Roman
- Site type
- Burial
- Remains
- Tomb
On this page9 sections
History
The Tomb of Priscilla is a Roman mausoleum on the ancient Appian Way in Rome, Italy, erected in the first century AD during Emperor Domitian’s reign. It belonged to Priscilla, wife of Titus Flavius Abascanto, and was intended to serve as a burial place for him as well.
Priscilla and Abascanto
Abascanto was Domitian’s freedman, a formerly enslaved person who had been formally freed, and served as the emperor’s secretary for imperial correspondence. His extensive property included land and a bathhouse near the Almone River. He may have acquired an existing tomb on his estate and adapted it for his needs.
The poet Publius Papinius Statius wrote a funeral poem for Priscilla in Book 5 of his collection Silvae. He described her as having died young and said that Abascanto ordered her body embalmed rather than cremated, contrary to Roman custom. It was wrapped in garments dyed with costly Tyrian purple, covered in perfumes, and placed on a precious funerary couch inside a marble sarcophagus.
A marble plaque found near the tomb in 1773 commemorated the burial of Afrodisio, a young enslaved person. The tomb’s custodian, Titus Flavius Epafrodito, had set it up on behalf of Abascanto and Priscilla. The names and letter forms date the plaque to the second half of the first century, during Domitian’s reign, the period also assigned to the tomb’s construction. Cardinal Gian Maria Riminaldi donated it to Ferrara’s civic collection, where it arrived in 1779.
Fortification and later history
At an unknown date, plunderers stripped the mausoleum of its coverings and bronze fittings, leaving it in ruins. From the eleventh century, it was reused as a fortification. It belonged first to the Counts of Tusculum, a medieval Roman aristocratic family, and later passed to the Caetani, an Italian noble family.
In the eighteenth century, the monument was mistakenly identified as the tomb of the Scipio family. The artist and printmaker Giovanni Battista Piranesi studied its plan and produced a celebrated engraving of it.
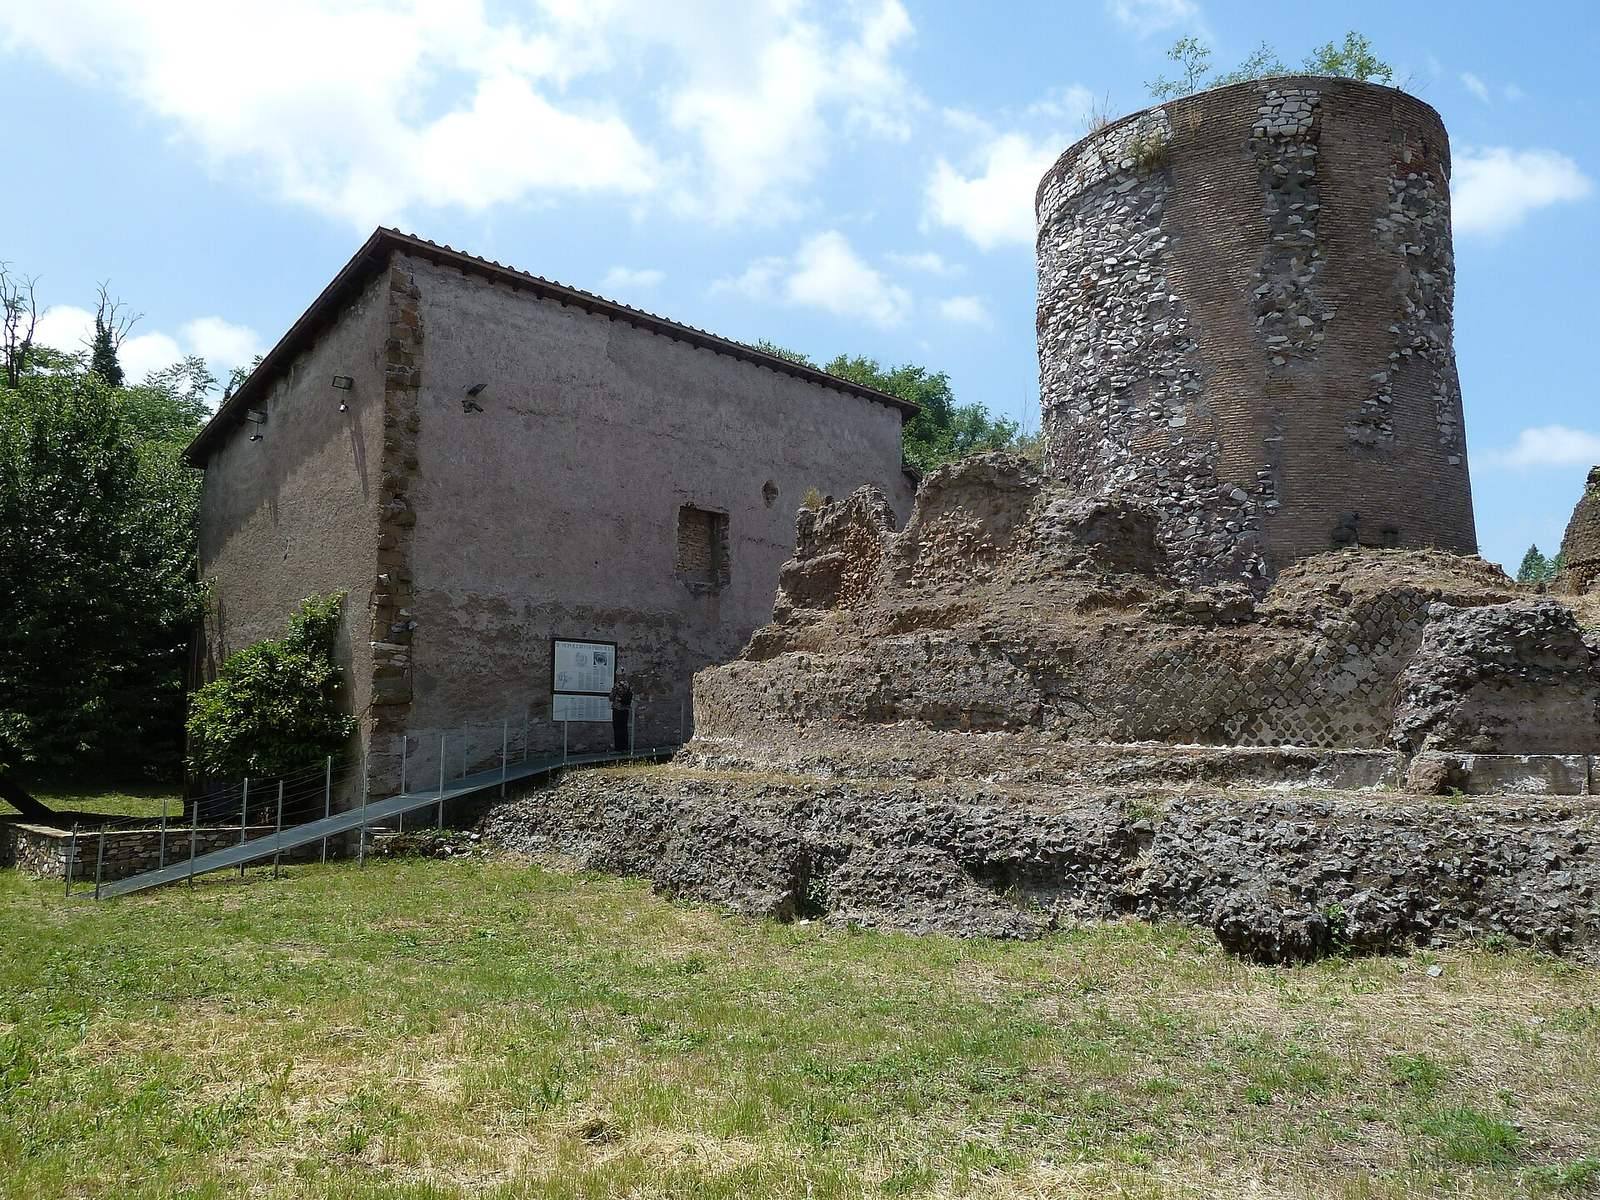
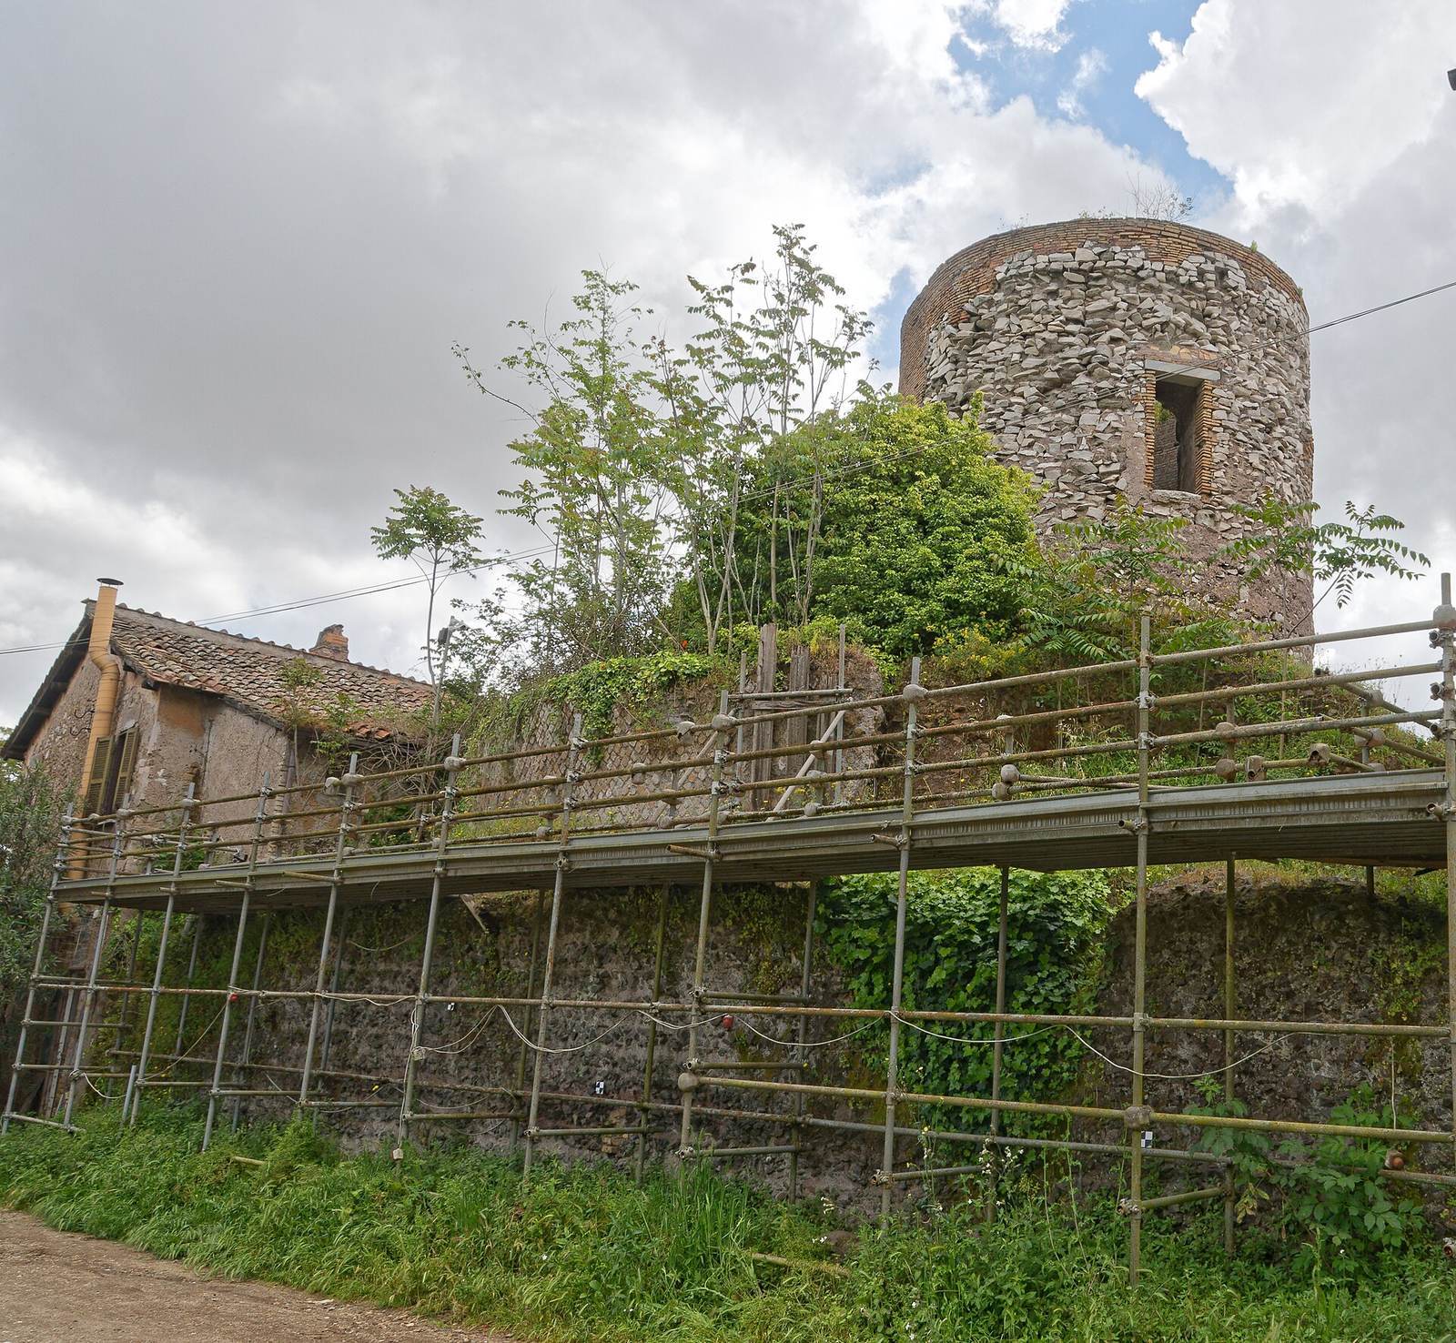
Two farmhouses were later built against the monument. One, the Osteria dell’Acquataccio, was constructed between the late nineteenth and early twentieth centuries, and its occupants used the burial chamber to mature cheese. The heritage authority subsequently restored the tomb.
Remains
The mausoleum stands on the ancient Appian Way, opposite the Church of Domine Quo Vadis and close to Via Ardeatina, beyond the Almone River. Its exterior monument rises above a square base, while a corridor leads to the burial chamber within.
Architectural features
Base and cylindrical tiers
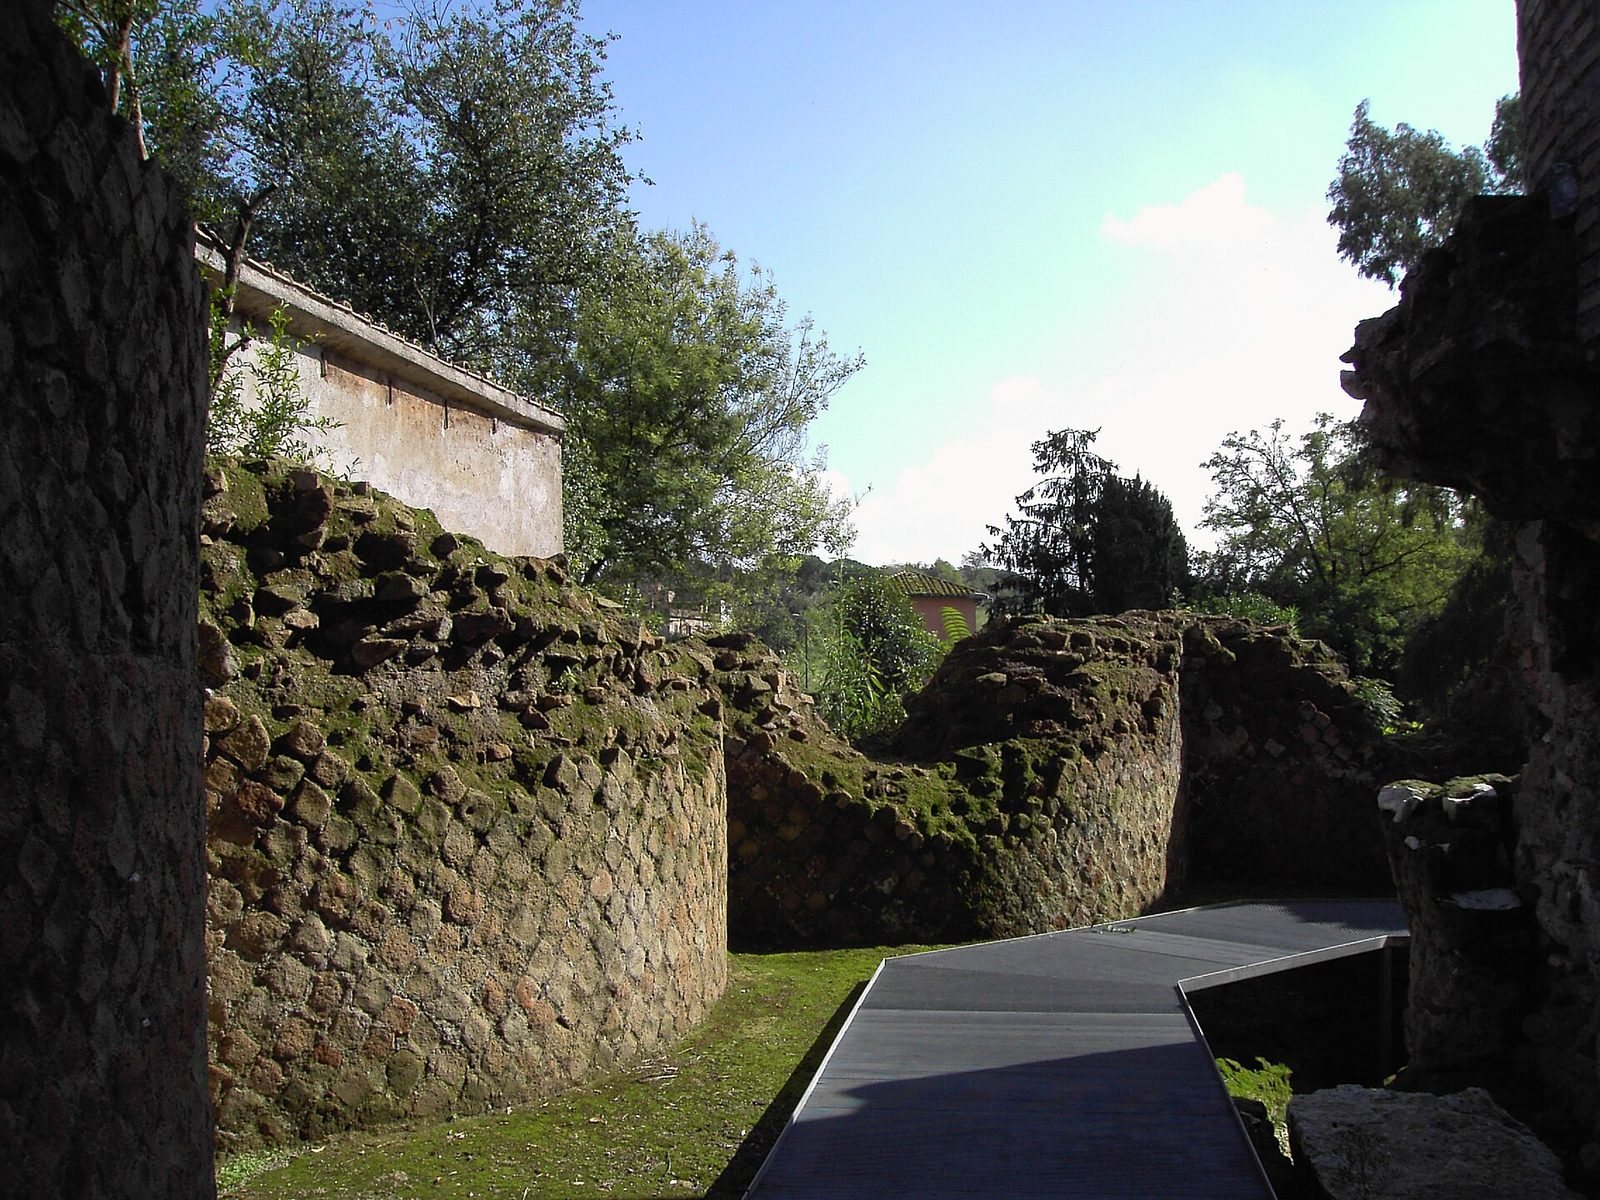
The square base was faced with travertine blocks and supported two cylindrical tiers. Their masonry was faced in a net-like pattern. The upper tier had 13 recessed spaces intended for statues showing Priscilla in divine form.
Burial chamber
The chamber has a barrel vault, a continuous ceiling shaped like a half-cylinder, and walls lined with travertine blocks. Three recesses inside were intended to hold sarcophagi. A corridor connects the chamber to the exterior; it can now be reached from the basement of one of the attached farmhouses.
Interior decoration
The mausoleum’s interior was arranged in the manner of a Roman house, with recesses and bronze statues of heroines and female deities depicted with Priscilla’s likeness.
Tower and attached buildings
A cylindrical tower about six metres high was built on top of the upper tier using salvaged material. The two farmhouses abut the monument, one incorporating the present route from its basement corridor to the burial chamber.