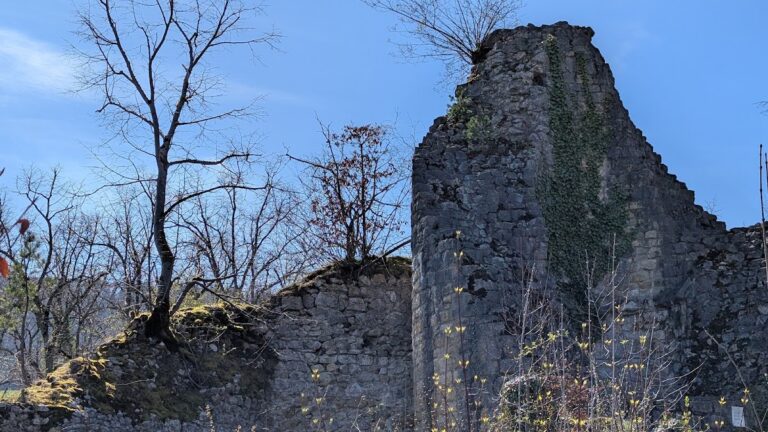
Bärenfels (Eschberg): Medieval Castle Ruins in Switzerland


Site at a Glance
- Rating
- 4.3
- Popularity
- Very Low
- Country
- Switzerland
- Primary era
- Medieval
- External website
- Open
- Eras represented
- Medieval
- Civilizations
- Holy Roman Empire
- Site type
- Military
- Remains
- Castle
On this page7 sections
History
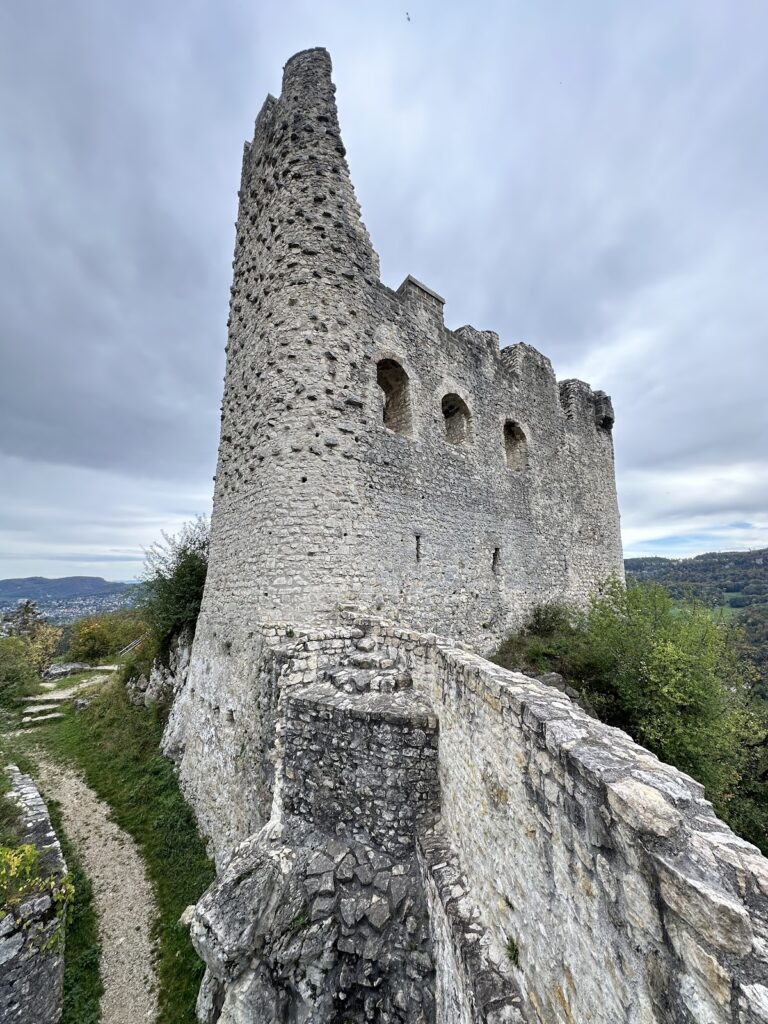
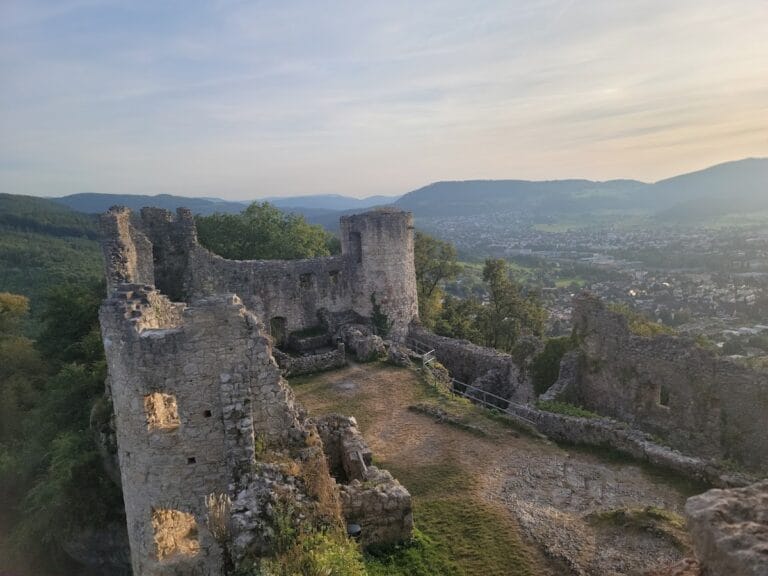
Bärenfels, also known as Aeschburg, is a medieval hilltop castle ruin near Duggingen in Switzerland. The castle was generally established around 1200, although its construction took place after that date, and it developed as a multi-part fortified residence on a rocky spur.
A clearing castle and the Lords of Aesch
Bärenfels was probably a clearing castle, a fortified residence built on land cleared for cultivation or settlement. Under medieval law, this arrangement could allow local nobles to establish estates under their own control rather than holding them as fiefs, which were lands or rights granted by a superior lord in return for service.
The associated estates belonged to the Lords of Aesch, a knightly ministerial family serving the Counts of Thierstein. Ministerials were legally unfree nobles who could nevertheless hold influential positions as knights, administrators, and officials. In the fourteenth century, the Bishop of Basel took control of the estates and then granted them back as fiefs to the Lords of Aesch.
Changes of ownership and the castle’s name
After the Aesch family died out, the Old Castle passed to the Basel knightly family of Macerel. The Middle and New Castles were granted to the Lords of Frick. In the late fourteenth century, the castle complex, its associated rights, and its estates passed to the Lords of Bärenfels. Their name later became attached to the entire castle site.
The Basel earthquake of 1356 caused damage to the complex, although it is uncertain whether repairs followed. By the fifteenth century, Bärenfels was described as a ruin. The castle had developed through at least three building phases, but its exact chronology remains incomplete because systematic excavation has not yet taken place. The height, roofs, and interior arrangements of its buildings are also not fully known, and further archaeological work would be needed to clarify features such as tiled stoves.
The ruins are listed as a class B Swiss cultural property of regional significance.
Remains
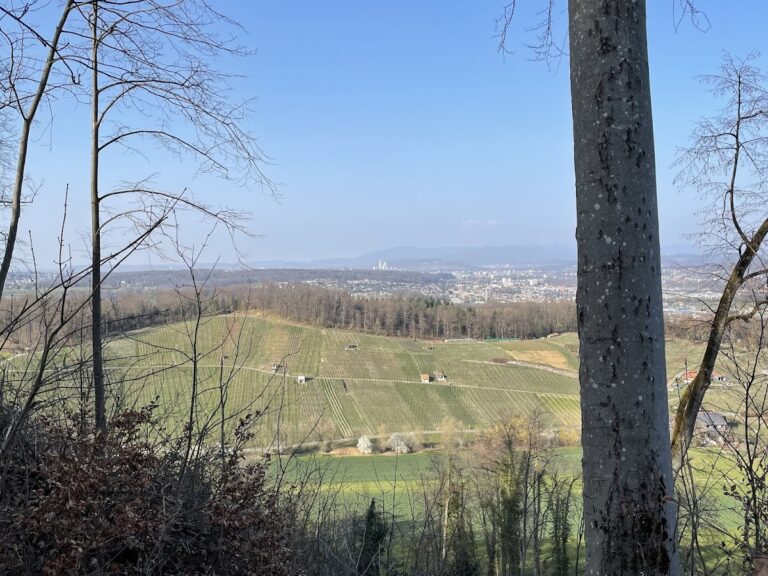
The castle occupies a rugged rocky spur beside a cliff on the boundary between Birseck and the Laufental, near Ober-Aesch, on the slope of the Gempen plateau. The site lies at approximately 488 metres above sea level and consists of the Old, Middle, and New Castles, arranged across separate rock formations.
Old Castle
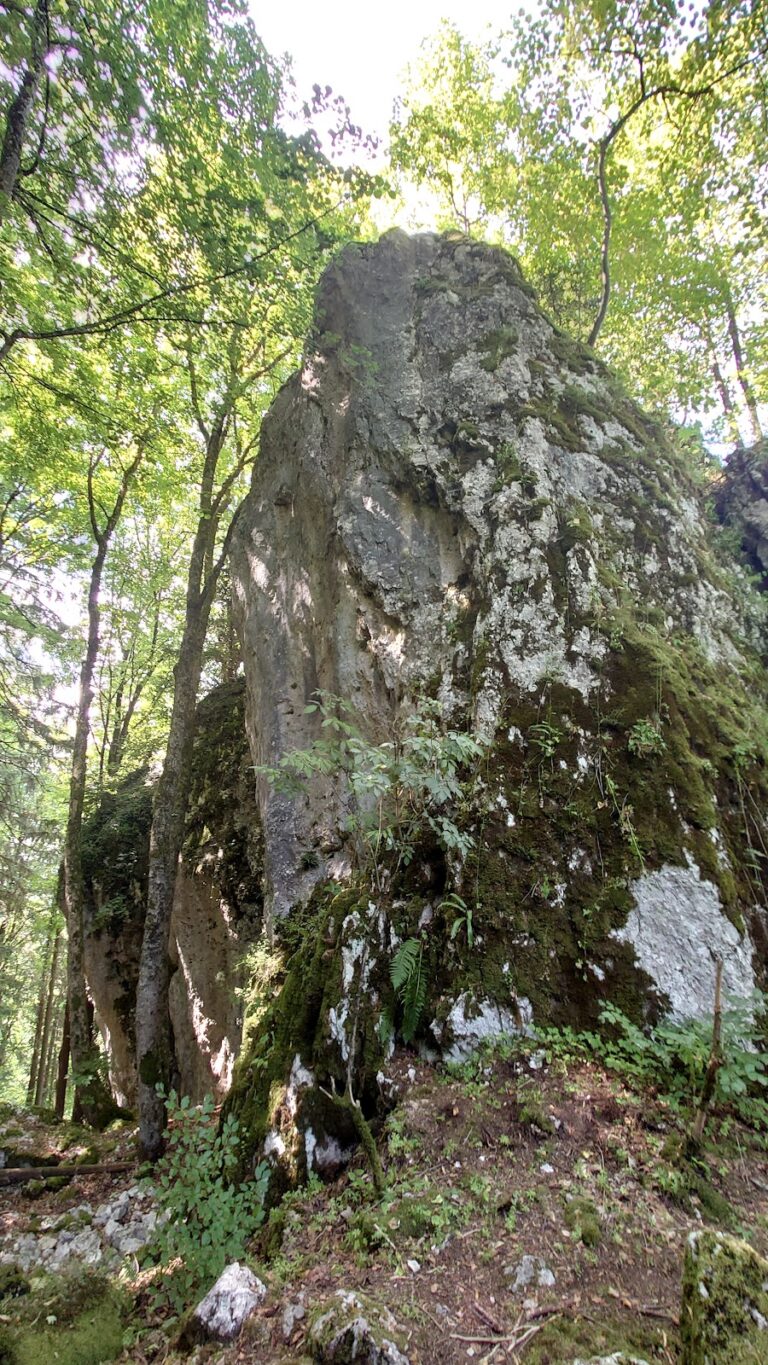
The Old Castle stood at the highest point of the spur, almost at its summit. Several levels were constructed within a large natural cleft that divides the rock head into two parts. Numerous beam holes at different heights reveal the extent of the former timber construction.
The entrance gate can still be identified in the northeastern rock flank. Builders widened and adapted a natural fissure in the rock to create the access point. At the upper end of the cleft, a chamber was cut directly into the rock. Beam holes show that it had a wooden ceiling, while rock-cut stairs led upward from the chamber to a tower.
Small buildings probably occupied the upper rock head. Foundation beds cut into the stone and slight wall remains indicate their former positions, although their dimensions and functions cannot yet be established. The cleft, the chamber, the stairs, and the tower formed a tightly adapted group of spaces within the natural rock.
Middle Castle
The Middle Castle was probably a single rectangular residential tower about 10 metres northwest of the Old Castle. It measured approximately 13 by 13 metres, with walls around 2.5 metres thick and an interior space of about 8 by 8 metres.
Only slight remains of the tower survive. Its position made it the easiest part of the complex to reach, so it was probably the first area stripped of building material. This removal accelerated the tower’s decay.
New Castle
The New Castle stood about 15 metres northwest of the Middle Castle on a flat, terraced rock head. It comprised several building sections and was probably constructed during the second half of the thirteenth century. It may have replaced a lightly fortified outer courtyard associated with the Old Castle.
The New Castle’s buildings were larger than those of the earlier parts, while its walls were substantially thinner and made from relatively little-worked stone. Their construction placed greater emphasis on practical economy than on maximum defensive strength. Along the northern approach, a zwinger, or protected access area before the main fortifications, made entry more difficult. A surrounding enceinte, meaning a defensive wall or enclosure, probably had timber buildings attached along its inner side.
A filter cistern secured the New Castle’s water supply. Its masonry joints show that it was built in more than one phase. On the northwest side, a clearly visible neck ditch cuts across the approach to the spur. This defensive ditch separated the castle from the surrounding terrain and probably also provided building material.
Nearby sites