Castell de Pera: A Medieval Fortress in Catalonia


Site at a Glance
- Rating
- 4.6
- Popularity
- Very Low
- Country
- Spain
- Primary era
- Medieval
- Eras represented
- Medieval
- Civilizations
- Crown of Aragon
- Site type
- Military
- Remains
- Castle
On this page11 sections
History
Castell de Pera is a medieval fortification in Sant Llorenç Savall, Spain, documented from the early eleventh century and associated with the territorial organization of the Vallès Occidental. The Pera district appears in written records in 1017, while the castle is mentioned in 1018 as a boundary of the allod of Castellar, a freehold landed property, during its sale by Senegunda and her son Isarn to the counts of Barcelona.
Eleventh- and twelfth-century lordship
During the eleventh century, Castell de Pera was repeatedly used as a boundary marker for landed properties. In 1065, Gerbert Donuç left the castle and other possessions to his daughter Nevia. The succession of agreements and bequests continued into the following century, when control over the fortress was divided among members of the local aristocracy.
In 1157, Guilleuma, widow of Ramon de Pera, and her second husband, Bernat de Vilar, reached an agreement with Count Ramon Berenguer IV concerning rights over the castle. Albert de Pera probably held it in 1162 and made several donations to the monastery of Sant Llorenç del Munt. In 1176, Bernat Vilar and Ramon de Vultiana made another agreement concerning rights over the fortress. Bernat later bequeathed Castell de Pera and Lacera Tower to his son Arnau in 1205, and donated both fortifications to him in 1213.
Changing owners and jurisdiction
Castell de Pera passed through several hands during the thirteenth century. Ramon de Carner was its lord in 1228 and left it to his wife, Sibil·la, and daughter, Elisenda. His bequest stipulated that, if they had no children, the castle would enter the patrimony of the monastery of Sant Llorenç del Munt.
The Viscount of Cardona later held the castle before transferring all his rights to Arnau Vernet in 1266. Arnau was succeeded by his son Tomàs, who sold the property in 1287 to Pere Marquès, a royal notary and lord of Castell de la Roca del Vallès. Pere’s son Francesc Marquès inherited it in 1311, followed by Francesc’s son Andreu.
Andreu Marquès acquired high and low jurisdiction over Castell de Pera from King Pere III in 1358. This authority included the administration of serious criminal matters as well as lesser civil and judicial cases. In 1365, Andreu transferred the castle to the monastery of Sant Jaume de Vallparadís in Terrassa. The monastery sold it to Pere de Sentmenat in 1378, beginning a long period of Sentmenat family ownership.
Sentmenat ownership and modern protection
Pere de Sentmenat was succeeded by his son Berenguer, who left his possessions to his own son Pere in 1417. Joan de Sentmenat was lord of the castle in 1542, while Jaume de Sentmenat held it in 1574 together with the lordships of the castles of Terrassa and Sentmenat. The property remained with the Sentmenat family during the eighteenth century.
The castle ruins now lie within Sant Llorenç del Munt i l’Obac Natural Park. Since 1988, Castell de Pera has held designation as a Cultural Asset of National Interest, classified as a historic monument, and is listed in the Spanish heritage register under reference RI-51-0005646.
Remains
Hilltop enclosure and defenses
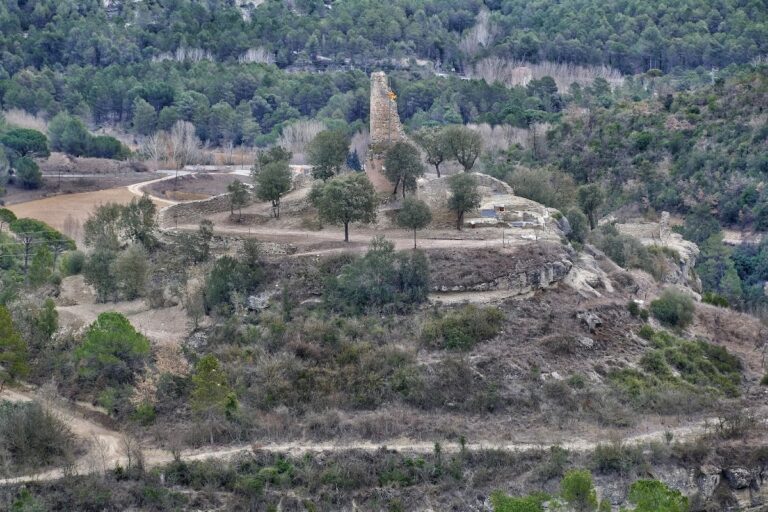
The ruins occupy the summit of a hill at Coll d’Agramunt, east of Agramunt farmhouse and south of the remains of Saladelafont farmhouse. From this elevated position, the site overlooks much of the Horta Valley and Vallcarca. The surviving enclosure stretches from north to south and adapts to changes in the hill’s elevation. Probable lookout positions stood at its northwestern and southeastern ends.
Northwestern and southeastern defenses
At the northwestern end, the surviving base of what appears to have been a square tower is joined to the remains of a nave-like structure that preserves the springing of a vault. At the southeastern end, a rocky conglomerate outcrop forms a merlon, a raised section of a defensive parapet between openings. This feature may have been altered with wood or stone.
Walls and entrances
The enclosure had entrances on its north and east sides. Steps survive at the eastern entrance, which led into the military courtyard. The western wall appears to belong to a phase later than the Romanesque period, a medieval architectural tradition known for thick masonry and rounded arches. Its fabric contains two rows of loopholes, narrow defensive openings, set at different levels.
The eastern wall is severely damaged and incorporates the apse of the Chapel of Santa Maria. Near the castle’s center, the chapel forms part of the enclosure’s surviving structure and helps define the arrangement of the surrounding spaces.
Chapel and interior spaces
Chapel of Santa Maria
The Chapel of Santa Maria is a small building with a single nave, the main longitudinal space of a chapel, and a semicircular apse, the rounded end of the building, that is narrower than the nave and faces east. Its doorway opens through the southern wall. The opening measures 0.5 metres across on the exterior and widens to 1 metre inside.
Storage feature and rooms
A small rectangular cavity beside the chapel’s southern wall preserves traces of ochre plaster. Its purpose may have been storage or water collection, since it could have served as a pit or cistern, a structure for holding water.
Two additional rooms can still be traced within the enclosure. One probably occupied the area between the western wall, the courtyard, the chapel, and another undefined space. The second lay between the eastern wall, the chapel, the nave, and the same undefined area. Its entrance was set in the northern wall.