Nur al-Din Mosque: A Zengid-Era Sunni Mosque in Hama, Syria


Site at a Glance
- Rating
- 4.8
- Popularity
- Very Low
- Country
- Syria
- Primary era
- Medieval
- Eras represented
- Medieval
- Civilizations
- Unclassified
- Site type
- Religious
- Remains
- Mosque
On this page13 sections
History
Nur al-Din Mosque is a Zengid-era Sunni mosque in Hama, Syria, built under the medieval Muslim Zengid dynasty in the early 1160s and completed in 1172. Commissioned by Nur al-Din Mahmud, it stands in the historic heart of the city on the east bank of the Orontes River and is regarded as one of Hama’s major historic monuments.
Foundation under Nur al-Din
Construction began during Nur al-Din’s policy of strengthening Sunni institutions, including mosques, madrasas, which were centers of Islamic religious learning, and charitable buildings. This program supported Sunni religious life in opposition to Shiite political power. The mosque replaced an older monastery known as Qazma.
Nur al-Din also established a hospital beside the mosque in 1164. Its arrangement included an open courtyard with an octagonal pool and rooms for patients. The mosque therefore formed part of a wider religious and charitable foundation in Hama.
Religious and civic setting
The mosque became a place for scholarly meetings, a role recalled by an Arabic inscription on its northern wall. King al-Muzaffar later built his Dar al-Saada palace nearby, in the area now known as Bustan al-Saada.
Shelling during the 1982 conflict in Hama damaged the mosque, although the building was less severely affected than many other mosques in the city. It was subsequently restored and remains an active place of Sunni worship. Its continuing recognition as a major surviving work of Zengid architecture has also brought it inclusion in publications issued by Syria’s Ministry of Tourism.
Remains
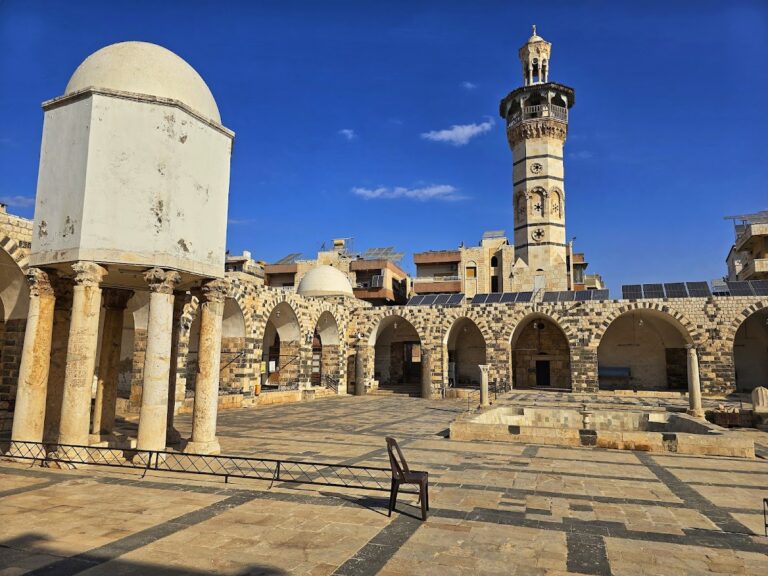
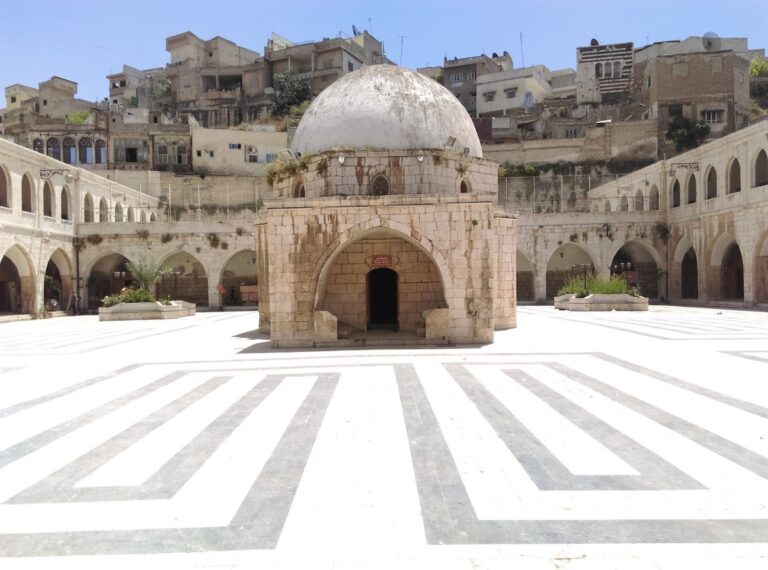
The mosque stands in the Bab al-Naoura quarter, overlooking the east bank of the Orontes near Hama’s old city and citadel. Its covered spaces surround a rectangular courtyard with a large square basin, supplied by the Jaabariyya waterwheel. The building uses plaster and stone, with basalt, limestone, and tiles among its identified materials.
Courtyard and prayer spaces
Courtyard basin
The rectangular courtyard organizes the mosque’s covered areas. At its center, the large square basin received water from the Jaabariyya waterwheel, linking the courtyard’s design with Hama’s established water infrastructure.
Prayer hall
The prayer hall has two principal sections. The eastern part is roofed by five domes, while the southern section is rectangular and covered by vaulting.
Entrances and tower
Northern entrance
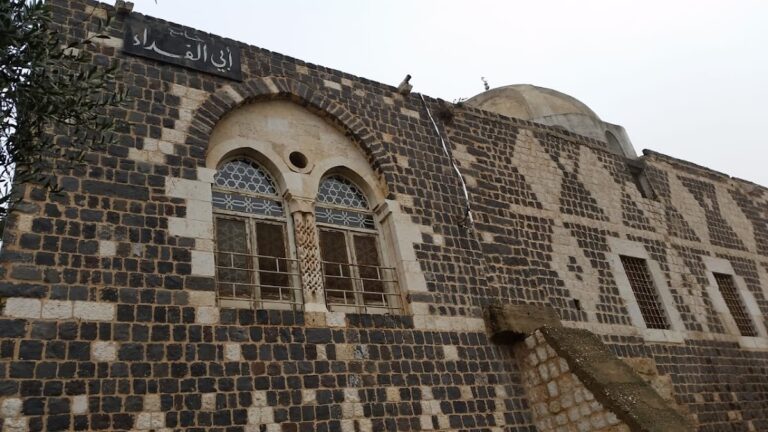
The main entrance occupies the northern facade. A surviving inscription beneath the northern entrance gives the construction date as 558 AH, the Islamic lunar calendar year corresponding to 1162. The otherwise plain facade contains two black stone lozenges and a rectangular inscribed plaque. The mosque originally also had a tall western entrance, which was later demolished.
Square minaret
A square minaret, the mosque tower traditionally associated with the call to prayer, rises at the northwestern corner. Its masonry alternates bands of dark basalt and light limestone. This arrangement was probably inspired by the earlier minaret of Hama’s Great Mosque, dated to 1134–1135.
Inscriptions and historic furnishings
Northern-wall inscriptions
Two old inscriptions appear on the northern wall. One, written in Greek, refers to the courage of Hama’s inhabitants in opposition to Roman rulers. The other, in Arabic, recalls the mosque’s use for scholarly gatherings.
Wooden minbar
The historic wooden minbar, the raised pulpit from which the mosque sermon is delivered, was made during the same period as the mosque. Its decoration combines vegetal, geometric, and written motifs. The minbar is now preserved in the Hama Museum and is considered one of the oldest surviving examples of Islamic art in Syria.