Ballycarbery Castle: A Sixteenth-Century McCarthy Stronghold in Ireland


Site at a Glance
- Rating
- 3.9
- Popularity
- Low
- Country
- Ireland
- Primary era
- Early Modern
- Eras represented
- Early Modern
- Civilizations
- Irish
- Site type
- Military
- Remains
- Castle
On this page9 sections
History
Ballycarbery Castle is a ruined sixteenth-century castle in Ireland, near Cahersiveen in County Kerry. An earlier fortification or residence stood at Ballycarbery in 1398, but its exact association remains uncertain. It has been linked both with the McCarthy clan and with Carberry O’Shea.
The McCarthy Mor Association
The present castle dates from the sixteenth century and was associated with the McCarthy Mors, one of the principal branches of the McCarthy clan. This powerful Kerry lineage retained independence from English authority for a long period, with other major branches including the McCarthy Reaghs and McCarthy Muskerrys.
It remains uncertain whether the McCarthy Mor family occupied Ballycarbery themselves or whether the castle was held by their wardens, the O’Connells. The O’Connells were local custodians or officials associated with the McCarthy Mors. After the death of Donal McCarthy Mor, the property passed to Sir Valentine Browne, an English-born landowner and administrator whose family acquired substantial estates in Ireland.
Destruction and Later Reuse
The castle’s owners supported the Irish uprising that began in 1641. In 1652, during the War of the Three Kingdoms, a series of civil and military conflicts across Britain and Ireland, Parliamentary forces attacked Ballycarbery with artillery. The assault left the castle ruined.
In the eighteenth century, a house was built at the castle using, or incorporating, the wall of a barn. The Lauder family lived in this house until it was demolished in the early twentieth century. Ballycarbery now survives as a ruin on private land.
Remains
Ballycarbery occupies a grass-covered hill overlooking the sea. The ruins were built from rubble stone and were once enclosed by a high perimeter wall. Cahergall Fort and Leacanabuaile Fort lie nearby, placing the castle within a landscape that also contains earlier fortified sites.
Walls and Enclosure
Perimeter Wall
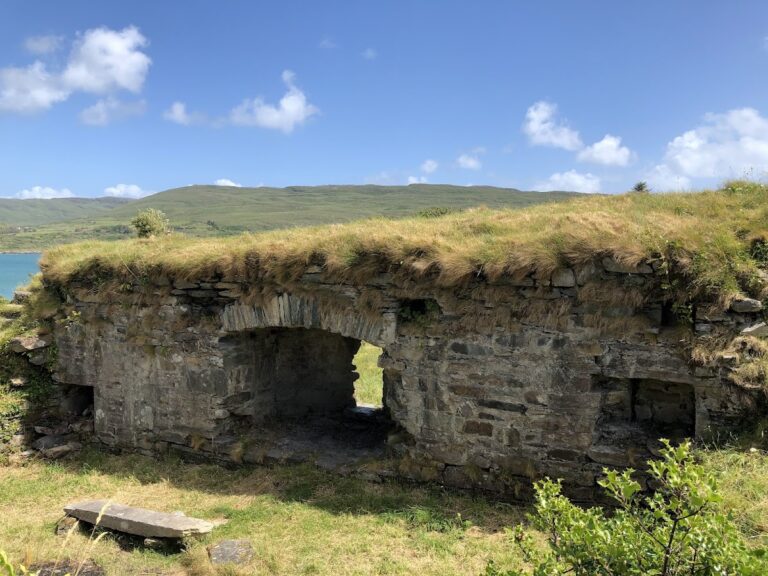
Less than half of the former perimeter wall survives. Arrow slits remain along the base of the standing section, while a staircase is preserved within part of the wall. This staircase is difficult or impossible to access. The rear wall has completely collapsed, leaving the back of the ruin open and forming a route upward through that side. Grass heavily overgrows the surviving masonry.
Interior Chambers and Levels
Ground-Floor Chamber
The ground floor originally contained several chambers. One large chamber retains both its walls and roof. Its comparatively high roof and a staircase in one corner show how the room connected with the upper part of the castle.
Staircases and First Floor
Two separate staircases led from the ground floor to the first floor. One remains at the full height of the ground-floor chamber and is in good condition. The other is entered from outside the chamber and is slightly damaged.
The first floor is grass-covered and retains some windows and several small rooms. Much of the level is open to the sky. It is the highest surviving accessible level, while the staircase to the second floor appears to have been attached to the rear wall, which has since disappeared.
Nearby sites