Rahinnane Castle: A FitzGerald Tower House in Ireland

Site at a Glance
- Rating
- 4.3
- Popularity
- Low
- Country
- Ireland
- Primary era
- Medieval
- Eras represented
- Medieval, Early Modern
- Civilizations
- Irish, Norman
- Site type
- Military
- Remains
- Castle
On this page6 sections
History
Rahinnane Castle is a ruined tower house in Ireland, located at Ballybeg in County Kerry on the western Dingle Peninsula, about 1.73 kilometres northwest of Ventry. The FitzGeralds, hereditary Knights of Kerry, built the fortified stone residence during the fifteenth or sixteenth century over an earlier ringfort. The site is now designated as a National Monument of Ireland.
Early Ringfort and Local Tradition

A ringfort, a fortified settlement enclosed by an earthen bank and ditch, occupied the site during the seventh or eighth century AD. Its original Irish name was Rath Fhionnáin, meaning “Finan’s ringfort.” Local tradition identifies Rahinnane as the last territory in Ireland held by the Vikings, attributing its resistance to the strength of its defenses.
FitzGerald Rule and Seventeenth-Century Conflict
The FitzGeralds, a prominent Anglo-Norman and later Irish aristocratic dynasty, established the surviving tower house as a fortified residence. In 1602, near the end of the Nine Years’ War, a conflict between Irish forces and the English Crown from 1593 to 1603, forces led by Sir Charles Wilmot, 1st Viscount Wilmot, captured the castle.
Irish Confederation forces later held Rahinnane during the Cromwellian conquest, the English Parliamentarian campaign that reconquered Ireland between 1649 and 1653. Oliver Cromwell’s army assaulted the castle and shelled it with artillery in 1649. The structure was heavily damaged and subsequently remained in ruins.
Remains
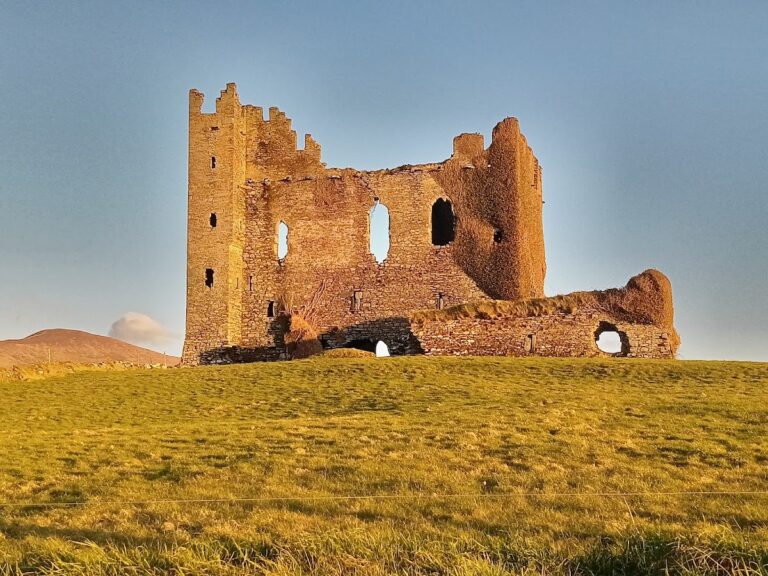
Rahinnane combines a rectangular, three-storey rubble-stone tower house with the earthworks of an earlier circular ringfort. The surviving remains preserve the relationship between the fortified settlement and the later stone residence, while more than half of the tower house’s outer walls still stand.
Ringfort Earthwork
The earlier enclosure survives as a circular earthwork with a ditch described as approximately nine metres deep. Its entrance lies on the southwest side, and a souterrain, a partly underground chamber or passage associated with some early Irish settlements, occupies the southeast. These features belong to the ringfort phase that preceded the FitzGerald tower house.
Tower House
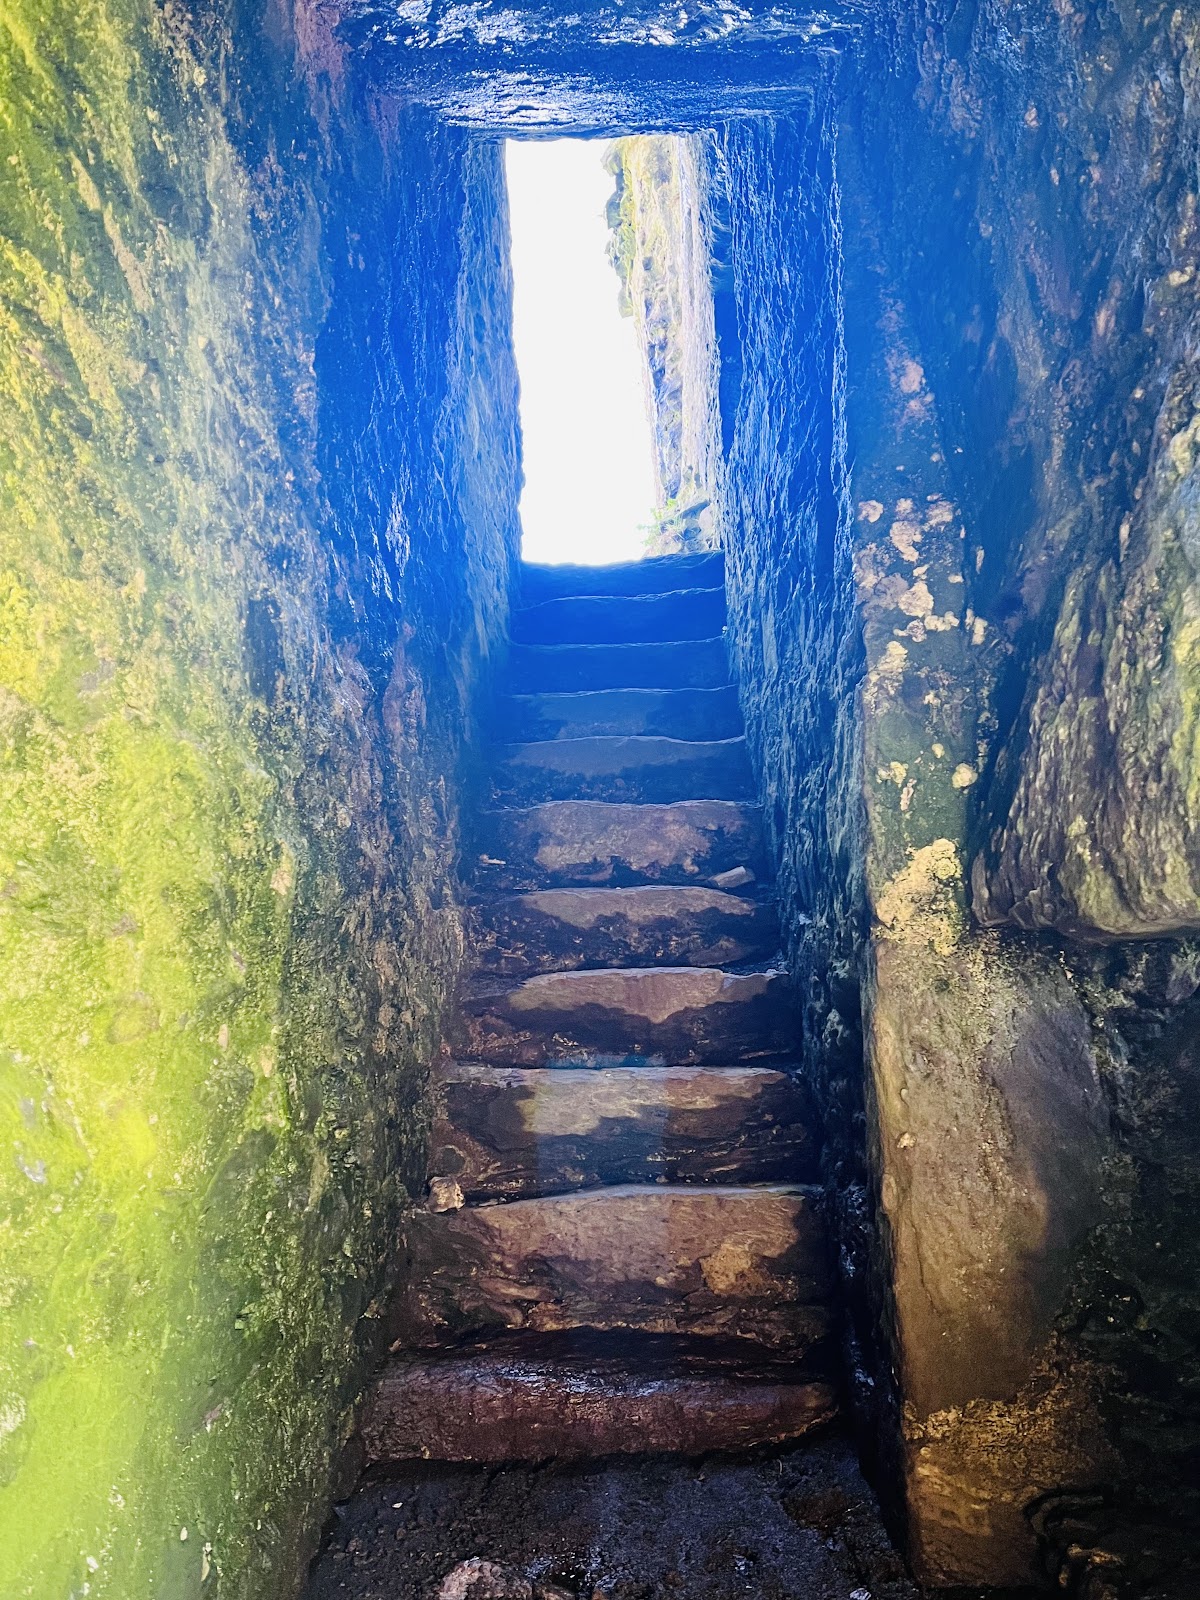
The tower house is rectangular, three storeys high, and built from rubble stone. A mural stairway, meaning a staircase constructed within the thickness of a wall, survives inside the building. The interior also retains traces of vaulting between the floors and a blind arcade, a series of decorative arches applied to a wall without creating open passageways. Two corner turrets remain visible among the damaged walls.