Badia di Settimo: A Medieval Abbey Complex in Scandicci, Italy


Site at a Glance
- Rating
- 4.6
- Popularity
- Low
- Country
- Italy
- Primary era
- Medieval
- External website
- Open
- Eras represented
- Medieval, Early Modern
- Civilizations
- Grand Duchy of Tuscany, Holy Roman Empire
- Site type
- Religious
- Remains
- Fortified Monastery
On this page19 sections
History
Badia di Settimo, formally the Abbey of Saints Salvatore and Lorenzo, is a Catholic religious complex in Scandicci, Italy, near Florence on the left bank of the Arno. Its abbey was established by Cluniac Benedictines in 1004, and the complex developed through successive medieval, Renaissance, and early-modern building phases. The name “a Settimo” refers to its position about seven miles from Florence on the road toward Pisa.
Origins and Cluniac foundation
An oratory dedicated to Saint Salvatore existed within the pieve of San Giuliano a Settimo by the tenth century. A pieve was a medieval rural ecclesiastical district centered on a baptismal church. In 988, Count Adimaro donated rights over the churches of San Martino alla Palma and San Donato a Lucardo to the oratory. Emperor Otto III confirmed the donation about a decade later, and the monastery itself is recorded as an institution by 998.
In 1004, the Cadolingi counts brought Cluniac Benedictines to the site to establish an abbey. The Cluniac Benedictines were monks who followed reforms associated with the Abbey of Cluny. The Cadolingi, a Tuscan comital family prominent in the high Middle Ages, placed castles and monasteries near important roads and waterways as part of a territorial strategy. This network helped them control and defend their landed possessions.
During the eleventh century, donations expanded the abbey’s property and influence. Count Guglielmo gave it estates in the Mugello, intending to create a Cadolingi fief between Tuscany and Emilia. The monastery also adopted the Vallombrosan reform under the influence of Giovanni Gualberto. The Vallombrosans were an Italian Benedictine reform movement founded by Gualberto and known for stricter religious discipline.
The Vallombrosan episode and renewed Cluniac control
On 13 February 1068, Pietro Igneo underwent a trial by fire before the church. The ordeal was intended to demonstrate the rectitude of the Vallombrosans and to challenge the alleged corruption of Bishop Pietro Mezzabarba. Vallombrosan priors met at Settimo repeatedly between 1073 and 1076.
The Cluniac monks regained control on 6 April 1090, although they may not have entirely abandoned the monastery during the preceding period. In 1131, they absorbed the whole pieve of Settimo. In 1193, they also took possession of the Florentine church of San Frediano while receiving numerous guarantees from the Holy See.
Cistercian administration
On 18 March 1236, Pope Gregory IX ordered the transfer of the monastery to Cistercian monks from San Galgano Abbey. Eighteen monks were sent to Settimo that year. The Cistercians were a reform branch of Western monasticism that emphasized stricter observance of Benedictine practice. The abbey entered the filiation of Clairvaux, one of the principal founding abbeys of the Cistercians, while retaining substantial autonomy for a period.
The community continued to receive donations and privileges, and a settlement grew around the monastery. The abbey assumed responsibility for pastoral care and became the mother house of San Bartolomeo di Buonsollazzo. It also controlled Santa Maria Maddalena fuori Porta Pinti in Florence before that institution was raised to abbey status in the late Middle Ages.
As its resources increased, the Cistercians expanded and reorganized the complex. The monastery’s autonomy was reduced from 1331, when it was placed under the authority of San Galgano. Following raids in the surrounding area, the complex was fortified in 1378.
Commendam, artistic renewal, and war damage
In the fifteenth century, the monastery was granted in commendam to Domenico Capranica. A commendam assigned a monastery’s revenues and administration to a holder who might not reside there as its regular abbot. This arrangement, recorded at Settimo from 1436, contributed to a decline in the number of monks.
Capranica commissioned building work in 1441 and 1460 and engaged Domenico Ghirlandaio to decorate the choir. In 1497, the abbey joined the Italian Cistercian congregation. The siege of Florence in 1529 damaged the complex, and the poor condition of some rooms led part of the monastic community to move to San Frediano in Cestello.
Decorative and liturgical renovation continued during the seventeenth century. The left apse was rebuilt in 1629, while the high altar and side altars were made in 1639. A flood in 1664 prompted further work. The facade was renewed with a portico, and larger arches were inserted between the nave arcades.
Suppression and modern restoration
The Cistercians remained at Settimo until their suppression in the early 1780s. In 1783, Saint Lawrence became a second patron of the church, while the monastic buildings were sold to private owners. Two-thirds of the monastery passed to private parties, and the southwestern section was converted to commercial use. The church became a parish church.
Restoration began in 1891 and included structural consolidation and work on the crypt. Between 1926 and 1942, plaster was removed from the facade and the portico was demolished. Cannon fire destroyed the bell tower in 1944, and architect Nello Baroni reconstructed it on its original site and in its former appearance in 1957.
Restoration concentrated particularly on the convent during the 1960s. Archaeological excavations in the 1970s revealed successive construction phases. The Second World War and the 1966 Arno flood caused further damage. The ecclesiastical section was restored through the early 2000s, while the privately used portion was largely adapted for commercial use in 1995 before public intervention. The complex now functions as a cultural center as well as a parish church. Since 1946, it has housed the bones of the poet Dino Campana.
Remains
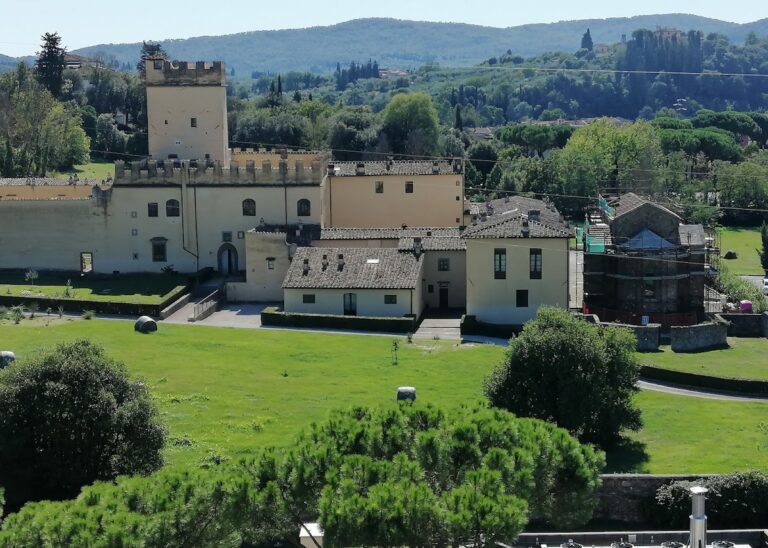
Badia di Settimo is a fortified complex centered on a three-nave basilica. The church, the northern bell tower, the crypt, and the former monastery preserve evidence of several periods of construction and alteration. Romanesque masonry, Gothic elements, Renaissance additions, and seventeenth-century arrangements remain joined within the surviving complex.
The basilica and its elevations
Church and facade
The three-nave church originally terminated in semicircular apses and has covered roof structures, a large crypt, and a bell tower along its northern side. Its stepped facade brings together different construction phases. The rose window and terracotta crowning are Gothic, while the portals and raised side walls are Renaissance. The irregular Romanesque wall facing is built from rough blocks of limestone, pietraforte, and serpentine. Pilasters on the facade indicate the divisions of the interior space.
The present interior reflects the seventeenth-century arrangement. Five bays are divided by piers, and the nave arcades were enlarged during the renovation after the 1664 flood. The tribune contains a Renaissance scarsella, a square-ended apse or chapel extension, alongside the surviving semicircular volume of the left small apse.
Bell tower
The bell tower stands on the north side of the church. Its base is circular and its upper section is hexagonal, with the corners of the upper structure set over the pilasters below. A marble plaque dated 1210 is set into a western pilaster and probably records the tower’s construction. Although the base has been reconstructed, it incorporates eleventh-century single-light windows crowned by rings of diamond-shaped stones.
Altars and chapel furnishings
In the right nave, the second altar holds The Martyrdom of Saint Lawrence, a signed and dated panel by Domenico Buti from 1574. The third altar contains Saint Bernard of Clairvaux Converting the Duke of Aquitaine by Giacinto Gimignani. In front of the presbytery on the left stands a tabernacle by Giuliano da Maiano dating from 1441.
Principal chapel
The principal chapel originally ended in a semicircular apse, but it was transformed during the fifteenth century into a square scarsella covered by a barrel vault. Its three-sided continuous entablature has a polychrome glazed-terracotta frieze by Benedetto Buglioni. Cherub heads alternate with garlands across the decoration.
Domenico Ghirlandaio decorated the front of the principal chapel with frescoes in 1487. Two surviving fragments, set in circular medallions, show the Archangel Gabriel and the Annunciation. The high altar, commissioned by Florio Bruni and consecrated in 1639, is made in the Florentine commesso technique, which composes images from fitted pieces of colored hard stone.
Chapel of Saint Quintin
The Chapel of Saint Quintin, on the left of the central nave, was built in the late fifteenth century. It may once have contained Domenico Puligo’s Madonna and Child Enthroned with Saints Quintin and Placidus and Angels, now at the Ringling Museum in Sarasota.
In 1629, Cistercian abbot Attilio Brunacci commissioned Jacopo Vignali’s Saint Peter Healing the Cripple for the chapel. The altar preserves relics of Saint Peter, traditionally said to have been brought to the abbey after their discovery near San Donnino in 1157. The painting is now identified with a work preserved at the Monastery of San Giovanni Evangelista in Pratovecchio.
Giovanni da San Giovanni completely frescoed the chapel in 1629. The scenes include The Discovery of Saint Quintin’s Body, Saint Quintin, Saint Lawrence, The Delivery of the Keys to Saint Peter, Saint Benedict, Saint Bernard of Clairvaux, The Eternal Father in Glory, and The Martyrdom of Saint Stephen.
Chapel of Saint Jacopo
The Chapel of Saint Jacopo contains badly deteriorated frescoes depicting scenes from the life of Saint James. Once attributed to the Master of Saint Cecilia, they are now attributed with reasonable certainty to Buonamico Buffalmacco, who painted them in 1315 for Doffo di Lapo Spini.
The chapel also contains late fifteenth-century paintings. Two panels by Domenico Ghirlandaio and his workshop, both commissioned in 1479, show The Adoration of the Magi with Saint Benedict and The Entombment of Christ with the Virgin, Joseph of Arimathea, and Saints John the Evangelist, Gregory the Pope, and Jerome. A further Entombment of Christ, dated approximately 1480 to 1485, is by Francesco Botticini. It shows the Virgin, Joseph of Arimathea, and Saints Mary Magdalene, Bernard of Clairvaux, and Sebastian. The paintings are set in eighteenth-century stucco frames.
Burial sarcophagus and reliquaries
A sarcophagus between the first and second altars of the left nave contains the remains of the Cadolingi countesses Cilla and Gasdia, who both died in 1096. Their burials belong to a limited group of works identified with Florentine Romanesque funerary style.
The abbey possesses two reliquary busts dating from approximately 1345 to 1350 and associated with the cult of Saint Ursula and the Eleven Thousand Virgins. The older bust is Rhenish, while the other is Tuscan and probably came from a Sienese workshop. The two forms are closely related. One bust is wooden, decorated with gold leaf and semiprecious and imitation gems; the other is made of papier-mache and leather, modeled on the German example and perhaps produced as its pendant. Both are hollow to reduce their weight and have hinged skullcaps that lift to allow relics to be inserted. They were exhibited in 1933 and 1956, when they were incorrectly attributed to the fifteenth century.
Crypt and former monastery
Crypt
The crypt can be reached from the fourteenth-century Cloister of the Oranges or from the church. Its plan only partly follows the church above. Cross-vaulted arms correspond to the smaller apses, while the central area has three naves and three bays supported by four monolithic columns.
The columns have Attic-type bases that may belong to a very ancient pagan building. Their shafts are granite, and their capitals have archaic decoration. The crypt as a whole was probably built during the first half of the eleventh century, placing it among the physical remains associated with the abbey’s early medieval development.
Large cloister and monumental rooms
The former monastery stands beside the church and is now privately owned. It is organized around a large fifteenth-century cloister, whose frescoes by Ghirlandaio and Domenico Puligo have disappeared. Monumental rooms open onto the cloister. One room has a terracotta portal flanked by two bifora windows and contains a fourteenth-century fresco of the Madonna and Child.
Sala dei Conversi and upper floor
Another large room, the Sala dei Conversi, is divided by small columns into three naves and served as the chapter room. On the upper floor are frescoes attributed to Giovanni da San Giovanni showing the Madonna and The Ecstasy of Saint Bernard, together with a terracotta work in the Robbian style. The principal cloister, chapter room, and large conversi hall remain parts of the monastic complex.