Villa Castello: A Medici Villa and Renaissance Garden
Site at a Glance
- Country
- Italy
- Primary era
- Early Modern
- Eras represented
- Medieval, Early Modern, Modern
- Civilizations
- Grand Duchy of Tuscany, Republic of Florence
- Site type
- Domestic
- Remains
- Palace
On this page22 sections
History
Medici residence and Renaissance patronage
Villa Castello is a historic villa in the Castello district northwest of Florence, Italy. The villa existed by the fourteenth century, and a fortified building stood at the site by 1427. The Medici enlarged it from about 1477, and its garden later became an influential example of Italian garden design.
The name Castello is linked to water cisterns along a Roman aqueduct in the area. The aqueduct was attributed to Marco Opellio Macrinus, a Roman senator who became emperor in 217. The settlement was also called Castello dell’Olmo, after an elm tree there.
Lorenzo and Giovanni di Pierfrancesco de’ Medici acquired the villa around 1477 and expanded it. Their father had died the year before, and their cousin Lorenzo il Magnifico became their guardian. Lorenzo di Pierfrancesco commissioned Sandro Botticelli to paint Primavera and The Birth of Venus for the residence; both paintings were later transferred to the Uffizi.
After Giovanni di Pierfrancesco died, the villa passed to his widow and their son, Giovanni delle Bande Nere, a Medici military commander. Giovanni lived there with his wife, Maria Salviati, and their son Cosimo, born in 1519. Cosimo spent part of his childhood at Castello. His parents’ marriage joined the senior and junior branches of the Medici family, whose descendants would rule Florence and later Tuscany.
Conflict and Cosimo I’s garden
In April 1527, the Duke of Urbino made the villa his headquarters while leading papal and French troops sent to assist Florence, which faced a threat from Holy Roman Emperor Charles V. Papal representatives Silvio Passerini, Innocenzo Cybo and Niccolò Ridolfi met the duke there with Ippolito and Alessandro de’ Medici. They negotiated amid fears of a popular uprising. The revolt broke out but was suppressed after the duke received a warning from the commander of the guard at the Medici palace on Via Larga.
In 1529, Florence’s Otto di Guardia e Balia, a magistracy responsible for security, ordered the destruction of crops, houses, villas, churches, walls and trees around the city. The measure aimed to deny resources and shelter to the enemy. Castello’s inhabitants evacuated to Florence. During the siege of Florence in 1529–1530, the villa was looted and burned, although it sustained less damage than many other country villas. After the Florentine Republic fell, people rebuilt houses in the settlement and returned to their usual work.
Following Alessandro de’ Medici’s assassination in 1537, Cosimo was chosen as Duke of Florence. He defeated a rebellion seeking to restore the republic at the Battle of Montemurlo and established himself as the city’s undisputed ruler. From 1538, he commissioned Giorgio Vasari to renovate and enlarge the villa and Niccolò Tribolo to create a garden that would express princely authority. Its imagery presented Cosimo’s rule as a source of peace, prosperity and harmony after years of conflict. Hercules overcoming Antaeus represented Cosimo’s victory over his enemies, while the garden’s wider design evoked Florence and Tuscany.
The work continued for about two decades. Tribolo completed the two principal fountains and two watercourses before his death in 1550. Davide Fortini, followed by Vasari, carried on the project in accordance with Tribolo’s plans, while Tribolo’s pupil Antonio di Gino completed the fountain sculptures. Cosimo also planned a second villa connected to the first by an open-sided gallery, but that project did not proceed. The garden’s design influenced later Medici villas and Italian, French and Baroque gardens. Tribolo adapted features including a grotto, fountains and monumental stairs for the Boboli Gardens, and used a similar geometric arrangement for Florence’s botanical garden.
Later Medici ownership
Members of the Medici family continued to occupy the villa after Cosimo died in 1574. His son Ferdinando I completed a further phase of work between 1588 and 1595, enlarging the eastern side, redecorating the inner and outer façades and adding a southern entrance. The French essayist Michel de Montaigne visited in 1580 and 1581. Maria Maddalena of Austria stayed at the villa before her marriage to Cosimo II. Cristina of Lorraine died there in 1636, and Cardinal Giovan Carlo de’ Medici died there in 1663.
Around 1640, Don Lorenzo de’ Medici commissioned the painter Il Volterrano to decorate the villa with a fresco of Vigilance and Sleep. Cosimo III, who took an interest in botany, introduced a rare double jasmine from Goa in 1688. Portugal’s King Pedro II had given the plant to him.
Lorraine rule and modern use
When the Medici dynasty ended in 1737, the villa passed to the Habsburg-Lorraine rulers. They enlarged the citrus collection and built two citrus houses, while also reshaping the garden. Fountains were dismantled, water to the grotto was cut off and the tree maze was removed. Medici political imagery gave way to Neoclassical busts and statues on a rebuilt rear wall, and an English-style park was laid out. During the Napoleonic period, an icehouse was built and Neoclassical decoration was added inside the villa. In 1818, Leopold II of Lorraine joined the Castello and Petraia estates with an avenue. The villa and garden later endured a long period of neglect.
In 1919, King Victor Emmanuel III donated the property to the Italian state. Its furnishings were moved to other villas, and the building served at different times as housing for gardeners, an elementary school and a military hospital. A major architectural restoration in the 1970s removed much of the decoration added during the eighteenth and nineteenth centuries. The villa became the permanent home of the Accademia della Crusca, an institution devoted to the Italian language, and the Opera del Vocabolario Italiano, a research institute focused on the historical vocabulary of Italian. The garden became a national museum in 1984. Later work reorganized its trees and lawns, planted aromatic and medicinal herbs in a walled garden, and restored the citrus houses, sculptures and water system.
The villa and garden form part of the UNESCO World Heritage property Medici Villas and Gardens in Tuscany, inscribed in 2013 under criteria II, IV and VI. An early map of Lower Manhattan, the Castello Plan of 1660, was found at the villa in 1900 and published in 1916. Its name derives from Villa Castello.
Remains
The villa stands at the foot of the hills northwest of Florence, in the hilly Castello district near Sesto Fiorentino. Behind it, the garden follows a central axis set at right angles to the building and descends across three terraces. Its compact, geometric plan reflects fifteenth-century garden design, while the grotto, rustic figures and elaborate water features are sixteenth-century Mannerist additions, an artistic style that followed the High Renaissance.
The villa and its interiors
Building and courtyard
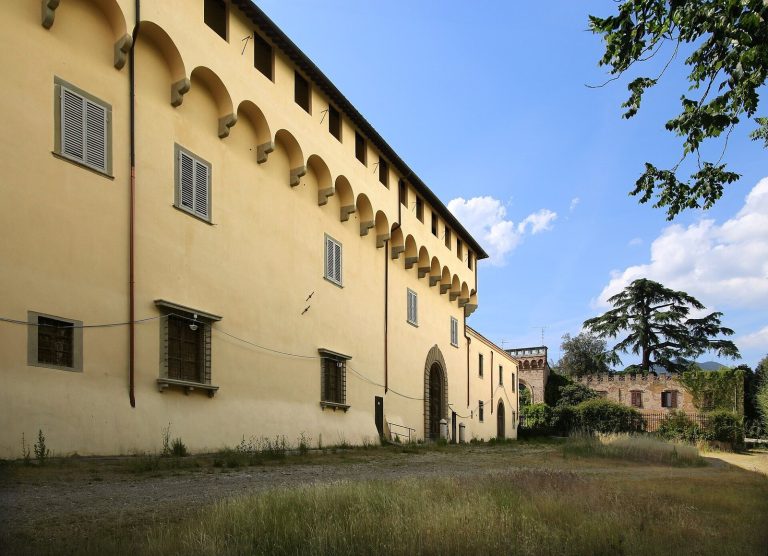
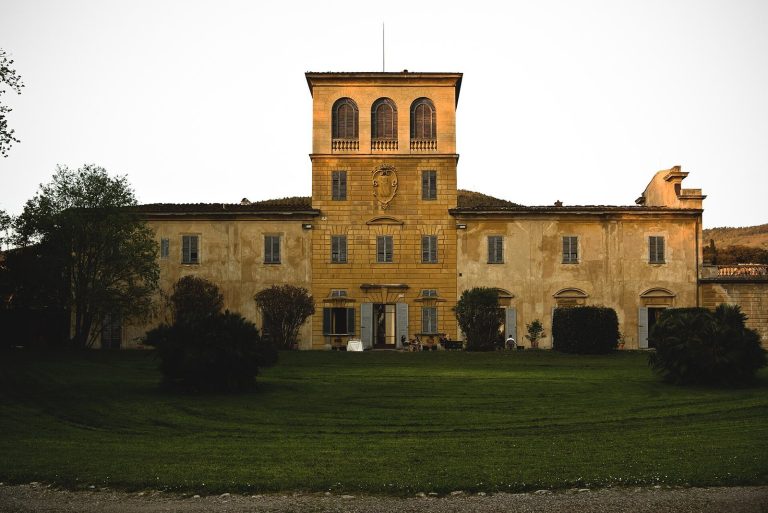
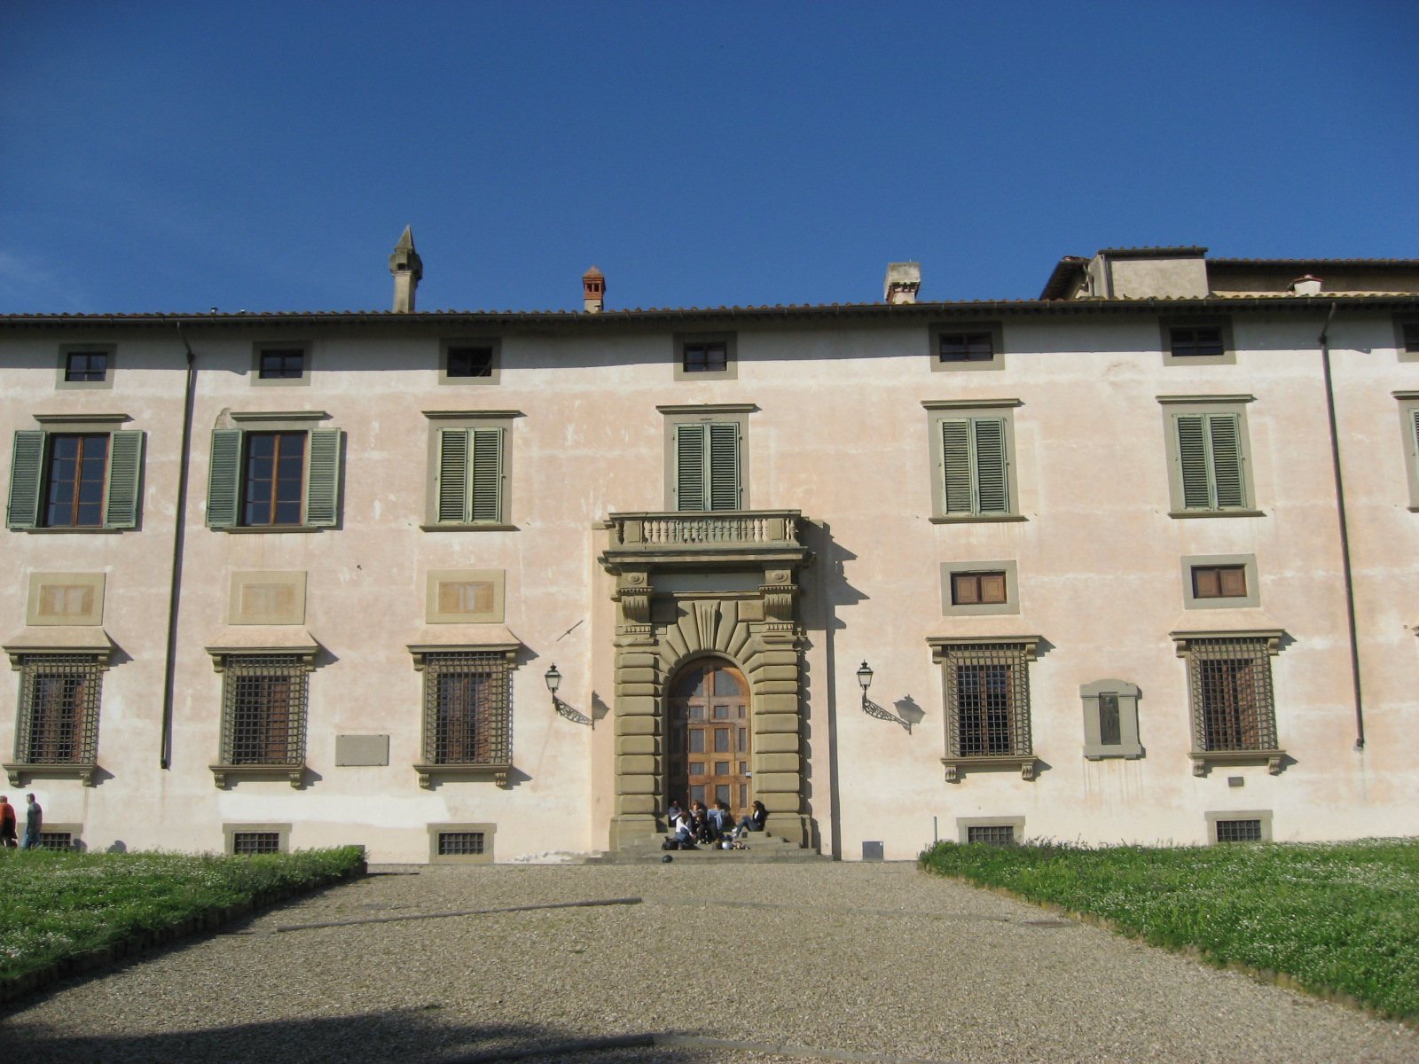
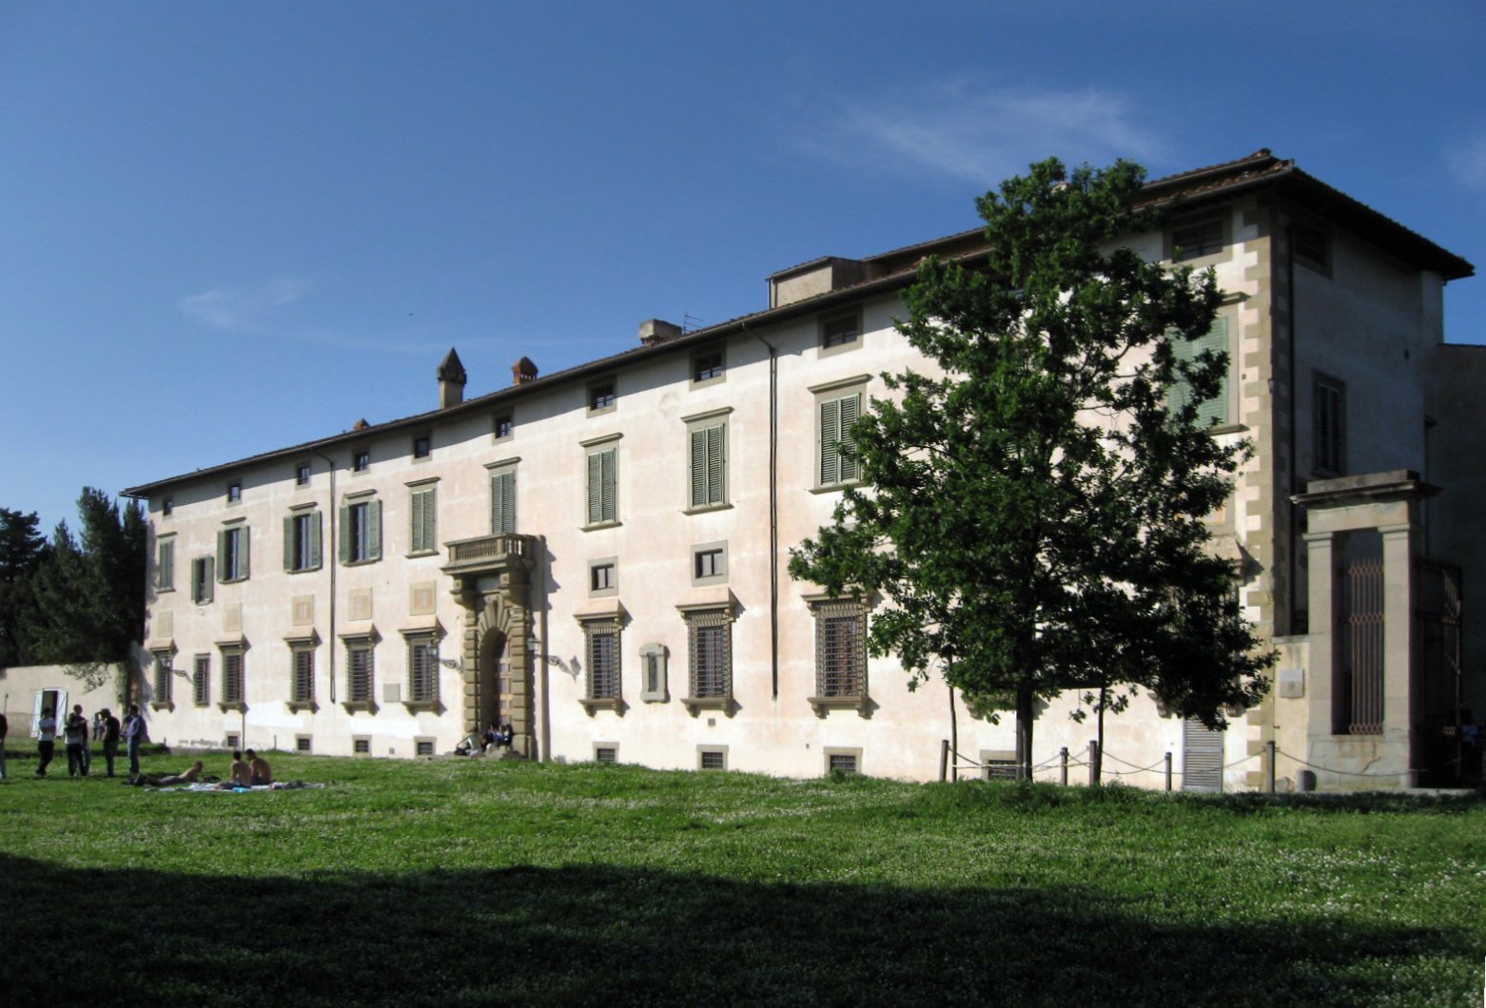
The two-level villa comprises a rectangular front block and a rectangular rear block. Square blocks connect them on either side, enclosing a rectangular courtyard. The façade combines a large entrance portal made of pietra serena, a gray Florentine sandstone, with ground-floor windows framed by broad projecting stonework. The first-floor windows have simpler stone surrounds, while smaller rectangular openings light the attic. Some mezzanine windows are painted to create the illusion of real openings; ground-level windows also bring light into the cellars.
The sixteenth-century courtyard has open galleries along its shorter sides. A staircase rises to a semicircular wall space containing an Annunciation fresco attributed to Raffaellino del Garbo. The garden is entered through a large gate to the left of the villa.
Halls and chapel
A large ground-floor hall has nineteenth-century landscape frescoes showing the hills around Florence and imagined ruins framed by painted columns. Beside the Sala degli Armadi, named for its shelving, is a small chapel. The room’s ceiling carries a fresco of the Seasons. Its shelves once held original texts of the Accademia della Crusca’s dictionaries; facsimiles now take their place.
The Accademia della Crusca room
The ground-floor Sala delle Pale takes its name from 153 painted wooden paddles displayed on its walls. Each paddle represents a member of the Accademia della Crusca and bears a pseudonym, motto and painted emblem. Five early members represented include Giovan Battista Deti, Anton Francesco Grazzini, Bernardo Canigiani, Bernardo Zanchini and Bastiano de’ Rossi. The room also holds an allegory by the academician Filippo Baldinucci and a portrait of Saint Zenobius, chosen as the institution’s patron.
Eighteen unusual stools are made from overturned bread baskets, with paddles serving as their backs. The Accademia’s emblem, the frullone, is a sieve used to separate flour from bran.
Terraces and garden water features
Terraces and planting
In Tribolo’s design, a wooded area stood above the garden, divided from it by a high retaining wall. Another wall below separated a smaller upper terrace from a larger lower one, with two ornamental stairways joining them. The upper level included citrus trees trained against the walls and the entrance to the grotto. The lower terrace was arranged in square compartments divided by paths, with hedges and rows of cedar and olive trees around flower beds and a circular cypress maze planted with laurel, myrtle and roses.
The first terrace has 16 square or rectangular flower beds and a large central basin fountain designed by Tribolo with Pierino da Vinci. Dated 1538–1548, the fountain sent a jet about three metres high, an engineering achievement for its time.
Fountain of Hercules and Antaeus
Bartolomeo Ammannati’s sculpture of Hercules lifting Antaeus crowns the central fountain. The eight-sided marble pool supports an octagonal base decorated with life-size marble children in full relief. Above them, a basin is shaped as if sheltering the figures from rain. Bronze figures around its rim hold garlands of marine forms, and child figures support a smaller basin. Four capricorn heads, a Medici emblem, look down from the upper basin.
Water once spouted about three metres from Antaeus’s mouth. A concealed pipe with small nozzles could also be activated with a key to spray spectators. The fountain’s removable sculptural elements have been replaced by copies; the originals were initially intended for interior rooms at Villa La Petraia. Classical sculptures were placed around the basin during the garden reorganization of 1785–1788.
The grotto
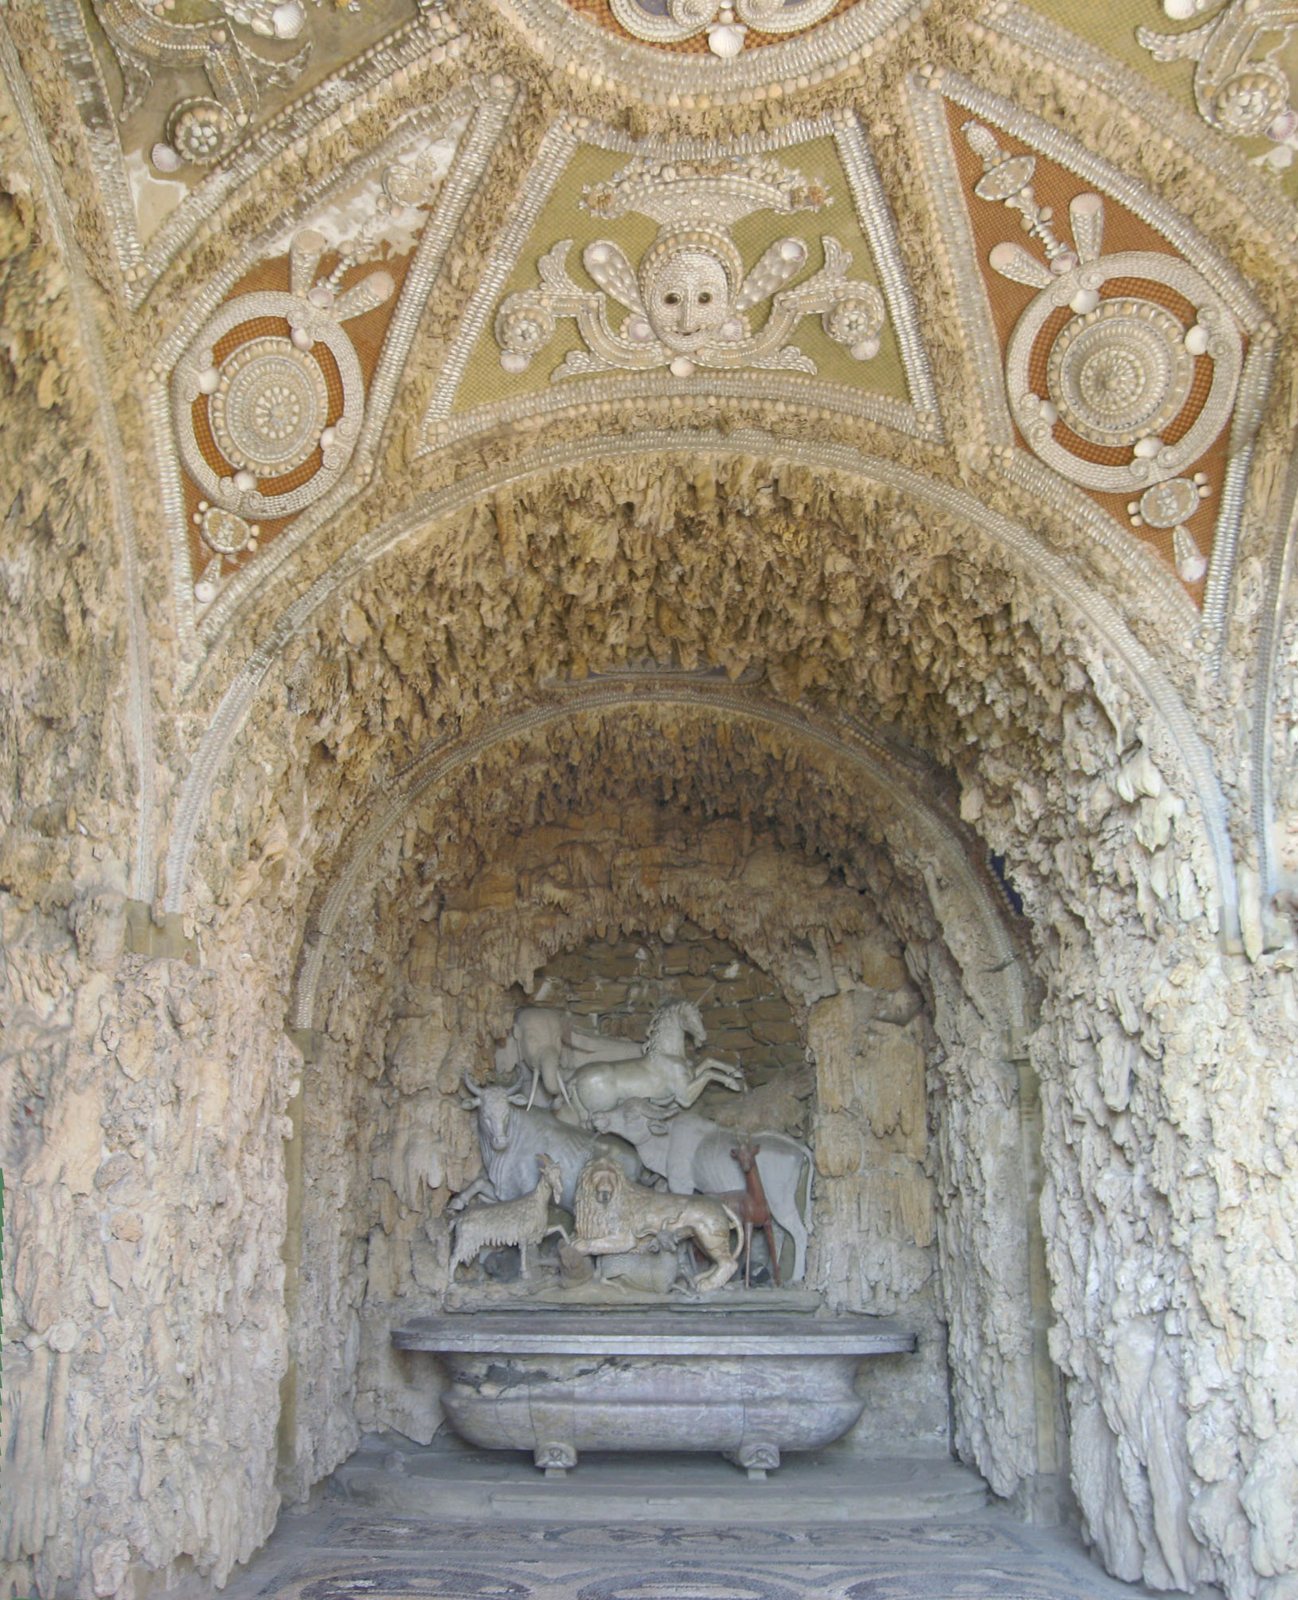
Known also as the Grotto of the Flood, this feature opens through a portal flanked by two Tuscan columns in the garden’s upper wall. Limestone formations imitate natural rock. Pebbles and shells form colored geometric and figurative mosaics on the ceiling of the first chamber and on the arch leading into a smaller, recess-like space. Marble basins and groups of animals carved from stones of different colors fill both chambers.
The animal groups include marine creatures and figures of a giraffe, rhinoceros, bear, monkey, dog, cat, wolf attacking a sheep and goat at the first basin. The second basin, made of red Seravezza marble, is associated with an elephant, unicorn, lion, goat, ox, bull and sheep. A third basin of white marble, decorated with carved shells, has a dark-stone group of a boar, horse, bull, goat, camel, stylized leopard, elk, deer and monkey. Water effects could be directed through the ceiling, floor and sculptures, with concealed jets activated by a key after the gate was shut.
A statue of Orpheus holding a lyre once stood at the grotto’s center, with the animals arranged as if listening to his music. Two niches beside the grotto contain basins and casts of gladiator sculptures by Domenico Pieratti. One incorporates an ancient Roman copy of a work attributed to Lysippos. The original sculptures are at Villa La Petraia, and a small portion of the grotto’s bird sculptures is now at the Bargello museum.
Fountain of Florence
The Fountain of Florence, also called Fiorenza, originally stood in the upper garden near the grotto, inside a green maze. Tribolo and his assistant Pierino da Vinci made it as a counterpart to the Hercules and Antaeus fountain. Its crowning figure, designed by Giambologna, represents either Venus or the city of Florence. The fountain was moved to Villa La Petraia in 1788.
Water network and garden symbolism
The garden’s water came first from Castella, higher on the slope of Monte Morello, and flowed to a reservoir above the villa. A second aqueduct later brought water from a spring at Petraia. Bronze pipes carried water from the reservoir to two fountains beside the grotto and into the grotto itself. Channels then led the streams through the garden and to small private gardens on either side of the villa, before feeding two large fishponds in front. Water was subsequently used to irrigate lower fields and gardens.
The two watercourses represented Florence’s rivers, the Arno and the Mugnone. The garden’s imagery also linked its upper reaches to the Apennines and the mountains of Falterona and Senario. Statues represented the Mugnone with Fiesole and the Arno.
Woodland and citrus gardens
Upper woodland and January Fountain
Two covered stairways rise from the garden to the upper woodland. Its holm oaks and oaks surround the quadrangular basin of the January Fountain, also called the Apennine Fountain. A bronze statue by Ammannati, dated around 1563–1565, shows an old man huddling against the cold on a spongelike rock. Water originally emerged from his head in an umbrella-shaped jet. The basin gathers water from the aqueducts of Castellina and Petraia.
Citrus houses and walled gardens
Two large citrus houses flank the second terrace, known as the Citrus Garden. The collection includes around 500 potted ornamental citrus plants, among them rare and unusual varieties. The trees stand outdoors in spring and are sheltered in winter; their large containers allow them to be moved seasonally. Different-colored river pebbles decorate the paving, which conceals water jets activated on special occasions.
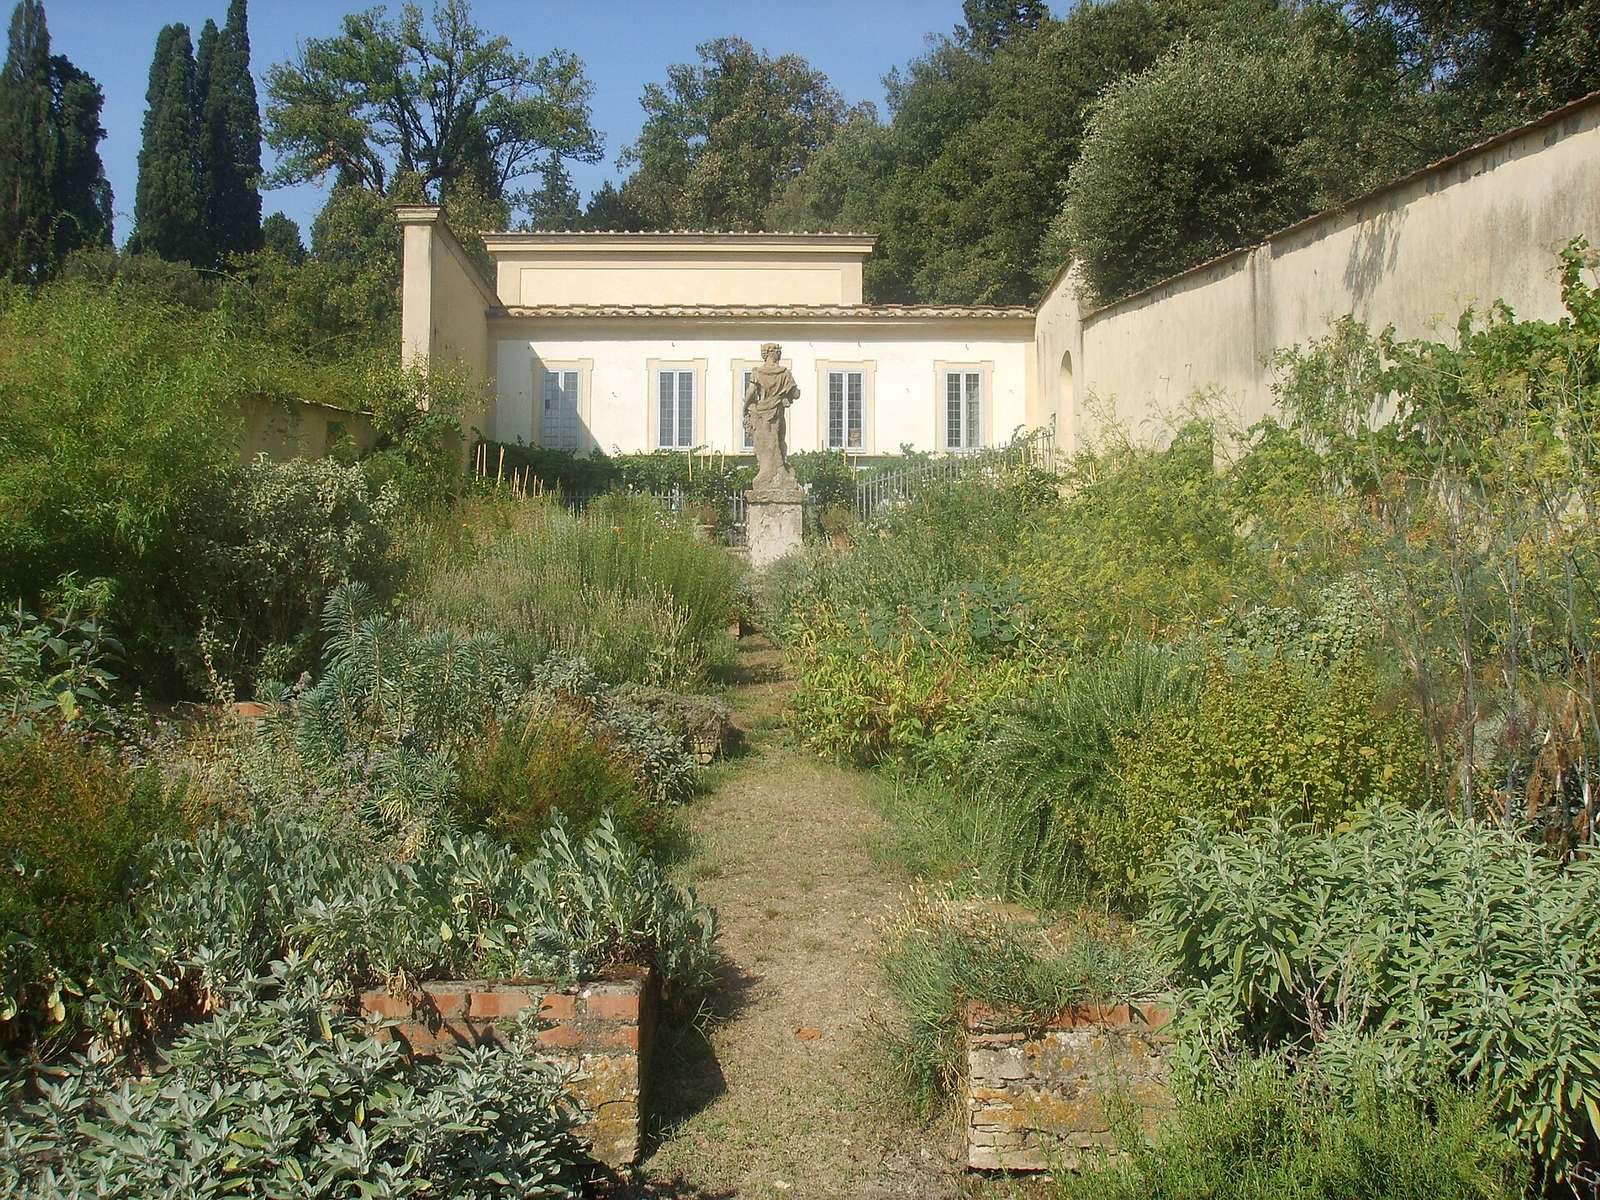
Two walled gardens adjoin the citrus houses. The eastern garden, the Ortaccio, contains aromatic and medicinal plants as well as exotic flowers. A sixteenth-century statue carved from pietra serena represents either Autumn or a rustic deity and may originally have stood in the larger garden. A large tree there once supported a small shelter with a marble table and musical fountain.
A greenhouse was built after the double jasmine arrived from Goa in 1688 to protect the collection during winter. It houses the rare Indian jasmine, known as mugherino, along with aromatic plants including lavender, fennel, thyme and rosemary. The other walled garden, the dell’imbrecciato, takes its name from its multicolored gravel paving and was connected to the owner’s private kitchen. A statue of Aesculapius, the god of medicine and healing, was once placed there.
Avenue and outer grounds
Approach and forecourt
In front of the villa, a tree-lined avenue runs at right angles to Via Sestese and ends at a semicircular grassy space bounded by a low wall. Two channels once carried water to fishponds there, giving rise to the name Villa del Vivaio. The avenue is now a public park.
English-style park and estate
Beyond the upper woodland, the English-style park laid out by the Lorraine rulers in the 1820s has straight paths radiating through wooded ground. Farther beyond it, the former agricultural estate included vineyards and olive groves. East of the garden, a large oak once supported a small house reached by a staircase, with a marble table and a fountain supplied from the reservoir.