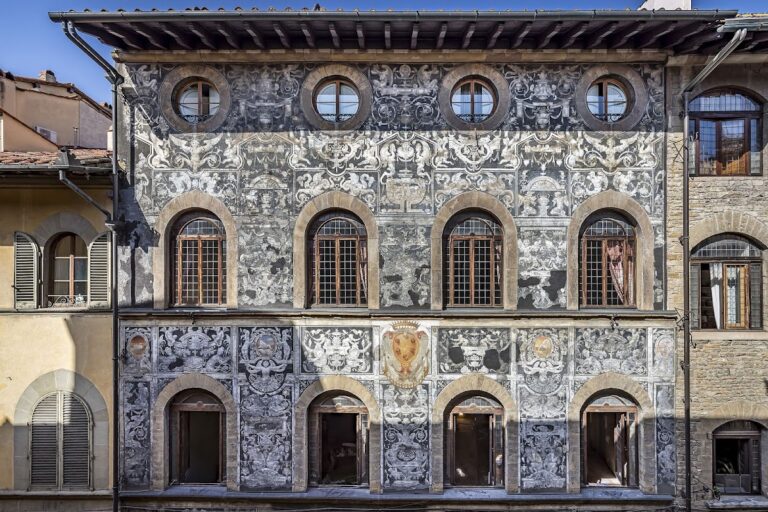
San Giovanni della Calza: A Catholic Complex in Florence


Site at a Glance
- Rating
- 3.9
- Popularity
- Very Low
- Country
- Italy
- Primary era
- Medieval
- Eras represented
- Medieval, Early Modern, Modern
- Civilizations
- Grand Duchy of Tuscany, Italian, Knights Hospitaller, Republic of Florence
- Site type
- Religious
- Remains
- Monastery
On this page16 sections
History
San Giovanni della Calza is a Catholic complex in Florence, Italy, in the Oltrarno district opposite Porta Romana. It began in 1362 as the Hospital of San Giovanni Battista, serving pilgrims travelling toward and from Rome.
Hospital and Hospitaller Foundation
In 1373, Bindo Benini, a Knight of Rhodes, founded a hospice for pilgrims on the site. It was dedicated to Saint Nicholas dei Frieri and placed under the patronage of the Hospitallers of Saint John of Jerusalem, a religious and military order that operated hospitals and protected Christian pilgrims. In 1392, Riccardo Caracciolo, the order’s Grand Master of Rhodes, transferred the convent to the newly established Hospitaller nuns of Malta.
The nuns left during the siege of Florence in 1529, when imperial troops attacked the city, and moved in 1531 to the safer convent of San Pietro da Morrone in Via San Gallo. Their departure marked the end of the complex’s first major religious phase.
The Jesuate Period
After the danger had passed, the Jesuate brothers took possession of the complex. Their former convent of San Giusto alle Mura, outside Porta a Pinti, had been destroyed by imperial troops during the 1529 siege. The brothers transferred artworks from San Giusto to the Calza, preserving an artistic connection between the two religious houses.
The Jesuates were a Catholic order whose members were also skilled makers of colored artistic stained glass. Their elongated hoods resembled stockings, giving rise to the name “della Calza.” The name came to identify both the complex and the adjoining piazza. The church was rededicated to Saint Just in memory of San Giusto alle Mura, although the dedication to Saint John the Baptist was later retained.
Suppression and Changing Uses
The Jesuate order was suppressed in 1668. In 1670, Pope Clement X converted the church and convent into an abbey commendam, an arrangement in which the administration and revenues of a religious house were assigned to a commendatory holder rather than managed by its resident community. This phase lasted only two years.
From 1672 to 1677, the complex housed the Pia Casa di Rifugio di San Filippo Neri, popularly called the Pia Casa dei Monellini. It was later sold to the Friars Minor of the Reform of Fiesole. In 1780, the Congregation of Priests of San Salvatore del Vescovo acquired the property, restored the name San Giovanni Battista, and retained “della Calza” to distinguish it from other Florentine religious complexes dedicated to Saint John the Baptist.
Seminary, Restoration, and Modern Institutions
An institution for poor rural clergy who came to Florence to study opened in the complex in 1850. It later developed into a minor seminary and an ecclesiastical boarding institution for clerics or seminarians. In 1920, Cardinal Alfonso Mistrangelo commissioned an enlargement and restoration. The architect Giuseppe Castellucci directed the work and created a cardinal’s chapel.
The Sisters of Perpetual Adoration acquired the complex in 1936 and undertook further adaptation, restoration, and repair. A major campaign around 1970 was directed by Engineer Chiostrini. The Archdiocese of Florence acquired the property in 1987, and in 1992 it reopened as a hospitality center for elderly priests. Renovation between 1998 and 2001 increased its accommodation capacity. Filippo Tosetti developed and directed the work with Stefano Grazian and Carlo Blasi.
Since 2000, the former convent has also housed the conference facility of the Archdiocese of Florence. The complex was sold to private owners in December 2019. It then remained closed amid the decline of hospitality associated with the COVID-19 pandemic and disagreements among the owners, the municipality, and heritage authorities over its future use. In November 2025, it was inaugurated as a spa center with guest accommodation. The change caused controversy with the municipality because planning regulations for Florence’s UNESCO area do not permit new hotel establishments.
Remains
San Giovanni della Calza combines a small, deliberately plain church with a former convent organized around a fifteenth-century cloister. Its surviving features range from the raised choir and altar furnishings to frescoes, glazed terracotta sculpture, stained glass, and a modern underground auditorium.
Church and Entrance
Church Interior
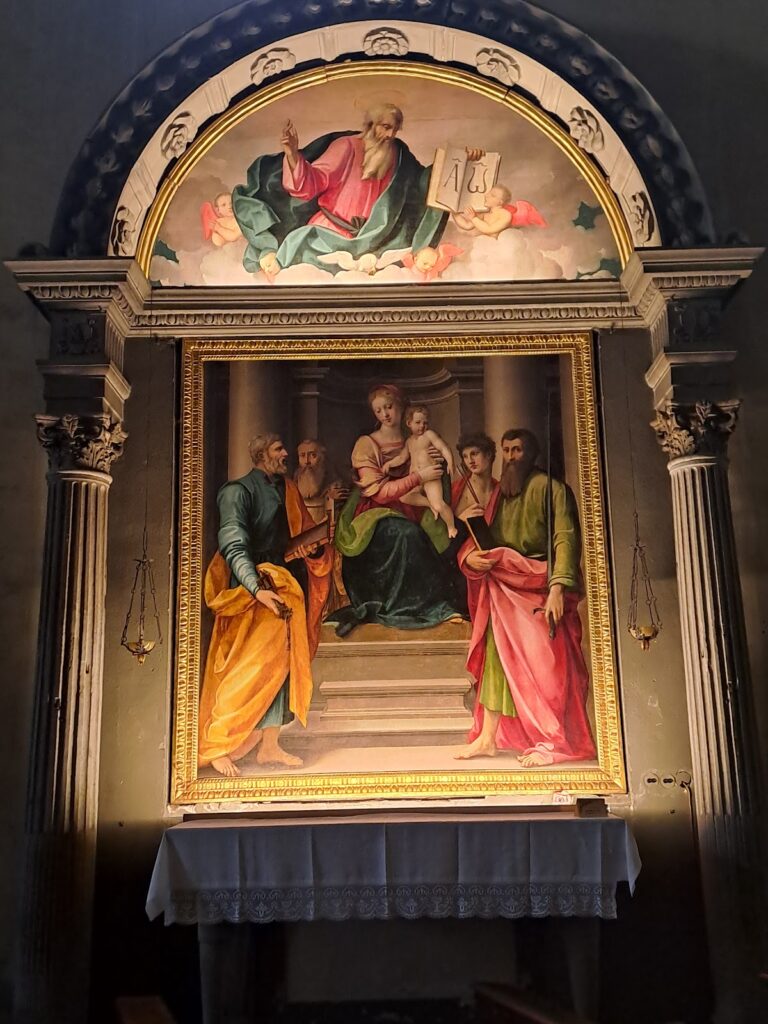
The church began as a simple oratory and retains an intentionally restrained interior associated with the rule of the Jesuate brothers. A raised choir survives from the earlier period. The nuns attended services from this elevated area while concealed behind grilles. The high altar contains a panel attributed to Empoli and his workshop, showing Saint John the Evangelist and the Archangel Gabriel.
Convent Portal and Civic Plaque
The convent entrance has a portal decorated with a probably eighteenth-century bust of the Savior. Its lintel carries the Latin inscription PER ME SI QVIS INTROIERIT SALVABITVR, meaning “Whoever enters through me will be saved.” Between two ground-floor windows fitted with iron grilles is a plaque bearing an edict of Florence’s Eight of Guard and Bailiff, the civic magistracy responsible for public order and policing certain offenses.
The edict prohibited card games, ball games, skittles, and other games around the church and piazza within 100 braccia, a distance described as approximately 500 to 600 meters in every direction. Violations could bring a fine of two scudi, an Italian monetary unit used before the modern currency system, together with arrest and other legal punishments.
Cloister and Former Convent Rooms
Fifteenth-Century Cloister
The fifteenth-century cloister has an elongated, irregular trapezoidal plan. It contains a glazed terracotta Deposition in the style of Giovanni della Robbia. This type of work belongs to the della Robbia workshop tradition, known for sculpture and reliefs covered with durable, brightly colored enamel. Frescoes in the cloister include a Crucifixion.
Refectory Frescoes
The former convent refectory contains a Last Supper painted by the Florentine Renaissance artist Franciabigio in 1514. Other parts of its walls preserve fresco fragments with varied scenes, including a series of the Works of Mercy performed by different saints. The series was painted by an eighteenth-century Florentine group consisting of Tommaso Gherardini, Giuseppe Zocchi, Giuseppe Gricci, and Giulio Mannaioni.
Cardinal’s Chapel
Castellucci’s cardinal’s chapel contains three stained-glass windows designed by Ezio Giovannozzi. They belong to the complex’s later history of adaptation, after the former religious house had also served educational and clerical institutions.
Transferred Works and Modern Substructure
Works from San Giusto alle Mura
The artworks brought from the Jesuates’ former church at San Giusto alle Mura remained at San Giovanni della Calza until the Leopoldine suppressions, the late-eighteenth-century dissolution and reorganization of religious institutions under Peter Leopold, Grand Duke of Tuscany. They then entered the collections of the Academy of Fine Arts and were later transferred to the Uffizi.
The group formerly associated with San Giusto includes Pietro Perugino’s Agony in the Garden, Pietà, and Crucifixion, together with Domenico Ghirlandaio’s Sacra Conversazione degli Ingesuati. The Crucifixion is also associated with Luca Signorelli and is dated 1483. The Pietà dates to 1490, while the Agony in the Garden dates to approximately 1485 to 1490. These works are now in the Uffizi.
Underground Auditorium
An auditorium with 450 seats was built beneath the cloister during the redevelopment of 1998 to 2001. The Comes studio designed it, with architects Carlo and Francesca Blasi and engineer Susanna Carfagni, assisted by architect Enrico Miceli and engineer Fabrizio Sottili. Its construction added a modern performance and meeting space below the historic convent layout.
Nearby sites