Palazzo Corsini al Prato: A Florentine Palace and Historic Garden Complex
Site at a Glance
- Rating
- 4.3
- Popularity
- Very Low
- Country
- Italy
- Primary era
- Early Modern
- External website
- Open
- Eras represented
- Early Modern, Modern
- Civilizations
- Grand Duchy of Tuscany
- Site type
- Domestic
- Remains
- Elite Residence
On this page14 sections
History
Palazzo Corsini al Prato is a palace complex in Florence, Italy, built during the late sixteenth century for the aristocrat Alessandro Acciaiuoli and later developed by the Corsini family. Its foundation stone was laid in 1590, and the complex became closely associated with its garden, courtly entertainments, collecting, and the changing character of the Prato district.
The Prato and the Acciaiuoli project
The area around the Prato changed from an unpaved space used for cattle markets into a representative and recreational district during the middle decades of the sixteenth century. The transformation was linked to the 1589 marriage of Grand Duke Ferdinando I de’ Medici and Christine of Lorraine. Court artists, including Giambologna, Bartolomeo Ammannati, and Bernardo Buontalenti, created elaborate settings for the celebrations, helping establish the district as a fashionable part of Florence.
Buontalenti, a Florentine architect, engineer, and designer of court spectacles, planned the new residence for Alessandro Acciaiuoli. It was conceived as a casino, meaning a villa-like urban retreat rather than a gambling establishment. The project placed a country-style residence within the city, surrounded by a large park, and reflected Acciaiuoli’s interest in botany. Work stopped when the Banco dei Ricci became bankrupt. The bank’s owners had maintained both friendly and financial connections with the Acciaiuoli.
The Corsini residence
The property passed to the Corsini family in 1620. The deed of sale described an unfinished house, a garden for medicinal plants, and a wooded enclosure used for catching birds. Filippo Corsini subsequently commissioned Gherardo Silvani, a leading Florentine architect and garden designer of the Baroque period, to create a formal Italian garden. An Italian garden uses geometric planting, straight paths, controlled views, sculpture, and architectural framing, and Silvani’s work established the complex’s enduring formal character.
The Corsini family reached the height of its social prominence in the eighteenth century, when Cardinal Lorenzo Corsini became Pope Clement XII. His nephew Neri Corsini collected antiquities, and his interests contributed to the palace’s holdings of funerary stones and ancient Greek, Latin, and Etruscan inscriptions. The complex also received distinguished guests, among them Frederick IV of Denmark, Charles Edward Stuart, the Prince of Wales, Queen Victoria of the United Kingdom, and Queen Margaret of Italy.
Nineteenth-century enlargement and changing use
During the nineteenth century, Palazzo Corsini al Prato changed from a summer residence, unlike the Corsini palace on the Lungarno, into the permanent home of Marchese Neri Corsini di Lajatico. The architect Ulisse Faldi enlarged the palace with two side wings in the Neo-Renaissance style.
Around 1860, Vincenzo Micheli constructed another building facing the Prato. It occupied the site of the former Santi Maria e Giuseppe sul Prato monastery and included a balcony from which spectators could watch the Palio dei Berberi, Florence’s counterpart to the historic Palio di Siena horse race. The Florentine race ran from Via Ponte alle Mosse to Porta alla Croce, now Piazza Beccaria, until about 1870.
The garden also changed in response to nineteenth-century taste. At the initiative of the painter Antonietta Wald Stratten, it was redesigned as an English romantic garden, a style based on informal planting, winding paths, and a more naturalistic appearance. The former bird-catching groves became a wooded area crossed by paths.
Later garden development and continuing use
In the 1980s, Giorgiana Corsini commissioned Oliva di Collobiano to create the garden’s most recent layout. The geometric flowerbeds of the Italian garden were replanted with peonies in several shades of pink. This choice was considered attractive, although it did not reproduce the earlier planting with historical exactness.
The palace and garden continue to serve as a setting for historic craft traditions through the annual exhibition Artigianato e Palazzo, held at the complex in mid-May and devoted to handicrafts and historic crafts.
Remains
Palace and garden layout
The palace stands at Via Il Prato 58, with the garden forming an integral part of the complex. The original casino was built on a rise above the Prato. Its principal rooms were concentrated on the ground floor beside the garden, where high ceilings and elaborate decoration gave these spaces the treatment more commonly associated with upper floors in urban palaces.
Original windows
The first design included kneeling windows, or finestre inginocchiate. Their consoles rest on projecting supports, while tympanums crown the windows above. These openings belong to the original architectural conception of the residence and help express its combination of urban palace features and villa-like planning.
Nineteenth-century wings and Prato building
Faldi’s nineteenth-century enlargement survives in the two Neo-Renaissance side wings. Micheli’s later building faces the Prato on the former monastery site and retains the balcony associated with public viewing of the Palio dei Berberi.
Formal garden and surviving features
Behind the villa, a broad avenue runs through the formal Italian garden. Statues stand on bevelled plinths arranged along a long perspective, while boxwood hedges create pronounced geometric patterns. Two wooded areas included a laurel labyrinth, and three orangeries shelter more than 130 citrus trees during the winter.
Inscriptions beneath the loggia
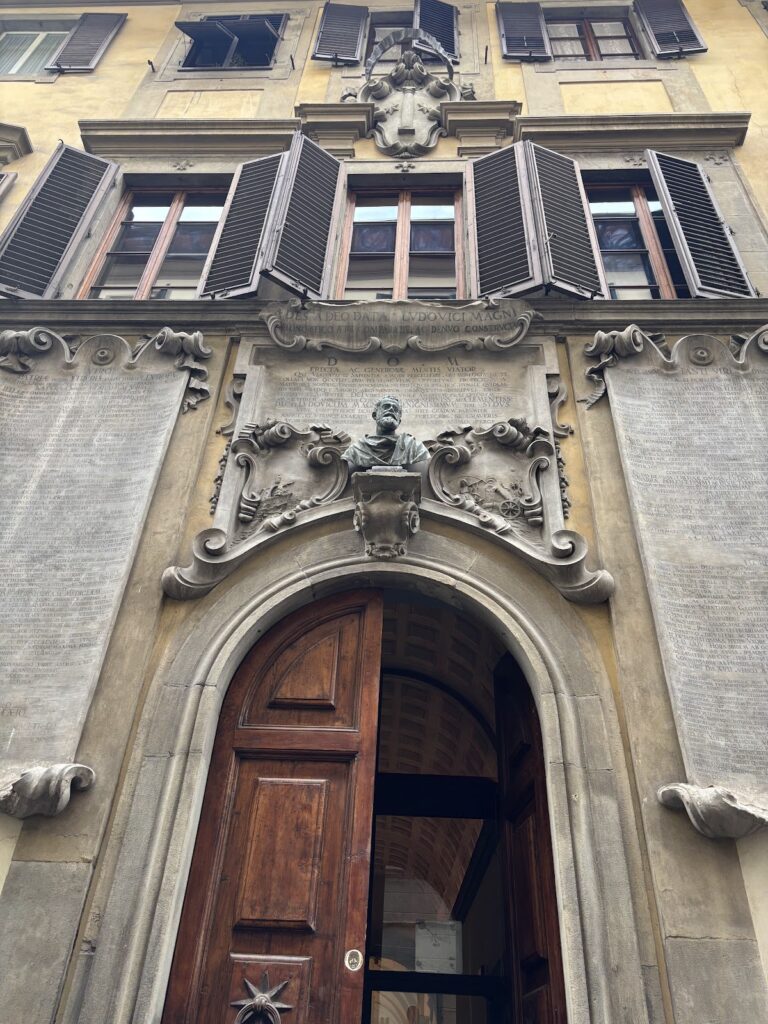
Beneath the loggia of the palace facade, funerary stones and ancient Greek, Latin, and Etruscan inscriptions are displayed in decorative frames. Their arrangement recalls the presentation of ancient inscriptions at Palazzo Medici Riccardi and reflects the antiquarian interests associated with Neri Corsini.
Orangery and former lake
The English-style garden included a small lake in front of the orangery. Stagnant water attracted swarms of mosquitoes, so the lake was soon filled in. An eighteenth-century statue of a child riding a turtle, made for the centre of the pond, remains as a physical reminder of that earlier garden feature.
Flowerbeds and animals
The garden’s geometric flowerbeds now contain the pink peonies planted during the 1980s redesign. More than 100 turtles form a centuries-old colony within the garden.
Western meadow and agricultural buildings
West of the garden, behind the same high wall and shielded from city traffic, lies a meadow containing centuries-old lime trees. It is described as the last remaining piece of agricultural land in central Florence. Agricultural buildings are also associated with the palace complex, extending its physical remains beyond the main residence and formal garden.
Nearby sites