Seljord Church: A Medieval Parish Church in Norway
Site at a Glance
- Rating
- 4.3
- Popularity
- Very Low
- Country
- Norway
- Primary era
- Medieval
- Eras represented
- Medieval, Early Modern, Modern
- Civilizations
- Denmark–Norway, Norwegian
- Site type
- Religious
- Remains
- Church
On this page13 sections
History
Seljord Church is a medieval parish church in Seljord, Norway, built in the early Romanesque period around the late twelfth century and dedicated to Saint Olav, Norway’s principal royal saint. It is the main historic church of Seljord and now belongs to the Evangelical Lutheran Church of Norway, having formerly been Catholic. The building probably dates from about 1150 to 1180, perhaps close to 1180 or around 1200, and it stood before a priest at Seljord was mentioned in a document of 1319.
An early ecclesiastical centre
Seljord appears to have been an important medieval religious centre. Two stone churches once stood in the same churchyard, and Seljord Church has been interpreted as a treding church. A treding was a principal church serving a large ecclesiastical district before the later organization into deaneries. This interpretation connects the church’s establishment with the creation of the Archdiocese of Nidaros and the Diocese of Hamar in 1152–1153. Seljord Church historically belonged to the Diocese of Hamar.
The second church became known as Tarald Church. Local tradition associated it with Saint Tarald, a saint especially linked with Seljord and parts of Numedal. Saint Hallvard, traditionally regarded in this context as a half-brother of Saint Olav, has also been proposed as its dedication. Tarald’s Mass served as a local method of dating in fifteenth- and sixteenth-century documents, although the historical date of the observance is unknown.
The sixteenth-century churches
The earliest surviving written reference to work at Seljord Church dates from 14 July 1526. It concerns minor maintenance, including repairs to crosses and repainting an image of Saint Michael. In 1538, Jens Lauritssøn was identified as provost of Seljord.
German miners connected with the Gullnes copper works are said to have begun using Tarald Church around 1522. They reportedly continued to use it around 1540 and employed a German-speaking priest named Marqvart Glasemager. The mining operation closed in 1552 and resumed during 1604–1620. By 1595, however, Tarald Church was severely ruined. Bishop Jens Nilssøn described it as roofless, with its wooden parts decayed.
Fire, rebuilding, and later changes
Lightning and fire probably damaged or destroyed the two churches around 1628–1630. Only the principal church was repaired afterward. Its west porch was rebuilt or assembled during approximately 1623–1634 from much older stave-built timber components. A stave-built structure uses a timber frame of upright posts and horizontal members. An octagonal roof turret with a bell chamber was added in 1710, and an organ was installed in 1880.
The church bells also underwent several changes. One was reportedly recast in 1773. Another was sent to Copenhagen for recasting before the royal sale of the churches in 1723. When local farmers did not redeem it, the bell was sold to Onsøy Church. It was recast again in 1853, with the work completed by 1855.
Seljord Church became an election church in 1814. In that year, the parish served as a polling constituency in the elections that chose representatives for Norway’s Constituent Assembly, which drafted the Norwegian Constitution at Eidsvoll.
Restoration and local memory
Major restoration and renovation took place from 1965 to 1972 under the direction of the Norwegian Directorate for Cultural Heritage, Norway’s national authority for the protection and conservation of historic sites. The floor was opened for repairs, but there was not enough time or funding for archaeological excavation beneath it, and the ground was later sealed. The west porch was restored in 1967–1968, when covered side walkways were added.
The medieval churchyard is enclosed by a stone wall and is protected under Norway’s 1978 Cultural Heritage Act. The Norwegian Directorate for Cultural Heritage dates its origin to before 1319. Permission was granted in 1954 for an eastern extension of up to 4,380 square metres, while a 1946 cadastral map shows that an extension of about 35 metres east of Tarald Church had already taken place.
Local traditions connect the church with both Saint Olav and Saint Tarald. One identifies a face-like form in the north wall as Saint Olav. Another says that a supernatural being built the church, then fell to its death while placing the spire, leaving a place where grass has never grown. A monument to the priest and hymn writer Magnus Brostrup Landstad was erected outside the churchyard wall in 1951, and a memorial stele commemorates the Telemark fiddler Harald Manheim.
Remains
The stone church
Layout and exterior
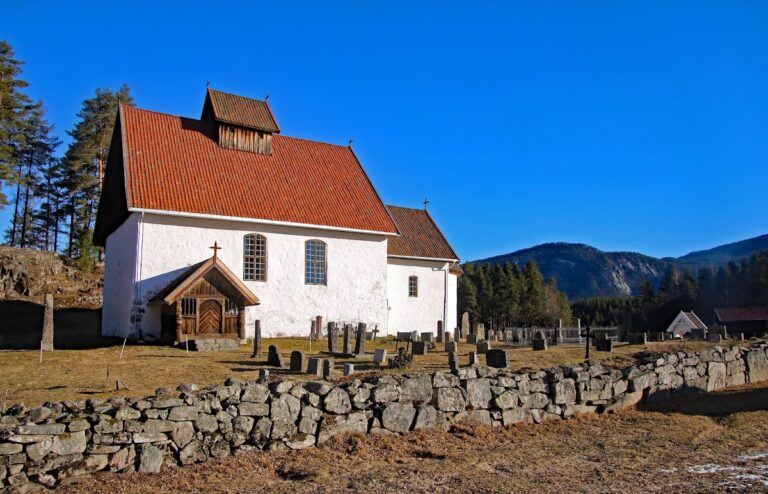
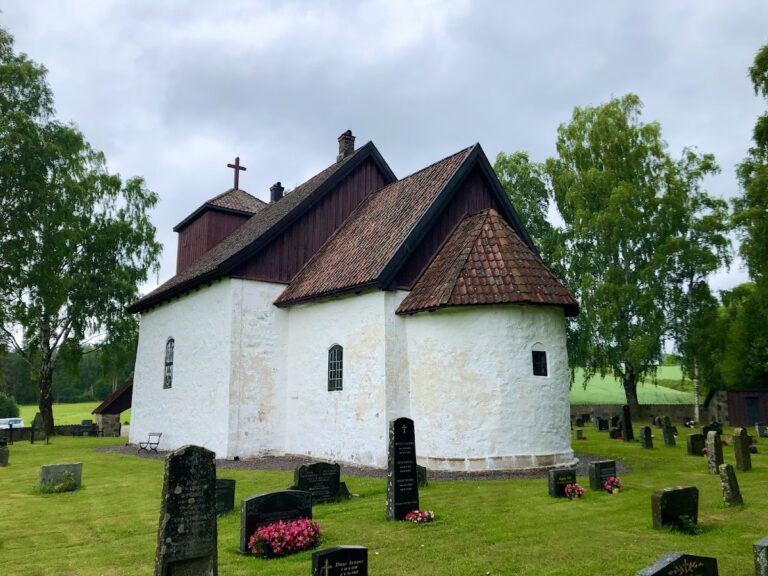
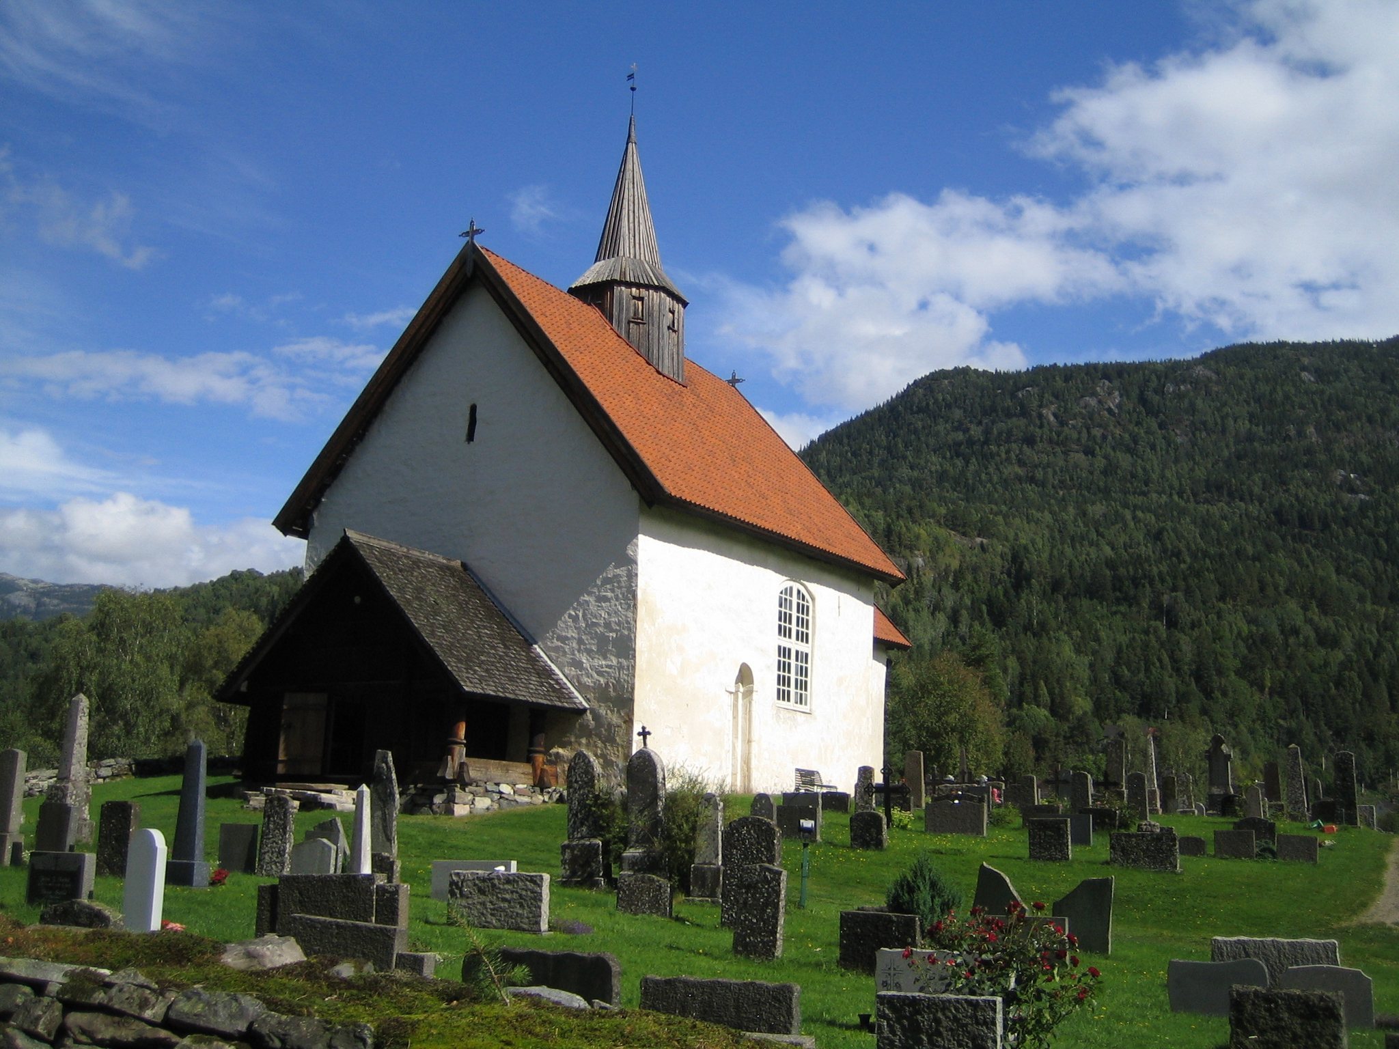
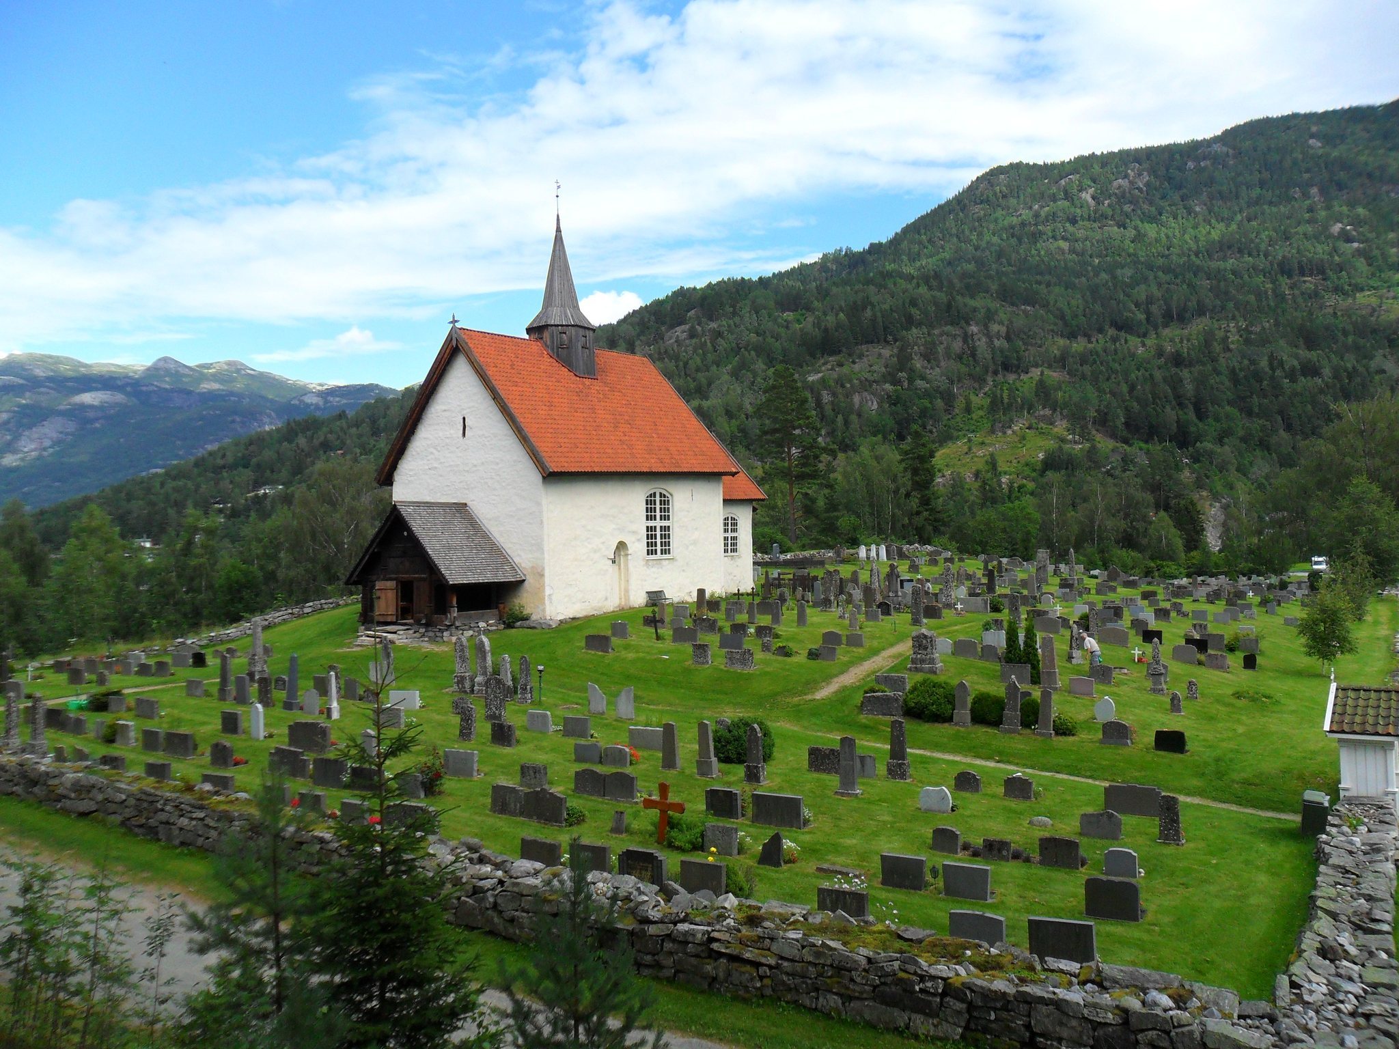
Seljord Church is a white natural-stone building on Vallarhaugen, near the meeting and confluence of the Vallaråi and Kivleåi rivers at the northern end of Lake Seljordsvatn. It stands on the highest point of the churchyard and has approximately 160 seats. Its plan consists of a rectangular nave, the main space for the congregation, and a narrower, lower, almost square chancel around the altar. The chancel ends in a semicircular apse, a rounded termination at the eastern end.
The nave measures approximately 11.6 by 7.3 metres internally. The chancel measures about 4.7 by 4.1 metres, and the apse is approximately 2.45 metres deep. The apse has a high stepped plinth with a chamfered edge and no half-dome vault. The building has west and south portals, although the south portal of the nave is blocked. Reopening it was considered during the 1965–1972 restoration but rejected because the window occupying the opening was considered worth preserving. The chancel has its own south portal, and the preserved chancel arch contains a recess on the nave side.
The apse window is the only surviving original window. Other windows in the south walls of the nave and chancel were enlarged, most recently in 1831. A tall, narrow slit window lights the loft through the west gable. Above the middle of the nave roof is a tar-coated, octagonal roof turret containing the bell chamber. It has a tall helmet, spire, ball, and weather vane, and reportedly originally held two bells.
West porch
A small stave-built porch stands in front of the west gable. Its posts and sill are secondary, and the porch was assembled from much older timber components during approximately 1623–1634. There is no evidence for an earlier stave church at the present site. One theory proposes that the timber came from the disused Saint Laurence Chapel at Kovadølen. The porch was restored in 1967–1968, when covered side walkways were added.
Interior furnishings
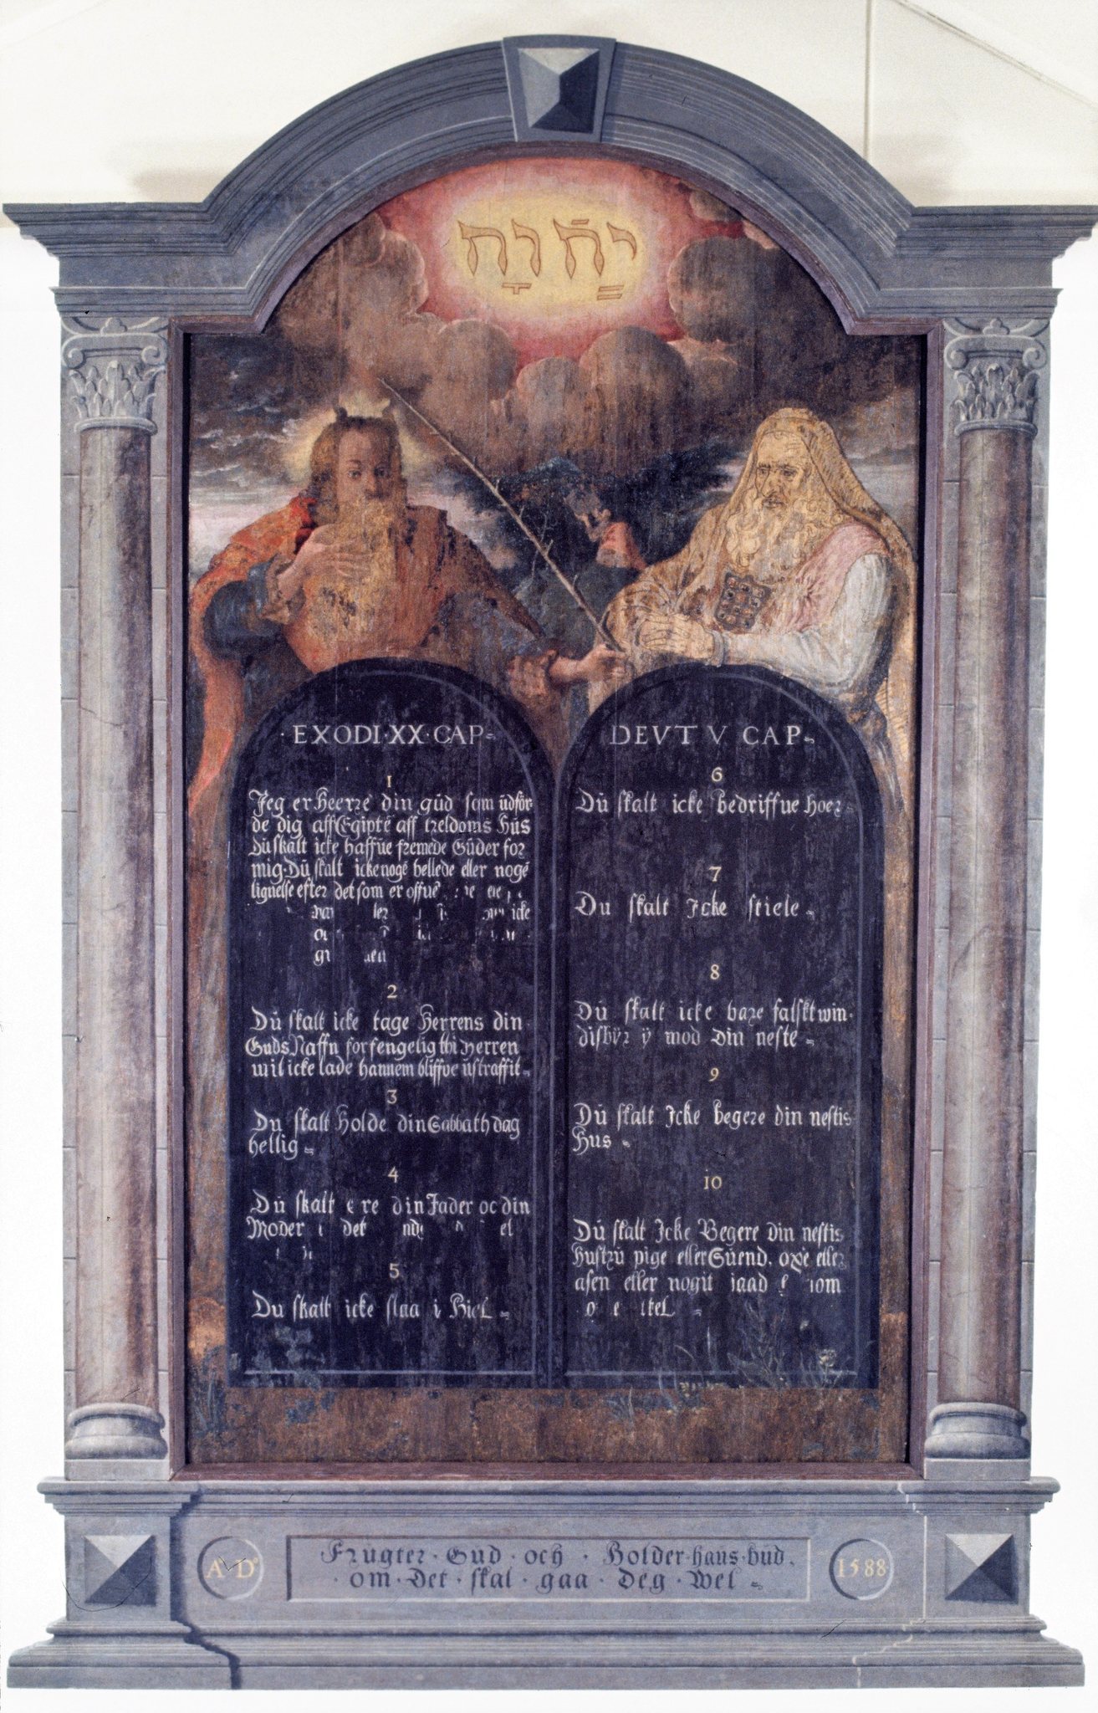
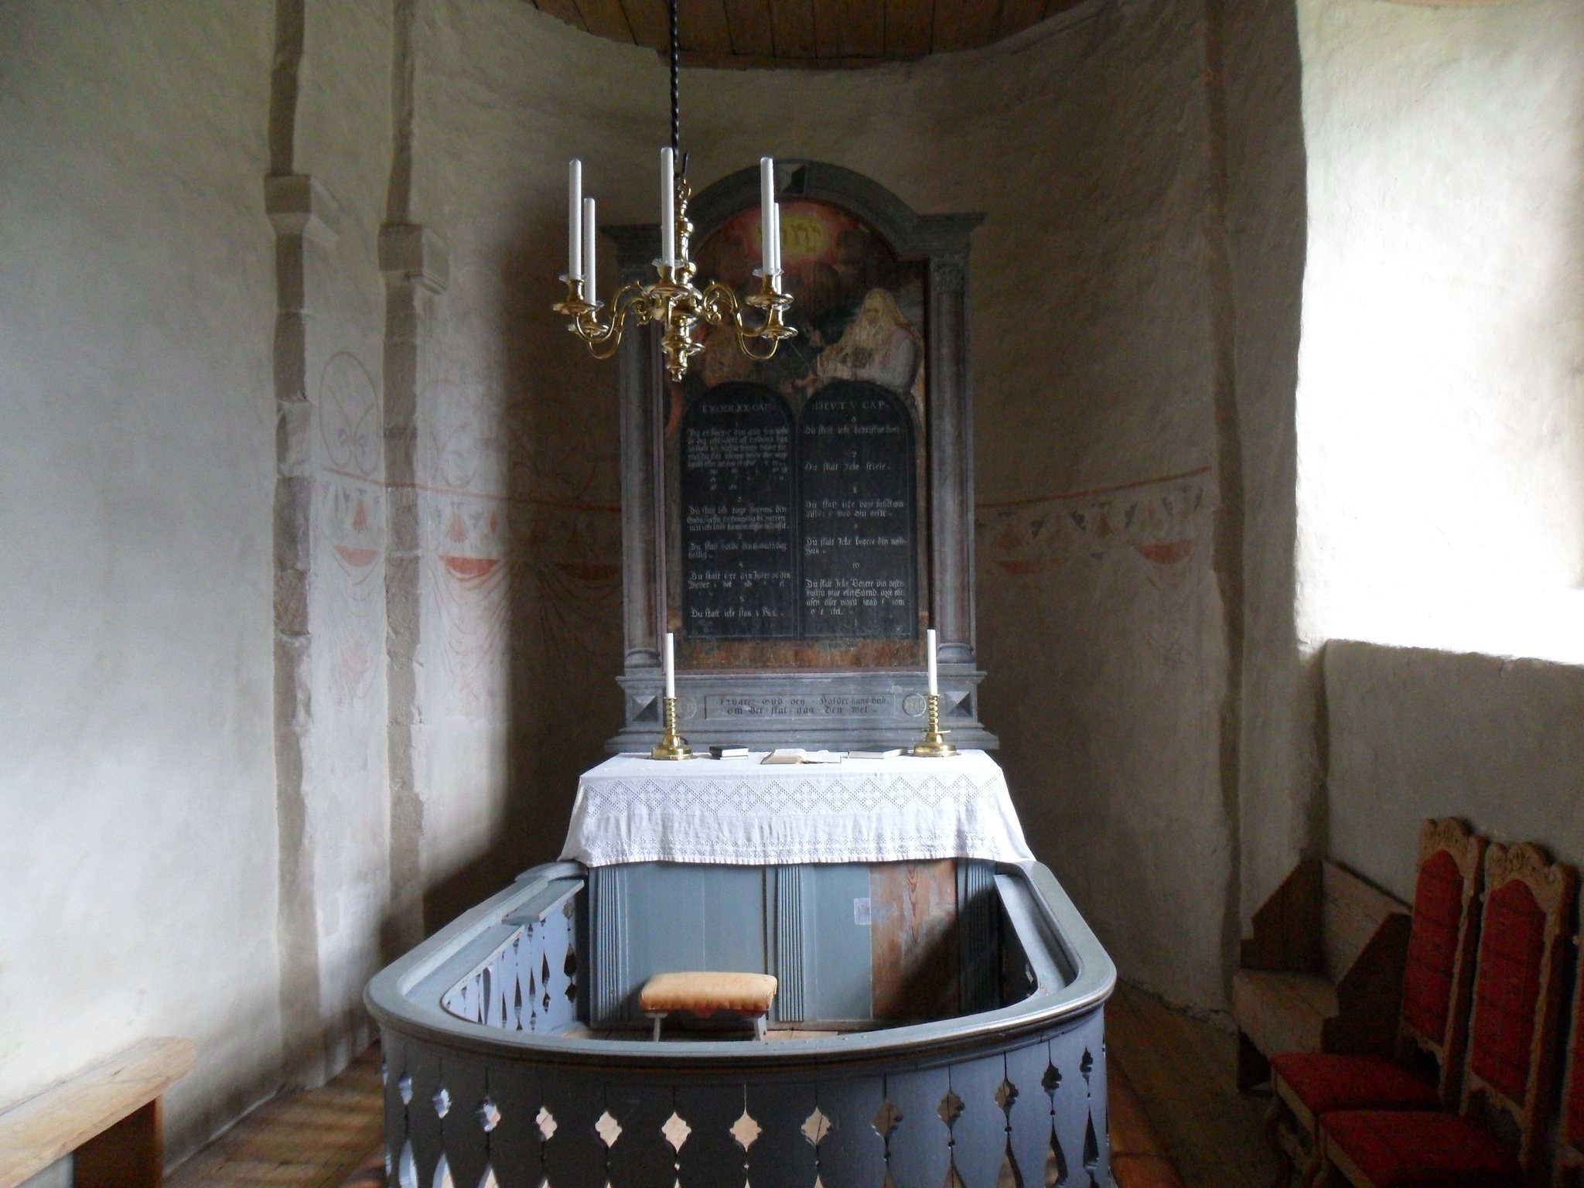
The church contains an early post-Reformation altarpiece, probably painted in Germany in 1588 and regarded as Norway’s oldest of its type. It shows Moses and Aaron holding the tablets of the Ten Commandments, beneath a symbol of Yahweh. A later altarpiece depicting the Last Supper was painted by Harald Lassen in 1879. The earlier altarpiece now hangs above the blocked south portal.
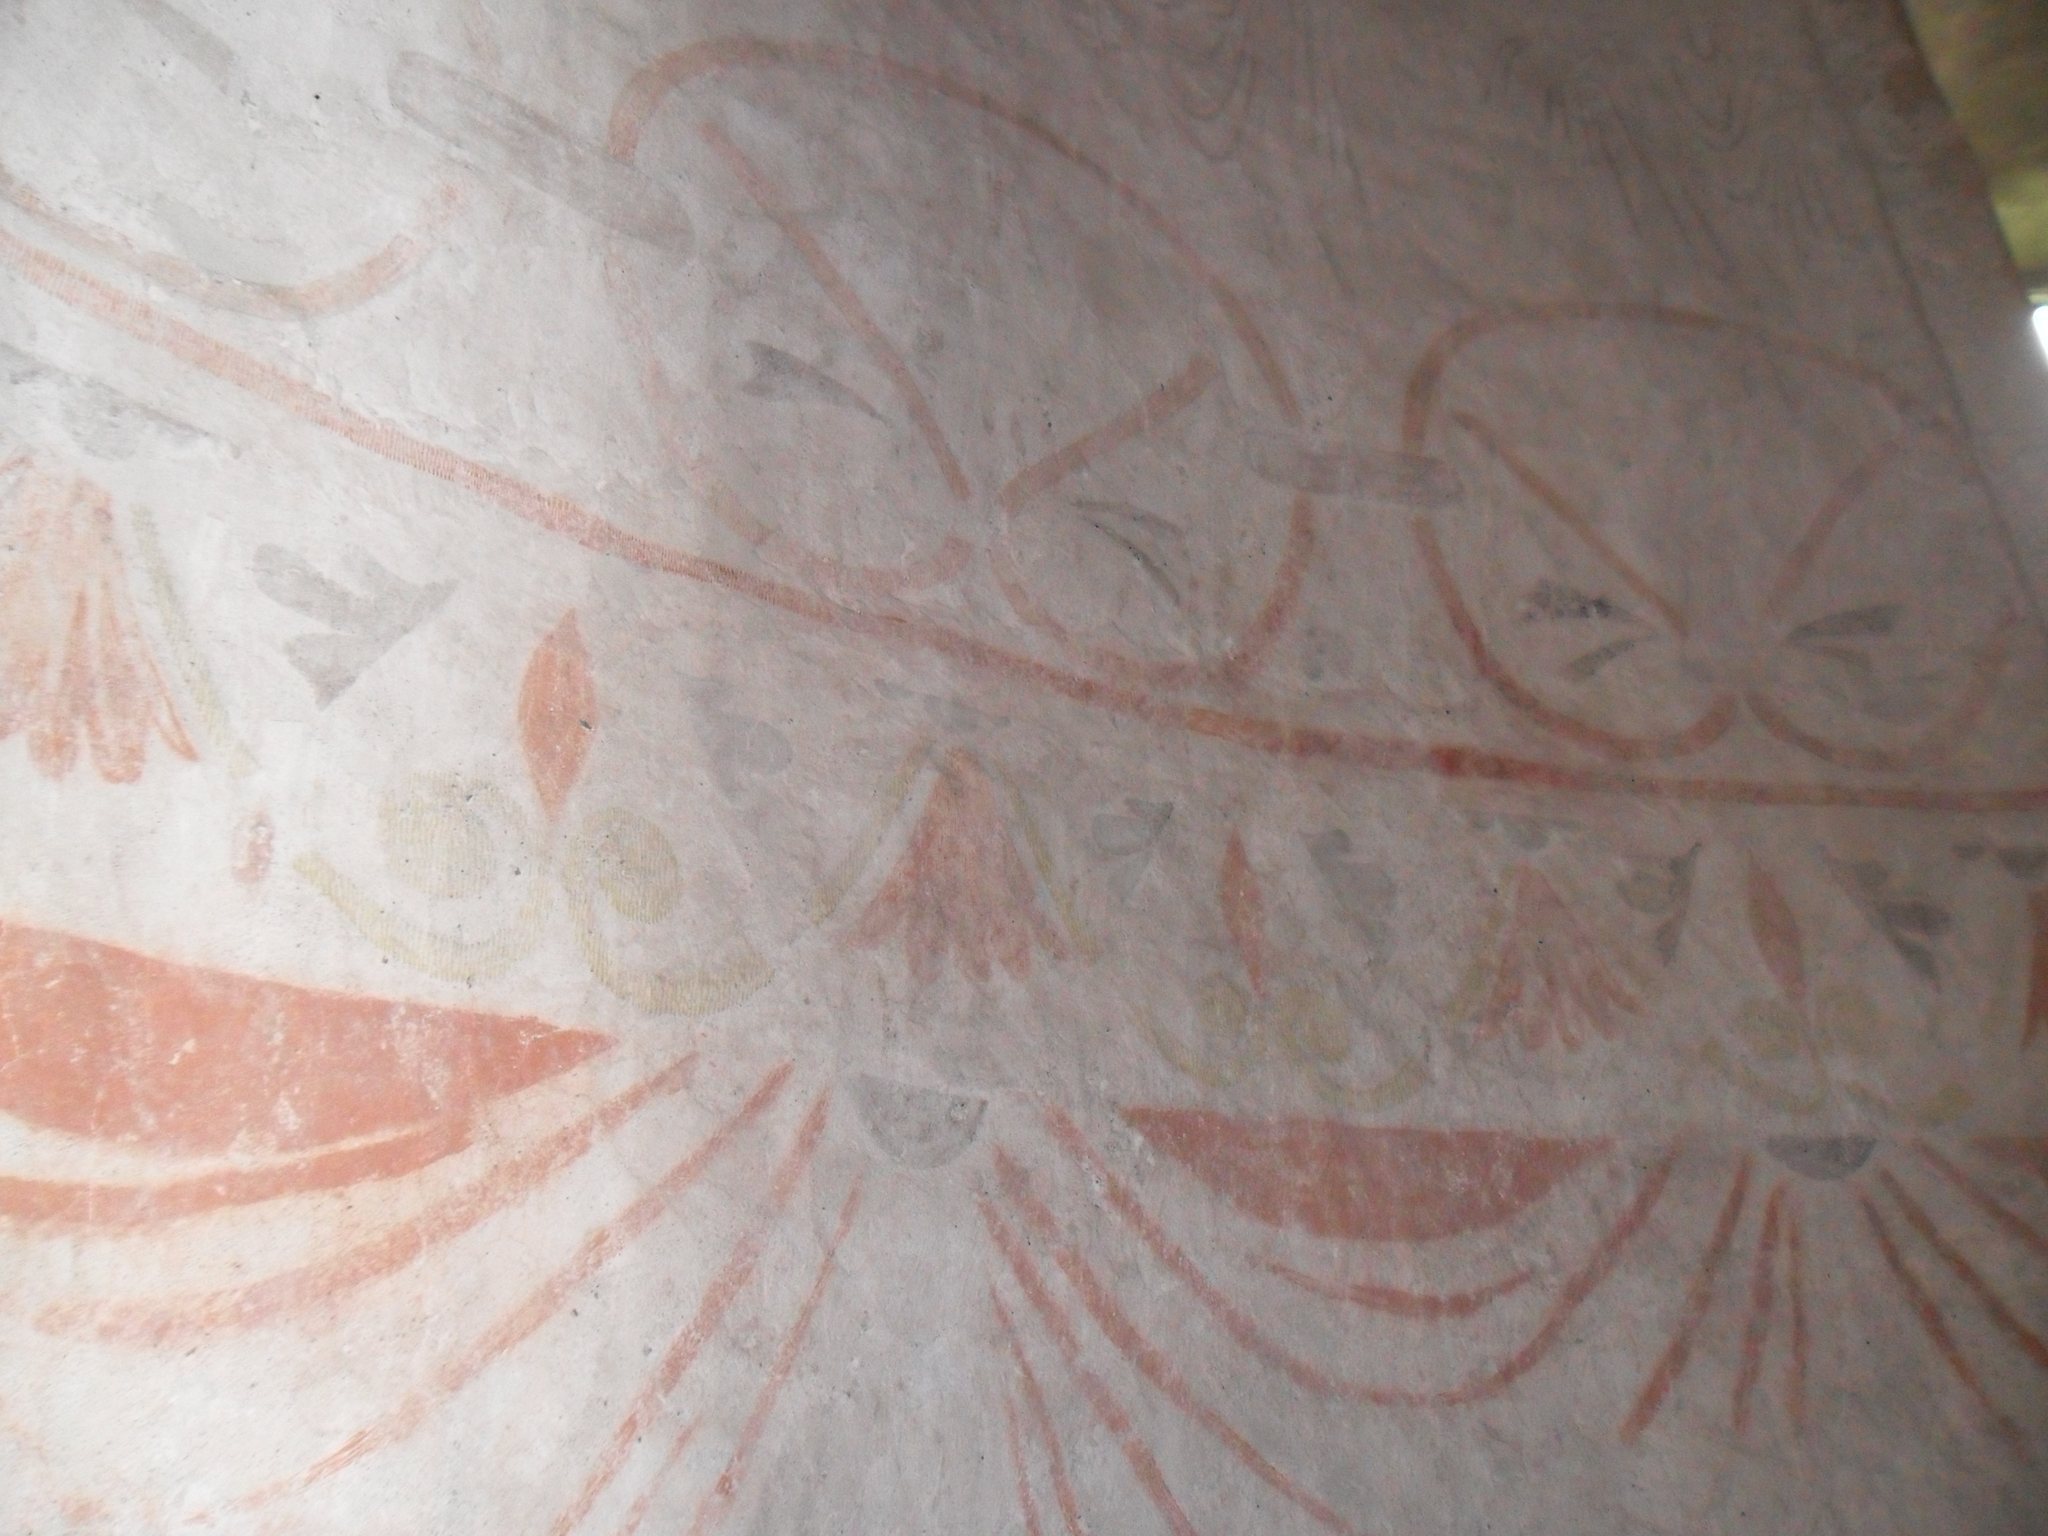
Two plaster figures of the apostles Peter and Paul were installed in 1886. They were made by the local sculptor Olav Glosimot and originally stood beside Lassen’s altarpiece on the altar. The baptismal font dates from the seventeenth century, as do the wall paintings. The cylindrical pulpit bears the date 1832 and displays the Norwegian lion in marquetry, a pattern formed by inlaying contrasting pieces of wood.
Tarald Church and the churchyard
Buried remains of Tarald Church
Tarald Church stood approximately 15.5 to 16 metres east-southeast of Seljord Church and was probably about one-third smaller. It had a rectangular nave and a narrower, lower chancel, with a total length of approximately 14.5 metres. The nave measured about 10.7 by 6.3 metres, while the chancel measured about 3.8 by 4.4 metres. In the eighteenth century, its ruins still stood more than 3.5 metres high.
Later observations located buried wall remains attributed to Tarald Church. One wall was approximately 0.6 to 0.7 metres thick and lay two ells below the surface, with whitewashed faces. Other remains formed a roughly 10-by-10-metre square about 1.5 metres underground. They consisted of rounded fieldstone with lime in the middle and on the wall faces. Near the northeastern corner, finds from the late 1960s included about one kilogram of melted lead, charred heavy timber, and charcoal. These materials may relate to the reported lightning fire.
Churchyard and memorials
The churchyard contains an old burial area within its enclosing stone wall. Its oldest surviving grave monument is a large engraved stone slab dated 22 January 1658. The slab is now built into the east gable of the nave beside the south portal of the chancel. The face-like feature associated by tradition with Saint Olav can be seen in the church’s north wall.
The 1951 monument to Magnus Brostrup Landstad stands outside the churchyard wall. Made of Iddefjord granite and designed by Anne Grimdalen, it depicts Landstad on horseback in clerical dress, holding a hymn book. A separate memorial stele commemorates Harald Manheim, a Telemark fiddler.