Château de Marcilly-sur-Maulne: A French Renaissance Loire Château


Site at a Glance
- Rating
- 4.4
- Popularity
- Very Low
- Country
- France
- Primary era
- Early Modern
- External website
- Open
- Eras represented
- Early Modern
- Civilizations
- French
- Site type
- Domestic
- Remains
- Castle
On this page9 sections
History
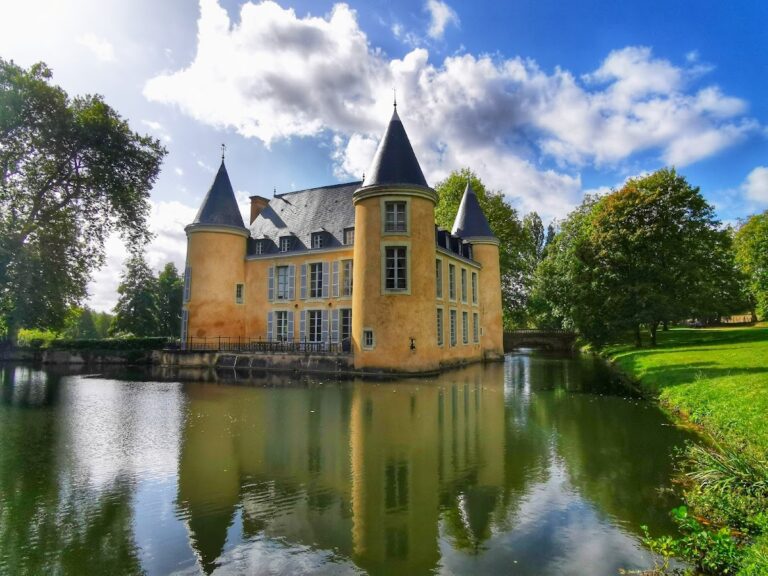
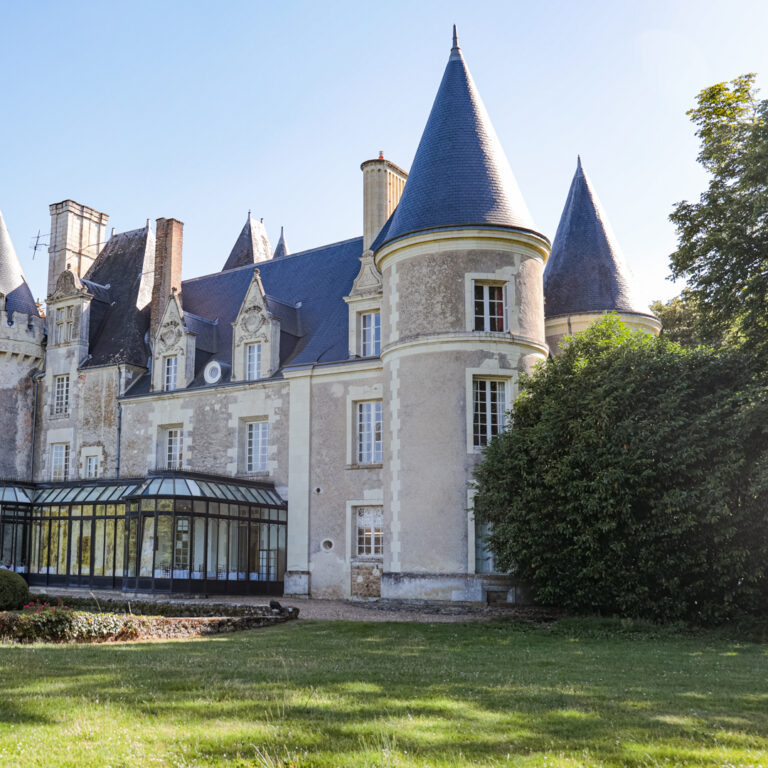
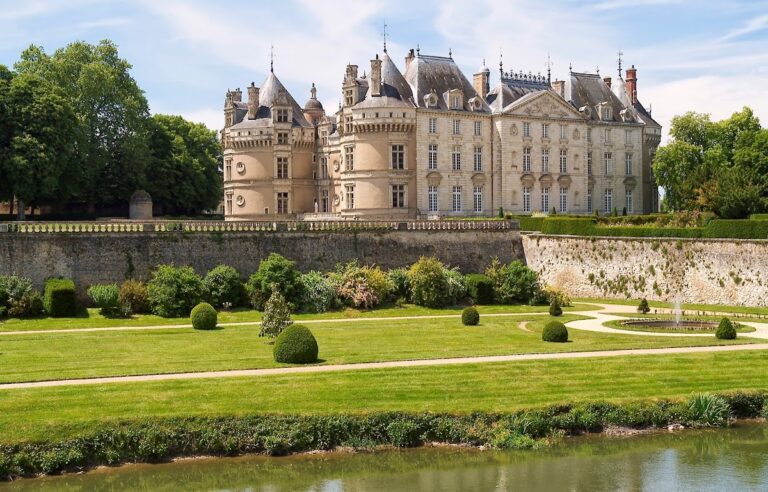
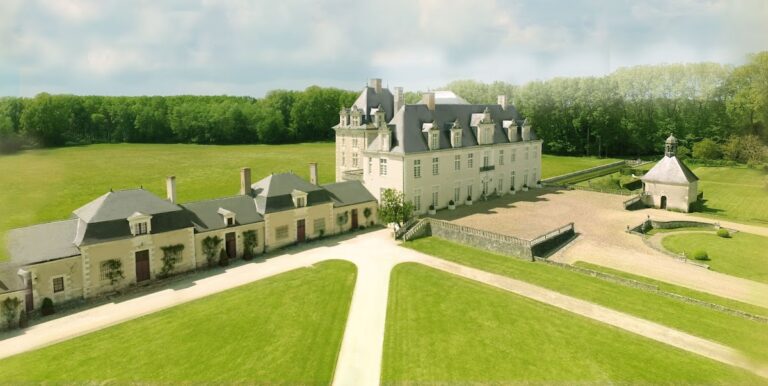
Château de Marcilly-sur-Maulne is a Loire château in France, built between the sixteenth and seventeenth centuries in the period of the French Second Renaissance. Dating from the reigns of Henry IV and Louis XIII, it reflects the early-seventeenth-century architecture of France and was created as a residence organized between a courtyard and a garden.
Medieval lordship and Fouquet construction
The lordship of Marcilly is recorded in an aveu de dénombrement, a feudal declaration of a lord’s holdings and rights, made by Guy II of Laval-Loué in 1467. His descendants, the Sennetère family, sold Marcilly to Charles Fouquet in 1608.
Charles Fouquet, a man of Touraine who served as treasurer of France at Tours, built the present château. Its design followed models associated with Jacques Androuet du Cerceau, a prominent French Renaissance architect and architectural draughtsman whose published designs influenced château architecture. Through the marriage of Fouquet’s daughter, Françoise Fouquet, to Gilles II of Lusignan de Saint-Gelais, lord of Azay-le-Rideau, the estate passed through the female line. It remained in the family until 1970.
Later family history and protection
Among the later members of the family was the Marquise de La Rochebousseau, born Marie Madeleine de Vassé. Nicknamed “the She-Devil,” she became notable during the reign of Louis XV, king of France from 1715 to 1774, because of her colorful and turbulent life.
The château, its service buildings, and its park were classified as historic monuments on 3 August 1944. The property is privately owned, with François and Marguerite Wanecq as its present owners.
Remains
Plan and architectural composition
The château is arranged between a courtyard and a garden in a geometric plan. A prominent central pavilion contains the chapel and staircase, forming the organizing focus of the elevation. Detached pavilions with carefully proportioned forms complete the composition, while the deep perspective through the ensemble gives the buildings a deliberately staged arrangement.
Residence and service buildings
Main residence
The main residence has a richly finished character and retains mural paintings decorated with baskets of flowers and fruit and with cornucopias, ornamental horn-shaped forms associated with abundance. These painted details remain part of the château’s interior decoration.
Service buildings and stables
The service buildings present a marked contrast to the finished main residence through their austere treatment. Their original roof structures survive. The stables contain pink-marble mangers, evidence of the property’s prosperity under Napoleon III, emperor of the French from 1852 to 1870.
Park and earlier occupation
The park occupies a slope overlooking the village and the valley of the Maulne. Surviving remains make it possible to reconstruct the layout of the former gardens. A stream rises within the park at the location of former dolmens, linking the present landscape with evidence of occupation reaching far earlier than the château itself.
Nearby sites