Derby Judicial Castle: Medieval Ecclesiastical Court and Prison

Site at a Glance
- Rating
- 3.8
- Popularity
- Very Low
- Country
- Italy
- Primary era
- Medieval
- Eras represented
- Medieval
- Civilizations
- Holy Roman Empire
- Site type
- Military
- Remains
- Castle
On this page8 sections
History
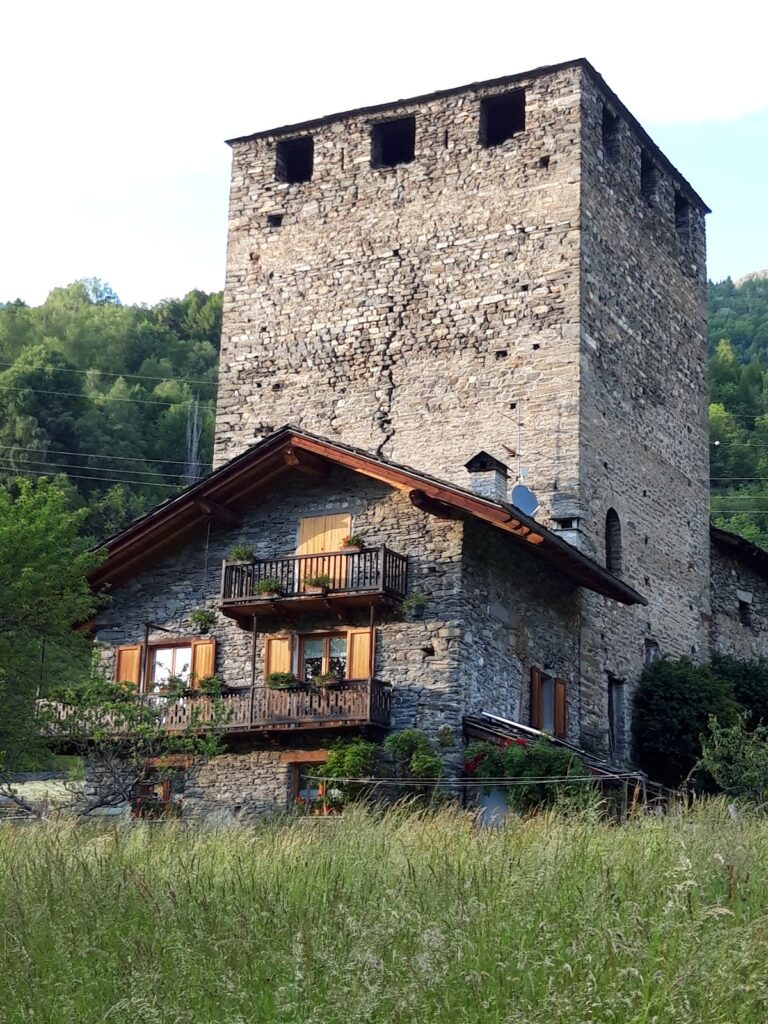
Derby Judicial Castle is a medieval fortified judicial house in Italy, in Derby, a hamlet of La Salle in the Aosta Valley. It served as the administrative and penal center of Derby’s ecclesiastical lordship, a territory governed by a church institution or its clergy rather than by a secular noble lord. The building is generally dated to the thirteenth century, although Carlo Nigra assigned it to the fifteenth century, so its construction date remains uncertain.
An ecclesiastical judicial center
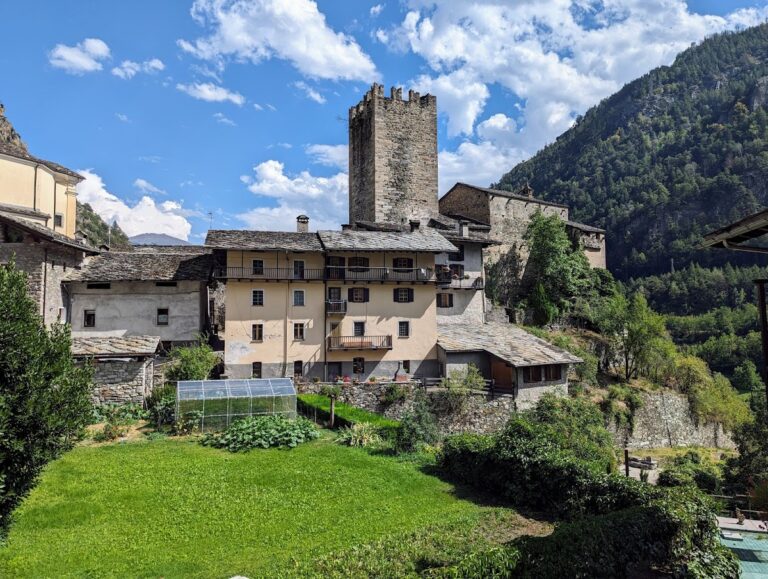
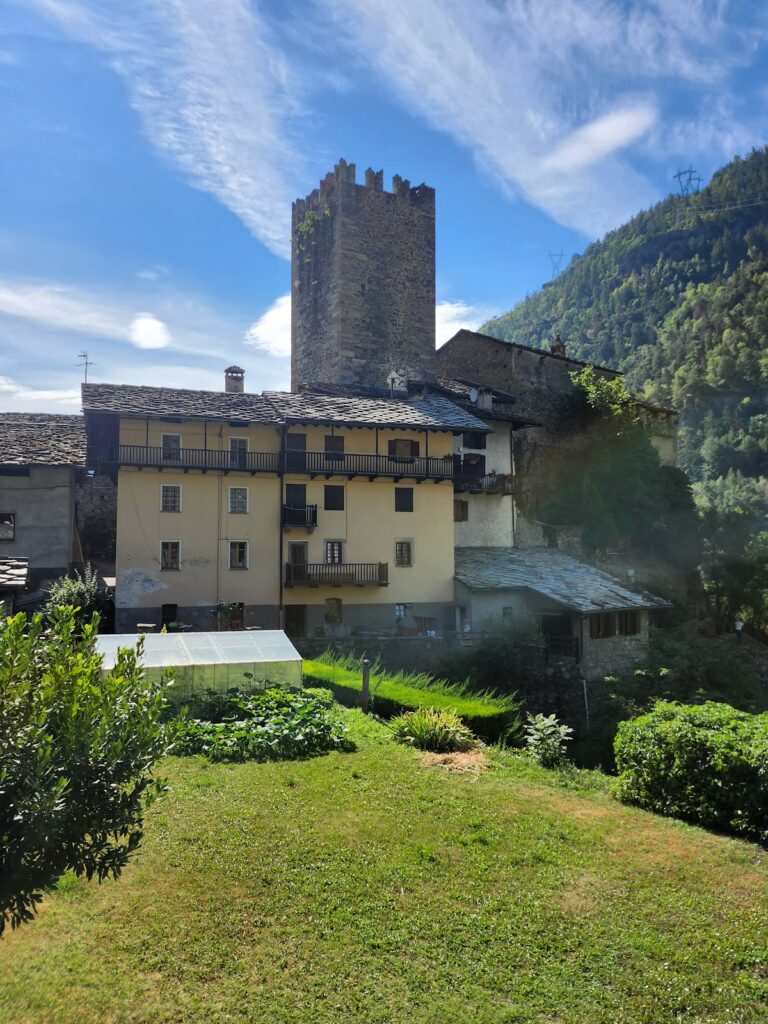
The fortified house originally belonged to the canons of Aosta, members of the clergy attached to a cathedral or collegiate church. It is uncertain whether these were the canons of Aosta Cathedral or those of the collegiate church of Saint Ursus. In its medieval settlement, Derby contained several fortified buildings, including the judicial castle and the notarial palace, which remain as surviving examples of its fortified architecture.
The castle had a judicial and penal role. Its underground rooms held offenders awaiting judgment, as well as people found guilty of crimes. Wood theft is specifically mentioned among the offenses judged there. A local tradition maintains that an underground passage once linked the judicial castle with Derby’s notarial palace on the same road.
Later conversion
The building was later converted into a farm, a change that altered its use while leaving its principal fortified form recognizable. Its history therefore combines ecclesiastical administration, local justice, imprisonment, and agricultural reuse within the medieval settlement of Derby.
Remains
Building and defensive features
Square-plan fortified house
The main structure is a massive square-plan building of three storeys, constructed with stone rubble masonry. The solid form reflects its character as a lowland fortified house, while its internal organization was shaped by its judicial and penal functions. The underground rooms survive as part of the structure and were used as a prison.
Enclosing wall and corner turret
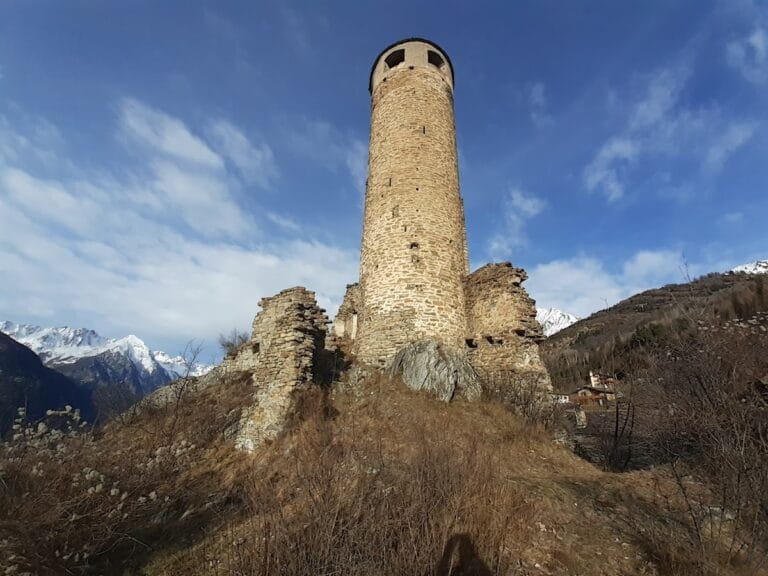
Remains of an enclosing wall survive around the building. A corner turret with a circular plan contains loopholes, narrow openings used for defense. Carlo Nigra considered that the enclosure had probably originally included two suspended corner turrets, although only the surviving arrangement and this proposed former layout can be described.
Raised entrance and machicolation
The entrance stands only a few steps above ground level and is protected by a machicolation, a projecting defensive feature with openings from which objects could be dropped or thrown at attackers. The various floors were originally reached by a scala alla cappuccina, a steep, ladder-like stair. A spiral staircase was added later, and the building’s subsequent conversion to a farm further modified its interior arrangement.