Santa Maria sopra Minerva: A Dominican Gothic Basilica in Rome


Site at a Glance
- Rating
- 4.7
- Popularity
- Medium
- Country
- Italy
- Primary era
- Medieval
- External website
- Open
- Eras represented
- Iron Age, Classical, Medieval, Early Modern, Modern
- Civilizations
- Egyptian, Papal States, Roman
- Site type
- Religious
- Remains
- Church
On this page39 sections
History
Santa Maria sopra Minerva is a Roman Catholic Dominican church in Rome, Italy, built by the Christian community and the Order of Preachers in the Gothic period and consecrated in 1370. It stands in Piazza della Minerva, in the Pigna district within the ancient Campus Martius, east of the Pantheon. The church is a minor basilica, a papally granted honorary rank, and has been a titular church assigned to a cardinal-priest since 1557. It is also one of the principal churches of the Dominican Order.
From Roman Sanctuaries to a Christian Foundation
The church’s name reflects a long-standing association with ancient sanctuaries traditionally connected with Minerva, the Roman goddess of wisdom, crafts, and intellectual activity. The building probably stands directly over remains of the Iseum Campense, a sanctuary dedicated to Isis, an Egyptian deity whose cult had become established in imperial Rome. The surrounding Roman district also contained the Saepta Julia, the temple of Serapis, and a temple or shrine of Minerva Chalcidica.
The Minerva sanctuary has been attributed either to Gnaeus Pompey in the first century BC or to rebuilding under the emperor Domitian. Archaeological evidence places it somewhat east of the present church. The later Christian name therefore preserves an ancient religious association, even though the medieval church was probably built over the remains of the Isis sanctuary. The Egyptian obelisk now standing in the piazza is another surviving reminder of this earlier sacred landscape.
A Christian foundation on the site is known from the eighth century. Around 750, Pope Zachary gave the area to Basilian nuns who had fled Constantinople during the Byzantine iconoclast persecutions, a period of conflict over the use and veneration of religious images. Their earlier church or oratory later disappeared, but its connection with Minerva remained part of the site’s identity.
The Arrival of the Dominicans
In 1255, Pope Alexander IV established a community of converted women at the site. That community was later transferred to San Pancrazio. The Dominicans began occupying the area in 1266 and secured formal possession of the church and its properties in 1275 and 1276. The transfer followed negotiations involving Fra Aldobrandino Cavalcanti, a Dominican and representative of Pope Gregory X, and brought earlier rights associated with the Benedictine nuns of Campo Marzio to the Dominican Order.
After acquiring the church, the Dominicans founded a convent and a house of study. The complex became known as the insula sapientiae, or “island of wisdom,” and served at various periods as the headquarters of the order. The convent’s religious role was closely connected with preaching, theological education, and the administration of ecclesiastical affairs.
The theological curriculum for Dominican friars was transferred from the studium at Santa Sabina to the Minerva convent in 1288. A Dominican studium conventuale was a house of study for members of the order, while a studium generale had wider academic standing and could serve students from beyond the local convent. The Minerva institution held both statuses at different times. In 1577, Juan Solano, a Spanish Dominican and former bishop of Cusco, reorganized it as the College of Saint Thomas. The college eventually left the Minerva in 1873, moved to Saints Dominic and Sixtus in 1932, and became the Pontifical University of Saint Thomas Aquinas, Angelicum, in 1963.
Construction of the Gothic Church
Construction of the present church began around 1280. The project received financial support from the Senate of Rome, Pope Boniface VIII, and many clerical and lay donors. The building was partly modelled on Santa Maria Novella in Florence, although its design also incorporated Roman building traditions and expressed the growing presence of the Dominican mendicant order. The identity of its medieval architects is not securely established. Older attributions to the Dominican friars Fra Sisto Fiorentino and Fra Ristoro da Campi are no longer accepted as reliable, while the church’s formal relationship with Santa Maria Novella remains clear.
The interior was completed in 1453, but the façade begun in that year remained unfinished for more than two centuries. Count Francesco Orsini supported its initial construction, and the front was finally completed in 1725 under Pope Benedict XIII. The result was a complex mixture of periods: a medieval Gothic body, a restrained Renaissance façade, and later Baroque and nineteenth-century interventions.
The church and convent also played a role in papal elections. Cardinals gathered there for the conclaves of 1431 and 1447. The first elected Gabriele Condulmaro as Pope Eugene IV, while the second elected Tommaso Parentucelli da Sarzana as Pope Nicholas V. During the 1431 conclave, the sacristy served as the meeting hall, and the convent dormitory, refectory, and kitchen accommodated the cardinals.
Medici, Florentines, and Baroque Alterations
During the first half of the sixteenth century, the main choir was remodelled to accommodate the tombs of the Medici popes Leo X and Clement VII. Before the completion of San Giovanni dei Fiorentini, Santa Maria sopra Minerva served as the principal Roman church of the Florentines. This role helps explain the many Florentine tombs and memorials within the basilica.
Further changes began in the later sixteenth century. The cloister was redesigned between about 1559 and 1566, allowing chapels to be added along the north side of the church. The main choir was renewed at the beginning of the seventeenth century, and Carlo Maderno carried out major Baroque alterations around 1600, including work on the apse and interior.
The convent also became a seat of the Roman Inquisition, the papal tribunal responsible for investigating and judging suspected heresy. A papal decree of 1628 designated it as the seat of the Congregation of the Holy Office, whose secret congregations met there. Galileo Galilei was tried for heresy and, on 22 June 1633, formally abjured, or renounced, his scientific theses in a room of the convent. The church or convent also hosted important proceedings involving Giordano Bruno and other accused heretics.
Nineteenth-Century Restoration and Later History
French occupation and the suppression of religious orders weakened both the convent and the College of Saint Thomas. The college briefly closed between 1810 and 1815. After the annexation of the Papal States, the Italian government expropriated the convent in 1870. The Dominicans later regained the cloister and surrounding buildings, while the eastern wing became the library of the Italian Senate.
A major restoration directed by the Dominican architect Girolamo Bianchedi took place from 1848 to 1855 during the pontificate of Pope Pius IX. The work removed most of the Baroque additions and gave the interior its present Neo-Gothic appearance. Neo-Gothic refers to the nineteenth-century revival of medieval Gothic forms. New painted decoration and renewed architectural details altered the visual character of the medieval interior without replacing its basic structure.
On 23 August 1855, during the consecration of the main altar by Pius IX, the remains of Saint Catherine of Siena were transferred from the Cappella Capranica to a burial place beneath the altar. Catherine, a fourteenth-century Dominican tertiary, mystic, and religious writer, had died near the church in 1380 and was buried there. Her head was later transferred to Siena, while her remaining relics remain beneath the main altar. Fra Angelico, the Florentine Dominican friar and painter born Giovanni of Fiesole, also died in the adjoining convent and was buried in the church.
The basilica contains the tombs of Popes Leo X, Clement VII, Paul IV, Benedict XIII, and Urban VII, along with memorials to cardinals, artists, scholars, and members of Roman and Florentine families. It also preserves the tombs or memorials of Guillaume Durand, Andrea Bregno, Maria Raggi, Giovanni Vigevano, and other prominent figures. Since 1566 it has held the status of a minor basilica. António Marto has held its titular cardinalate since 28 June 2018.
Remains
Gothic Structure and Façade
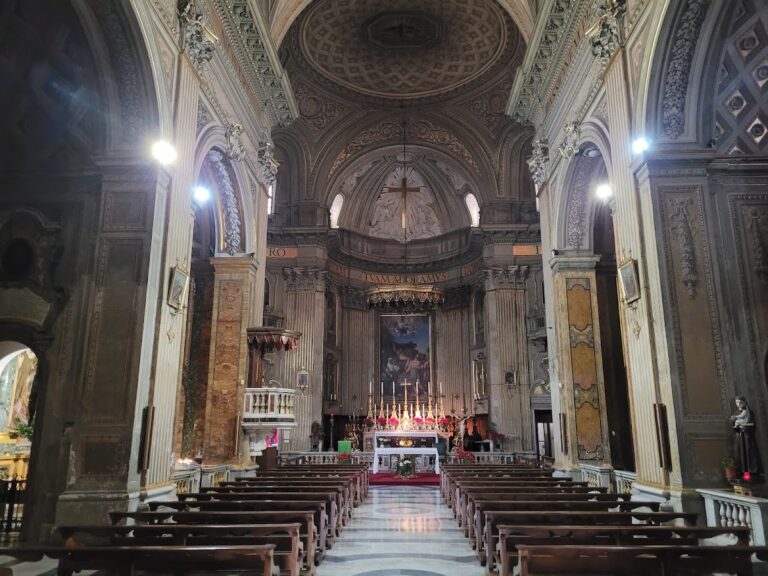
Santa Maria sopra Minerva is a three-aisled Gothic basilica measuring approximately 101 metres in length and 41 metres in width. Its groin and rib vaults cover a spacious, hall-like interior, while a projecting transept gives the plan a strong cross-shaped arrangement. A rib vault is a ceiling supported by projecting masonry ribs. The nave is divided into six square bays by broad pointed arches resting on supports with attached half-columns. This generous interior was an unusual expression of Italian Gothic architecture in medieval Rome.
The transept originally stood lower than the nave and forms a compact space of three nearly equal bays. Five eastern choir chapels open from it, consisting of a principal chapel and two smaller chapels on each side. The choir has a stepped arrangement, an uncommon configuration in Italian churches. Its subsidiary chapels vary in depth and have flat closures, while the principal apse has a polygonal form.
The steep stone rib vault was built in the fifteenth century. Stone vaulting on this scale was exceptional in Rome, where major buildings had not generally been vaulted in stone since antiquity. The nineteenth-century restoration added Neo-Gothic decoration to the vaults and ribs, including a blue ground with gilded stars and brightly coloured ribbing. Most of the stained-glass windows also date from the nineteenth century.
Capitals and Interior Supports
The capitals belong to several periods and types. Corinthian, Composite, palm, figural, and foliage forms appear among the supports. Some medieval capitals survive, while many were reworked or altered in the fifteenth and later sixteenth centuries. The capitals facing the nave at the crossing piers and those in the principal chapel were made during Bianchedi’s restoration between 1848 and 1855.
Renaissance Façade
The Renaissance façade has a raised central section and originally ended in a cavetto, a concave architectural profile used here as a gable termination. Three marble portals and three circular windows, or oculi, interrupt the restrained front, while the roof lines are concealed behind it. The portals were made before 1458. Cardinal Domenico Capranica sponsored the central portal, whose lintel carries an inscription, and his descendant Andrea restored it in 1610. The oculi include some of the few surviving fifteenth-century church windows of their type.
The façade displays the arms of Pope Pius V above the main portal and the arms of the Orsini on the left outer pilaster. In 1725, the front received a flat pilaster division, and its upper gabled cavetto was removed. Several Tiber flood marks are embedded in the right side wall. They record historic flood levels from 1422, January 1548, and December 1870, with the highest recorded level associated with the flood of 1548.
Choir, Altar, and Principal Monuments
Main Choir
The main choir was first created in the early fifteenth century for Cardinal Bartolomeo Vitelleschi. Around 1539, Antonio da Sangallo the Younger remodelled it for the Medici tombs on behalf of Alessandro de’ Medici. The tombs of Leo X and Clement VII have matching architectural compositions, each with three niches, statues of a pope and prophets, relief bands, and pediments. Carlo Maderno renewed the choir in Baroque style in 1614, while its present Neo-Gothic ceiling belongs to the nineteenth-century restoration.
Main Altar and Shrine of Saint Catherine
The main altar has its present form from the nineteenth century. From 1857 it was remodelled in Neo-Gothic style after designs by Giuseppe Fontana and decorated with the Cardinal Virtues and angels’ heads by Francesco Podesti. Beneath it stands the shrine of Saint Catherine of Siena. A recumbent figure of the saint, dated 1430 and attributed to Isaia da Pisa, lies above the relics in a glass shrine. Catherine’s head is preserved separately in the Basilica of San Domenico in Siena.
Cappella del Crocifisso
The Cappella del Crocifisso is a small rectangular chapel covered by a barrel vault. Part of the former Gothic high-altar baldachin was probably reused at its entrance and installed there in 1663. Its fifteenth-century wooden crucifix gives the chapel its name.
Carafa Chapel
The Carafa Chapel, also called the Chapel of Saint Thomas Aquinas, occupies the second chapel in the right transept. Cardinal Oliviero Carafa commissioned its decoration, which Filippino Lippi executed between 1488 and 1493. His frescoes include the Annunciation, Saint Thomas Aquinas presenting Cardinal Carafa to the Virgin, the Assumption of the Virgin, the Miracle of the Cross, and the Triumph of Saint Thomas over Heresy. In the last scene, Saint Thomas is surrounded by personifications of grammar, rhetoric, theology, and philosophy, while defeated heresy lies below him.
Four sibyls were painted by Raffaellino del Garbo, a pupil of Filippino Lippi. The tomb of Pope Paul IV, designed by Pirro Ligorio in the mid-sixteenth century, is set into the chapel’s left wall. The relics of Saint Thomas Aquinas were kept here until 1511, when they were transferred to Naples.
Chapels and Renaissance Art
Cappella Capranica
The Cappella Capranica, also known as the Chapel of the Rosary, stands near the choir and has been under Capranica patronage since 1449. Marcello Venusti made its ceiling stucco in 1573, and Andrea Bregno created the tomb of Cardinal Domenico Capranica around 1470. The chapel housed Saint Catherine’s remains from 1430 to 1855.
Its decoration reflects the Rosary confraternity and the aftermath of the Battle of Lepanto in 1571. Giovanni de Vecchi painted scenes from the life of Saint Catherine in 1586. Other works include Carlo Saraceni’s Crowning with Thorns and an eighteenth-century Rosary Madonna by Michelangelo Cerruti.
Annunciation Chapel
Cardinal Juan de Torquemada built the Annunciation Chapel in 1460 as the seat of the Annunciation confraternity, which provided dowries for impoverished girls. Antoniazzo Romano painted its principal altarpiece around 1500. The scene shows the Virgin receiving the poor girls presented by Torquemada. Cesare Nebbia painted scenes from the life of the Virgin, angels, and the childhood of Christ, while Carlo Maderno remodelled the chapel around 1600.
The chapel contains Torquemada’s tomb, the tomb of Pope Urban VII by Ambrogio Buonvicino from 1613, and frescoes attributed to Niccolò Stabbia. Urban VII, a benefactor of the confraternity, was buried there in 1606.
Orsini and Aldobrandini Chapels
The Orsini Chapel was built around 1340 for Cardinal Matteo Orsini and served as the family church in Rome. It later passed to the Aldobrandini family. Giacomo della Porta began its complete rebuilding after Ippolito Aldobrandini became Pope Clement VIII, and Carlo Maderno completed the work after della Porta’s death.
The Aldobrandini Chapel contains frescoes by Cherubino Alberti, including the Triumph of the Cross and angels bearing the Instruments of the Passion, together with Federico Barocci’s Institution of the Eucharist. Its sculpture includes statues of Saints Peter and Paul by Camillo Mariani, a statue of Clement VIII by Ippolito Buzi, and works by Nicolas Cordier. The tombs of Clement VIII’s parents, Silvestro Aldobrandini and Luisa Dati, are also preserved there.
Chapel of Raymond of Penyafort
Cardinal Juan Diego de Coca commissioned the chapel dedicated to Raymond of Penyafort, originally dedicating it to Saints Paul and John the Baptist. The cardinal’s tomb, made in the workshop of Andrea Bregno around 1464, stands there with a fresco of Christ as Judge between two angels attributed to Melozzo da Forlì. The altar was renewed in 1727 with polychrome marble and inlaid decoration.
Chapel of Saint Peter of Verona
The chapel of Saint Peter of Verona was built in the fifteenth century by the apostolic protonotary Falco Sinibaldi and came under Gabrielli patronage in 1548. Grisaille frescoes by Girolamo Muziano cover its entrance vaults and piers, while other frescoes are attributed to Giovanni Battista Franco. Bonaventura Lamberti painted the altarpiece of the saint’s martyrdom around 1690 to 1693.
Seventeenth-Century Chapels and Dominican Devotion
All Saints Chapel
The All Saints Chapel, or Cappella Altieri, was remodelled in 1671 for the Altieri family. It contains busts by Cosimo Fancelli, a Trinity fresco by Giovanni Battista Gaulli, and Carlo Maratta’s Saint Peter Presents Five Saints to the Virgin. The chapel is also dedicated to saints canonized by Pope Clement X, including Rose of Lima, Philip Benizi, Francis Borgia, and Gaetano Thiene.
Chapel of Saint Pius V
The Chapel of Saint Pius V was originally dedicated to Saint Jerome and remodelled around 1710. Its paintings refer to Pius V and the Battle of Lepanto, including an altarpiece by Andrea Procaccini and works attributed to Lazzaro Baldi. The chapel also displays the faldistorium, a portable or folding ceremonial seat associated with Pius V.
Chapel of Saint Dominic
The Cappella di San Domenico was enlarged by Martino Longhi between 1649 and 1656 and completely remodelled by Filippo Raguzzini in 1725. It retains eight black marble columns, a polychrome marble balustrade, ceiling frescoes by Carlo Roncalli, and Paolo de Matteis’s Madonna Showing the Icon to Saint Dominic between Saints Catherine and Mary Magdalene.
The tomb of Benedict XIII in the Dominican Chapel was made by Carlo Marchionni and Pietro Bracci in 1768. The monument includes statues of Purity and Religion, a relief of the Lateran provincial council of 1725, and a group of the Virgin and Child with John the Evangelist and John the Baptist by Francesco Grassia.
Chapel of Saint Luis Beltrán
The Chapel of Saint Luis Beltrán was built for Prospero Caffarelli in 1489. It was first dedicated to Saint Dominic and later to Saint Luis Beltrán. Its decoration includes a dome fresco of episodes from Saint Dominic’s life by Gaspare Celio, dated 1621, and an altarpiece of the saint’s ecstasy by Giovanni Battista Gaulli from 1673. The chapel was restored in 1999.
Holy Trinity and Name of God Chapel
The chapel dedicated to the Holy Trinity and the Name of God was built in the mid-fifteenth century by Cardinal Ubaldo Mezzacavalli and Sigismondo Teobaldi. It later passed to the Colonna and Sciarra families and was used by the Confraternity of the Holy Name of God. After the canonization of Rose of Lima in 1671, it was remodelled with polychrome marble decorated with rose motifs. Its paintings include works by Lazzaro Baldi, and its altar crucifix was associated with Saint Rose.
Other Chapels and Sculptural Monuments
Christ Carrying the Cross
Michelangelo’s marble Christ Carrying the Cross, also called the Cristo della Minerva or Christ the Redeemer, stands to the left of the main altar. Completed in 1521 for Marta Porcari, it shows the nude Christ leaning on a cross and holding a reed and sponge. The bronze loincloth was added after the Council of Trent, the major sixteenth-century Catholic council that addressed doctrine and church reform and encouraged stricter control of religious imagery.
Saint Michael and Saint Mary Magdalene Chapel
The chapel dedicated to Saint Michael and Saint Mary Magdalene retains Benozzo Gozzoli’s Madonna and Child of 1449, formerly used as a processional banner. It also contains a tomb monument for Giovanni Alberini attributed to Agostino di Duccio or Mino da Fiesole. The monument’s sarcophagus incorporates an ancient relief of Hercules fighting the Nemean Lion.
Chapel of Saint Vincent Ferrer
The Chapel of Saint Vincent Ferrer was built shortly after 1570 at the initiative of Cardinal Vincenzo Giustiniani, then master general of the Dominicans. It contains Bernardo Castello’s painting of Saint Vincent at the Council of Constance, Giustiniani family tombs, a surviving fresco fragment attributed to the school of Duccio, and Gian Lorenzo Bernini’s portrait bust of Giovanni Vigevano from 1617 to 1618.
Chapel of Saint John the Baptist
The chapel of Saint John the Baptist was founded in the second half of the fifteenth century by the Florentine merchant Giovanni Tornabuoni and remodelled for the Naro family in 1588. Its decoration includes works by Francesco Nappi and family tombs, as well as a monument to Cardinal Gregorio Naro attributed to Bernini. Camillo Rusconi made the polychrome marble tomb of Raffaele Fabretti.
Chapel of Saint James the Elder
The chapel of Saint James the Elder was founded by the Annunciation confraternity through the testament of Lucrezia Salviati and later passed to the Lante della Rovere family. Its surviving original elements include the altar and Marcello Venusti’s oil painting of Saint James, dated 1570 to 1580. Nineteenth-century monuments by Pietro Tenerani are also preserved there.
Holy Redeemer Chapel
The Chapel of the Holy Redeemer was originally associated with the Maffei family and dedicated to Saint Sebastian by Cardinal Marcantonio Maffei in 1570. It later passed to the Confraternity of the Holy Redeemer and then to the Grazioli Lante della Rovere family. Its works include a tempera image recalling Perugino, a painting of the Adoration of the Shepherds, statues of Saint Sebastian and Saint John the Baptist, and Maffei family tombs.
Left-Aisle Chapel
The first chapel in the left aisle was successively dedicated to the Assumption of Mary, the Resurrection, Saint Mary Magdalene, and the Sacred Heart. Its present altar painting, Christ between Saint Catherine of Siena and Saint Margaret Mary Alacoque, was made by Corrado Mezzana in 1922. The chapel also contains a 1577 tomb monument to Vincenzo Maccarani and a marble bust of Girolamo Buttigella by Jacopo Sansovino.
Sacristy and Convent
Sacristy and Chamber of Saint Catherine
Andrea Sacchi remodelled the sacristy in its present form for Cardinal Antonio Barberini around 1637. Sacchi also painted the Crucifixion and Four Saints in 1640. Giuseppe Puglia painted the Glory of Saint Dominic on the vault, while a fresco by G. B. Speranza commemorates the conclaves of 1431 and 1447. The seventeenth-century walnut cupboards, bearing Barberini arms, survive.
The chamber of Saint Catherine of Siena lies behind the sacristy. In 1630, Cardinal Antonio Barberini had the walls of the room in which Catherine died moved from Via di Santa Chiara to the convent and reassembled there. The chamber retains frescoes attributed to Antoniazzo Romano and his workshop, including the Crucifixion, Annunciation, saints, the Deposition, and Saint John the Baptist.
Convent and Cloister
The convent was built approximately between 1280 and 1330, renewed around 1559, and expanded into a large complex in 1656. Its present cloister was remodelled from 1559 to 1566 by Giudetto Giudetti and decorated with frescoes by several artists, including Giovanni Antonio Lelli, Giuseppe Puglia, Gianluigi Valesio, Giovanni Battista Ruggieri, and Francesco Nappi. Tomb monuments to Cardinal Pietro Ferrici of Tarragona and Cardinal Astorgio Agnesi are preserved in the cloister.
The convent includes the Sala Galileiana, the Sala dei Papi, the cloister, and rooms formerly connected with the Dominican college and the Roman Inquisition. Its eastern wing now houses the library of the Italian Senate, preserving part of the complex’s later institutional history.
Elephant and Obelisk
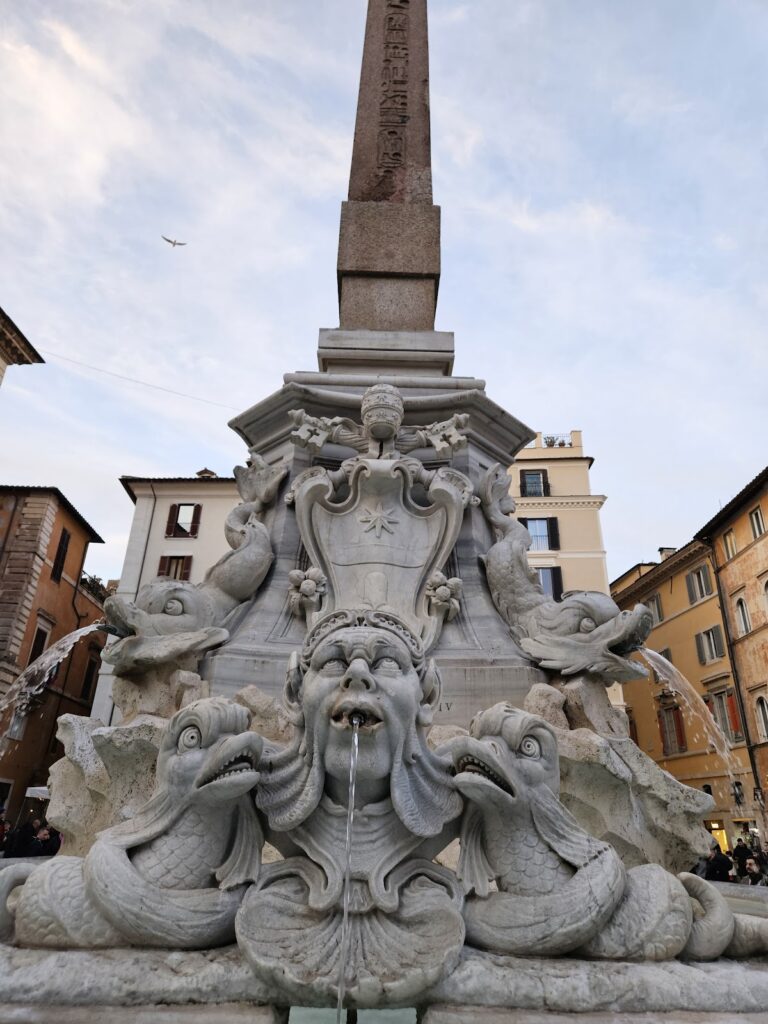
The obelisk in front of the church was discovered in the Dominican garden in 1665. It was probably brought to Rome in the first century and originally stood at an entrance to the nearby sanctuary of Isis. It is traditionally identified as having originated at Sais during the reign of Pharaoh Apries, around 589 to 570 BC. The obelisk was probably brought to Rome for the sanctuary during the reign of Diocletian.
Gian Lorenzo Bernini designed the marble elephant that carries the obelisk, and Ercole Ferrata executed the monument in 1667. The obelisk is the shortest of Rome’s eleven Egyptian obelisks. The composition was inspired by the fifteenth-century novel Hypnerotomachia Poliphili, in which the protagonist encounters a stone elephant carrying an obelisk. The monument was popularly called Porcino, meaning “little pig,” before the name Pulcino, meaning “little chick,” became established.
Nearby sites