Inch Abbey: A Medieval Cistercian Monastery in Northern Ireland
Site at a Glance
- Rating
- 4.7
- Popularity
- Medium
- Country
- United Kingdom
- Primary era
- Medieval
- External website
- Open
- Eras represented
- Medieval
- Civilizations
- Norman
- Site type
- Religious
- Remains
- Monastery
On this page7 sections
History
Inch Abbey is a medieval monastery in the United Kingdom, opposite Downpatrick on the left bank of the River Quoile. An early Christian foundation stood here by around 800, and the Cistercian monastery built from about 1200 introduced some of the earliest Gothic architecture in Ireland. The surviving ruins reflect successive periods of foundation, conflict, religious reform, decline, dissolution, and conservation.
Early foundation and destruction
A monastic institution known as Inis Cumhscraigh existed at the site by around 800. It was also associated with the names Erynagh and Carrig. Its early history remains uncertain, although it was described as Benedictine before its later Cistercian period. Benedictines were members of a Western Christian monastic order, while the Cistercians later emerged from that tradition as a stricter reform movement.
Sigtryggr Silkiskegg’s forces raided the monastery in 1001 and captured many monks. The Irish plundered it again in 1149, and the foundation had been abandoned or was defunct by the middle of the twelfth century. Around 1177 to 1180, John de Courcy, an Anglo-Norman lord involved in the Norman expansion in Ireland, destroyed the earlier foundation and then refounded the monastery. The refoundation was probably intended as penance for its destruction. His wife, Affreca de Courcy, also founded Grey Abbey.
The Cistercian monastery
Monks from Furness Abbey in Lancashire established the new community. Inch became Cistercian on 1 July 1187, placing it within the institutional lineage of Clairvaux through Furness. Clairvaux was one of the principal Cistercian abbeys from which many communities descended. Construction of the new monastery began around 1200, with masons brought from Furness. The resulting architecture differed substantially from contemporary monastic buildings elsewhere in Ireland.
The foundation was intended to become an important monastery, but it remained relatively modest for about three and a half centuries. Its connection with Furness gave it a strong English orientation, and the community became a centre of English influence in Ireland. The monks refused to admit Irish men to the community. In 1318 they were accused of forcibly expelling Irish people from the abbey, including with spears, and another refusal to admit Irish monks was recorded in 1380.
A fire damaged the abbey in 1404, after which the church was reduced in size. By this period the original church was too large for the smaller community. After 1400, its western and transeptal parts were separated from the eastern section, probably also because the tower had collapsed and the abbey lacked the resources to rebuild it. This change allowed the community to continue using a more restricted part of the church.
Dissolution and conservation
The monastery was dissolved in 1541 during the dissolution of the monasteries, the process by which religious houses were closed and their properties transferred under the Tudor government. The property was granted to Gerald FitzGerald, Earl of Kildare, and later passed to the Perceval Maxwell family. The buildings subsequently deteriorated, becoming heavily degraded and overgrown by the nineteenth century.
The Perceval Maxwell family carried out some repairs during the nineteenth century and transferred the abbey to the state in 1910. Excavation and conservation began from 1914 to prevent the ruins from being completely destroyed. Some restoration used modern techniques and cement, while later conservation included substantial repairs to the surviving fabric.
Remains
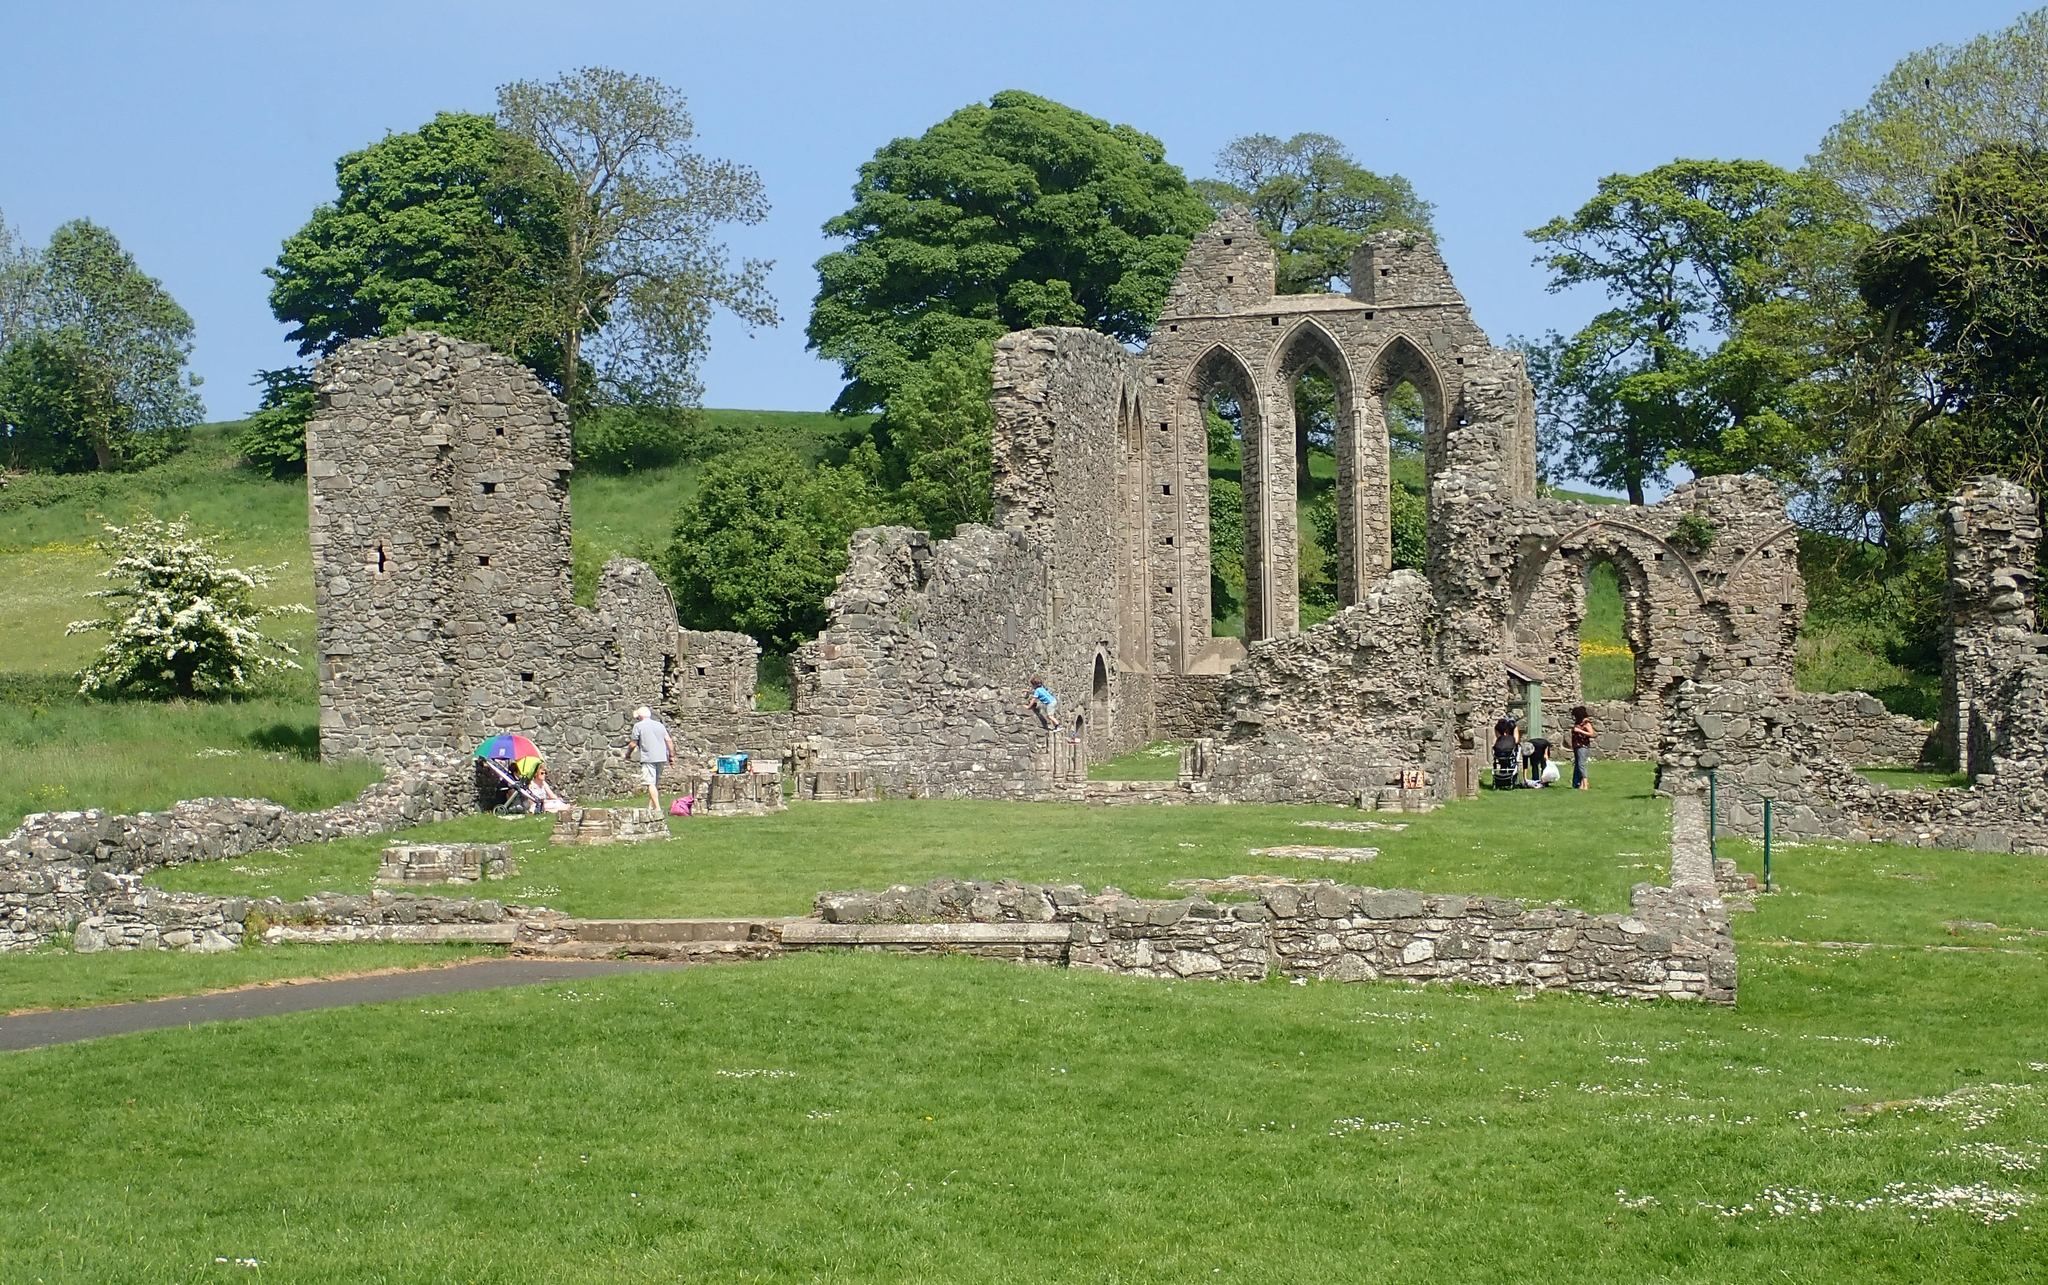
Inch Abbey stands between the River Quoile and marshland, in a landscape between two drumlins, which are smooth, elongated hills formed by glacial movement. The site lies approximately one kilometre northwest of Downpatrick. The church occupies the principal position, while the monastic buildings extend south of it in the traditional Cistercian arrangement.
The church
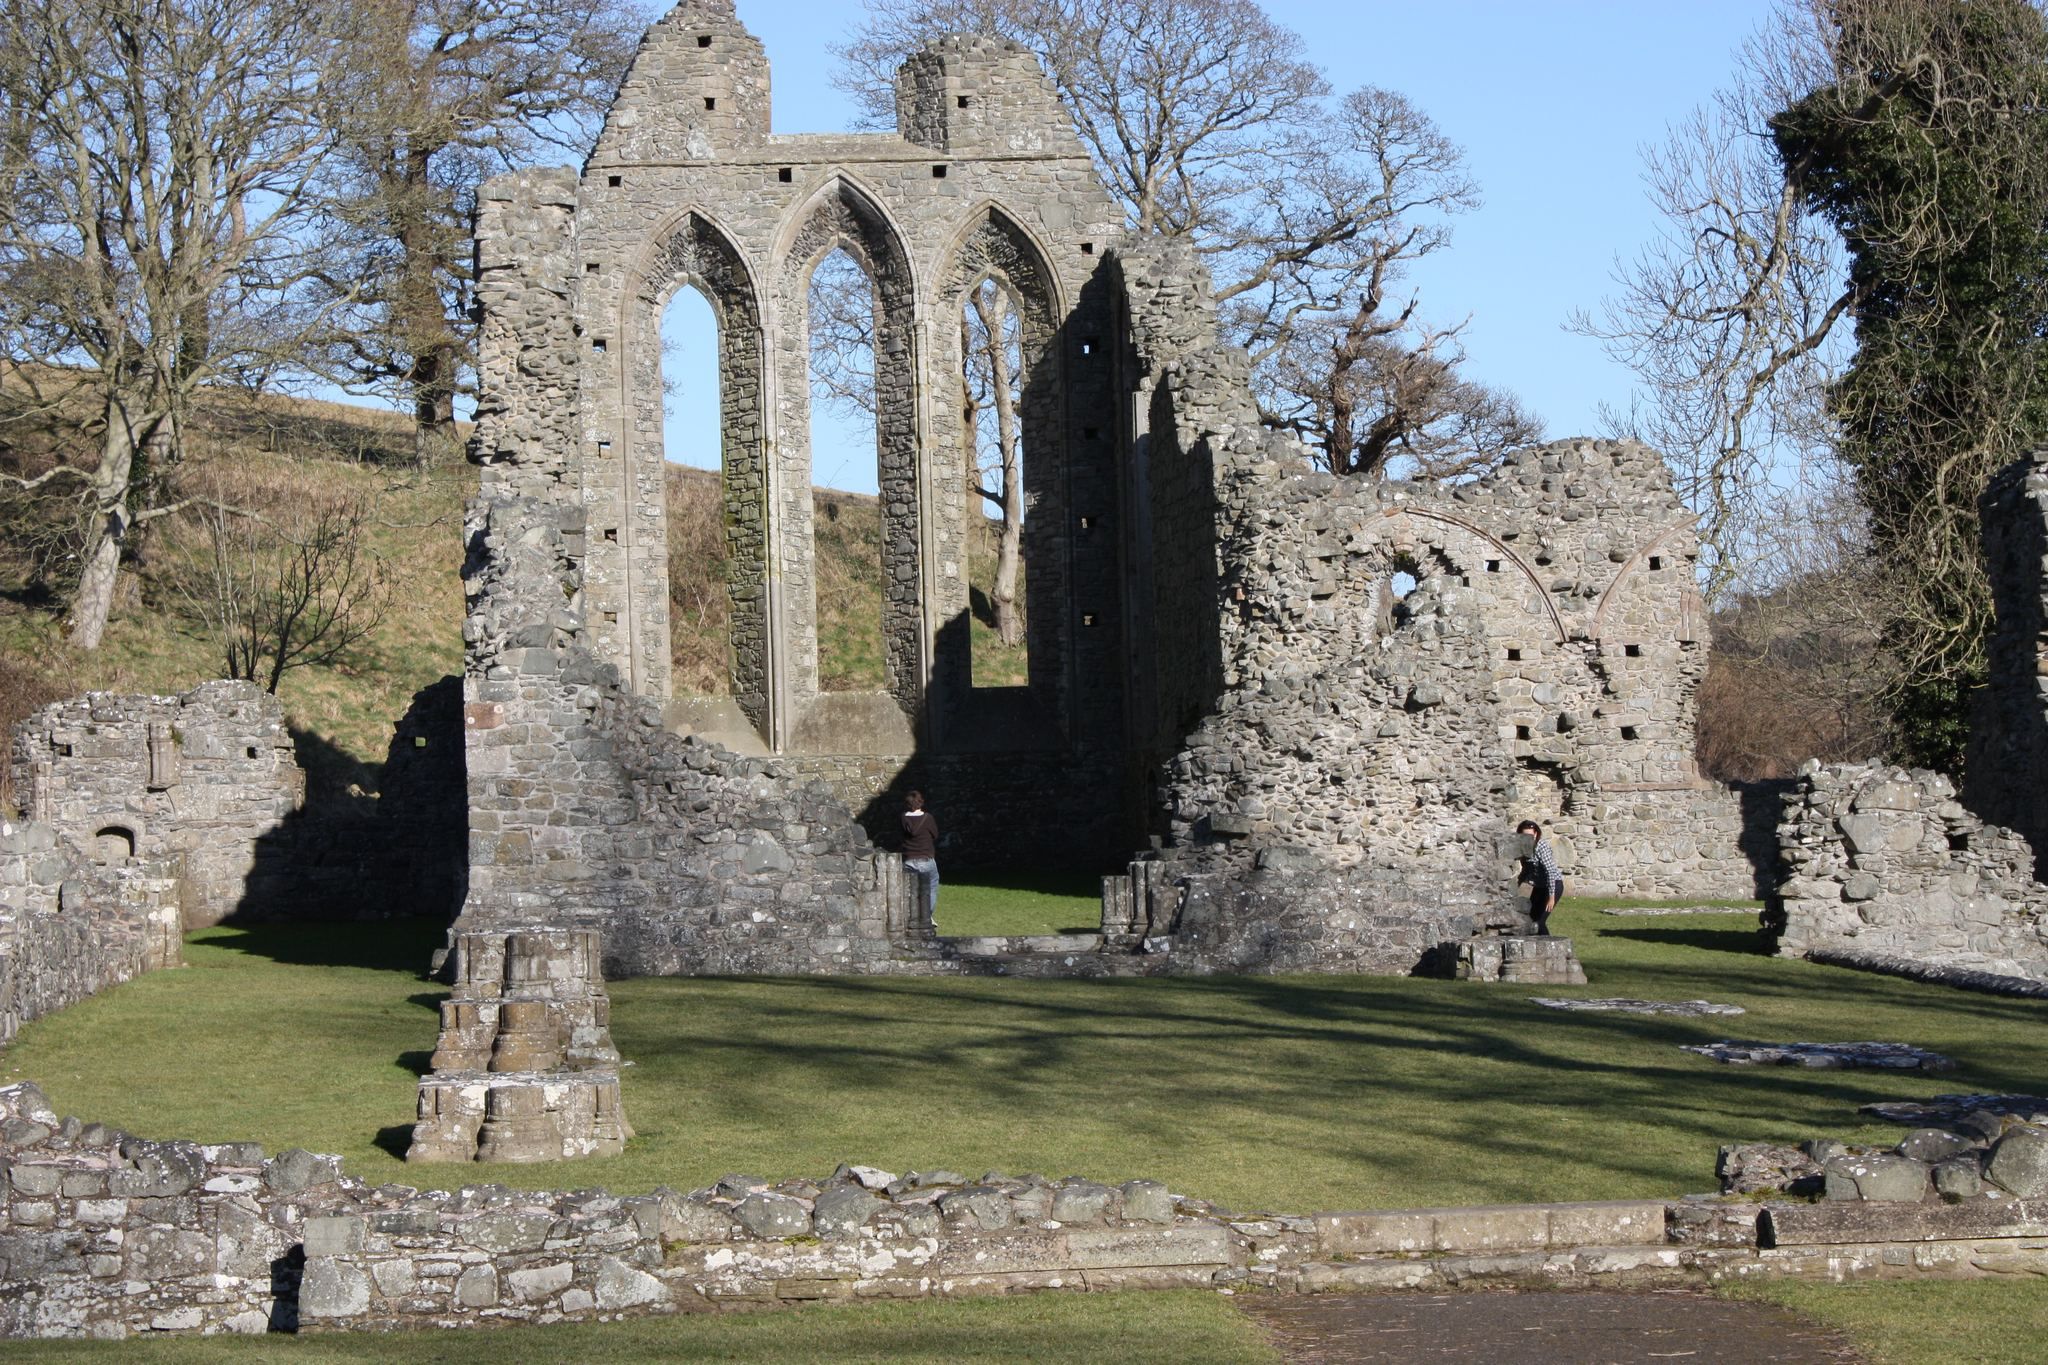
The church was built on a cruciform plan, with an aisled nave to the west, an unaisled chancel to the east, and transepts projecting to the north and south. It originally measured about 170 feet, or nearly 52 metres, in length, and its square transepts were approximately 27 feet, or 8 metres, across. Its pointed arches and tall lancet windows, a Gothic type of narrow pointed window, make it the earliest evidence of Gothic architecture in Ireland.
The western part, including the five-bay nave, is largely destroyed. The bases of the nave pillars remain, together with the foundations of the western facade and surrounding walls. The eastern section is considerably better preserved because the church was progressively restricted to this area. The rectangular chancel retains much of its structure, including three pointed lancets at the east end. The central and largest window is about 23 feet, or 7 metres, high. The lower edge of another window survives above them, and pairs of lancets were present on the north and south sides.
The bell tower originally stood above the south transept and later collapsed. An arch that may have supported it survives. The north transept contained two chapels, while the more heavily destroyed south transept probably also contained two chapels and opened into a small armarium, a monastic storage space for books or other materials. In the fifteenth century, the transepts and the part of the nave beyond the first bay were separated from the eastern section, reflecting the church’s reduced use.
A carved stone in a twelfth-century Romanesque style survives at the site. Romanesque architecture was an earlier medieval style commonly associated with rounded arches and massive masonry. Parts of the church were renewed in cement during modern restoration.
The monastic buildings
The monastic complex followed the traditional Cistercian arrangement south of the church. The monks’ range stood on the east, the lay-brothers’ range on the west, and the south range contained communal buildings, particularly the kitchen and refectory. Lay brothers were members of the community who generally undertook manual, agricultural, and domestic work rather than serving as choir monks.
The cloister galleries no longer survive. Beside the armarium were a small chapter house, where the community met for administration and discipline, a narrow parlatorium or speaking and reception room, and the monks’ hall, with the dormitory, or communal sleeping quarters, above them. The west side of the cloister appears to have had only a closing wall rather than a surviving lay-brothers’ range.
A building southeast of the east range was probably the infirmary. Other identified remains include the kitchen, bread oven, guesthouse, infirmary, and a well. Together, these features preserve the organization of a Cistercian community around its church, cloister, domestic buildings, and service areas.