Castle Ward: An Eighteenth-Century House and Historic Estate
Site at a Glance
- Popularity
- High
- Country
- United Kingdom
- Primary era
- Early Modern
- Eras represented
- Early Modern, Modern
- Civilizations
- British, English
- Site type
- Domestic
- Remains
- Elite Residence
On this page8 sections
History
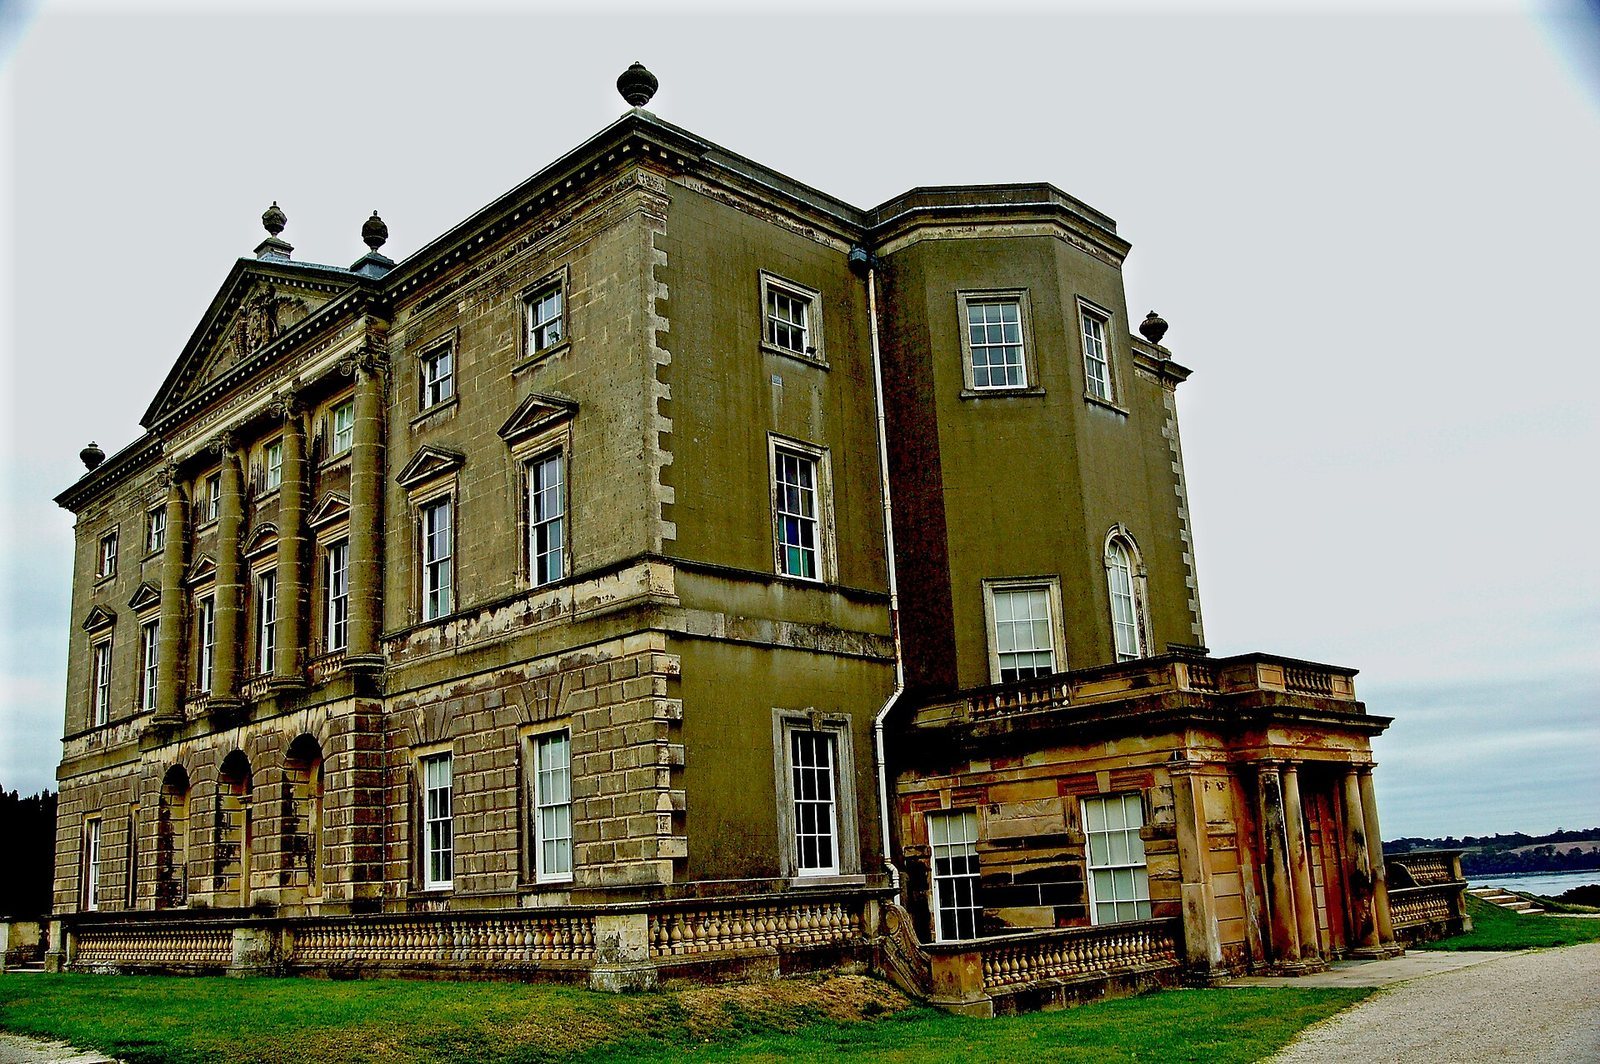
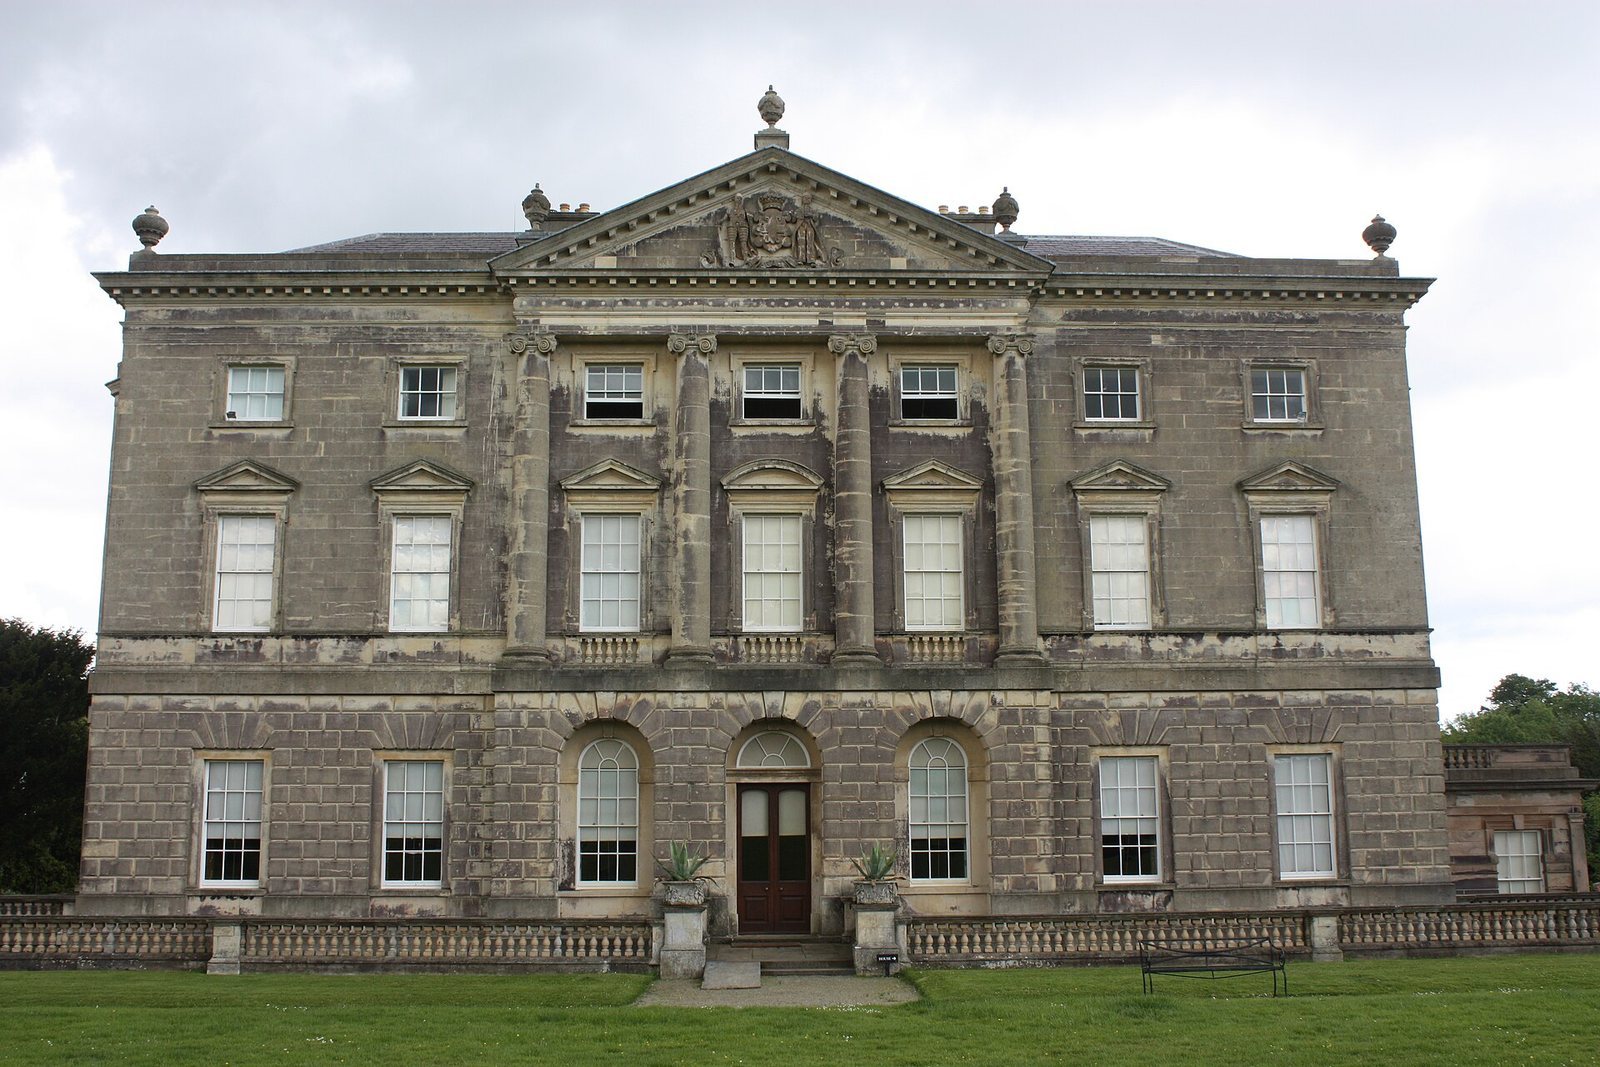
Castle Ward is a historic house and estate beside Strangford Lough in the United Kingdom. Construction of the present house for Bernard Ward began in 1762, and its completion is estimated at 1772. Its design combines Palladian architecture, drawing on classical forms associated with Andrea Palladio, and Georgian Gothic, which blends Gothic-inspired features with Georgian-period architecture. The contrasting styles reflect the different tastes of Bernard and his wife, Lady Ann Bligh.
Origins of the estate
The northern end of Strangford Manor was once known as Carrick na Sheannagh, meaning ‘Rock of the Foxes,’ and belonged to the Earls of Kildare. Bernard Ward, Sir Robert Ward’s father, bought the property in 1570 and renamed it Castle Ward. The Ward family’s walled estate also took shape in the sixteenth century.
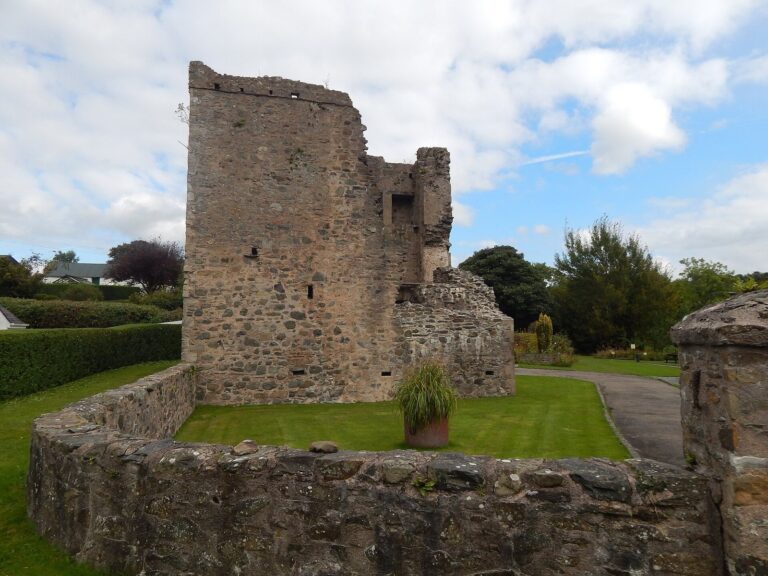
The family built several houses on the estate. Old Castle Ward was built around 1590, and Judge Michael Ward added a mansion around 1720. That mansion was demolished around 1850.
Building and inheritance
Bernard Ward became Baron Bangor in 1770 and Viscount Bangor in January 1781. In May that year, under a settlement made in 1748, Castle Ward passed to his eldest son, Nicholas Ward, the second Viscount Bangor. Nicholas was described as mentally ill.
After Nicholas’s younger brother Edward died in 1812, leaving a young son, their brother Robert moved Nicholas to a smaller house in Downpatrick and removed valuable contents from Castle Ward. The house remained empty until Nicholas died in September 1827. It then passed to Edward’s son, who became the third Viscount Bangor. He and his descendants restored the house and its furnishings.
Later ownership
After Maxwell Ward, the sixth Viscount Bangor, died in 1950, the house and estate passed to the Government of Northern Ireland in payment of death duties. In 1952 the government gave the house and gardens to the National Trust, a charitable organization that cares for historic places in England, Wales and Northern Ireland.
On 10 February 1973, Provisional Irish Republican Army members Leonard O’Hanlon, aged 23, and Vivienne Fitzsimmons, aged 17, died when a bomb they had planted exploded prematurely in the estate grounds. The organization was a paramilitary group involved in the conflict in Northern Ireland.
Remains
The estate includes the principal house, a defensive tower in the farmyard, working and service buildings, landscaped grounds and a shore on Strangford Lough.
The present house
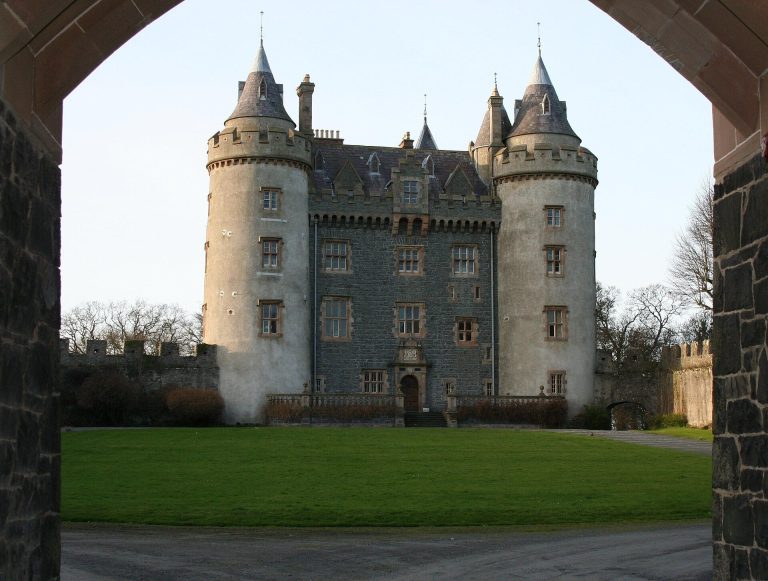
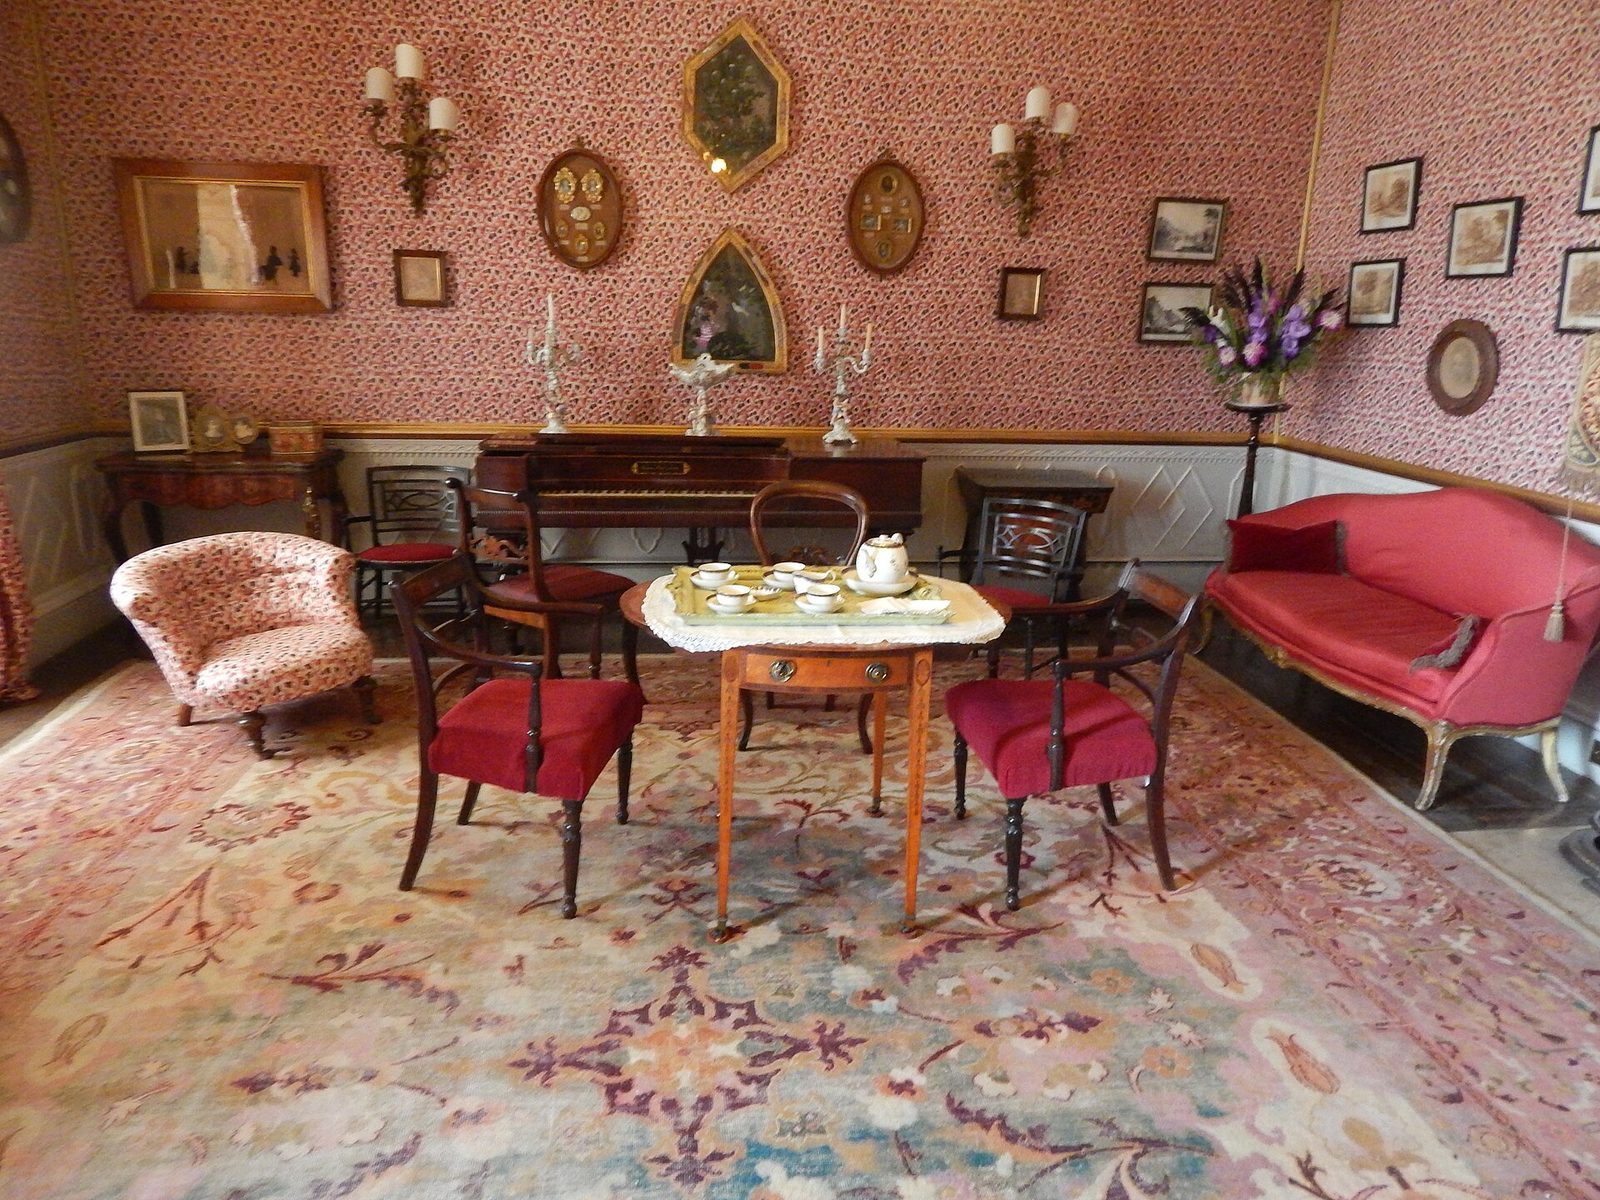
Built of Bath stone, the house has three floors above a basement. Its south-west entrance front has columns supporting a triangular pediment. The opposite façade features pointed windows, carved stone decoration, battlements and finials, decorative ornaments at the tops of architectural features. The contrast between the house’s two architectural styles continues inside, where they are divided down its centre.
Farmyard and service buildings
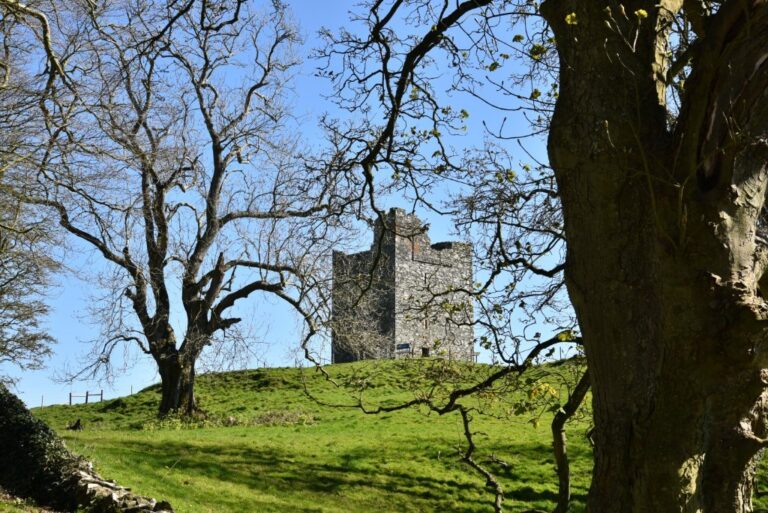
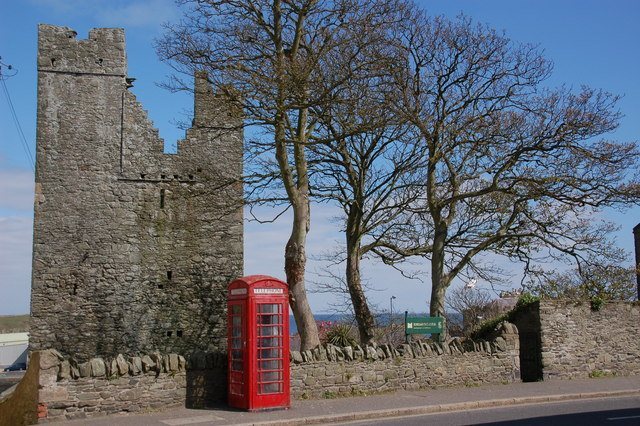
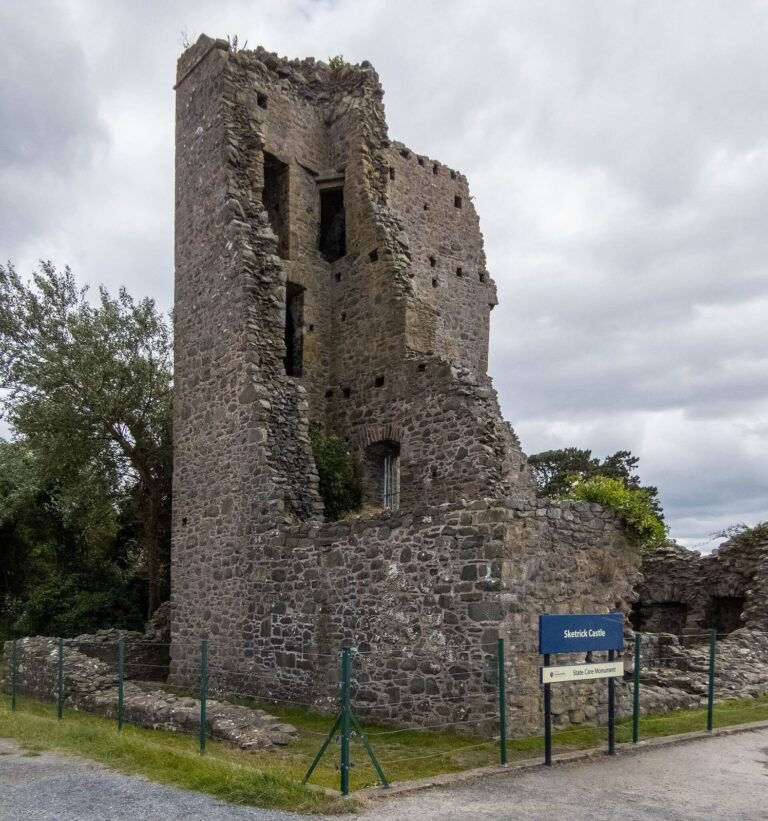
A tower house, a fortified residence built around a substantial tower, stands in the estate farmyard. Nicholas Ward built it in 1610 for defensive use. Other estate buildings include a Victorian laundry, a theatre, a sawmill and a working corn mill.
Earlier houses and grounds
Old Castle Ward stands near Strangford Lough. Some landscaping associated with Judge Michael Ward’s former mansion survives. The landscaped gardens cover 332 hectares (820 acres), while the walled estate covers 850 acres.