Schloss Petersberg: A Medieval Administrative Castle in Austria


Site at a Glance
- Rating
- 4.4
- Popularity
- Very Low
- Country
- Austria
- Primary era
- Medieval
- Eras represented
- Medieval
- Civilizations
- Holy Roman Empire
- Site type
- Military
- Remains
- Castle
On this page21 sections
History
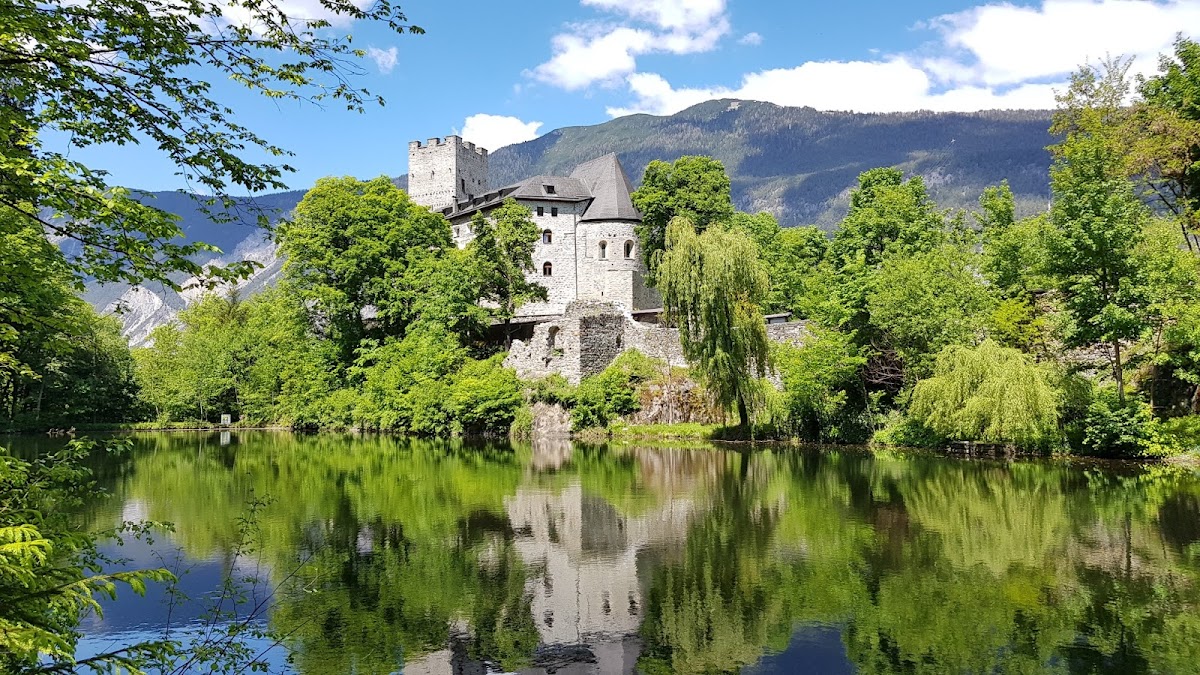
Schloss Petersberg, also called Burg St. Petersberg, is a medieval hilltop castle in Austria above Silz in Tyrol. Established by the Welf dynasty in the thirteenth century, it occupied a strategic position above the historic trade and military road through the Inn Valley and became a major administrative center for the surrounding territories.
Prehistoric and Roman activity
The rocky ridge was occupied long before the medieval castle. Archaeological evidence indicates activity during the Urnfield, Hallstatt, and La Tène periods, successive Central European periods of the later Bronze Age and Iron Age. Roman-period remains were also found, showing that the site continued to be used before the castle was established.
Welf foundation and Tyrolean administration
The Welfs were a powerful medieval ruling dynasty whose possessions extended through Bavaria and the Alpine region. They developed Petersberg as a central base for their Tyrolean holdings. The first secure reference dates from around 1244, when Ulrich of Ulten called it his “new castle” in the Inn Valley. A document from 1263 uses the name Petersberg, which subsequently became established.
Earlier Welf possessions in the upper Inn Valley were connected with the transfer of counties to the Bishop of Brixen by Emperor Conrad in 1027, although the boundaries of those counties were not fixed. References to Petersberg in the twelfth century attributed to Joseph von Hormayr are now regarded as forgeries and do not provide reliable evidence for the castle’s early history.
Ulrich of Ulten apparently enlarged an earlier defensive installation. The castle later passed through several owners to the Counts of Tyrol. Count Meinhard II expanded it substantially and made it an administrative and judicial center for the Inn Valley between Roppen and Rietz, the Mieming Plateau, and the Otztal. Petersberg also housed an urbar office, which administered and recorded landed property and dues, and served as a bailiff’s castle for the surrounding district.
Meinhard II frequently stayed at Petersberg. The official treasury was kept in a large chest in the keep, and additional guards strengthened the castle. A judge was based there from 1275, although the court later moved to Silz. The artificial pond already existed during Meinhard’s period, supplied by a spring and two mountain streams, and the site was associated with mills and a sawmill.
Chapel, castellans, and noble fiefs
A chapel dedicated to Saint Peter existed by 1299. Mass was celebrated there for the parish priest of Silz, who received four measures of wine. Between 1295 and 1338, the Milser family held the castle guard.
The outer tower was called the New Tower during Meinhard’s period and later became known as the Schnitzer or Faulturm. In 1348 it was granted with the castle to Petermann of Schenna. Duke Frederick IV granted Petersberg, its hunting rights, and Straßberg to his councillors Hans and Ulrich of Freundsberg in 1407. The Kärlinger Tower was also held by the Kärlinger family, but Ulrich Kärlinger sold it to the Freundsbergs in 1408.
Frederick’s rule brought further changes. After the duke imprisoned Bishop Ulrich of Brixen and occupied his castles in 1404, Petersberg was granted to Heinrich Snitzer in 1411. Frederick later reconciled with the bishop, but the Freundsbergs retained their castles despite a legal case before the papal court. In 1475 they acquired the nearby Steig estate, later called the Jägerhaus.
From the Freundsbergs to the Fuggers
The Freundsbergs retained Petersberg until the death of the last feudal holder, Georg of Freundsberg, in 1586. The family had not lived in Tyrol since 1486, so custodians administered the estate. From 1588, Petersberg was held first by Andreas, the elder son of Archduke Ferdinand, and then by his younger son Charles of Burgau.
Maria Fugger received Petersberg, Sterzing, and Seifriedsberg, together with hunting rights in the Petersberg court district, in 1619. After her death in 1624, the arrangement continued for her sons Friedrich and Hans Ernst Fugger. Petersberg was reclaimed from the Fuggers in 1628.
The Court Chamber repeatedly ordered inspections of the castle inventory, repairs, and the maintenance of bedding and household equipment. An inspection in 1638 found furnished rooms with carpets and paintings. The upper chapel contained a carved Virgin and Child, altar vessels, and liturgical vestments, while the lower chapel was empty. Repairs were needed to the granary, bathhouse, castle roof, and Faulturm roof. The castle remained inhabited, the keep served as a prison, and the Faulturm became a munitions store in 1646.
Wolkenstein ownership and the 1857 fire
In 1777 Carl von Clary-Aldringen transferred the lordships of Petersberg, Wiesberg, and the Vorarlberg estates to his brother-in-law, Theodor Peregrine Count Wolkenstein. In 1788 the Petersberg castle district comprised five houses and 31 inhabitants. It included two horses, 25 cows, 23 calves, and seven pigs, while Mass was celebrated in the chapel twice each week.
Ernst von Wolkenstein obtained an imperial decision confirming his possession in 1849. A fire during a Wolkenstein double wedding in 1857 destroyed all the wooden parts of the castle, although the chapel and archive survived. Because the castle was a publicly owned pledge estate and insured, the financial authorities paid for essential restoration.
Arthur von Wolkenstein acquired the entire estate in 1868 and leased it to the First Tyrolean Cattle-Breeding and Livestock-Export Company. A cattle-breeding and livestock institution had been established at Petersberg in 1870. Arthur’s son Wolfgang took over administration in 1887, but he had to request a public auction in 1893.
Imperial rebuilding and twentieth-century uses
Emperor Franz Joseph acquired the castle ruins in 1893 and had them rebuilt. During the First World War, the complex served as a military hospital and was later used by the Italian occupation authorities. Through a Habsburg inheritance agreement, it passed to Archduchess Valerie, who gave it in 1919 to her daughter Hedwig and her husband, Count Stolberg-Stolberg.
In the same year, Tyrolean Social Democrats proposed expropriating the uninhabited castle under the Castles Act and converting it into a children’s home, agricultural school, or convalescent home for war invalids. Instead, Count Stolberg leased Petersberg to Bund Neuland from 1921. This Austrian Catholic educational and youth association extended the lease in 1923 and 1928 in return for repair and maintenance work.
Bund Neuland made the rooms habitable and arranged artistic work by Max Weiler and Fritz Berger. Plans by Rudolf Schwarz proposed renovating the chapel and reopening its old Romanesque windows. From 1931, Felix Messerschmidt held singing weeks at Petersberg. Easter was celebrated there according to the new liturgy associated with Romano Guardini, while Max Weiler painted and Ignaz Zangerle prepared lectures at the castle.
The complex was briefly used as a youth home in 1938. From 1943, holdings of the provincial archive, the Folk Art Museum, and the Bergisel Museum were stored there for protection from bombing.
Religious ownership and conservation
Count Stolberg sold the increasingly ruinous complex to the Guardian Angel Brotherhood, a Catholic religious association, in 1965. Under a donation agreement dated 17 June 1980, the brotherhood transferred it to the monastery of the Order of Canons Regular of the Holy Cross at Petersberg. Re-established in 1979, the order combines community religious life with priestly ministry. The castle now forms the center of the Engelwerk, or Work of the Angels, a Catholic movement associated with devotion to angels, and serves as an order house.
Restoration of the external castle walls began in 2022. On 25 September that year, Schloss Petersberg hosted Austria’s Monument Day under the auspices of the Austrian Federal Monuments Office. The castle and monastery complex, including its residential and ancillary buildings, defensive structures, and buried wall remains, is protected as a historical monument.
Remains
Schloss Petersberg occupies a long, glacier-smoothed rocky ridge on the right side of the Inn Valley, about 70 metres above the valley floor. Fields extend below the ridge and mountain forest surrounds the site. The present complex combines residential and defensive buildings around an inner courtyard. Most of the standing structures date from the thirteenth and fourteenth centuries, although they rest on older foundations and archaeological layers.
Archaeological remains
Deposits beneath the chapel include a cultural layer up to 55 centimetres thick with large quantities of Urnfield and Hallstatt settlement pottery. A small trench about 41 metres in front of the gate complex contained La Tène pottery. Roman fragments were found in fill between the eastern foundations and the altar foundation in the apse.
Prehistoric pottery fragments were found between the castle and the eastern tower during rebuilding work in 1969. Excavations in the chapel nave in 1972 exposed prehistoric settlement layers, a group of wooden beams associated with a building, and a pit covered with stone and charcoal that was interpreted as a hearth. Extensive replastering inside and outside the complex has limited architectural analysis, and most visible masonry belongs to the thirteenth and fourteenth centuries rather than the eleventh or twelfth.
High castle buildings
Keep
The five-storey keep occupies the southwest corner of the courtyard. Lightly dressed rubble stone forms its walls, while dressed blocks reinforce the corners. High rectangular loopholes or slit windows open on every floor. The former high entrance survives in altered and partly broken form on the first upper floor near the courtyard corner.
Two rows of beam holes on the fourth upper floor supported a former fighting gallery, a covered or open passage from which defenders protected the walls. Its entrance was a high rectangular portal in the east wall, and its roof rested on three corbels on each side. The defensive platform retains rectangular battlements with two openings on each side and was renewed around 1970. A small imperial eagle on a yellow ground, dating from around 1800, survives on the courtyard face.
Chapel
The chapel stands beside the inner castle gate in the eastern part of the complex and connects with the sixteenth-century north wing through an open arched passage. It is an east-facing double chapel attached to the palas, the principal residential and representative building of a medieval castle. Its unusually wide nave and undivided apse form a massive structure projecting beyond the eastern defensive wall.
The chapel is built mainly of rubble stone with scored pointing lines. Its upper floor has small round-arched windows framed in tuff, three in the apse, three in the north wall, and two on the courtyard-facing west wall. The lower floor is windowless. A ground-level entrance opened in the south wall in 1973 leads to a barrel-vaulted room between the palas and chapel, now used as a sacristy.
A diagonally placed viewing opening in the upper chapel wall faces the altar and allowed worship from a separate seigneurial gallery. The two former chapel levels have formed one sacred space since at least the nineteenth century. The apse contains a 1974 Apocalypse fresco by Maria Bitterlich. A 27-panel ceiling from the second half of the nineteenth century has deeply recessed panels forming a six-pointed star above the altar.
A crypt excavated beneath the eastern part of the chapel in 1972 revealed a smaller predecessor chapel dating from around 1200. Its side walls and apse are built of regular rubble stone and were conserved when the crypt was created. The remains remain accessible. Masonry, window forms, door openings, and fragments of Romanesque frescoes observed during alterations in 1973 date the present chapel and the contemporary palas to the late thirteenth or early fourteenth century.
Inner gate
The inner castle gate lies directly beside the chapel. Its simple round-arched sandstone portal has no flanking elements. The broad arch stones are wedge-jointed but square-cut on the wall side, producing a stepped profile. Inside, a shallow segmental arch is made of tuff. The gate resembles Lombard models and may date from the twelfth century, although it may have been assembled from parts of an earlier building. It is older than the masonry beside it. The iron-clad gate leaf, including a small pedestrian opening, dates from the sixteenth century.
Palas and southern wall
The palas is attached to the inside of the southern defensive wall. Earlier views show that it once projected about twice as far beyond the southern ring wall. That external section was demolished after the 1857 fire, while plaster remnants preserve impressions of masonry and timber-frame walls.
The original residential area was confined to the courtyard side. It was renewed between 1966 and 1974 on an almost square plan dating from the beginning of the fourteenth century. A connecting building later closed the space between the palas and keep, creating the four-storey south wing, which now contains the kitchen and refectory.
The southern ring wall between the keep and chapel is a shield-wall-like façade dating from around 1300. It rises to the second upper floor, is separated from the keep by a construction joint, and is overlapped by the chapel masonry. Its rubble-stone walls have scored pointing, roughly dressed corner blocks, stone slit windows, and round-arched tuff-framed openings. A third upper floor was added between 1966 and 1973, while the projecting terrace dates from the nineteenth century.
North wing
The north wing extends westward from the keep. Its core dates from the beginning of the fourteenth century. Originally two storeys high, it was altered in 1576 and 1657 and raised by another storey in 1973. Its polygonal central section has an unusually rectangular plan, and a north-south wall divides the cellar into two parts. The western cellar remains unplastered and shows regular rubble masonry.
Late medieval details include slit windows, chamfered Nagelfluh surrounds, round-arched portals, and barrel-vaulted cellars. The upper rooms are modernized, while the ground floor retains several historic interiors. These include a fifteenth- or sixteenth-century cross-ribbed vault in Room 1; a diamond-patterned coffered ceiling, late-fifteenth-century windows, a corbel-supported bay window, and a small vault with repeated heraldic shields in Room 2; and nineteenth-century beam and panel ceilings in Rooms 3 and 4.
Room 4 also contains a late-fifteenth-century niche bay with a shallow cross vault. Room 5 has late-fifteenth-century pointed-arch window niches and cross-ribbed vaults, as well as a nineteenth-century wooden altar with a life-sized crucifix. Room 6 retains a nineteenth-century encased supporting beam.
Outer defenses and entrance
Faulturm
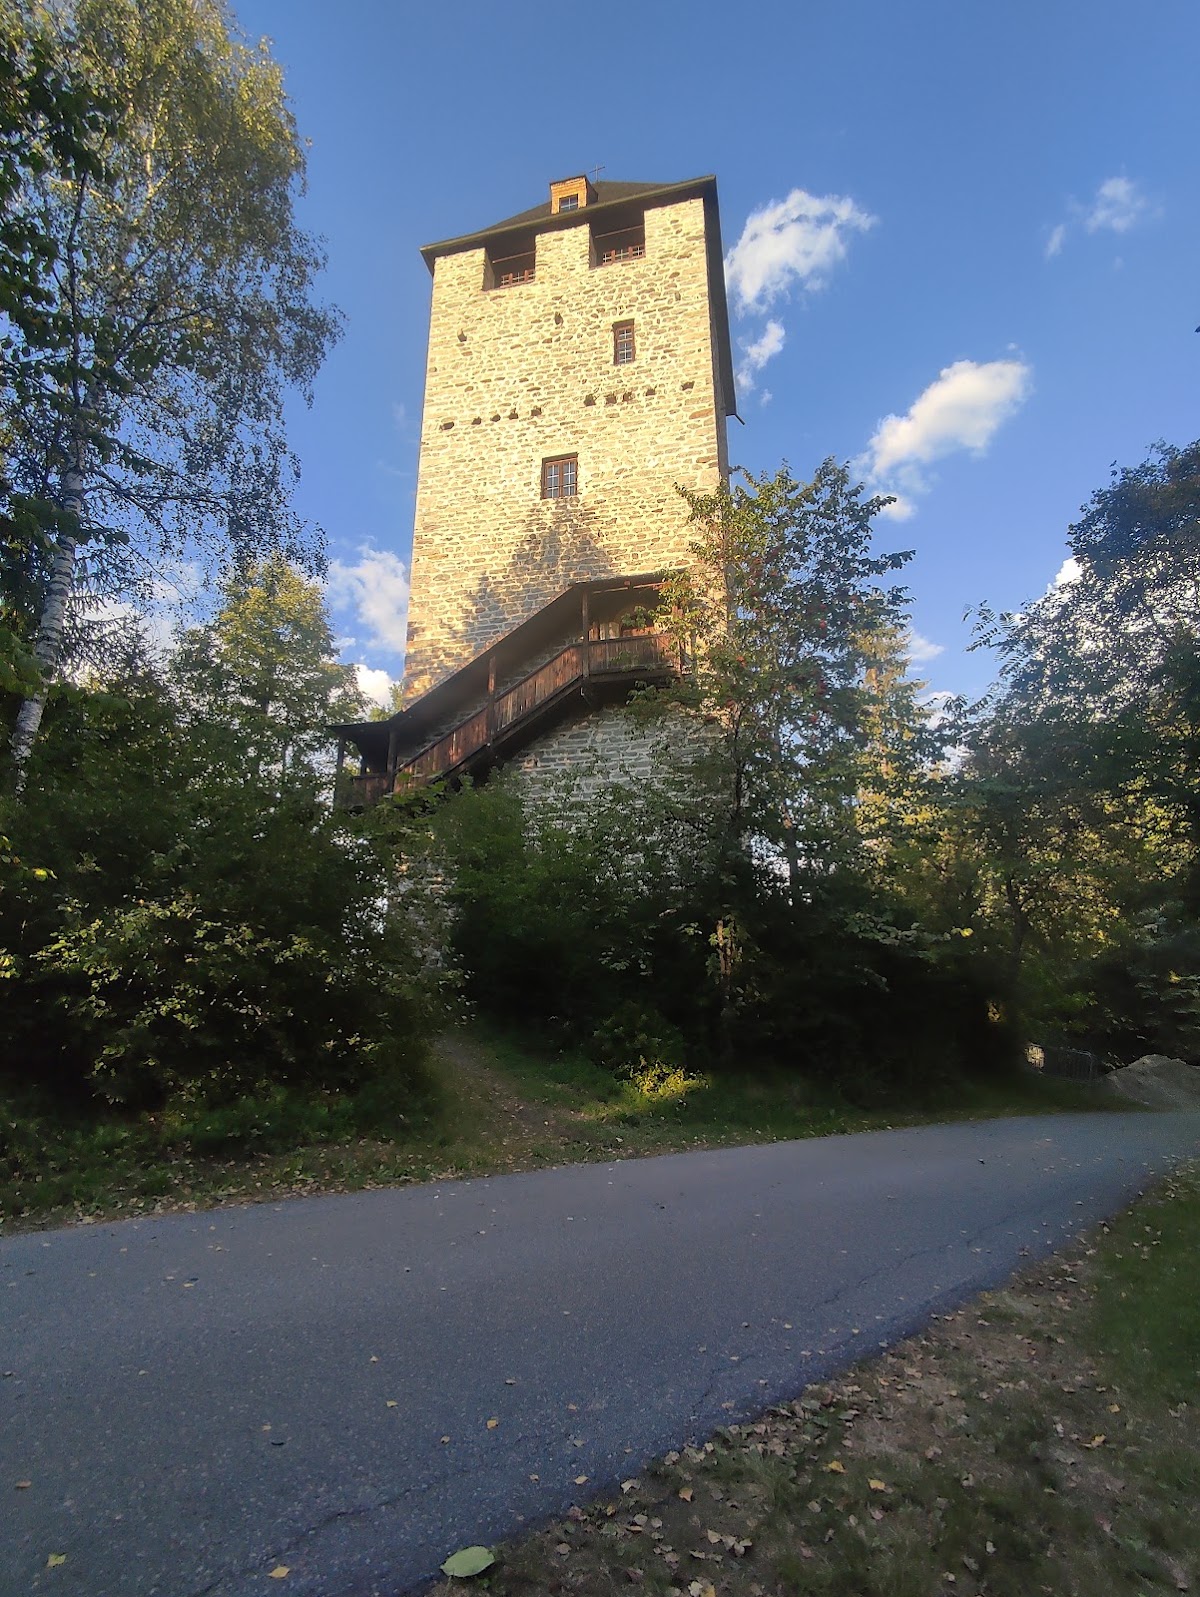
The square, five-storey Faulturm stands on a lower rise east of the high castle. Its regular rubble masonry has scored pointing lines and corner chains made of roughly bossed blocks. The eastern ground-floor entrance is recent, while an original slit window survives above it and another opens onto the barrel-vaulted upper room.
The original high entrance on the west side of the second upper floor was broken open. Its broad round-arched tuff portal dates from the late fifteenth century and is reached by a timber stair running from the north wall to the west wall. The stair was renewed between 1966 and 1974. The third upper floor is barrel-vaulted and has rectangular windows with side seats. The fourth floor has a high rectangular exit to the former fighting gallery and a faintly visible second exit on the south side. The defensive platform and pyramid roof were rebuilt in 1972, while the upper part of the tower was supplemented or reconstructed between 1966 and 1974.
Gate complex and zwinger
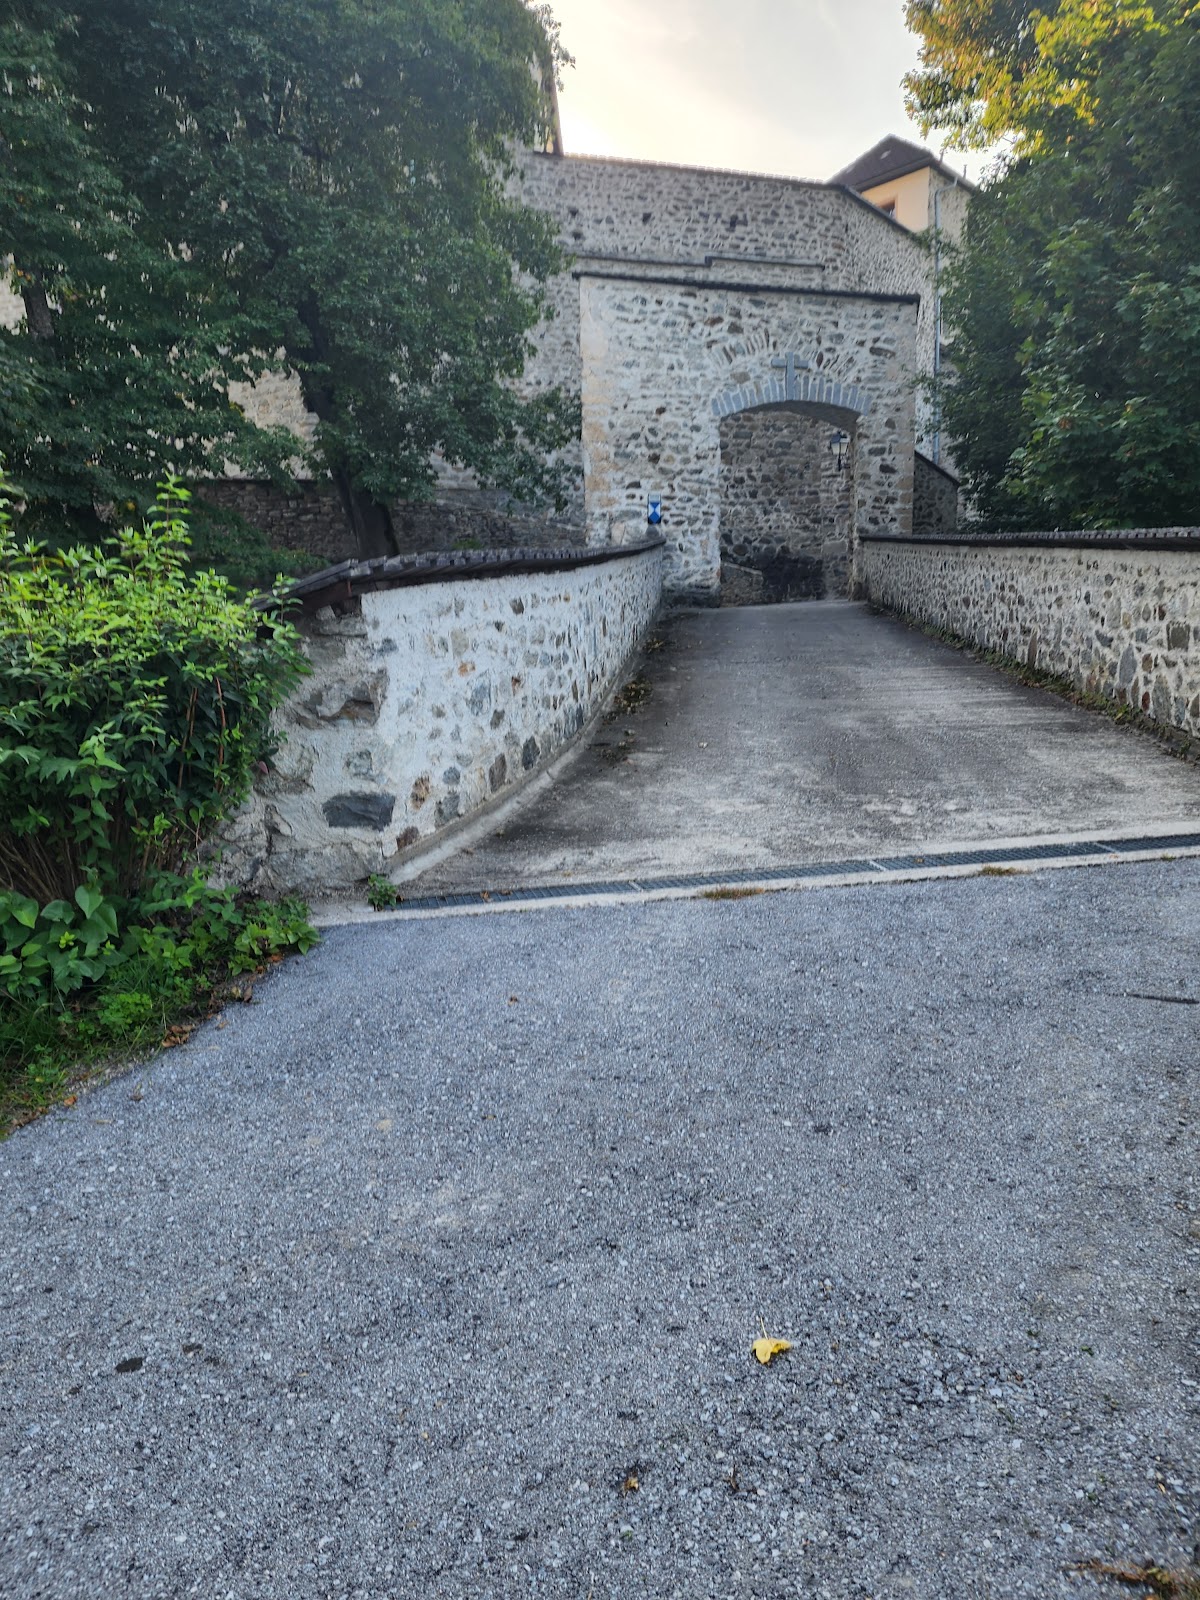
The entrance complex includes a probably fourteenth-century bridge with four bays and a gentle rise. It leads to a gate structure set at an oblique angle from the wall of the fourteenth-century zwinger, an outer defensive enclosure in front of the main fortifications. The gate’s broken round arch was completed in 1975. The substantial gate building replaced an older entrance positioned farther back in a wall crossing the ridge in front of the high castle.
Several sections of the earlier zwinger wall survive between the present gate building and the slope toward the pond, about three metres above ground. This wall is 1.25 metres thick, has regular stone courses, and probably dates from the thirteenth century. Other parts of the northern, northeastern, and southwestern enclosure survive as traces and are mostly late medieval.
Access ridge defenses
Defensive walls along the southern access ridge between the burgrave tower and the high castle probably date from the late fourteenth century and show alterations from the sixteenth century. A quadrangular tower projecting toward the pond, with a bent southern front, still stood in the nineteenth century and is probably late medieval.
Earliest defensive layout
Unusually thick outer walls, about 1.90 metres thick along a 14-metre stretch of the west wing north of the keep, and corresponding walls at the southeast corner, near the gate, around the chapel apse, and at the chapel’s southwest corner, indicate a polygonal late-twelfth-century enclosure. This suggests that the earliest dynastic castle consisted of a surrounding defensive wall and an eastern projecting chapel, without a keep.
A rocky projection above the castle is popularly called the Old Castle. Its small size and form are unsuitable for a complete castle according to the architectural assessment. It may instead have held a watchtower overlooking the Inn Valley.