Asclepieion of Pergamon: An Ancient Healing Sanctuary
Site at a Glance
- Popularity
- High
- Country
- Turkey
- Primary era
- Classical
- Eras represented
- Classical
- Civilizations
- Ancient Greek, Kingdom of Pergamon, Roman
- Site type
- Religious
- Remains
- Sanctuary
On this page15 sections
History
Foundation and Hellenistic status
The Asclepieion of Pergamon is an ancient healing sanctuary in Bergama, Turkey, where the cult of Asclepius, the Greek god of healing, was established around 400 BCE. It began as a private foundation. Tradition attributes its founding to Archias, a Pergamene notable said to have recovered at the Asclepieion of Epidaurus after a hunting accident and then brought the cult to his hometown.
During the Hellenistic period, the era after Alexander the Great’s conquests and before Roman imperial rule in the eastern Mediterranean, the sanctuary underwent substantial development. Under Eumenes II, a king of Pergamon, its cult became an official state religion and the sanctuary passed into state ownership. By the 2nd century BCE, it had become one of the ancient world’s leading sanctuaries of Asclepius.
Roman expansion and healing
The sanctuary took on a monumental Roman form, principally through rebuilding under Emperor Hadrian, who ruled from 117 to 138 CE. Its development was also connected with Pergamon’s expansion under Antoninus Pius, and the site reached great prominence in the 2nd century CE.
Worshippers sought cures through incubation, sleeping at the sanctuary in hope of receiving a healing dream or divine guidance. Treatment also involved prescribed diets, rest, outdoor walks, baths, and healing waters. The sanctuary remained a place for healing into the Christian period. Galen practiced there for many years, received his early education at the site, and was associated with its medical school. He later became personal physician to Emperor Marcus Aurelius. The Greek orator and writer Aelius Aristides also spent long periods seeking treatment there. His Sacred Discourses describes the sanctuary’s work and importance.
Decline, excavation, and heritage
An earthquake in 175 CE damaged colonnades near the library, which were repaired soon afterward. Further earthquakes and the spread of Christianity contributed to the sanctuary’s decline by the 3rd century, although its healing role continued into the Christian era.
Excavations began in 1878 under archaeologist Karl Humann. He had encountered a marble relief owned by a local farmer and began investigating its value. Many important finds from the sanctuary are now held in Berlin’s Pergamon Museum. The site forms part of the UNESCO World Heritage property Pergamon and its Multi-Layered Cultural Landscape.
Remains
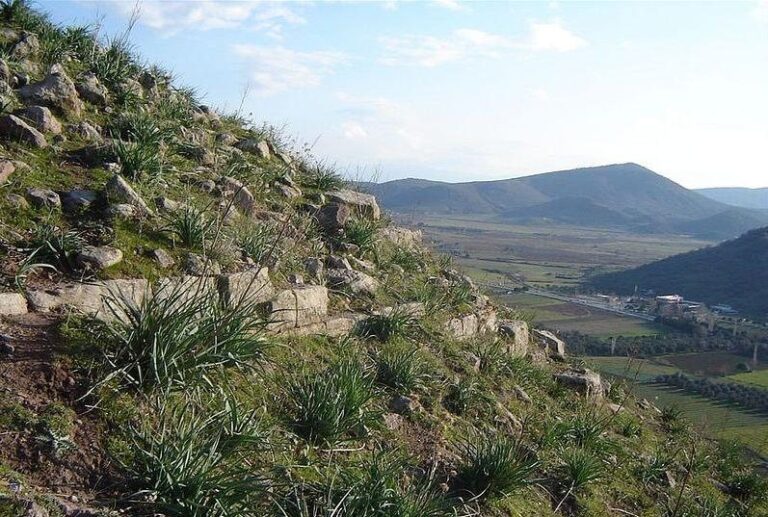
The sanctuary lies on the southwestern flank of ancient Pergamon, north of the Caicus River and about 2.5 to 3 kilometres southwest of the acropolis. Its remains combine early features around a rocky ridge and spring with a later, expansive Roman precinct centered on a courtyard and colonnaded halls.
Early and Hellenistic sanctuary
Spring and early structures
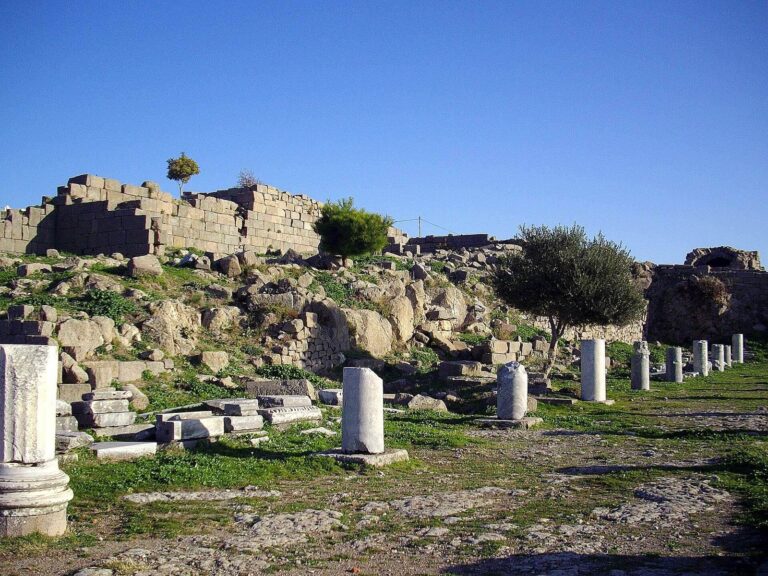
Pottery from pre-Archaic and Archaic periods has been found in the valley. Surviving early buildings date to the late 5th century BCE. A spring on a rocky ridge may have been the sanctuary’s original focus. The rock shows signs of working, and a stairway running from west to east led toward the spring; wall fragments survive nearby.
Hellenistic cult and treatment buildings
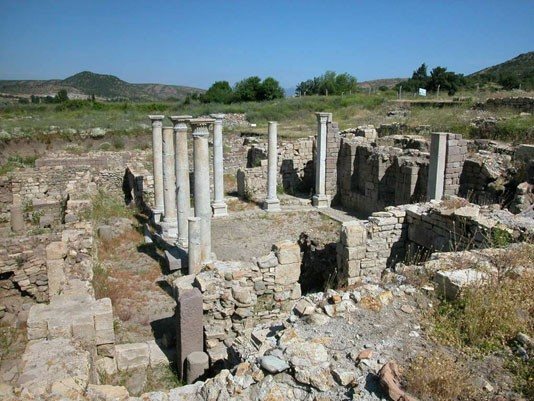
Three buildings of uncertain purpose were erected in the last third of the 4th century BCE. In the early 3rd century BCE, a carefully finished monumental stairway led to a deep recess that may have opened onto a sacred well, supplied by a channel from the spring. A small building measuring about 2.70 by 2.80 metres stood between the southern altar and the ridge. Its niche faced the altar, and its floor preserves a black-and-white pebble mosaic. It may have served a cultic purpose. The building was later demolished during expansion of the sleeping facilities, and the associated cult may have moved to a structure on the ridge.
During the Hellenistic period, buildings increasingly followed the cardinal directions and formed a more unified plan. Cult buildings and altars stood on the ridge, while facilities supported incubation. Temples or other cult buildings were associated with Asclepius Soter, meaning “Asclepius the Savior,” Hygieia, associated with health, and Apollo Kalitechnos, or “Apollo of fine craftsmanship.” Early pilgrim dormitories were among the sanctuary’s facilities. Later additions included covered colonnaded halls, called stoas, on the south, west, and east sides, a larger dormitory to the north, and a gymnasium and Doric-style colonnaded hall to the west.
Roman precinct
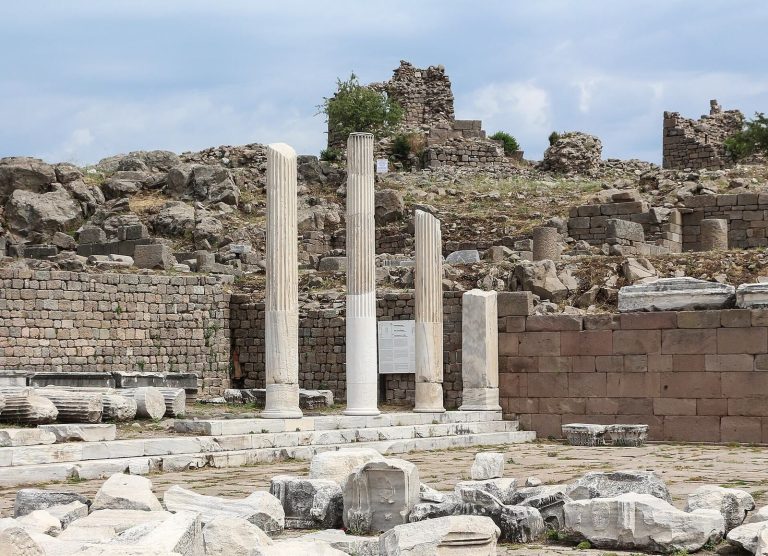
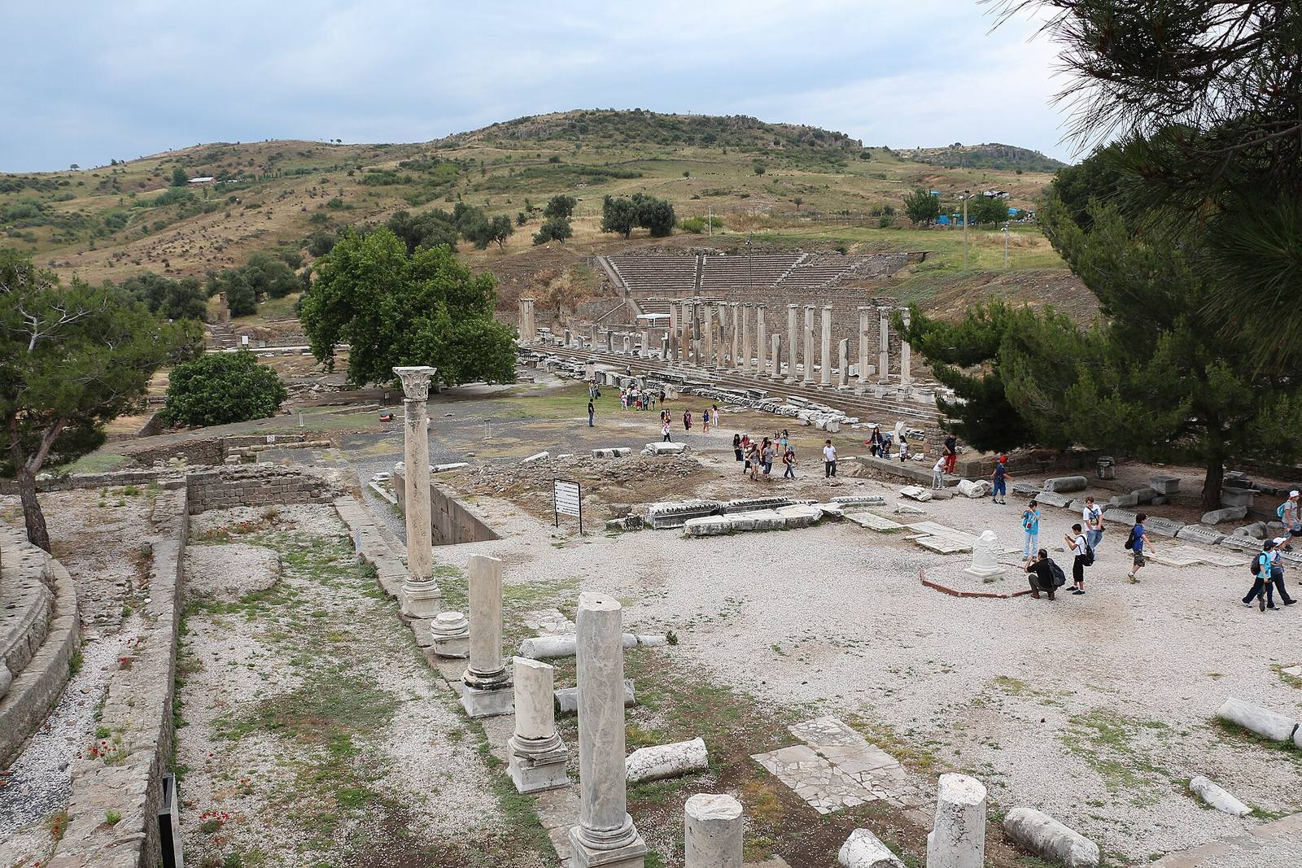
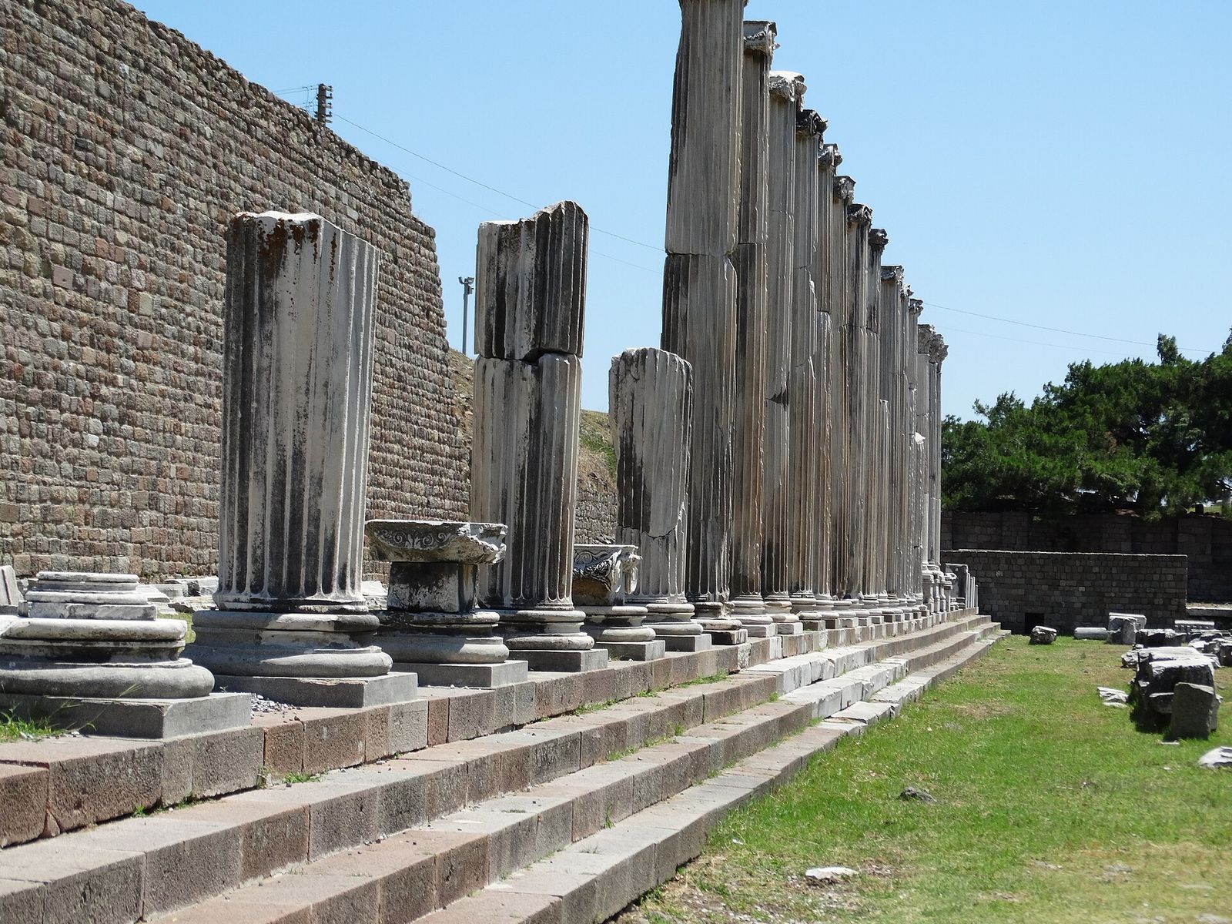
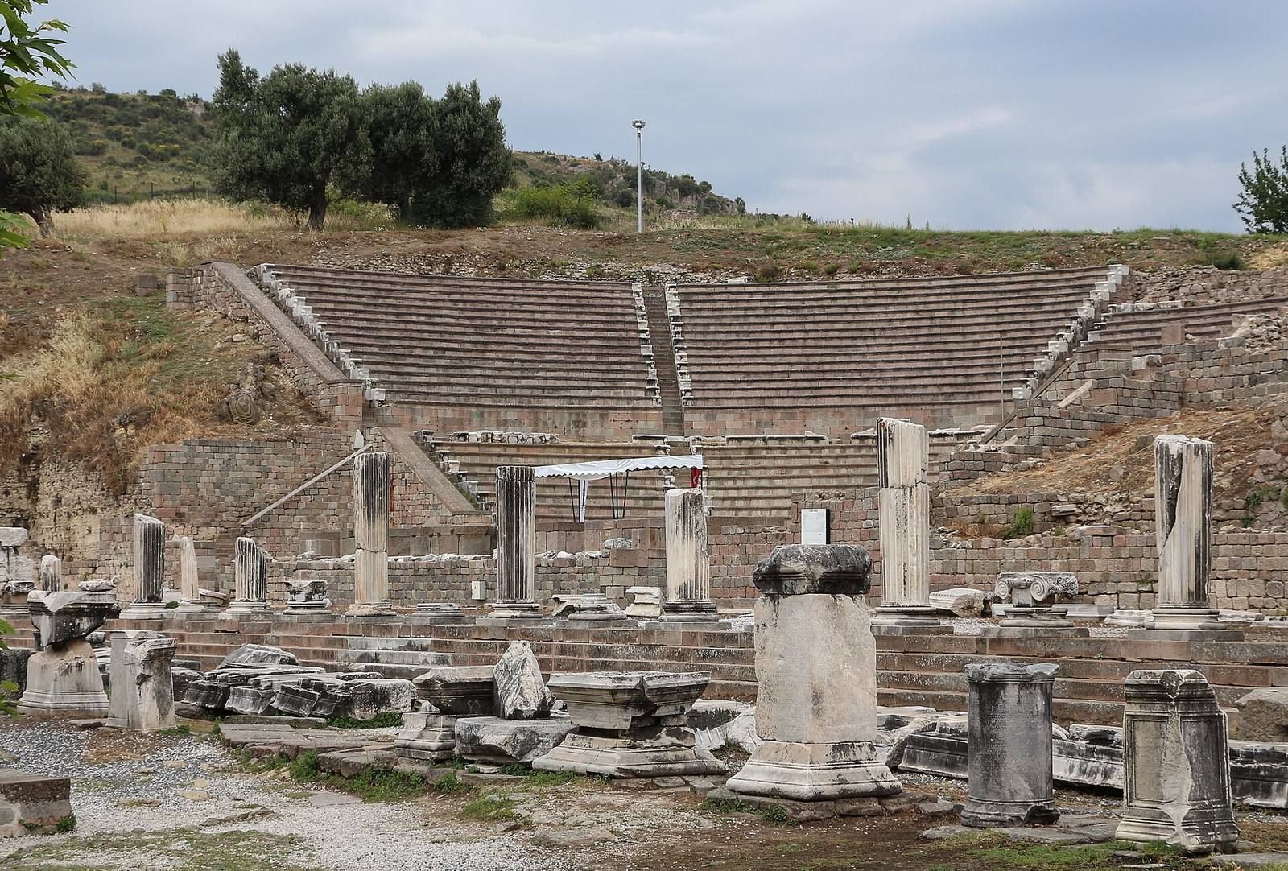
The Roman sanctuary occupied a courtyard about 110 by 130 metres in size, with colonnaded halls and rooms around its sides. The halls used Ionic columns, one classical column style, while Corinthian columns, another style, lined the avenue. The monumental entrance stood on the east side, where the sacred way reached the precinct.
Sacred way and entrance
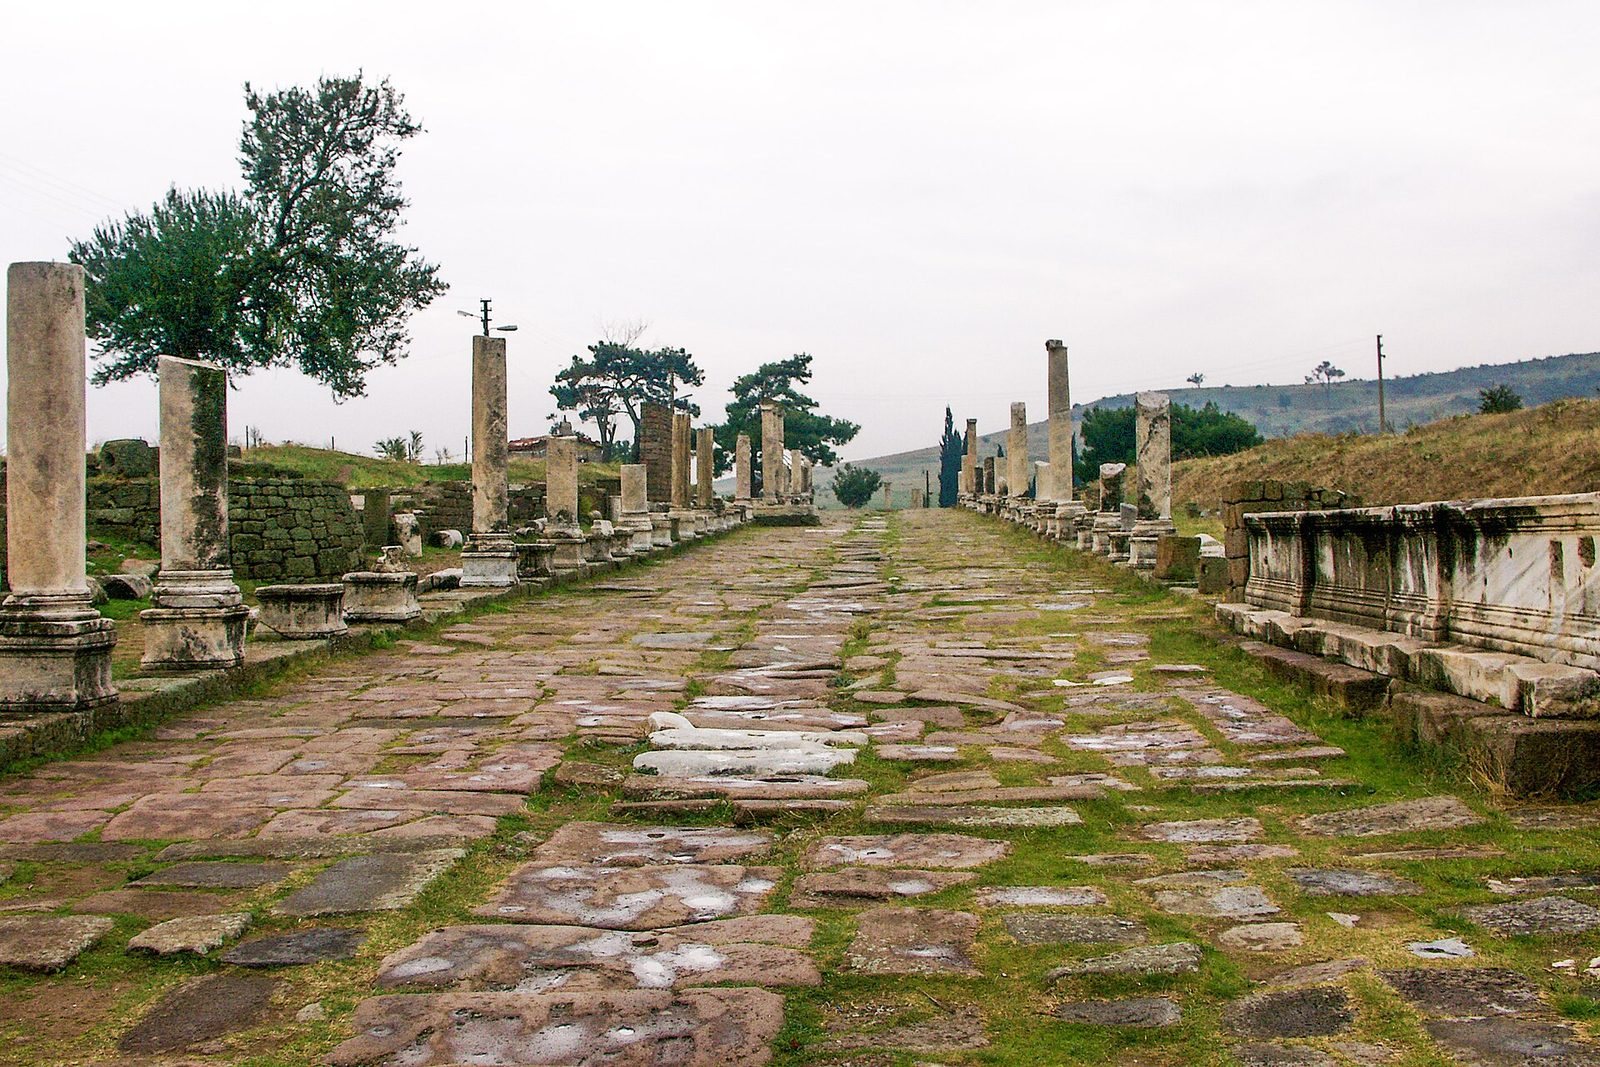
The sacred way was about 820 metres long and 18.5 metres wide. Colonnades lined its route, which formed a covered, arched approach ending at the propylon, a monumental entrance. A round hero shrine stood on the southern portico, while a fountain occupied the northern portico.
Temple of Asclepius
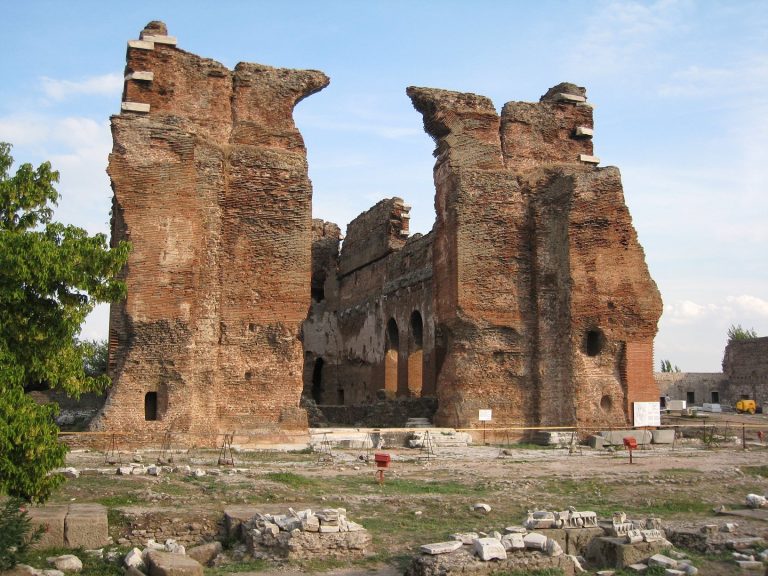
South of the entrance stood the Roman temple of Asclepius Soter, or “Asclepius the Savior,” also identified as Zeus Soter Asclepius. Designed on a reduced scale after Rome’s Pantheon, it had a dome about 23.9 metres in diameter. At the time it was built, this was the largest brick dome in the Roman Empire and probably the largest in the world. Its base was made from carefully cut blocks laid without mortar.
An open stairway led to the temple’s west entrance and an entrance hall. Inside, walls about three metres thick contained seven recesses, alternating between semicircular and angular forms, probably intended originally for cult images. Colored, shallow wall projections resembling columns and marble facing decorated the interior. A dedication inscription names Lucius Cuspius Pactumeius Rufinus, a consul from Pergamon in 142 CE, as the donor of this decoration.
Southeastern building and underground passage
A circular, two-storey building stood at the precinct’s southeastern corner. Its diameter and original function are uncertain, though it has been interpreted as a spa or healing institution. An approximately 80-metre-long underground arched passage connected it with the central sacred-spring and cult area. The spring was radioactive. A second covered passage also linked the building to the courtyard.
Library
The library occupied the northeastern corner and was built by Flavia Melitene, a local benefactor. It contained a large statue of Hadrian, now in the Pergamon Museum.
Theatre
A semicircular theatre in the Roman style stood in the northwestern part of the complex. Its 29 rows of marble seats could accommodate about 3,500 people.
Bathing facilities and latrine
Bathing facilities and other installations served the use of healing waters. A luxurious latrine occupied the southwestern corner of the precinct.