Red Basilica: A Roman Egyptian Sanctuary and Byzantine Church in Pergamon
Site at a Glance
- Rating
- 4.6
- Popularity
- Medium
- Country
- Turkey
- Primary era
- Classical
- External website
- Open
- Eras represented
- Classical, Medieval
- Civilizations
- Byzantine, Roman
- Site type
- Religious
- Remains
- Temple
On this page21 sections
History
The Red Basilica, also known as the Red Hall, is a Roman-period sanctuary in Bergama, Türkiye, built at the southern foot of the Acropolis hill in the lower city of Pergamon during the first half of the second century AD. Its construction probably took place under Emperor Hadrian, who ruled from AD 117 to 138 and supported extensive building projects across the Roman Empire. The complex was one of the largest Roman architectural projects in Asia Minor and formed part of Pergamon’s expansion onto the plain below the Acropolis.
A Roman sanctuary for Egyptian gods
The sanctuary was enclosed within a large sacred precinct and was probably connected with the growing importance of Egyptian cults in Asia Minor. Isis, an Egyptian goddess associated with kingship, protection, fertility, and magic, and Serapis, a deity combining Egyptian and Greek religious traditions, are the principal candidates for the complex’s main deity. Osiris, Harpocrates, Apis, Horus, Anubis, and possibly Helios were also associated with the sanctuary. Worship of Kybele, the Anatolian Great Mother, and imperial worship have likewise been proposed.
Several finds connect the complex with Egyptian religion. A terracotta head of Isis was found in the sacred precinct, while inscriptions mention Serapis and other deities. An Egyptian papyrus calls Isis “she who rules in Pergamon.” A marble altar bears a dedication to Serapis by Orkanos, and another inscription records statues dedicated to several Egyptian and other gods. The precise focus of worship remains uncertain, partly because the complex combined several religious traditions.
The building’s extensive red-brick construction was unusual on this scale in Asia Minor, although the material was more familiar in Italy. This has led to the proposal that a Roman architect and specialist brickworkers were brought to Pergamon. The sanctuary may also have expressed the city’s competition with Ephesus as new monumental buildings accompanied the shift of urban activity from the Acropolis to the lower city.
Conversion into a Christian church
The sanctuary was transformed into a Christian basilica, probably in the second half of the fifth century. In this context, a basilica was a large church arranged around a central nave and side aisles. Local traditions variously associated the church with John, Paul, or Antipas, but its dedication cannot be established with certainty.
The conversion followed the destruction of parts of the pagan complex. The great Roman hall was divided by arcades into a central nave and two side aisles, its eastern wall was replaced by an apse, and the floor was raised by at least 2.47 metres. Roman architectural fragments were reused as fill beneath the apse and as building material in smaller structures attached to the exterior walls. The former sanctuary therefore became a church while retaining much of its monumental shell.
Fire, abandonment, and later reuse
The church later suffered a destructive fire. Its final abandonment may have followed Arab attacks on Pergamon during the seventh or early eighth century. Destruction during the campaign of Maslamah ibn Abd al-Malik in 716–717 has been proposed, but this attribution is not certain. The decline of the lower city and the movement of inhabitants back toward the Acropolis also contributed to the end of the church’s use. The ruined building remained standing until its final collapse in the thirteenth or fourteenth century.
Pergamon came under Turkish control in 1336. In the modern period, the northern rotunda was converted into a mosque, while the southern rotunda was reused for other purposes before becoming an archaeological storage building.
Archaeological investigation and restoration
European travelers began documenting the complex in the early nineteenth century. Paul Schazmann produced the first detailed architectural record in 1906–1909, and Theodor Wiegand excavated the temple and sacred precinct from 1927. Turkish houses within the temple were removed during excavations in the 1930s. Osman Bayatlı, director of the Bergama Museum, continued restoration and research during the 1930s and the 1950s and 1960s. Photogrammetric recording followed in 1974 and 1976.
Research by the German Archaeological Institute resumed in 2002 under Adolf Hoffmann, Ulrich Mania, and Corinna Brückener. The southern rotunda was extensively restored between 2006 and 2009 after a new archaeological depot had been built and the finds removed. Work stabilized the eastern facade, repaired the interior, renewed and covered the dome with lead, and adapted the building for displaying selected objects. Anastylosis, the reconstruction of a monument with surviving original elements, began in 2010. Parts of the marble wall revetment and sculptural supports were reconstructed, and a column incorporating an original torso was erected in 2012. Restoration of the Red Basilica was completed in 2020.
Remains
Precinct and main court
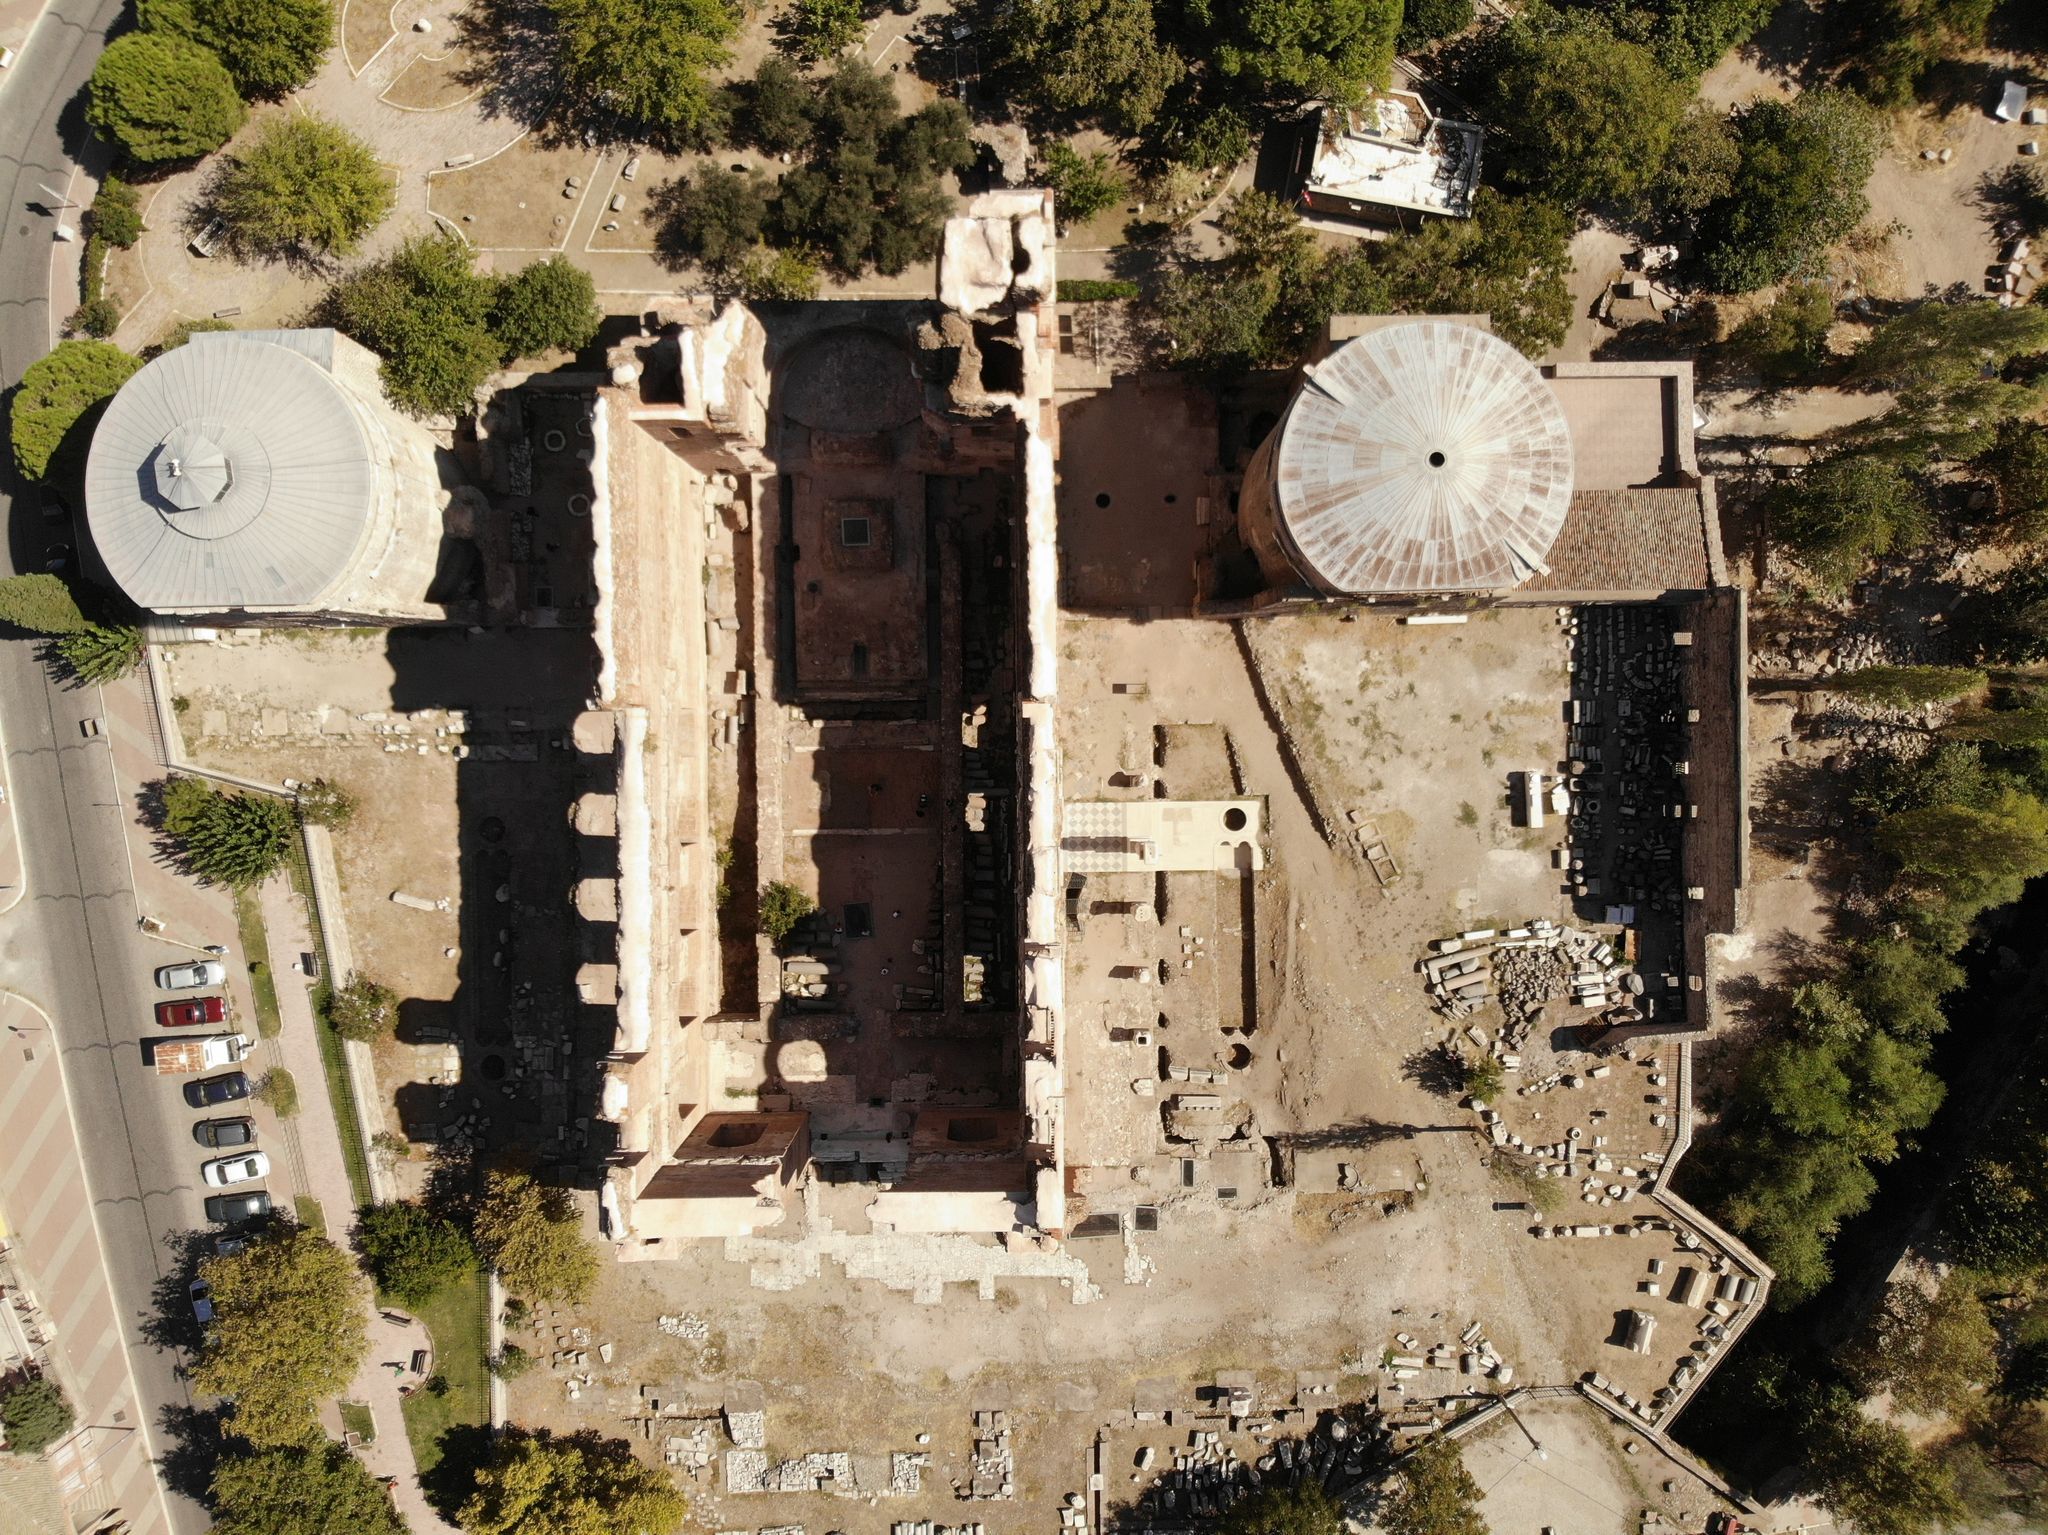
The sanctuary occupied a walled temenos, a formally enclosed sacred precinct, measuring approximately 100 by 265 metres and probably covering three urban blocks. The principal court lay to the west and occupied nearly three-quarters of the complex. The temple stood at the eastern end between two monumental circular buildings. The enclosure was largely separated from the surrounding street system, and its main entrances appear to have been in the western wall.
Western entrance
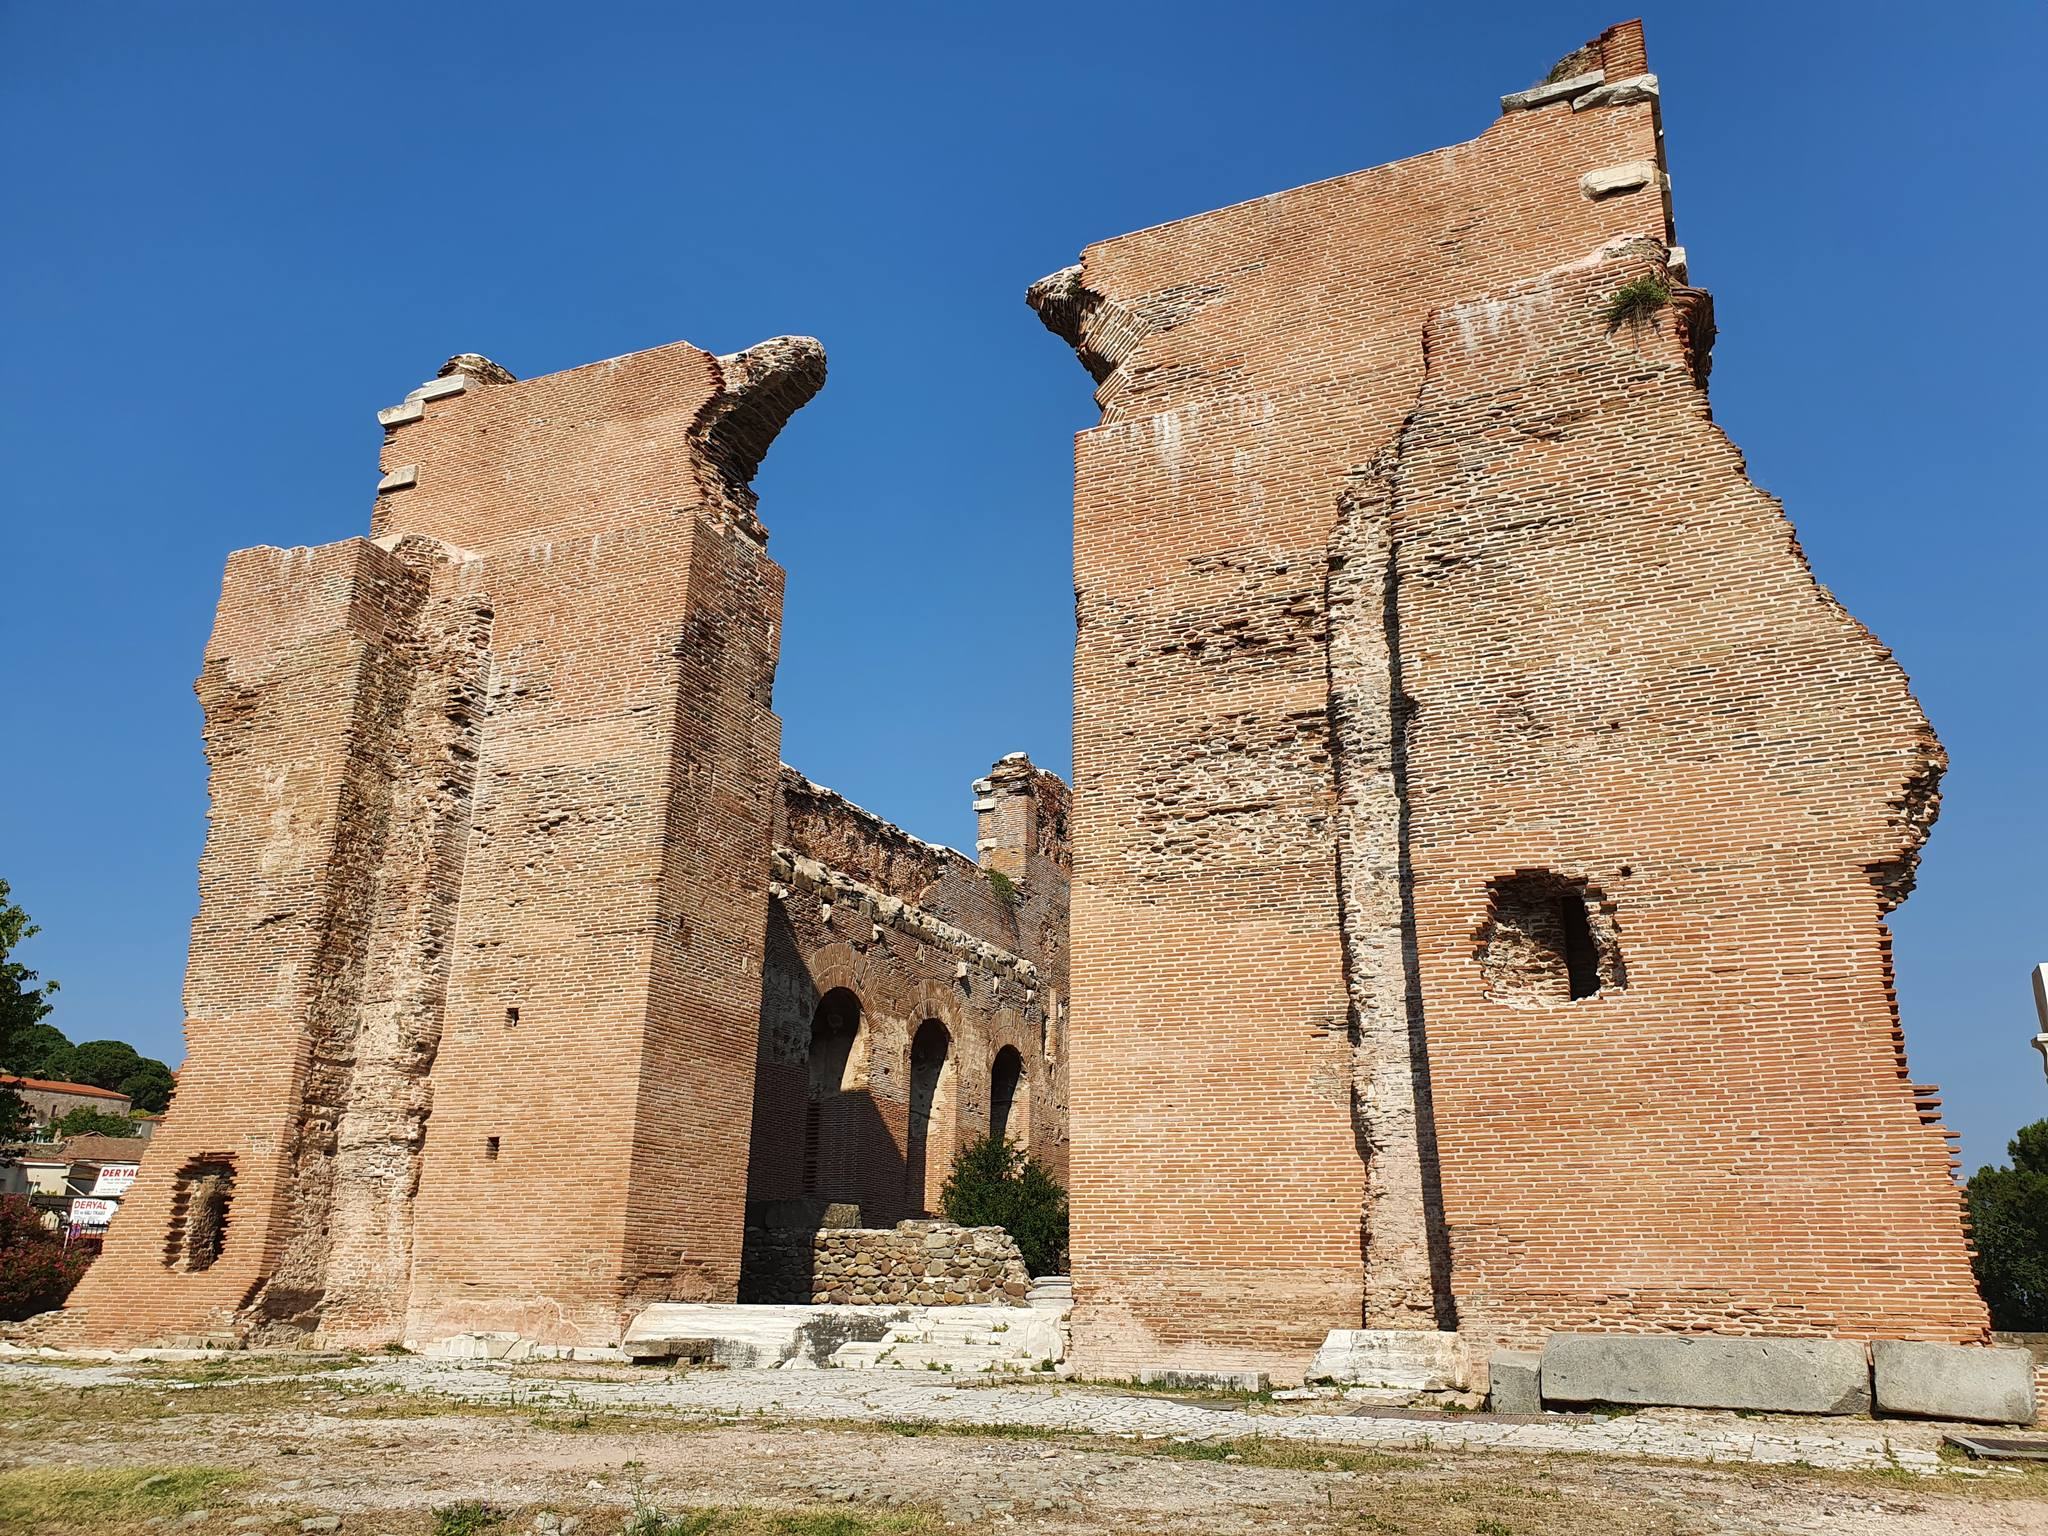
The main court measured about 100 by 200 metres, although more than two-thirds is now covered by modern buildings. Its western entrance front contained blind arcades, niches, engaged columns with Corinthian capitals, and white-marble pilasters. A surviving section measures 46.5 metres in length and reaches up to 13 metres in height. It includes a marble door jamb and the beginning of a lintel 2.70 metres wide. The central entrance is estimated to have been about 10 metres wide.
River channels and porticoes
The River Selinus, now called the Bergama Cayi, passed beneath the court and sanctuary through two large vaulted channels. The Pergamon Bridge extends for approximately 200 metres and remains in use beneath modern buildings and traffic. It is regarded as the longest known ancient structure of this type.
Porticoes surrounded the main court, whose northern and southern walls each contained three exedrae, or recessed curved spaces. The eastern portico stood higher than the others and included a projecting propylon, a monumental gateway leading toward the temple. The side courts were also surrounded by porticoes, whose roofs were supported in part by atlantes, male architectural support figures, rather than ordinary columns.
Roman temple hall
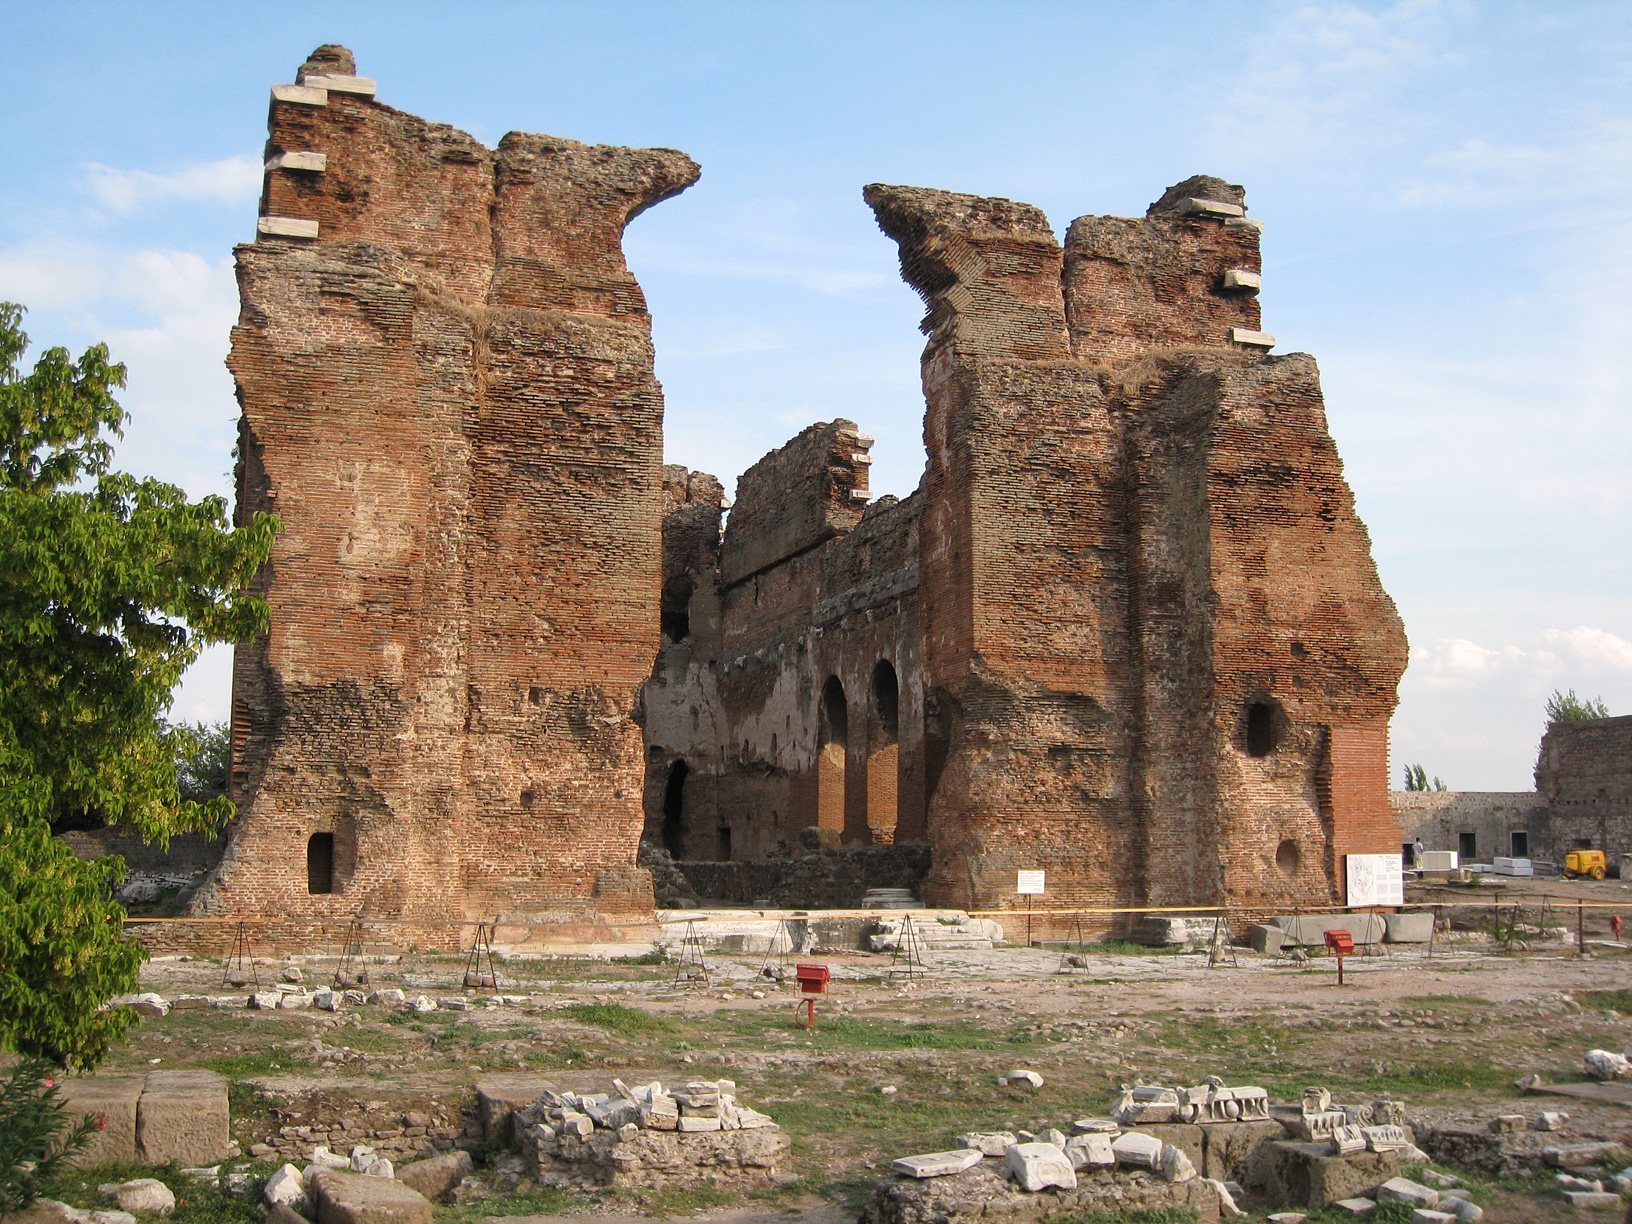
The principal building is a red-brick hall approximately 60 by 26 metres, aligned almost exactly east to west. Its standing walls reach about 20 metres in places. The roof has disappeared, and its original form cannot be securely reconstructed. Red brickwork gave the monument its modern name. The walls were faced with colored marbles, including red marble from Rhodes, green marble from India, and dark stone probably imported from Egypt. Fragments of the marble and stone pavement survive, especially in the western part of the hall.
Entrance and interior niches
The western entrance stood behind the propylon and six marble steps. Its monumental doorway was at least 7 metres wide and 14 metres high, and may have exceeded 11 metres in width if its side projections are included. An arch crowned the opening, while the massive marble threshold was reported to weigh more than 30 tons. The way the door operated is uncertain, and an iron grille may have stood in front of it.
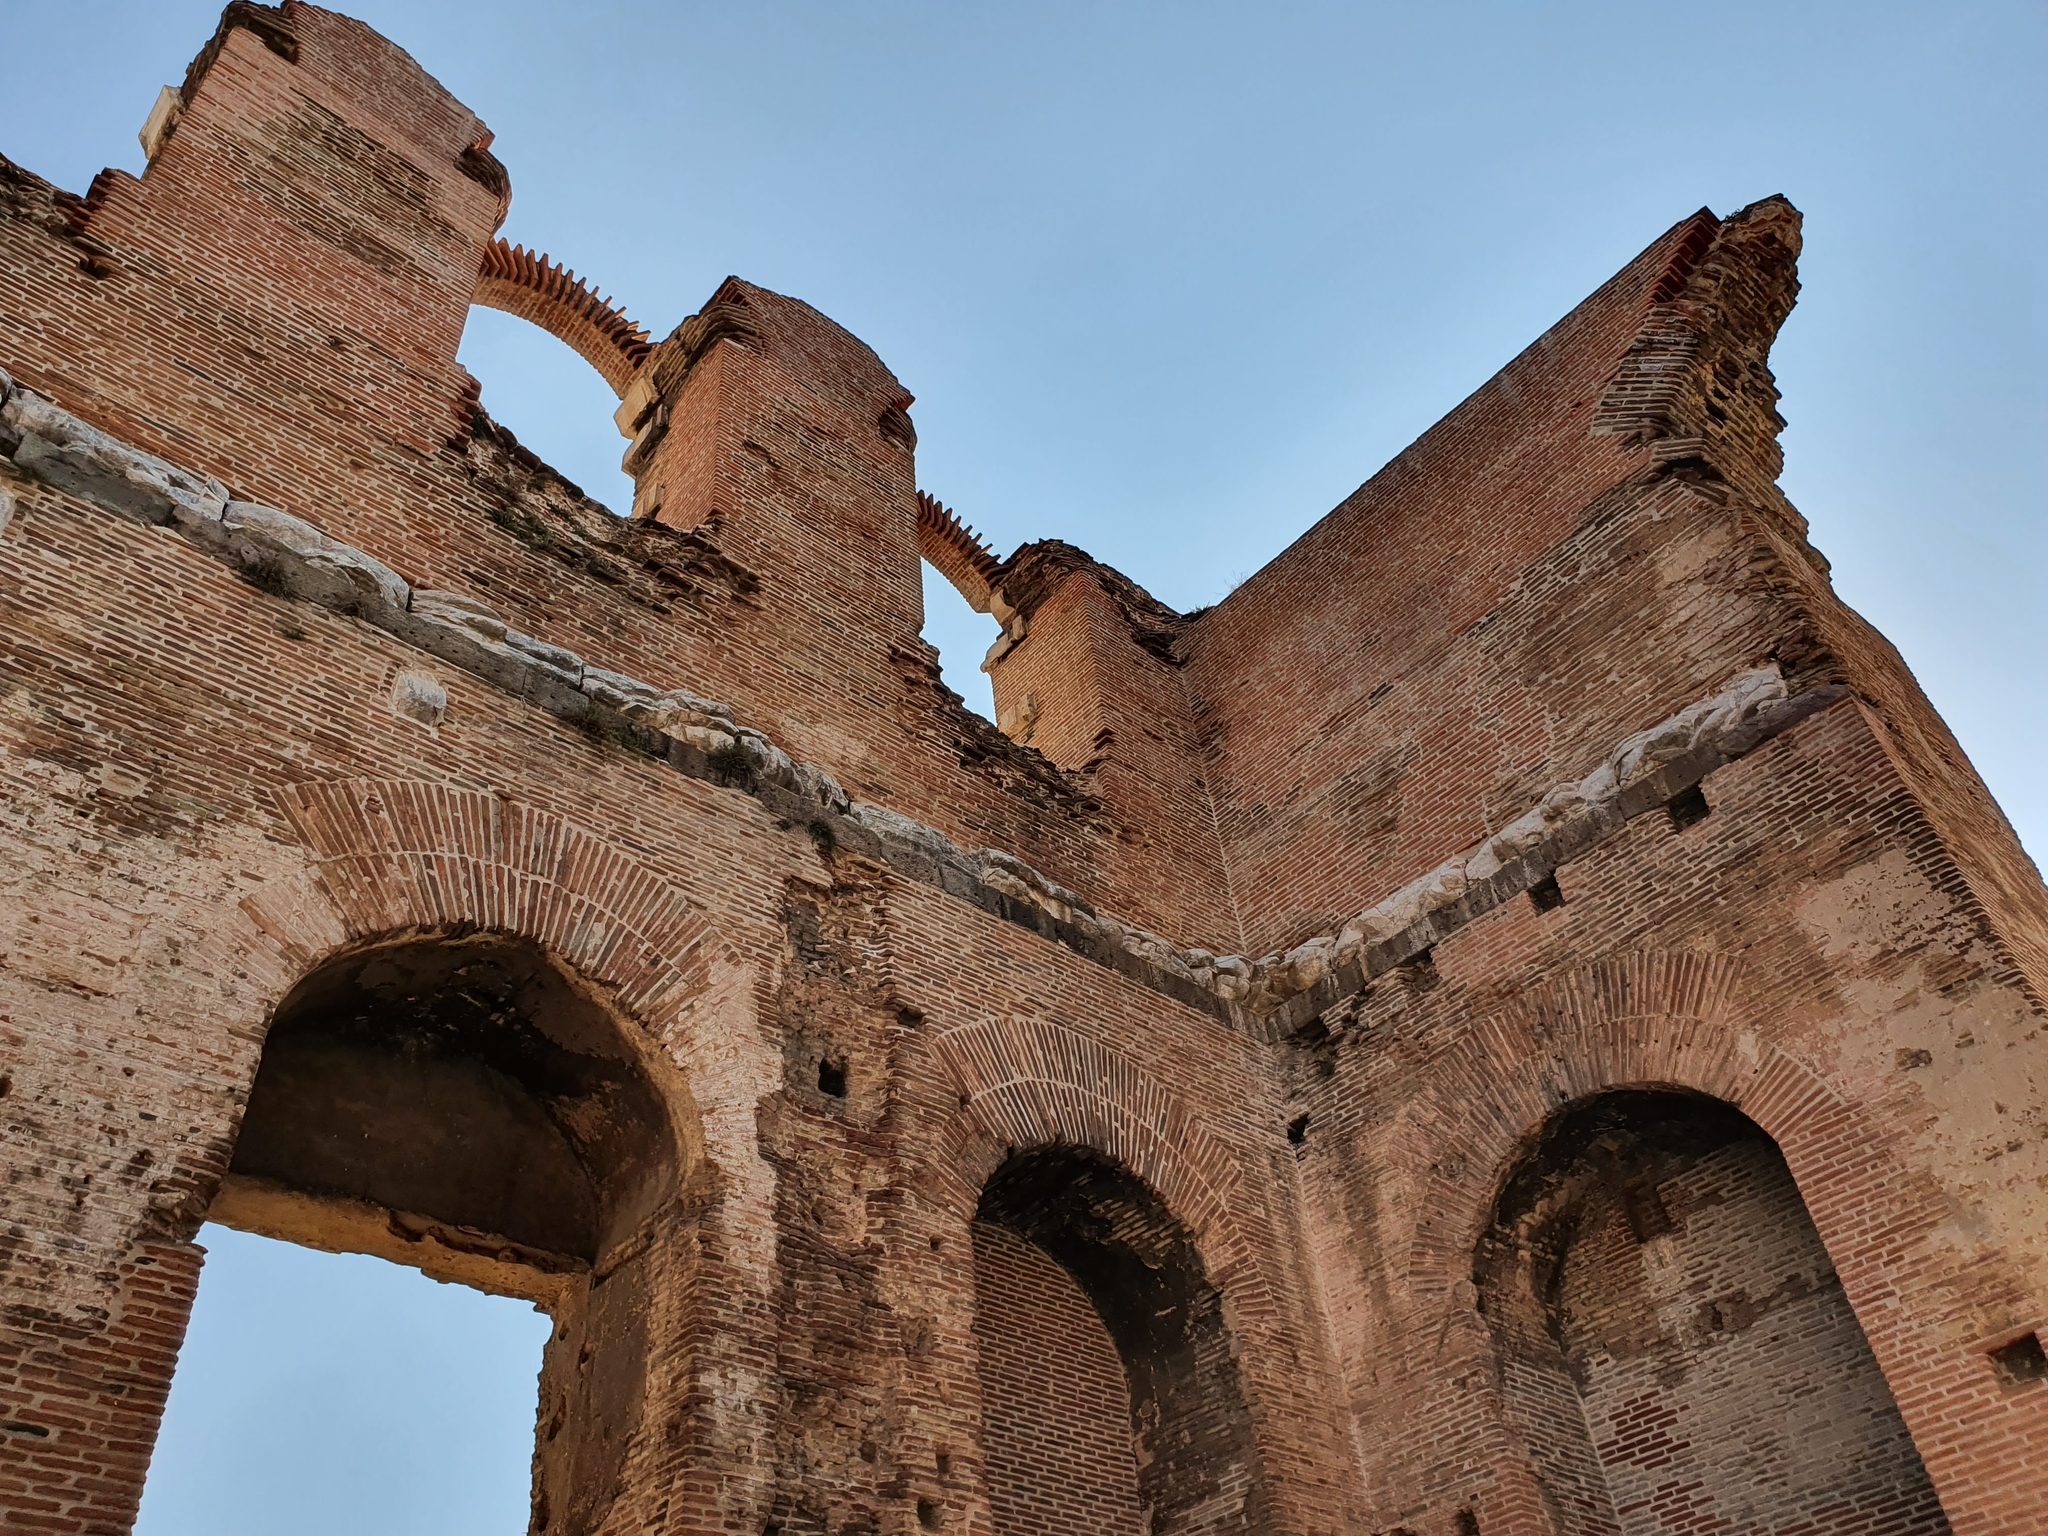
Twelve large arched niches were set into the walls, five in each long side and two beside the western doorway. The niches were about 6 metres high and 2.55 metres deep, while those beside the entrance were approximately 3.12 metres wide. They may have held statues of deities, perhaps forming a group of twelve divine figures. Windows were arranged above the five western niches and continued eastward as three visible arches on each side.
Podium and cult-statue base
The eastern end contained a raised podium and a monumental base for a cult statue. The podium was 1.50 metres high and 8.82 metres wide. At a distance of 7.80 metres behind it stood a square rubble-built structure measuring 4.60 metres on each side. Its central recess was 1.50 metres wide, 1.50 metres deep, and 1.35 metres high, apparently designed to receive a colossal statue estimated at between 10 and 20 metres in height.
A stairway north of the podium led toward the statue base. Regina Salditt-Trappmann interpreted the arrangement as evidence that priests could enter a hollow statue and speak to worshippers in the deity’s name. Corinna Brückener and Ulrich Mania argued that the final part of the passage had been sealed when the base was built, making that interpretation unlikely.
Water installations and later church fabric
A barrel-vaulted room beneath the podium was interpreted by Salditt-Trappmann as a reservoir for symbolic Nile water. Excavations by Mania indicate that it was probably converted into a cistern only after the building became a church. A Christian altar from the Byzantine period stands 1.85 metres behind the podium, and the present eastern end is formed by the later apse.
The central floor contained a shallow basin 5.20 metres long and 0.22 metres deep. About 2 metres farther east was a channel 1.40 metres long and 1.37 metres deep, lined with Egyptian alabaster. A conduit approximately 0.45 metres wide and 1 metre high ran from the channel toward the entrance steps. These installations were probably later additions rather than part of the original temple arrangement, although their ritual meaning remains debated.
Byzantine basilica
During the Christian conversion, arcades were inserted approximately where the Roman porticoes had stood. They divided the hall into three aisles, with each side aisle about one-third the width of the central aisle. The eastern wall was replaced by an apse, a rounded termination of the church. Surviving decoration includes wall inlay, painted plaster imitating alabaster, and a vine frieze made from reused Roman architectural material.
Doors at the eastern ends of the side aisles led into spaces between the temple and the rotundas. These rooms had cross-vaults and may have served as pastophoria, working rooms associated with the clergy. Surviving impressions do not establish whether the vaults belonged to the Roman building or were added during the church conversion.
Rotundas and side courts
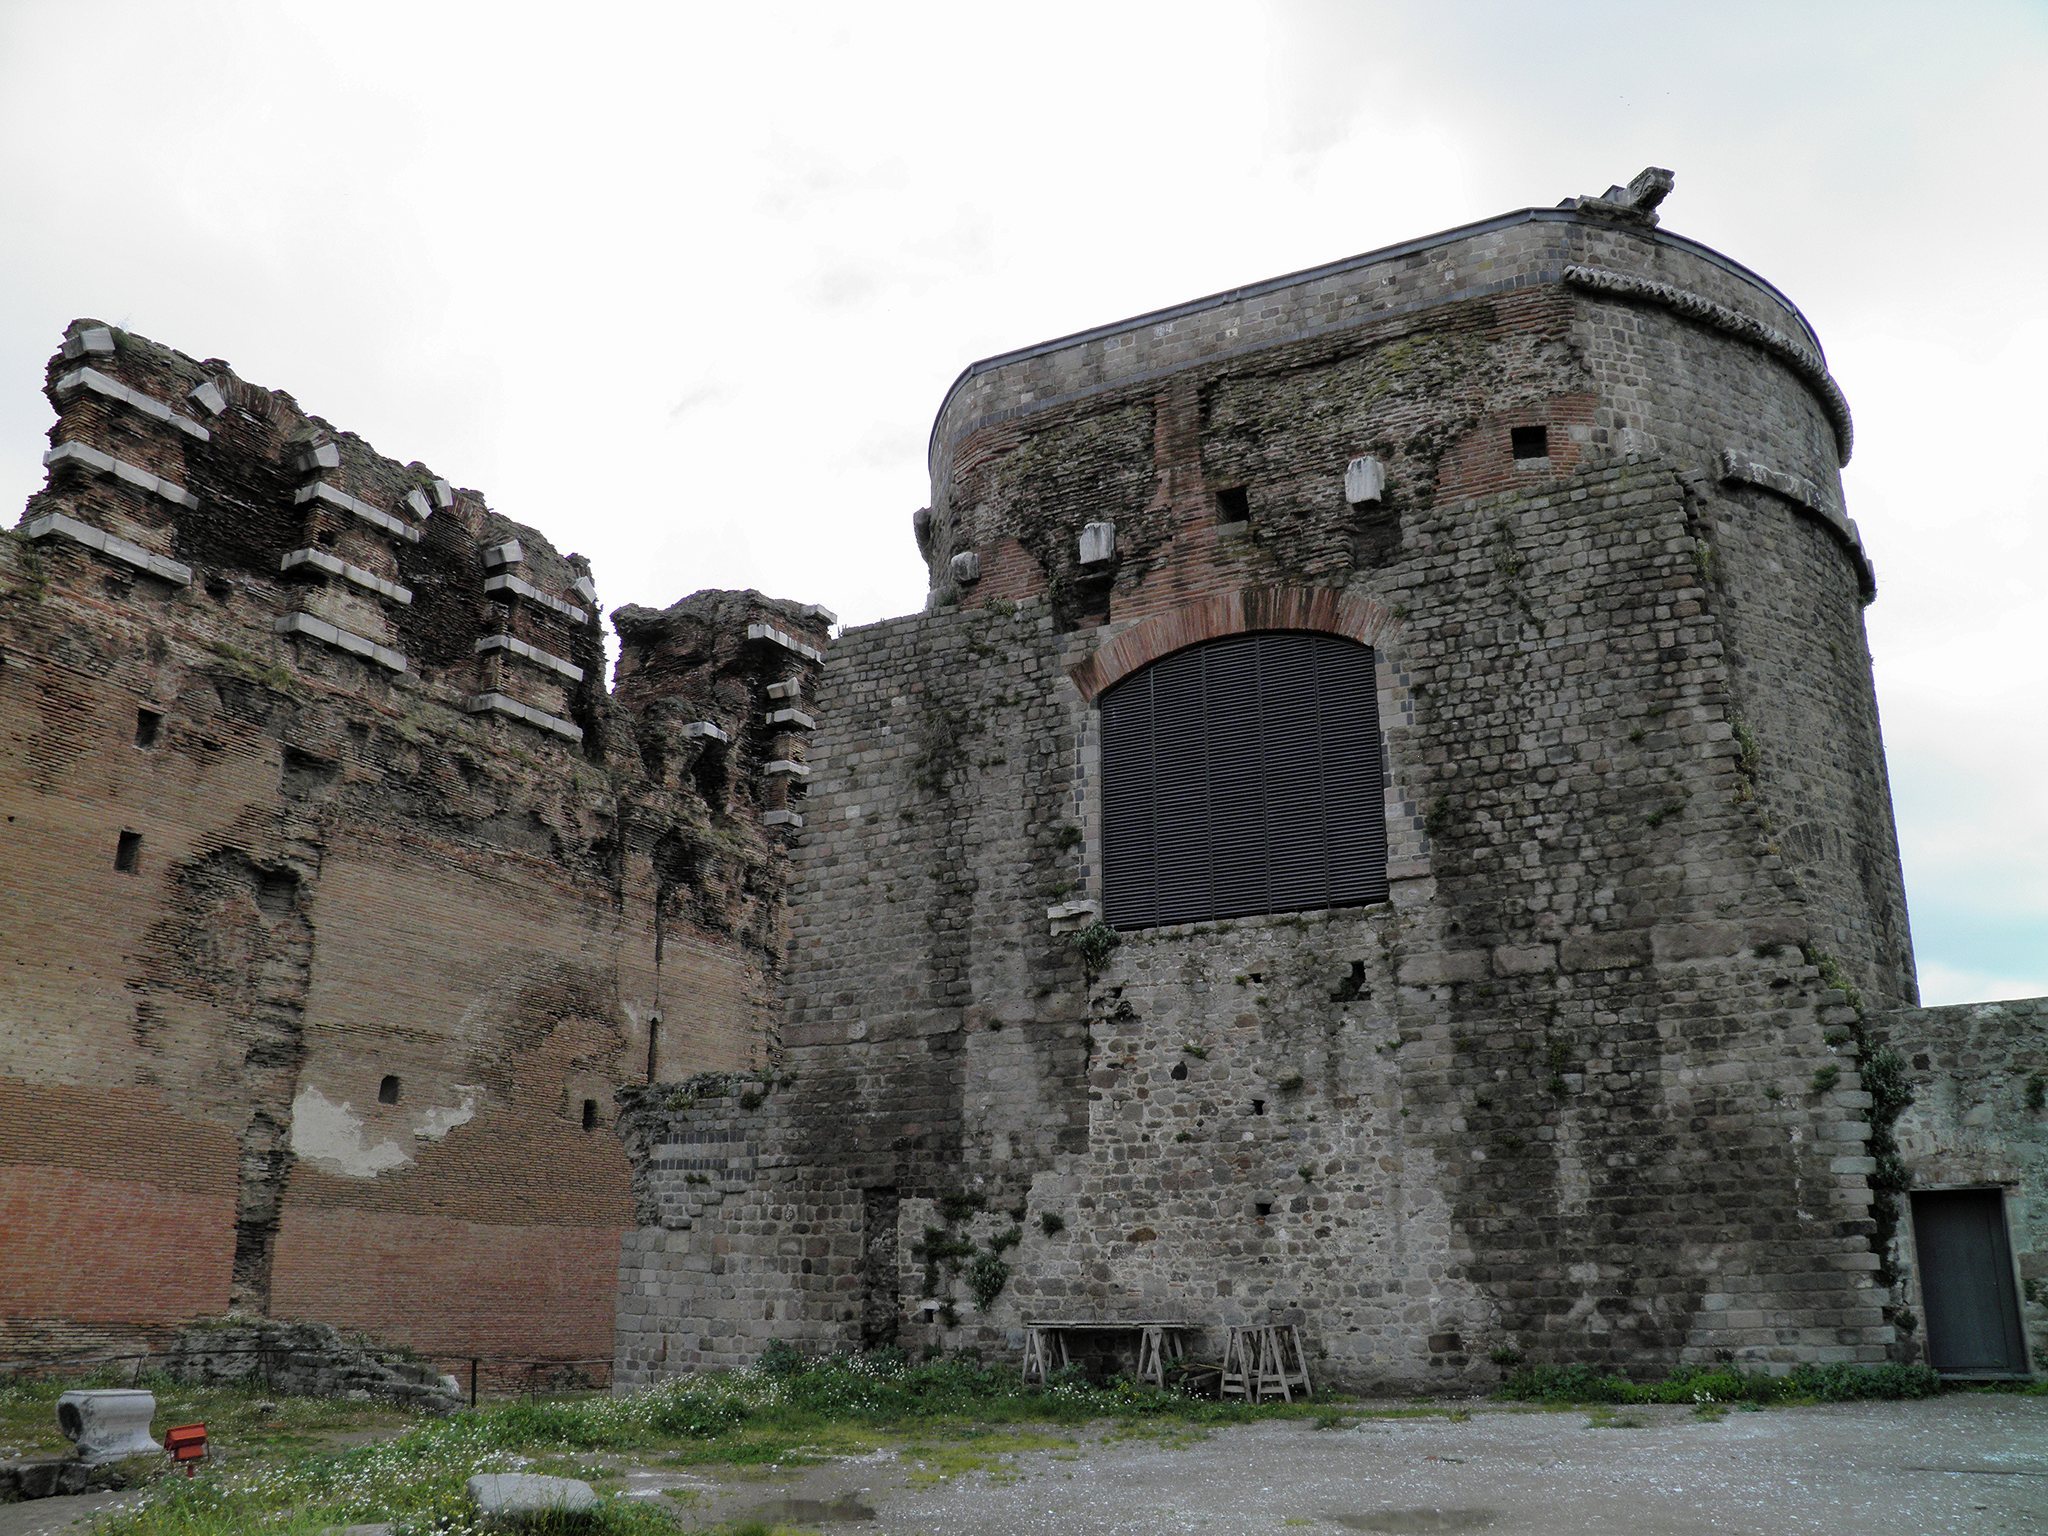
Two monumental circular buildings flank the temple to the north and south. Each has an internal diameter of about 12 metres and an entrance approximately 11.5 metres high. In one reconstruction, the buildings reached about 18 metres in height, with their domes beginning roughly 16 metres above ground level. The lack of wall windows suggests that each dome had an oculus, or circular opening, one of which is estimated at 3.7 metres wide. Marble remains and a marble rib indicate that the exteriors were originally faced with marble.
Rotundas
The rotundas probably served cultic purposes, although no statue bases were found. Each had a principal western entrance from its associated court, further entrances toward the temple, and an entrance on the opposite side. The northern rotunda is now used as a mosque. The southern rotunda has been restored and forms part of the archaeological site.
Atlantes and caryatids
The side-court porticoes were supported in part by paired back-to-back atlantes and caryatids. Atlantes are male architectural support figures, while caryatids are female figures used in the same way. These sculptures were made from different marbles, with dark stone for exposed body parts and lighter stone for clothing. Their Egyptianizing garments, hairstyles, and head coverings reinforced the complex’s connection with Egyptian cults. Many fragments were recovered, and some have been reassembled or displayed.
Water basins and southern court monument
Water basins stood in the courts before the rotundas. Each principal basin measured about 11.5 by 2.5 metres and was 0.85 metres deep, with a smaller circular basin 1.75 metres across at each short end. Excavations confirmed a second basin in the southern court. Sinter deposits indicate that some of the basins contained fountains or other water displays.
A foundation measuring 2.5 by 1.8 metres and built from andesite blocks stood at the center of the southern court, probably supporting a marble monument. Nearby, a lion torso carried marks suggesting that it supported a seated female figure. Comparison with the south frieze of the Pergamon Altar makes an identification with Kybele probable.
Underground passages and water systems
A network of rooms and passages extends beneath the temple and side courts. A north-south main corridor connected the buildings and linked with secondary entrances, stairways, ramps, rooms, and shafts leading toward the temple walls and roof. The three principal buildings were connected by this subterranean system.
Rooms and access routes
Two rooms beside the southern rotunda measure approximately 9 by 15 metres and 4 metres high. Each is supported by a grid of nine rectangular pillars. Larger rooms near the rotundas measure about 13 by 15 metres and contain sixteen supports arranged in a four-by-four pattern. Their western entrances connect with passages at least 0.70 metres wide and about 2 metres high.
The underground system included a ramp from inside the southern rotunda, stairways beside it, a passage toward the cult-statue base, and a shaft rising through the massive southern entrance structure toward the roof. A passage may have continued southward toward the river, but its end could not be traced. A corresponding northern system has been proposed but not demonstrated by excavation.
Interpretations of the complex
The purpose of the underground network remains disputed. Salditt-Trappmann interpreted it as an initiatory underworld used for ritual trials, while Robert A. Wild regarded it as a practical system that allowed priests to move through the complex. Mania concluded that the entire network probably never became operational. Most passages appear to have been undecorated, although colored plaster has been reported in one area.
The sanctuary’s many water features included the temple basin and channel, the possible cistern beneath the podium, court basins, conduits, and drains. They have been interpreted as purification installations, symbolic representations of the Nile flood, or decorative fountains. The external basins appear to have had at least partly decorative functions, while the internal installations may have supported ritual washing or sprinkling. These features, together with the underground passages and the high enclosure walls, helped distinguish the eastern cult area from the more public western part, although the precise ceremonies remain uncertain.