Escuelas Mayores de Salamanca: The University’s Principal Historic Building
Site at a Glance
- Popularity
- High
- Country
- Spain
- Primary era
- Medieval
- Eras represented
- Medieval, Early Modern, Modern
- Civilizations
- Crown of Castile, Habsburg, Habsburg Spain, Spanish
- Site type
- Civic
- Remains
- University
On this page19 sections
History
Origins and medieval development
The Escuelas Mayores de Salamanca is the University of Salamanca’s principal historic building beside the cathedral in Spain. Before its construction, teaching took place in the cathedral cloister, churches, and rented houses. In 1411, statutes granted by Benedict XIII, an Avignon antipope also known as Pope Luna, marked the material beginning of the Studium, a medieval center of higher learning in Salamanca, and established the institutional origins of the building. Benedict XIII ordered its construction.
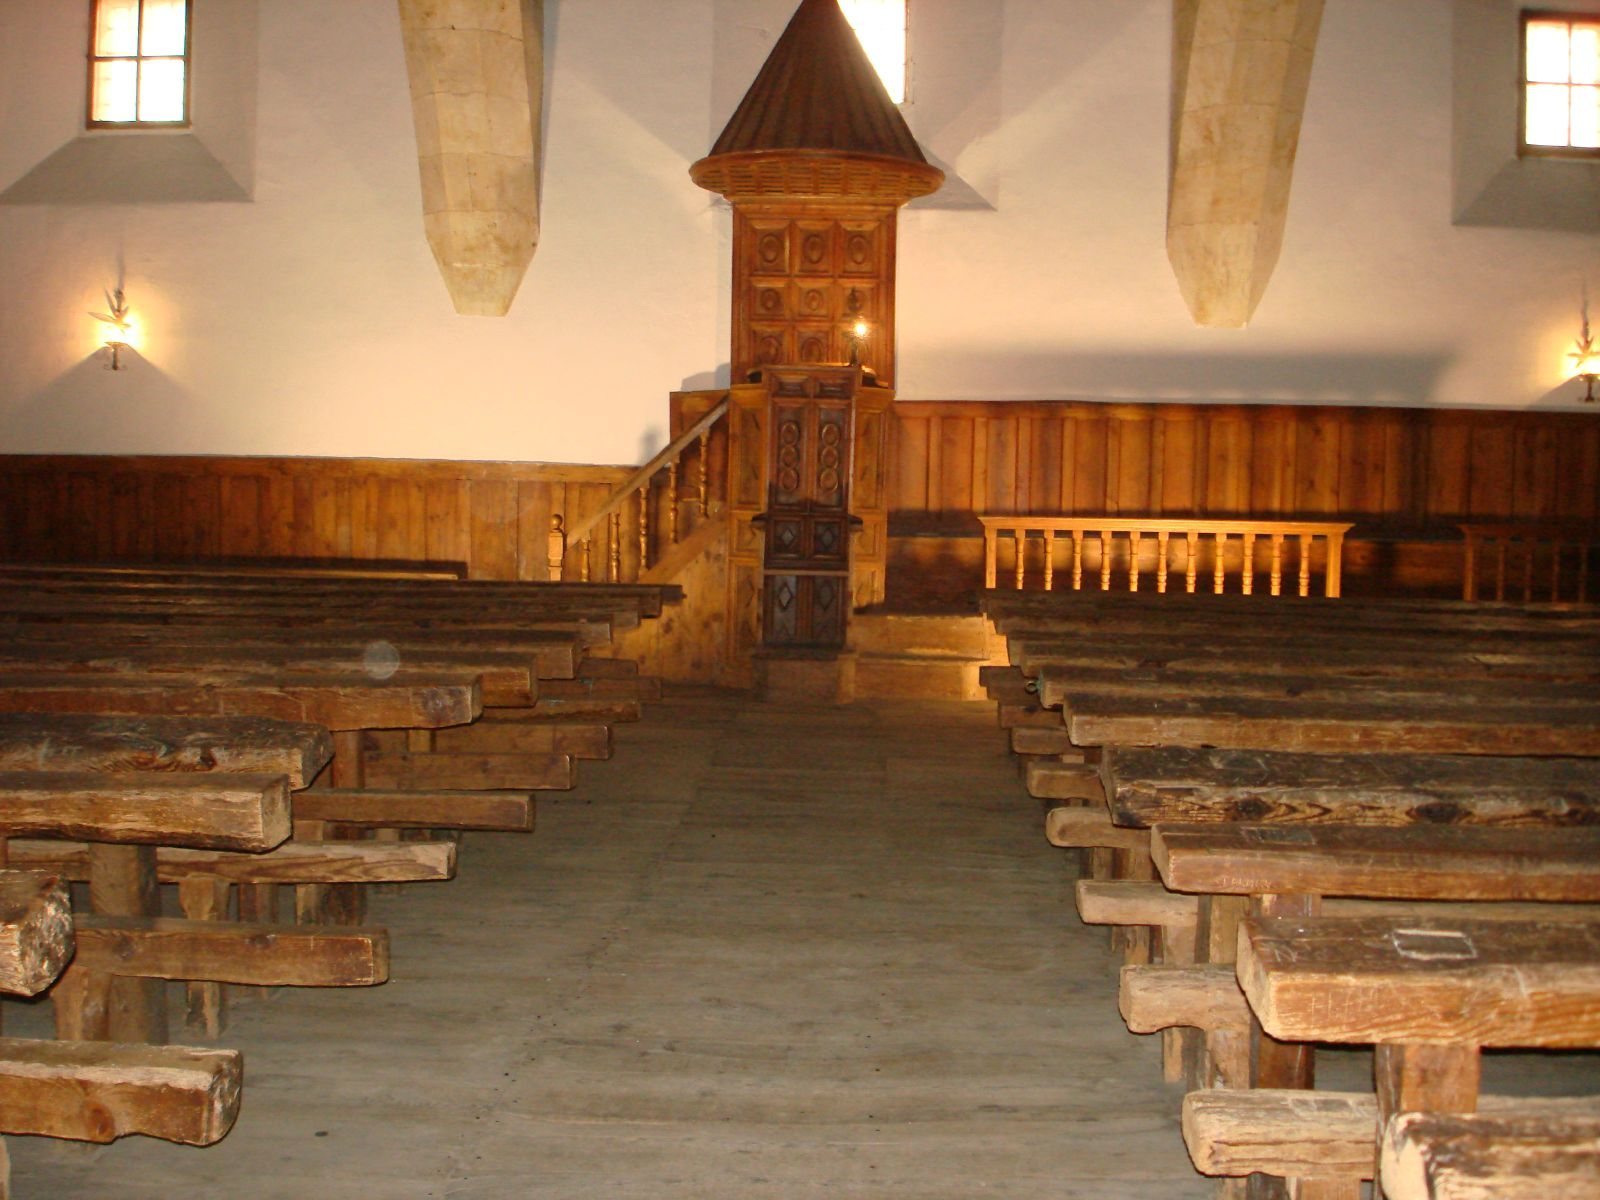
The first building was completed around 1418–1420, then underwent almost continuous rebuilding and alteration during the fifteenth century. A second storey and specialist teaching rooms were added from 1442 to 1452. The name Escuelas Mayores appears from 1443, distinguishing the building from the Escuelas Menores, a separate university building then also under construction. The Escuelas Mayores taught canon and civil law, theology, medicine, and philosophy. Three concentrated periods of building work shaped the complex, with Simón Gabilán Tomé, Andrés García de Quiñones, Juan de Sagarbinaga, and Manuel de Lara Churriguera among the architects associated with its development.
Renaissance façade and later rebuilding
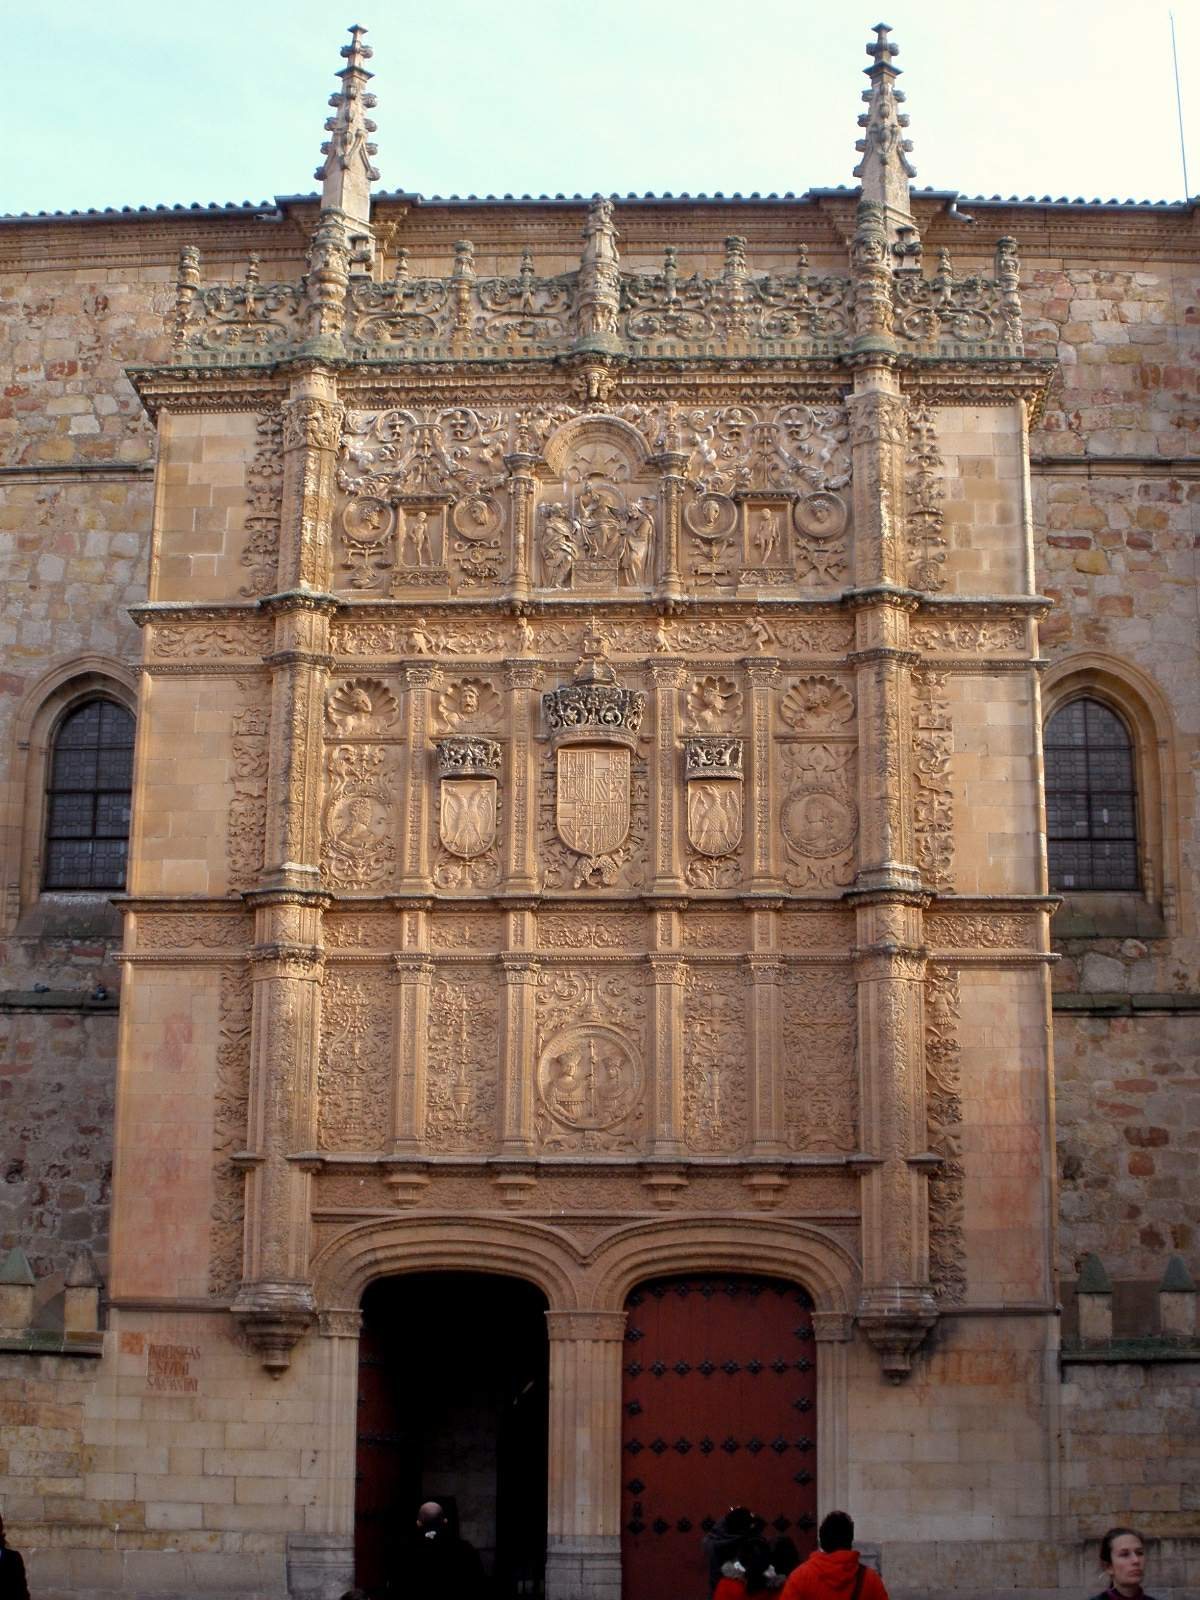
The western façade was added in 1529, within a broader construction phase dated to about 1512–1533. A study published in 2014 identified Juan de Talavera as its architect, or at least its principal architect, and proposed that Queen Juana I of Castile paid for the work. Paulette Gabaudan interpreted the façade as political propaganda for Emperor Charles, connecting him with figures from classical history and mythology. Other readings of its imagery emphasize moral contrasts and historical or mythological allegories.
In the eighteenth century, a new chapel replaced the earlier chapel designed by Juan de Álava. In the nineteenth century, rector Mamés Esperabé argued that additional classrooms were needed and that a second storey on the north wing could replace inadequate existing rooms. Architect José Secall y Asión submitted plans in 1874 and 1875. The work was intended to proceed without interrupting classes or damaging the older building. A visit in 1877 by King Alfonso XII and his sister Isabel de Borbón, Princess of Asturias, may have helped prompt the project. The Façade of the Chains was completed in November 1879, and the works were formally accepted in 1881.
Protection and modern interventions
The Escuelas Mayores received Spain’s Asset of Cultural Interest designation on 3 June 1931, a formal heritage-protection status. A major restoration of university buildings around 1952, in preparation for the university’s seventh-centenary celebrations in 1953–1954, led to the rediscovery of part of the painted ceiling known as the Salamanca Sky. The Rector’s House has housed the Unamuno House Museum since 1955.
Remains
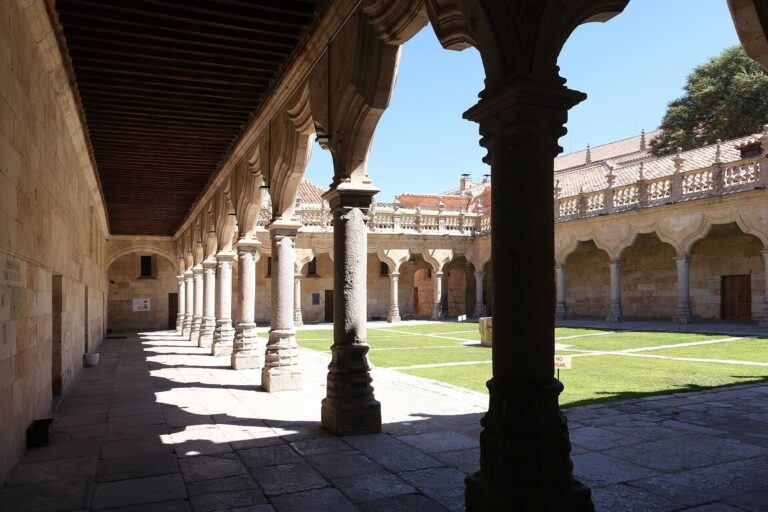
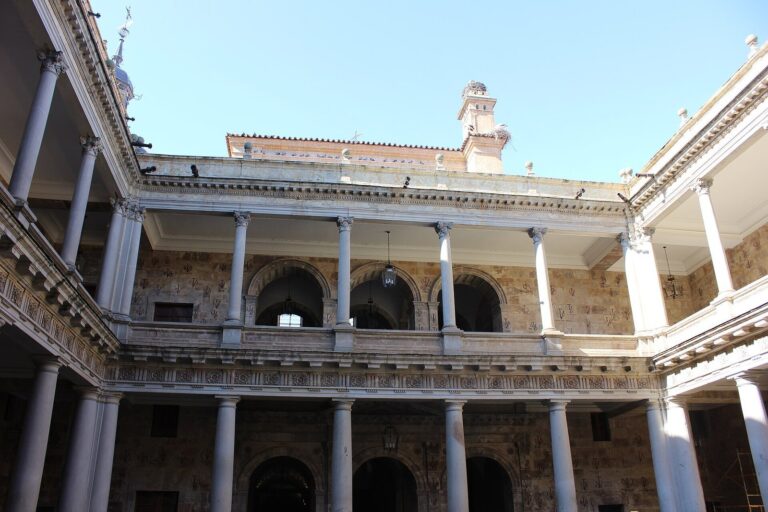
The complex is arranged around a central cloister and its galleries. Its principal historic spaces include the old ceremonial hall, library, and chapel of Saint Jerome. The eastern entrance façade originally faced the cathedral, while the later western façade opens onto the Patio de Escuelas.
Plan and central cloister
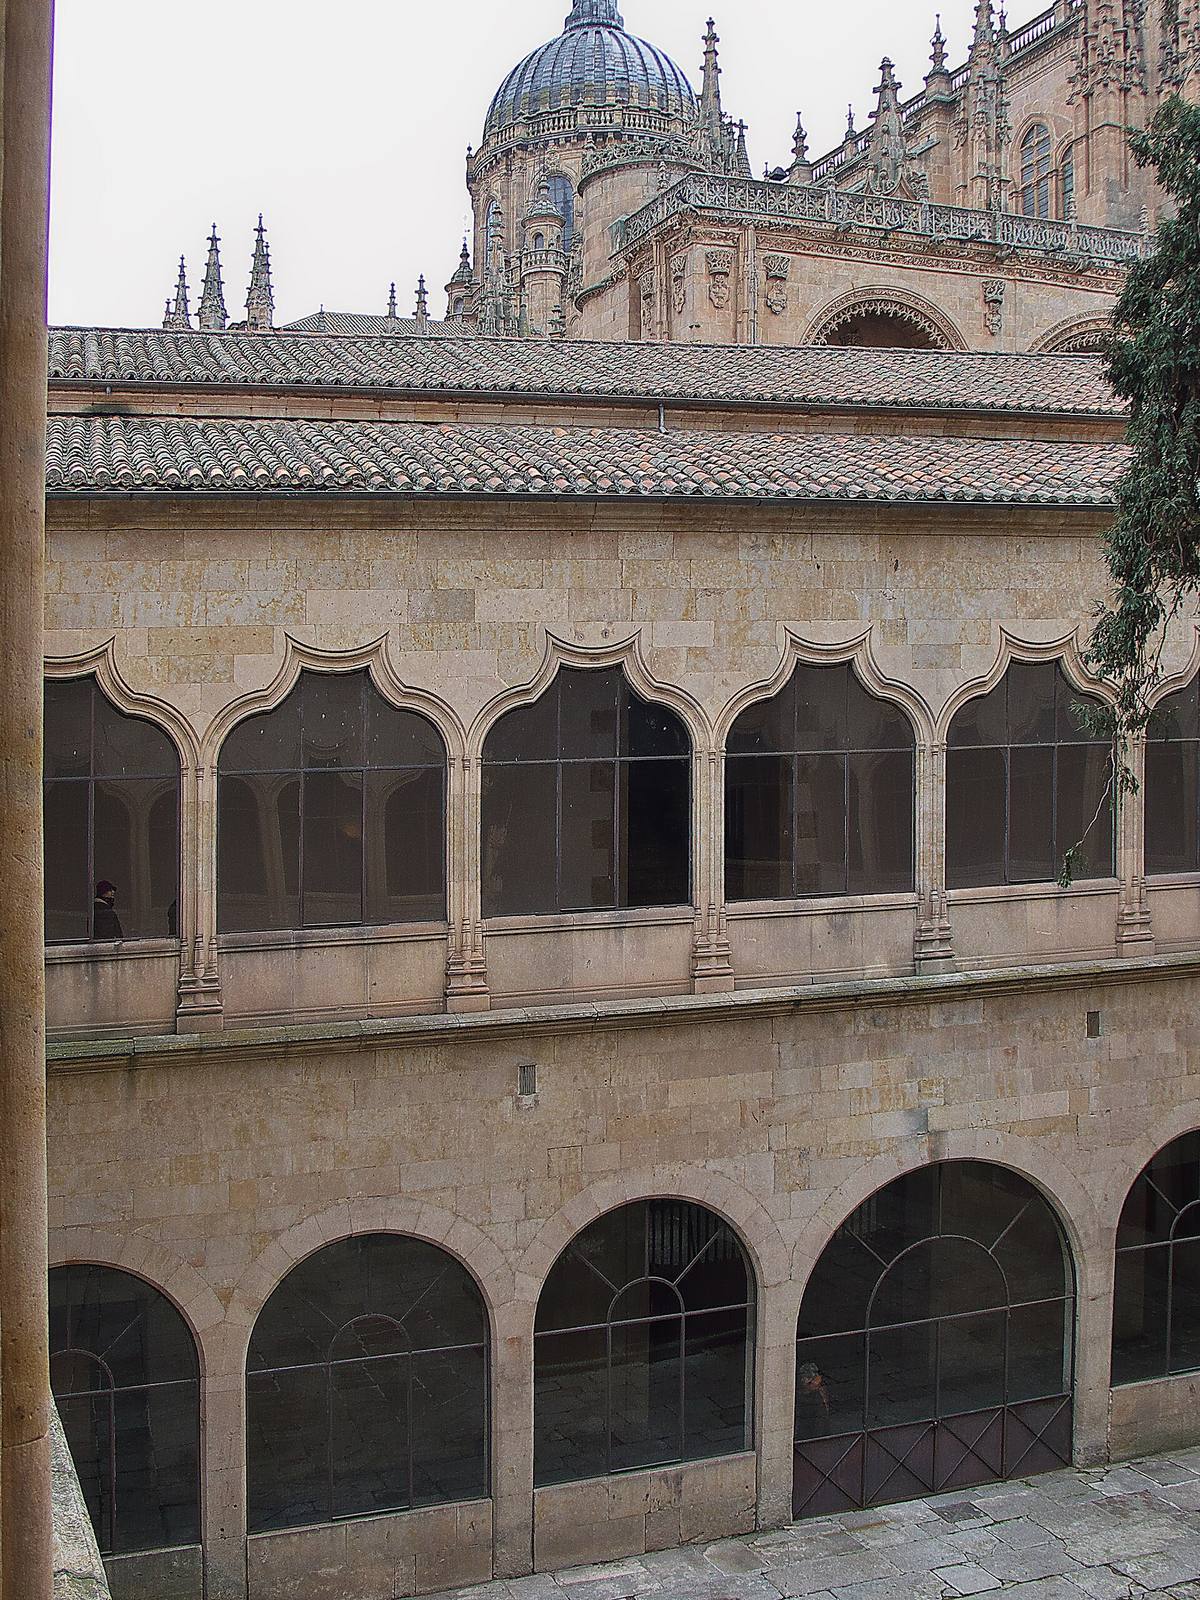
The first building had a single storey arranged around a simple, arcaded courtyard roughly 30 metres on each side. Its four sides were similar, and the nearly square courtyard and cloister formed the center of a plan containing seven teaching rooms, also known as lecture rooms. A sequoia given by an American university was planted in the cloister in 1870. Seven emblems are carved into the parapets beneath the cloister windows.
Western façade
Composition and royal imagery
The façade is in the Plateresque style, a richly ornamented Spanish style of the late Gothic and Renaissance periods. Its three tiers have five bays apiece in the lower two levels and three sections in the upper one. A medallion in the central bay of the first tier shows Ferdinand of Aragon and Isabella of Castile, the Catholic Monarchs. Its inscription means, “The Kings to the University and the University to the Kings.” It refers to reforms the monarchs undertook to modernize university studies in the late fifteenth century. Isabella died before the façade was built; her image honors the monarchs’ political and cultural work.
Imperial and historical figures
Three coats of arms occupy the center of the second tier. The largest represents the kingdoms that made up Spain at the time. To its right is the eagle of Saint John, associated with Isabella and the Crown of Castile and León; to its left is a double-headed eagle linked to the empire and the Habsburg dynasty of Charles I, also known as Charles V, Holy Roman Emperor. A medallion in the left bay depicts Charles dressed as a Roman emperor, presenting Roman rulers as models for him. The woman in the right bay was traditionally identified as his wife, Isabella of Portugal. A 2014 study instead proposed that she was his mother, Queen Juana. Shells above the medallions and eagle shields contain portraits of Roman emperors.
Upper scene and smaller carvings
The upper tier centers on a seated pope addressing six men. The pope has been identified as Benedict XIII, but Martin V, a pope who led the Catholic Church from 1417 to 1431, is considered a more likely identification. The men may be students, though their apparent age suggests they are more likely members of the pope’s entourage. The scene is also part of the university’s current coat of arms. Hercules appears to the pope’s left and Venus to his right. Hercules may represent intellectual effort; Venus has been read either as vice or as love and passion for knowledge. Elsewhere on the façade, a small frog or toad carved above a skull has been interpreted as a warning against lust and death. A longstanding tradition holds that finding it brings success in study.
Library and staircase
Library
The library lies behind the western façade. Its room measures 41 by 11.5 metres. The pointed vault collapsed in 1664 and was restored; Manuel de Lara Churriguera rebuilt it in 1749 and made the shelving that survives there.
Staircase
Built after 1512 to provide access to the new library room, the staircase has three flights. Its parapets are decorated in three sections framed by four pilasters, shallow columns attached to a wall.
Chapel of Saint Jerome
The present chapel was built between 1761 and 1767 to a design by Simón Gabilán Tomé. It stands on the site of an earlier library, where Juan de Álava’s chapel had also stood. The chapel contains an altarpiece by Gabilán Tomé and a Baroque organ made in 1709 by Pedro de Liborna Echevarría, positioned above the entrance. Fernando Gallego painted the earlier library’s vault with celestial imagery, later called the Salamanca Sky. Two-thirds of the vault collapsed in 1664, and the surviving portion was covered during construction of the present chapel. A fragment recovered during the restoration around 1952 was transferred to the Escuelas Menores.
Upper galleries and eastern entrance
Original gallery and ceiling
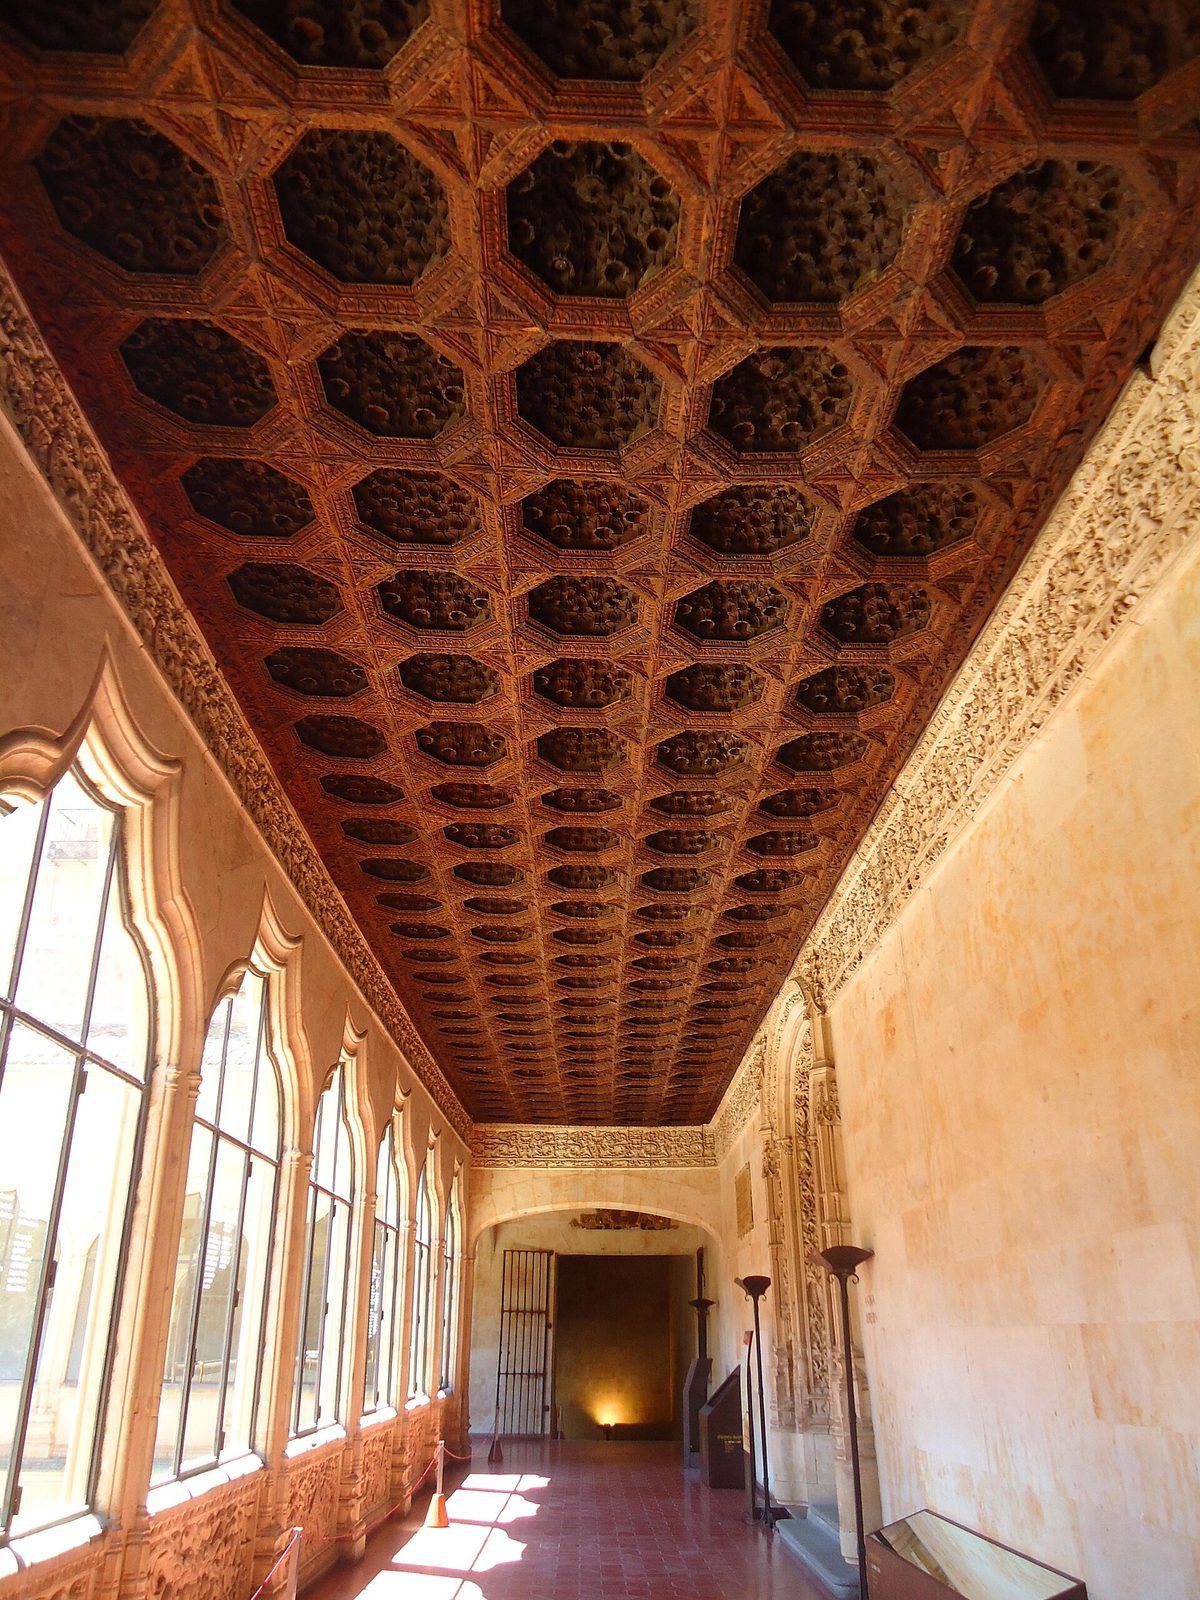
Only the south and west sides of the upper cloister were built at first. The south side contains the Cloister Hall and chapel, while the west side contains the library. The gallery’s wooden ceiling was made between 1531 and 1535 under Román Jerónimo’s supervision. Its Renaissance and Hispano-Islamic features combine octagonal coffers, or recessed ceiling panels, with muqarnas, three-dimensional cellular decoration associated with the art and architecture of Muslim communities in medieval Spain.
Façade of the Chains and later expansion
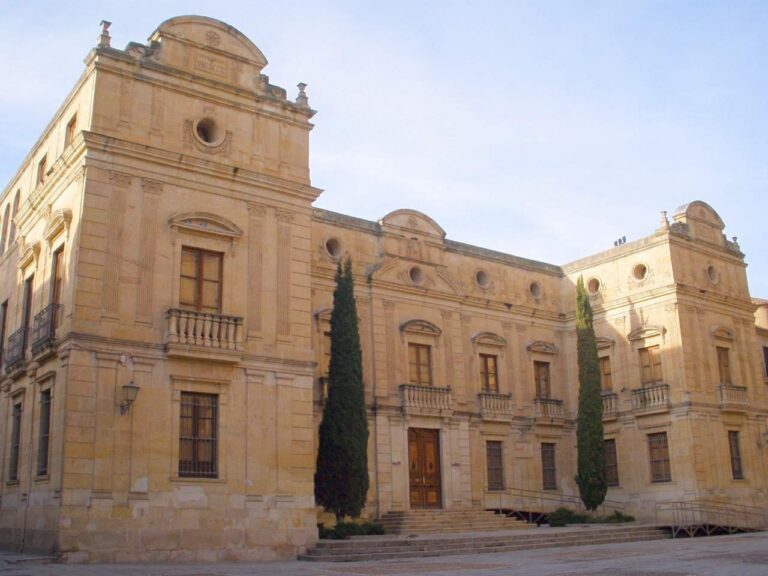
The Façade of the Chains forms the eastern entrance. Secall’s nineteenth-century work included this façade and upper galleries along the north, east, and south sides. The expanded gallery level was intended to become the building’s principal floor. Spain’s Royal Academy of Fine Arts of San Fernando required revisions to Secall’s design: he omitted the planned ground-floor windows, rustication, and second doorway, changed the upper openings, and dropped a semicircular pediment intended to hold the chapel clock.
Cloister Hall
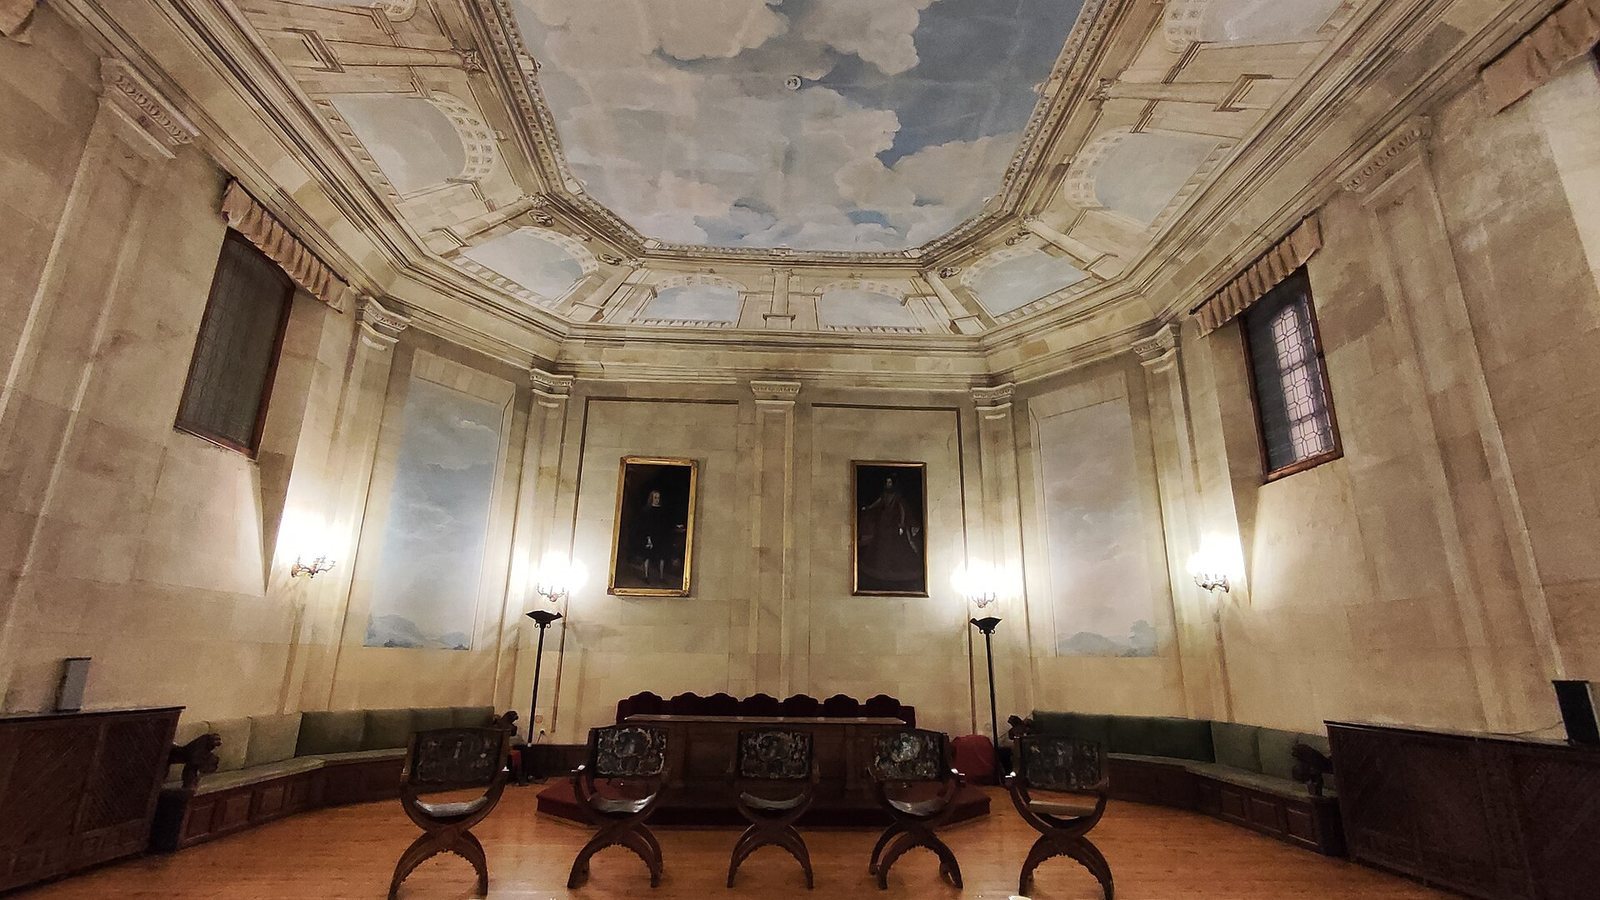
Built between 1791 and 1794 by Lesmes Gavilán Tomé, the Cloister Hall has an octagonal plan reached through a rectangular antechamber. Painted architectural forms cover its walls and ceiling, alongside portraits of seventeenth-century queens and an image of the Virgin. Juan Simón Blasco Sande painted the Immaculate Conception displayed there. Its reverse describes the hall’s design and records that Blasco Sande also painted the walls and ceiling. The work was patronized by Alberto Ceferino de la Mota, a cathedral master of ceremonies, and Judas Tadeo Ortiz Gallardo, a mathematics professor and nephew of Diego de Torres Villarroel.
Rector’s House
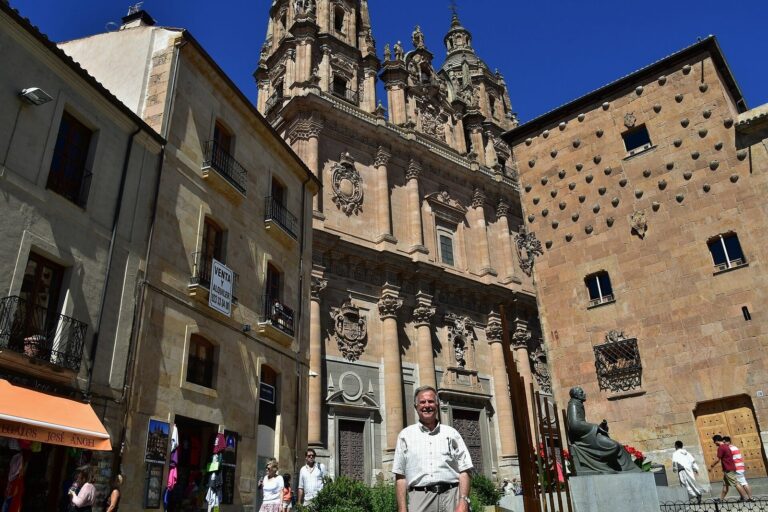
The Rector’s House stands in the same block, to the right of the façade. Designed by Andrés García de Quiñones, it was approved by the university’s governing assembly in 1758. Its ground floor contains a cloister hall.