Articular Wooden Church of Svätý Kríž: A Lutheran Place of Worship
Site at a Glance
- Popularity
- Low
- Country
- Slovakia
- Primary era
- Early Modern
- Eras represented
- Early Modern
- Civilizations
- Habsburg, Hungarian
- Site type
- Religious
- Remains
- Church
On this page14 sections
History
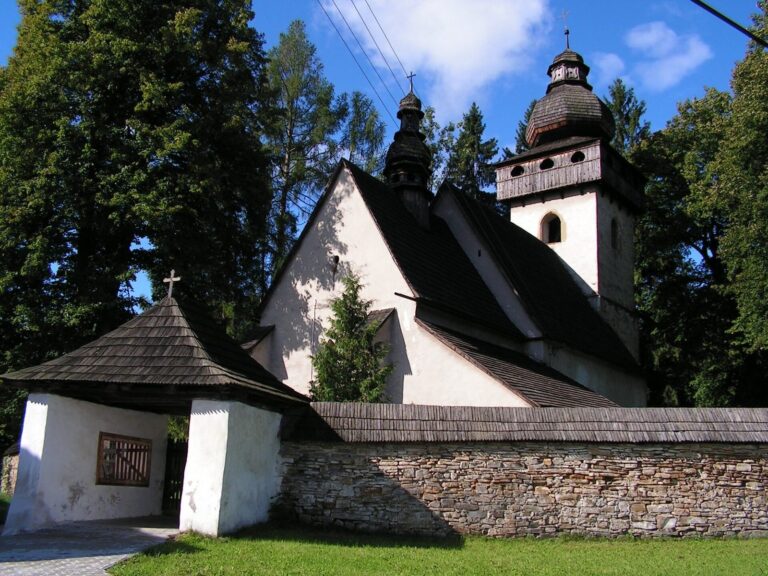
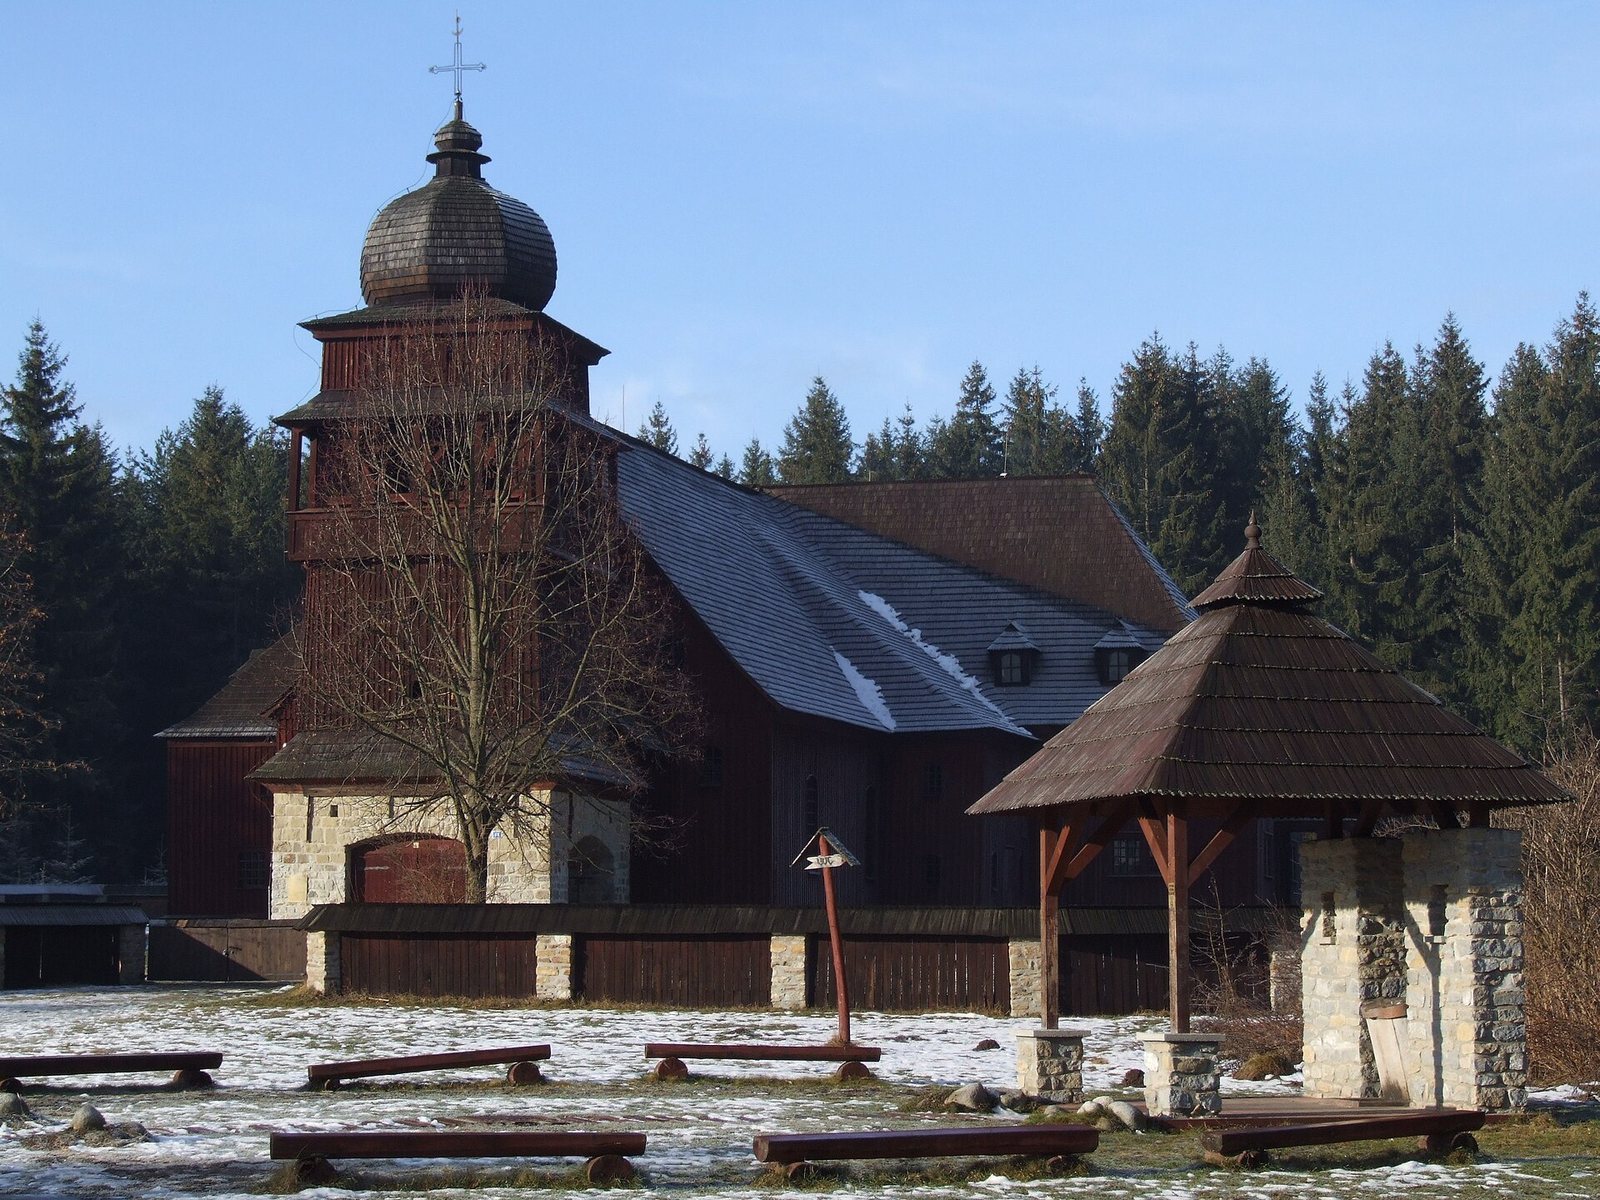
The Articular Wooden Church of Svätý Kríž stands on a hill in Slovakia. Built by an evangelical Lutheran congregation, the present church was completed in 1774. It is one of five wooden articular churches that survive in the country. An articular church was a Protestant church permitted under laws adopted at the 1681 Diet of Sopron, an assembly of the estates of the Kingdom of Hungary.
Lutheran worship in Liptov
By the middle of the sixteenth century, evangelical Lutheran communities had taken root in the Liptov region. Local noble families, including the Platy, Okolicsányi, Luby, and Pongrácz, had adopted Protestantism. The Habsburg dynasty, which ruled the monarchy that included Hungary, pursued the Counter-Reformation, a movement to strengthen Catholic influence in response to Protestantism. Uprisings followed these efforts, and after a magnate conspiracy was suppressed in 1671, hundreds of evangelical places of worship were destroyed.
In 1681, the Diet of Sopron again allowed evangelical Christians to build churches, but subject to strict limits. Catholic authorities chose the sites, with no more than two churches allowed in a county and one in a free royal city. In Liptov County, a church at Hybe served Upper Liptov, while the church at Paludza served Lower and Middle Liptov. The Hybe church was later replaced by a building constructed under the Toleration Patent, a Habsburg decree that eased restrictions on Protestant worship, between 1822 and 1826.
The churches at Paludza
In 1688, a county commission selected a site outside Paludza called Čertovisko. The congregation apparently rejected the ground as unsuitable; the name may also have discouraged them because it suggested an association with the devil. Franz Platy, a landowner, then donated a plot where the first church was built in 1693.
As the congregation grew, the 1693 church became too small. In 1769, it sought permission to repair and enlarge the building. The imperial court in Vienna approved the proposal in January 1770, but a lack of funds held up the work. Enlargement began in summer 1773, yet the congregation decided the following year to build a new church instead.
On 5 March 1774, the congregation hired master carpenter Josef Lang for the project. The churches at Kežmarok and Hybe probably influenced the design. Lang could neither read nor write, and relied on his practical experience as he and his journeymen completed the work in eight months. Construction began at the east end, allowing worship to continue in the western part of the older church until the next stage. The new building was dedicated on 11 November 1774.
Relocation and continued worship
Construction of the Liptovská Mara dam in the 1960s and 1970s threatened the church even though its original site lay outside the planned reservoir area. The rising groundwater was expected to cause serious damage. Plans to raise the church on an artificial island or protect it with a dam were abandoned. Although relocation as a museum exhibit was considered, the congregation secured a nearby new site so worship could continue.
The church was taken apart in 1974 and 1975, with its wooden components individually numbered, then reassembled between 1976 and 1978. Sound timbers were conserved and the most damaged pieces replaced. It was ceremonially dedicated at its new location on 22 August 1982 and continues to hold regular Sunday services as part of the evangelical parish of Svätý Kríž–Lazisko. Recognized as a cultural monument in 1963, it is listed as a national cultural monument in Slovakia.
Remains
The church is a large timber building made from spruce and fir, with an elongated cross-shaped plan, two gabled roofs, and galleries within the main space. Its layout includes a later bell tower and entrances arranged for worshippers from different communities.
Plan and construction
The main hall measures 37 by 11.1 metres, while the crosswise section measures 27.75 by 11 metres. Including the tower, the building is 43 metres long. Its built area, excluding the tower, is 658 square metres, and its usable area is 1,150 square metres. County rules probably limited the foundations to one foot in thickness. Curved ceilings resembling the inside of a barrel span 12 to 13 metres. The building has 12 doors and 72 windows, and estimates of its intended capacity range from 4,000 to 6,000 people. It is considered one of Europe’s largest churches of this type.
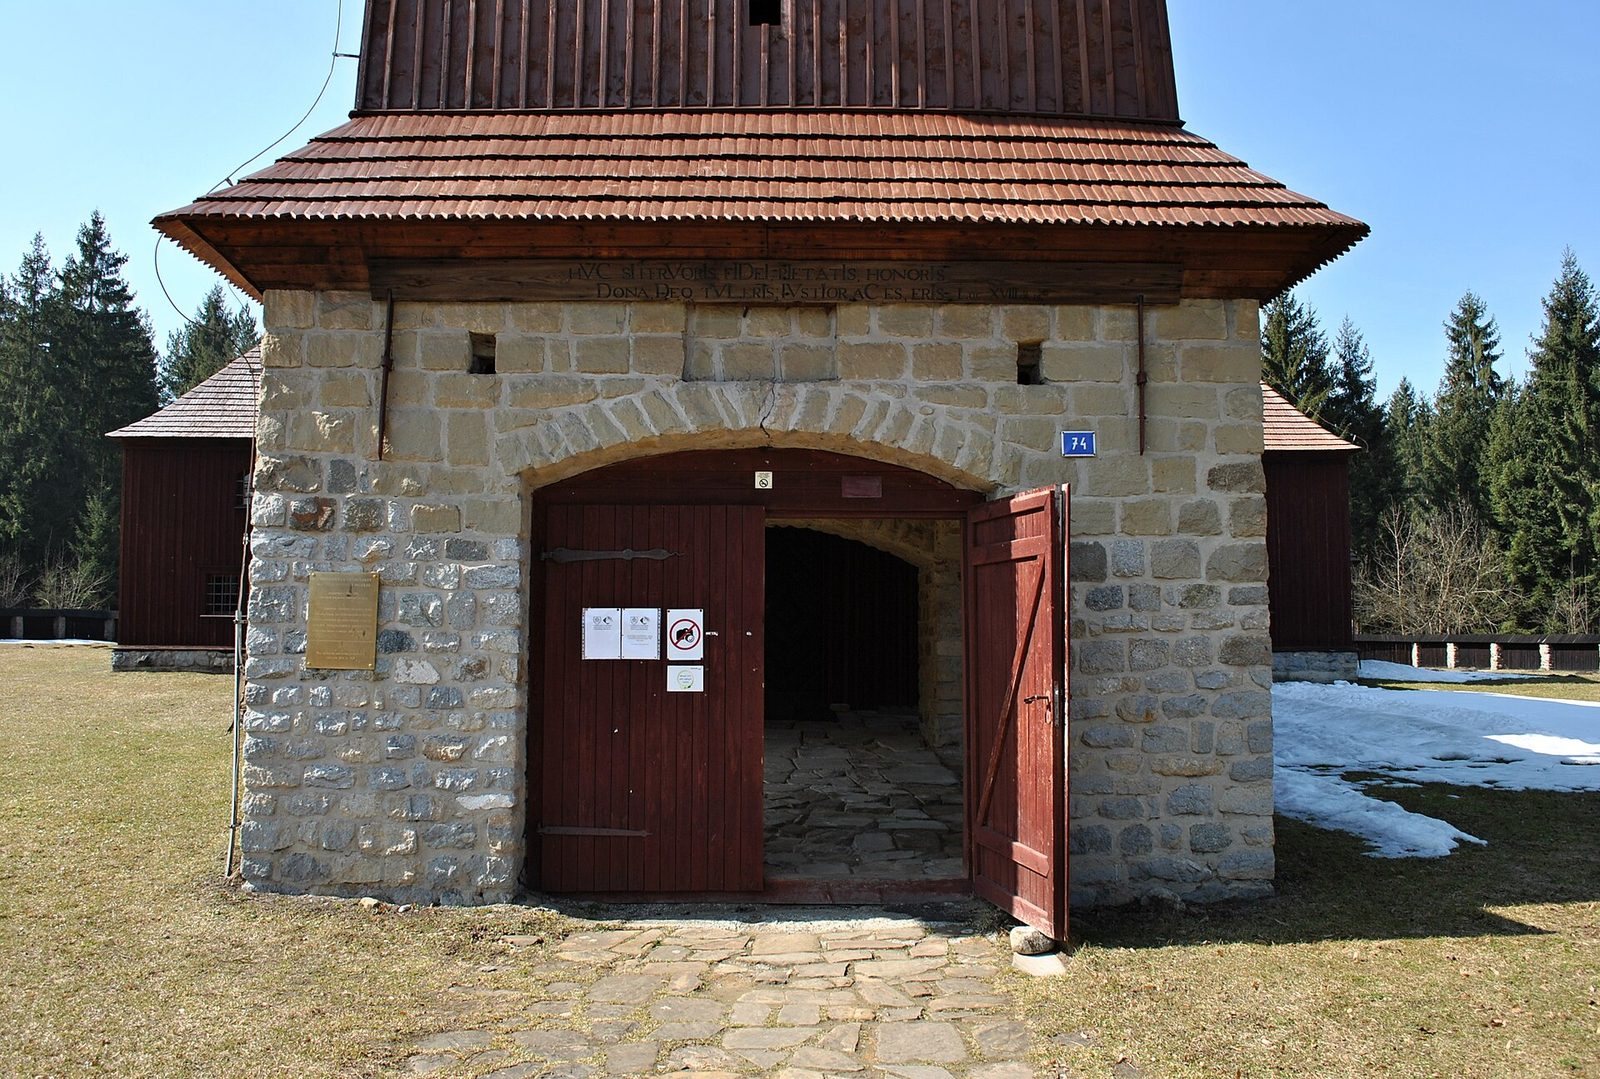
The east entrance opens into the altar area. The original main entrance was probably beneath the western organ gallery. Each arm of the church has its own entrance, intended for worshippers from designated communities in Lower and Middle Liptov. The building’s slope is still apparent in the floor, which falls about 1.3 metres toward the altar.
Bell tower and bells
The 19-metre tower has a square plan and combines stone and timber. It originally stood apart from the church; a passage through it now leads to the main entrance. A Baroque clock with wooden hands was once attached to the tower. Three bells dating from 1754, 1781, and 1825 were requisitioned during the First World War. Bells cast in 1921 and 1922 replaced them, bearing the names Faith, Hope, and Love.
Interior fittings and decoration
Altar
The predominantly Baroque interior preserves a wooden altar dated 1693, brought from the earlier church and incorporating Renaissance elements. Its six painted panels show the Transfiguration of Christ at the centre, with the Trinity and Resurrection above and the Last Supper in the predella, the lower section of an altarpiece. Two apostles appear on the side panels. Larger sculptures of the apostles Peter and Paul stand beside the altar, with smaller figures of Moses and Aaron above them.
Pulpit and baptismal font
The pulpit also came from the earlier church. Painted panels depict the Evangelists, while two angel sculptures and two coats of arms decorate the area above. The altar and pulpit are attributed to Johann Lerch, a woodcarver from Kežmarok, or a craftsperson in his circle. A sandstone baptismal font probably also belonged to the earlier building.
Galleries and paintings
The two-level galleries have fronts decorated with folk paintings from an unidentified workshop. The subjects include Church Fathers, musicians, the biblical king David, prophets, and biblical scenes surrounded by plant and animal designs. Liturgical motifs also appear on the columns beneath the galleries. The gallery in the altar area was reserved for landed nobility; its front bears the coats of arms and initials of three principal patron families, Pottornay, Luby, and Okolicsányi.
Portraits and chandelier
Oil portraits of Martin Luther, the German theologian whose reform movement gave Lutheranism its name, and Philipp Melanchthon, a major early contributor to Lutheran theology, hang on the south wall between the altar and pulpit. They date from the mid-eighteenth century. A chandelier made of Venetian glass dates to 1780.
Organs
A six-stop organ positive, a compact organ with six sets of pipes, made by Martin Podkonický of Banská Bystrica, was acquired in 1754 and transferred unchanged to the new church in 1774. It remained in use until 1943, when the congregation acquired a replacement from Július Guna of Prešov. The earlier instrument was later restored at a workshop in Kutná Hora. Its painted and gilded case survives, and the restored organ has replacement pipes modeled on Podkonický’s work. Its original wedge bellows were replaced by magazine bellows, a reservoir-based air supply. The case bears a chronogram, an inscription whose Roman-numeral letters add up to a date; the numerals are thought to refer to the instrument’s decoration in 1760.
A separate organ positive made in Georg Demicher’s workshop in the late seventeenth century for the first church was sold to the congregation at Liptovská Sielnica in 1754. When that village was abandoned for the Liptovská Mara reservoir project in the 1970s, the instrument was moved to All Saints Church in Ludrová. Vandals destroyed it in the early 1990s.
Original site and burials
The church originally stood on a slope south of the centre of Paludza, about five kilometres north of its present position. The village was flooded by the Liptovská Mara reservoir, while the church site itself lay outside the planned water area. The underground area beneath the first church contained five tombs used for people regarded as important to the local religious community. A memorial plaque marks the former church site.