Arch of Titus: A Flavian Triumphal Arch in Rome
Site at a Glance
- Popularity
- Very High
- Country
- Italy
- Primary era
- Classical
- Eras represented
- Classical, Medieval, Early Modern, Modern
- Civilizations
- Papal States, Roman
- Site type
- Civic
- Remains
- Arch
On this page20 sections
History
The Arch of Titus is a Roman triumphal arch on the Via Sacra in Rome, Italy, commissioned by Emperor Domitian shortly after Titus died in AD 81 and probably built in AD 82 or soon afterward. It is the oldest surviving triumphal arch in ancient Rome. The monument honored Titus’s elevation to divine status and recalled his joint triumph with his father, Vespasian, in AD 71, following the Roman capture of Jerusalem in AD 70. It also promoted the Flavian dynasty and helped support Domitian’s claim to rule.
Flavian commemoration
The arch joined images of Titus’s public victory to his later deification. Its procession scenes recalled the triumph, held more than a decade before the monument was built, while the display of objects from the Jerusalem Temple pointed to the conquest as a defining achievement of Titus’s career.
A separate honorific arch for Titus had been erected in the Circus Maximus in AD 81, while he was still alive. Its dedication credited him with subduing the Jews and destroying Jerusalem under his father’s command and plan. The inscription’s claim that no earlier ruler or people had captured the city was false: Roman commanders Pompey and Sosius had taken Jerusalem in 63 BC and 37 BC. The wording presented the victory as the subjugation of the Jewish people, rather than simply the defeat of a rebellion. The arch survived into the Middle Ages before either collapsing or being dismantled for building material.
Images of the Circus Maximus arch, including a mosaic at the Villa Romana del Casale and a relief at Palazzo Trinci, have informed reconstructions of its appearance. They suggest a structure with three openings, four freestanding columns, four wall projections, and a four-horse chariot above, although the reconstruction rests on depictions rather than surviving parts of the arch. Its foundations were uncovered and reburied for protection in 2014–15.
Medieval transformation
From the eleventh to thirteenth centuries, the Frangipani family incorporated the Arch of Titus into a fortified complex that enclosed the Temple of Venus and Roma, parts of the Palatine, and the Arch of Constantine. The Colosseum was added to the complex later. A medieval guide distinguished the Circus Maximus monument from the Arch of Titus, associating the latter with the Seven Lamps, its carved menorah.
From the twelfth century, papal processions passed through the arch on the route from the Lateran Basilica to St Peter’s. The newly elected pope’s ceremonial passage marked his assumption of authority over Rome. After the First Crusade, the capture of Jerusalem and the Temple Mount encouraged people to regard the Lateran Basilica as a new Temple in Rome. The Arch of Titus became part of this religious association, and claims arose that the Lateran held objects taken from the Temple by Titus, including the menorah and an object identified as the Ark of the Covenant.
Early modern use and coercion
Efforts to protect Rome’s ancient monuments included a measure probably associated with a brick support built against the arch’s south side. A bill dated 21 May 1466 may refer to this work; the support remained until the major restoration of the early nineteenth century. In the seventeenth century the arch was absorbed into an Olivetan monastery complex, with a granary attached. Monks apparently occupied its attic chamber, which was renovated from 1715.
In 1555 Pope Paul IV established Rome’s Jewish Ghetto through the papal measure Cum nimis absurdum, requiring Jews to live in a segregated district. He also made the arch the setting for an annual oath of submission: Jewish elders were compelled to kiss the feet of each newly crowned pope. At an unknown date, Rome’s chief rabbinate imposed a separate local prohibition on Jews walking beneath the arch.
Restoration and modern preservation
During the French occupation of Rome, Napoleon ordered the occupation of the Papal States in 1808. Plans to clear buildings around the arch exposed it as an ancient monument but also created structural problems. Proposals to brace it or dismantle and rebuild it were not carried out. Restoration began under Raffaele Stern in the late 1810s and continued under Giuseppe Valadier during the pontificate of Pope Pius VII. The work is regarded as an early example of modern conservation because its plain travertine additions were designed to be distinguishable from the ancient marble.
Excavations of the Roman Forum beginning in 1901 examined the arch’s foundations. During the Second World War, walls and sandbags shielded the monument. British forces allegedly uncovered a plot by Jewish officers to blow it up during the capture of Rome. In the 1960s, conservation work sought to protect the marble, but air pollution contributed to worsening decay in the second half of the twentieth century. Graffiti and vandalism also damaged the arch; the upper arm of a figure carrying spoils had been lost before 1979.
Jewish memory and artistic legacy
In 1947, after the United Nations General Assembly voted in favor of establishing a Jewish state, members of Rome’s Jewish community and Holocaust survivors from several countries carried a menorah through the arch in the opposite direction. The procession represented the end of exile and the return of the menorah and Jewish people to the Land of Israel. The local prohibition on walking beneath the arch was lifted in 1947 after Israel was established, and the change was publicly marked at a Hanukkah gathering in 1997. The monument became an emblem of the Jewish diaspora, and its carved menorah served as a model for the menorah on Israel’s state emblem.
From the Renaissance onward, the arch influenced the design of triumphal monuments. Later works explicitly linked to it include Leon Battista Alberti’s portico for Sant’Andrea in Mantua, the Arc de Triomphe in Paris, Porte d’Aix in Marseille, Wellington Arch in London, Siegestor in Munich, Soldiers’ and Sailors’ Arch in Brooklyn, Washington Square Arch and the temporary Dewey Arch in Manhattan, Fusiliers’ Arch in Dublin, the National Memorial Arch at Valley Forge, and India Gate in Delhi. Art historian Franz Wickhoff drew attention to the arch in his reassessment of Roman art. Its sculptural style has prompted a tentative attribution to Rabirius, an architect associated with Domitian, but no contemporary evidence establishes his authorship.
Remains
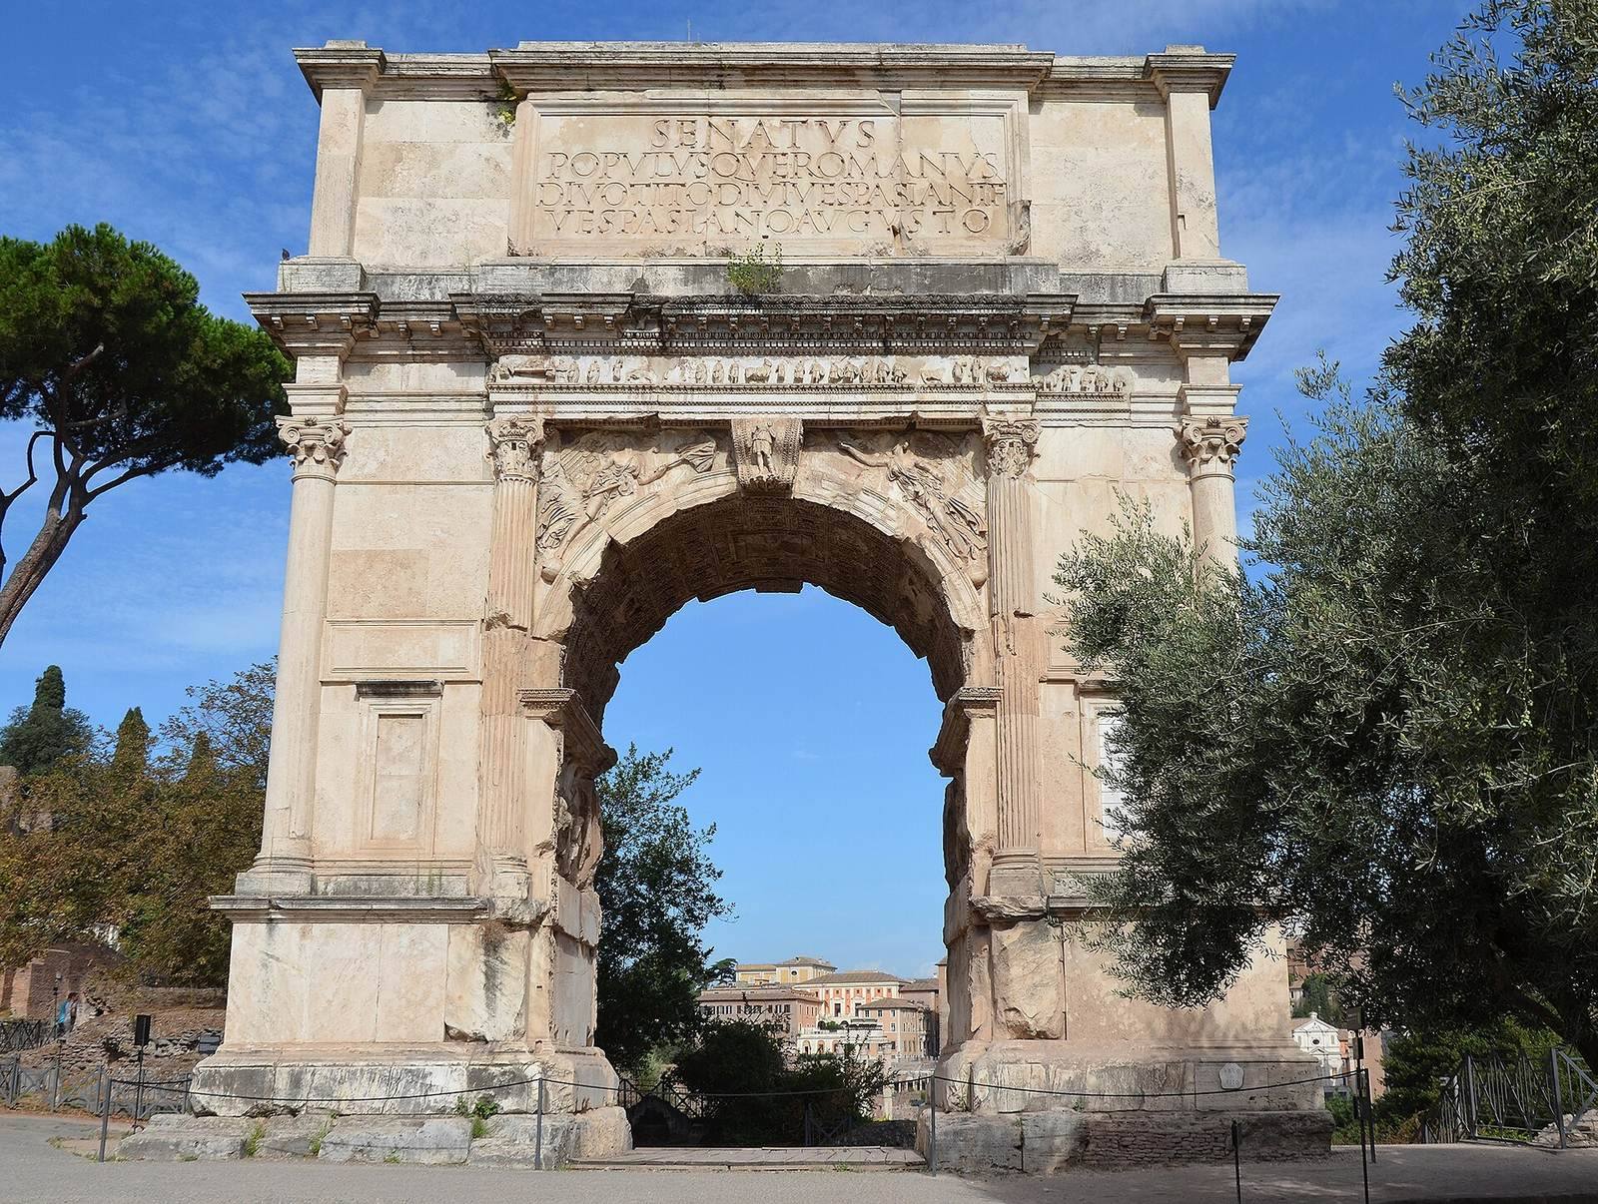
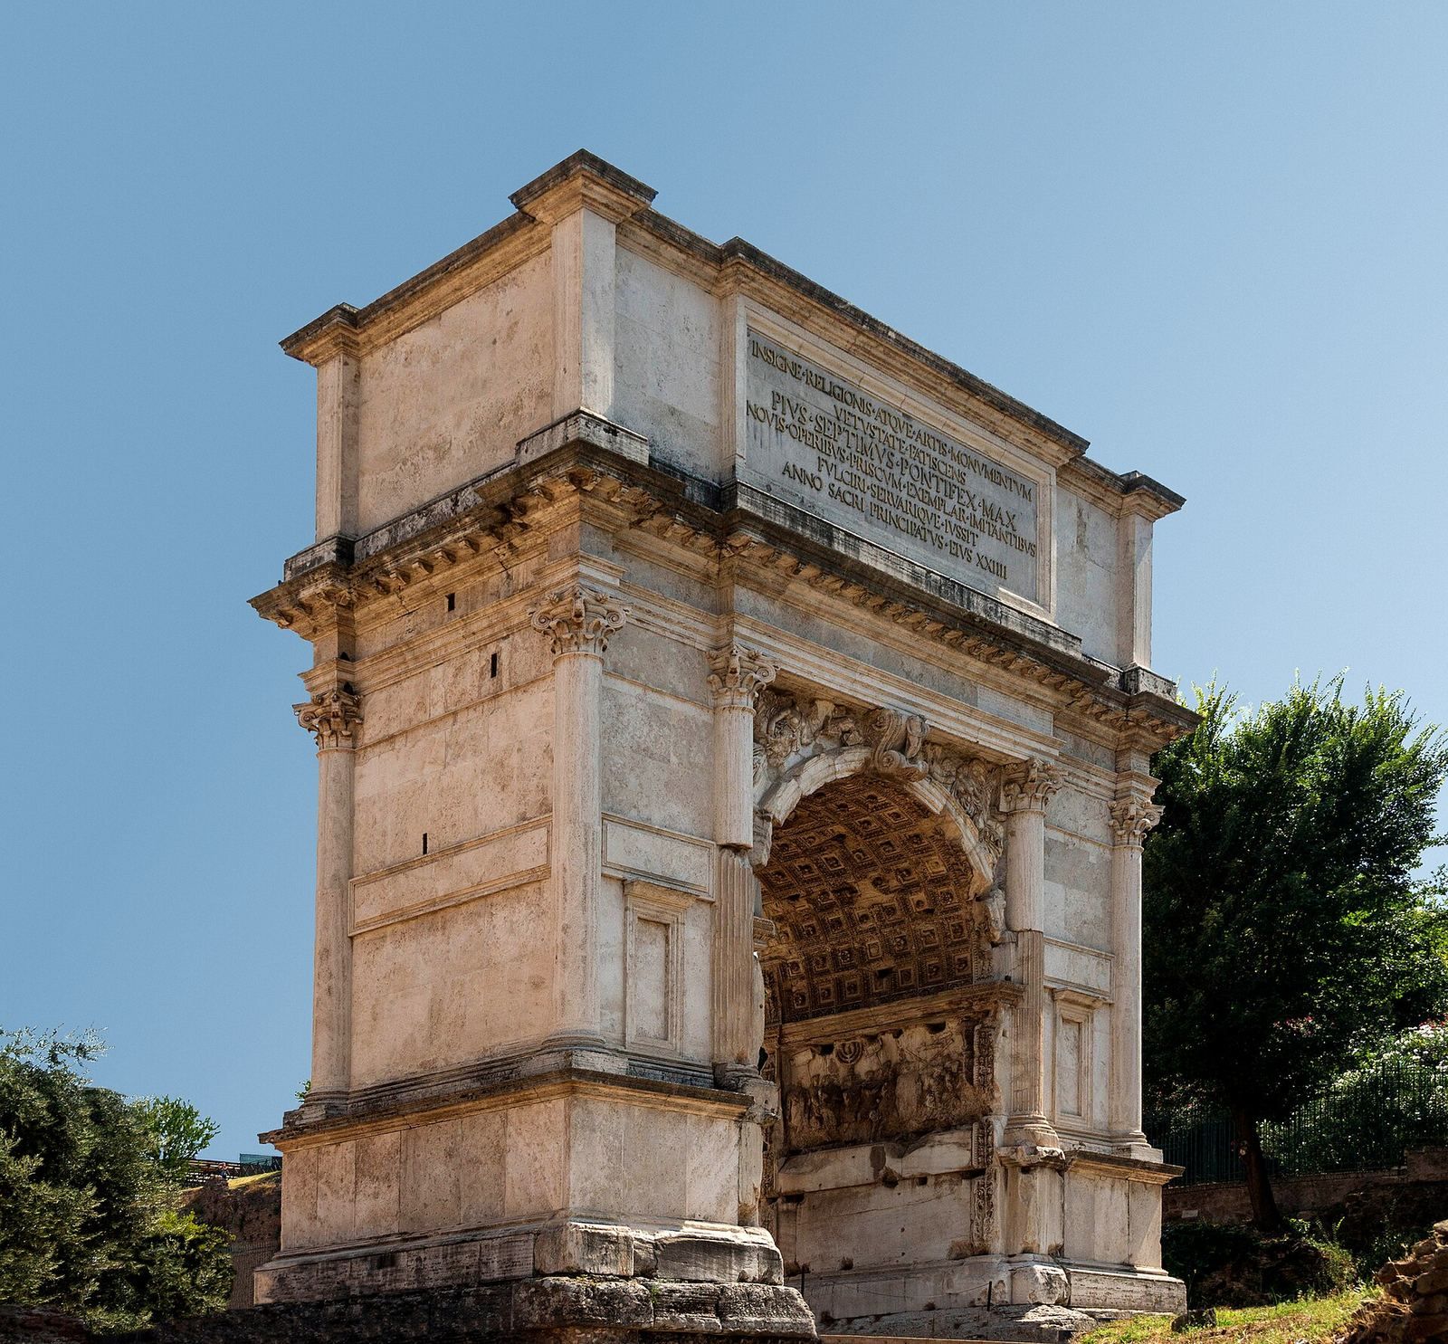
The Arch of Titus is a single-opening structure about 15 metres high, 13.5 metres wide, and 4.75 metres deep. Its passage measures 8.3 metres high by 5.36 metres wide. Two massive piers flank the opening, and the façade rises in three horizontal levels: a base, a columned level with a projecting entablature, and an attic above. The surviving masonry is made of travertine blocks and was originally faced with marble. While the outside is comparatively plain, the passage and its sculpted panels carry much of the monument’s ornament.
Overall form and construction
Foundation and materials
The arch stands on a cast foundation at least four metres deep, formed inside timber shuttering with alternating courses of limestone and basalt. Its travertine structure was faced with marble: Pentelic marble from near Athens covered the more visible lower parts, while the less costly Lunensian marble from Italy was used above the architrave. An attic chamber reduced the weight above the vault.
Façades and access
The four façade columns and offsets in the entablature and attic emphasize the passage and the inscription panel. There are eight columns in total, and some restored shafts are smooth rather than fluted. Only two capitals, those beside the passage on the east side, are original. Part of the east entablature survives with carved acanthus growths whose curling stems end in flowers and animal forms. The bases, cornices, frames, and other projecting elements have relatively plain profiles.
A doorway on the east face of the north pier leads by stairs to the attic chamber and roof. The bottom part of the stair is ancient; the rest, along with the vaulted brick chamber and its cobbled roof, belongs to the early nineteenth-century restoration. The complete cornice crowning the attic is also a modern addition, modeled on the Arch of Trajan at Ancona.
Inscriptions
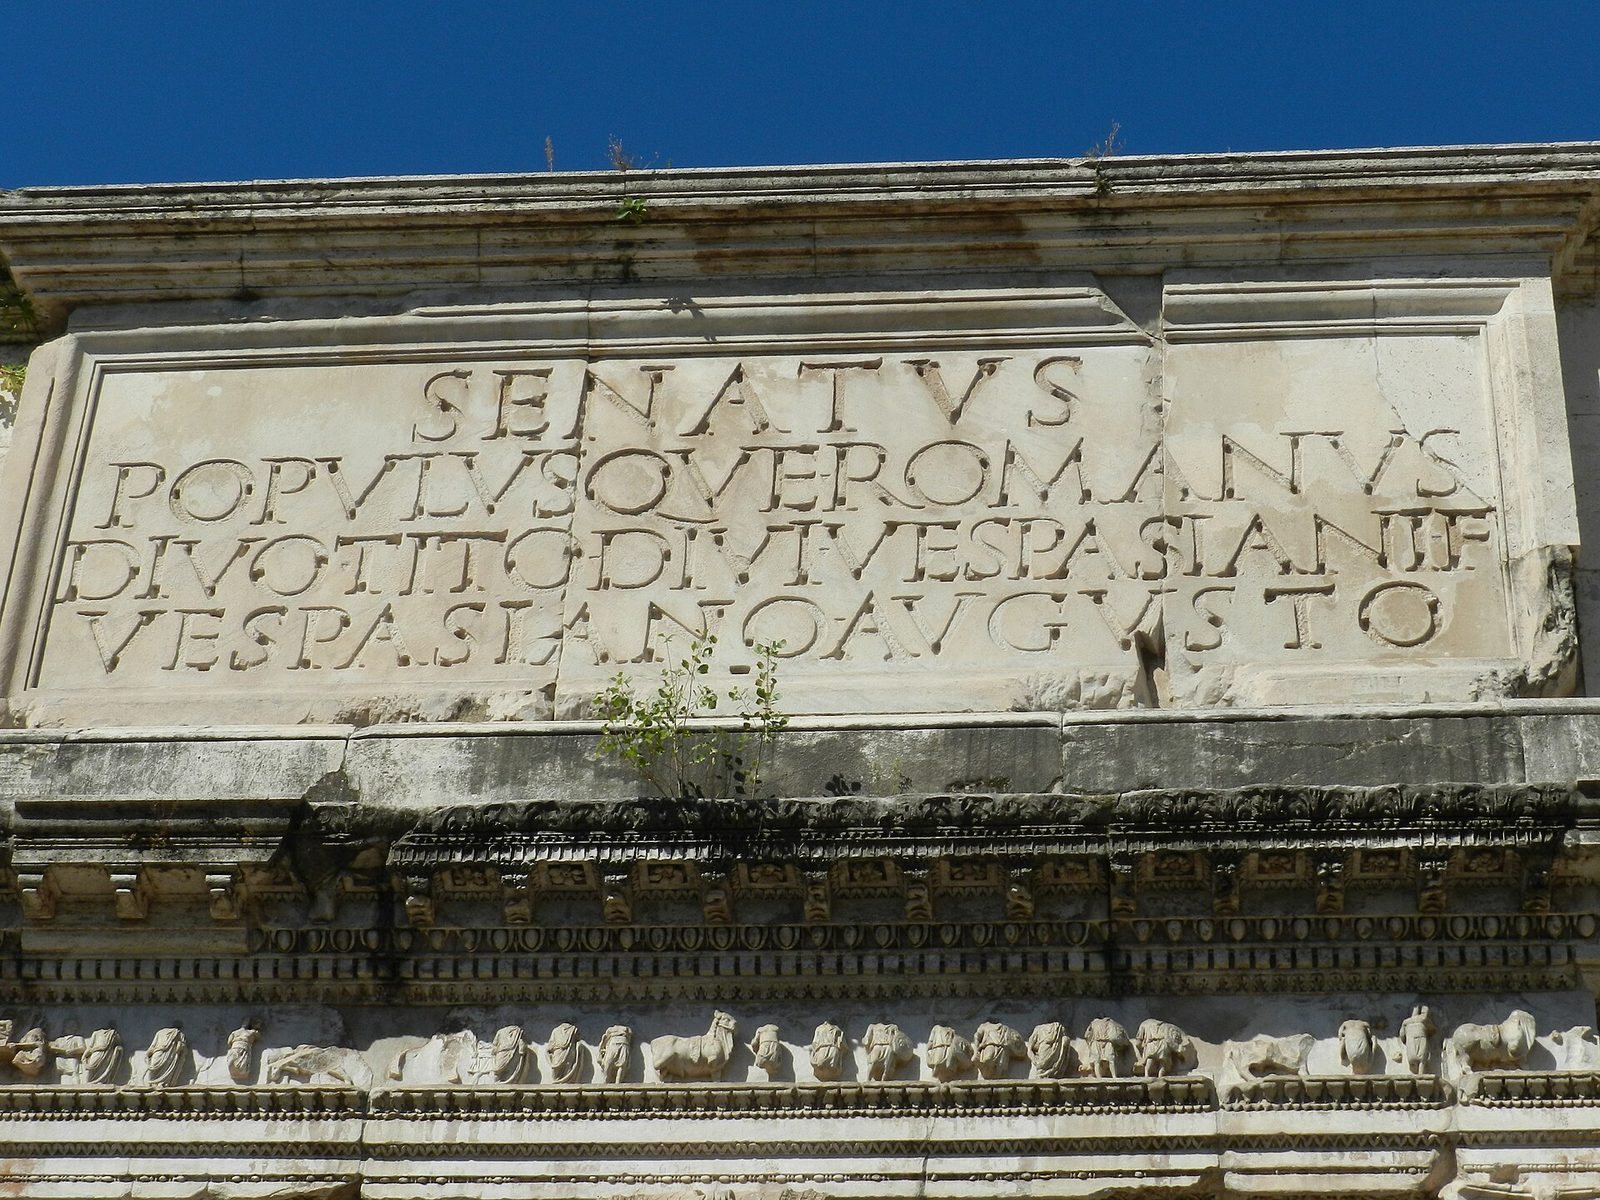
The east face retains the ancient dedication on a four-line panel assembled from three marble slabs of different sizes. It names the Roman Senate and people as the dedicators of the deified Titus, son of the deified Vespasian. The letters probably consisted of bronze fitted into prepared holes, and their height decreases from the first line to the fourth. A corresponding dedication on the west face is thought to have existed, but it has been lost.
The west face instead carries a six-line inscription installed during the early nineteenth-century restoration. In bronze lettering, it states that Pius VII ordered the aged monument, valued for its religious and artistic importance, to be supported and preserved through new work modeled on the ancient structure. The inscription dates the work to the twenty-fourth year of his pontificate.
Sculpted program
Passage reliefs
The north inner relief shows Titus in a four-horse chariot, crowned by winged Victory. Virtus, the personification of valor, leads the horses; Honos, the personification of honor, and twelve lictors accompany the procession. Lictors were attendants who carried bundles of rods as signs of Roman authority. The scene recalls the triumph and presents Titus’s earthly victory as anticipating his later elevation to divine status.
On the south inner relief, Roman soldiers carry spoils from the Jerusalem Temple. Eight men support each of two display frames, preceded by three identifying placards. The forward frame holds a gold table for the showbread, with two incense vessels above it and two silver trumpets between its legs. The rear frame bears the seven-branched gold menorah. This scene provides a rare contemporary image of objects from the Temple. The spoils were probably colored gold against a blue background; a 2012 digital restoration project identified yellow ochre pigment on the menorah.
Passage pilasters
The two reliefs are bordered by pilasters, shallow wall projections resembling columns, with projecting capitals. Each is decorated with an acanthus plant and scrolling stems bearing flowers and animals. Identifiable animals include a goat, hare, dog, lion, and donkey; birds occupy the tiers, and eagles on thunderbolts crown the pilasters. Variations in the carving point to differences in workmanship and skill.
Vault and triangular panels
The passage vault has recessed ceiling panels, called coffers, arranged in seven rows of fifteen. At the centre, a panel three coffers wide and three high contains Titus riding an eagle, its wings spread and its head turned toward the Forum. The carving retains chisel and drill marks, and its final smoothing was left unfinished. The composition is tightly fitted: the frame cuts off the crown of Titus’s head, while the eagle and rider lie parallel rather than at right angles. A dowel encountered during carving remains visible at the eagle’s right wing.
Four winged Victories occupy the triangular spaces between the vault and its surrounding frame. They wear tunics and hold a trumpet and military standard on the east side, and an oak wreath with a palm branch and a trophy on the west. The eastern figures are more softly modeled and have finer feathering than those opposite them.
Frieze and façade figures
A marble frieze, originally about 0.45 metres high, ran around the arch above the passage. A section measuring 9.45 metres survives on the east side, though its figures, about 0.37 to 0.40 metres tall, are badly damaged. The scene includes five decorated sacrificial bulls led by religious attendants and Romans in togas. They are followed by bearers carrying a reclining river god representing the Jordan. He rests one hand on a water jar and holds reeds in the other; a smaller scene shows an attendant restraining a resisting bull.
The scroll-shaped stones at the crown of the east and west façades each bear a figure that originally stood about 0.9 to 1 metre tall. The eastern figure may represent Virtus or Roma, while the western one may represent Honos or the spirit of the Roman people. Interpreting the pair as Virtus and Honos has been argued to fit the other sculpture on the arch.
Alterations and conservation
Medieval defensive use
When the arch became part of the Frangipani family’s medieval fortified complex, sculptures on the outer faces of its two large piers were lost. Holes left for beams in the defensive construction remain visible in the panels. The roadway through the arch was lowered, exposing the travertine foundations.
Nineteenth-century restoration
During the early nineteenth-century restoration, Valadier dismantled and reassembled the upper third to realign displaced stones in the arch. He considered the attic chamber medieval and removed it, while the present crowning cornice follows his model from the Arch of Trajan at Ancona. The west-face restoration inscription and additions in plain travertine distinguish this work from the ancient marble fabric.
Later repairs and surviving evidence
In the 1960s, travertine was added to gaps in the cornice of the entablature to keep water from damaging the marble. The small frieze was chemically consolidated from behind, work that required opening the attic floor. A sixth-century notice describes Theodahad arranging repairs to bronze elephants that threatened to fall onto the Via Sacra in 535–36. These figures may have formed a bronze four-horse chariot drawn by elephants on top of the arch, but their connection to the monument is uncertain. The attic may also have carried additional statuary, possibly a gilded chariot.