Santi Cosma e Damiano: An Early Christian Basilica in Rome




Site at a Glance
- Rating
- 4.8
- Popularity
- Medium
- Country
- Italy
- Primary era
- Early Modern
- External website
- Open
- Eras represented
- Classical, Medieval, Early Modern, Modern
- Civilizations
- Byzantine, Ostrogothic, Papal States, Roman
- Site type
- Religious
- Remains
- Basilica
On this page19 sections
History
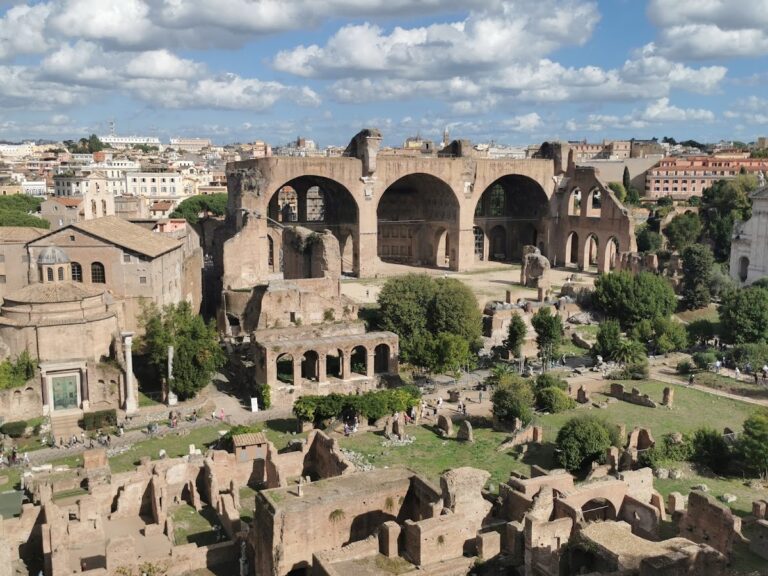
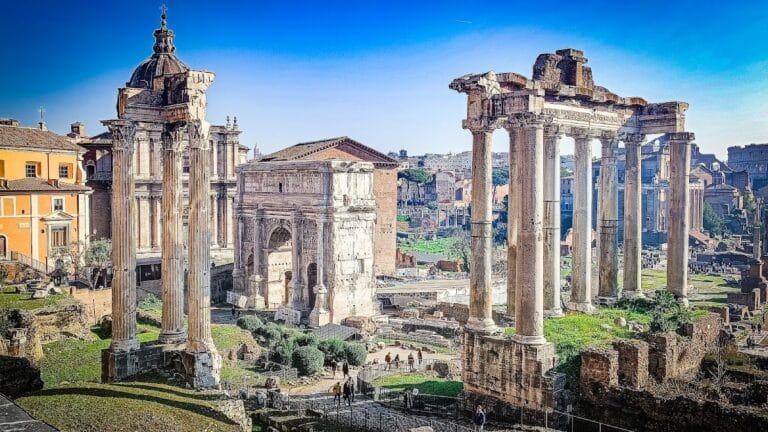
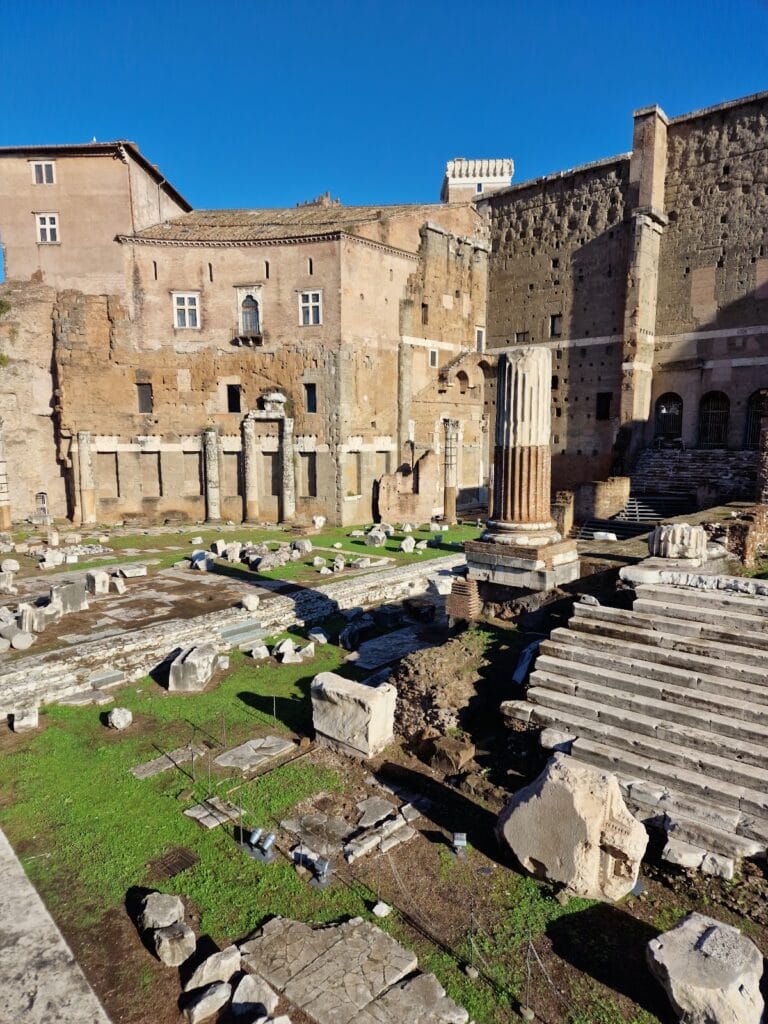
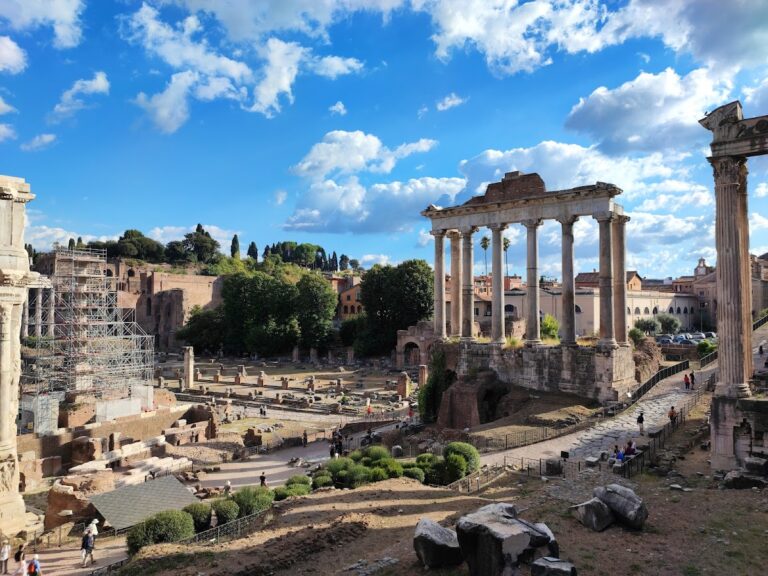
Santi Cosma e Damiano is an ancient Christian basilica in Rome, Italy, established in AD 527 within buildings of the Roman Forum and regarded as the first Christian basilica founded in this part of the forum. It stands between the Via Sacra and the modern Via dei Fori Imperiali on the former Forum of Peace, also called the Forum of Vespasian. The church combines Roman Imperial construction with an early Christian conversion, later medieval changes, and a major Baroque rebuilding.
The Forum of Peace
The complex began as part of the Forum of Peace, commissioned by Emperor Vespasian in AD 71 after his victory in the Jewish War. Its surviving walls formed the southeastern boundary of the forum, opposite the former apse of the Basilica of Maxentius. One large hall, known as the Flavian Hall or Aula Flavia, probably functioned as the Bibliotheca Pacis, a library. Under Emperor Septimius Severus, it was adapted as a cadastral office and as the seat of the urban prefecture, the administration headed by Rome’s senior urban official.
Between AD 203 and 211, the Forma Urbis Romae was mounted on the hall’s northeastern interior wall. This was a monumental marble plan of ancient Rome, made from 150 slabs and showing the outlines, locations, and names of temples, public buildings, and residences in the central city. The plan measured about 18 by 13 metres and was drawn at a scale of 1:240. Its fragments later became an important record of Rome’s ancient urban landscape.
The Maxentian Building Programme
A circular brick building was erected in the early fourth century, probably around AD 309, during the building programme of Emperor Maxentius. It is traditionally called the Temple of Romulus and was once identified as a shrine to Valerius Romulus, Maxentius’s deified son, who died in AD 309. Other interpretations have connected it with Jupiter Stator or with the housing of statues of the Penates, the traditional household gods of Rome. Its original purpose therefore remains associated with several possible religious identifications.
Christian Conversion in AD 527
In AD 527, the Ostrogothic king Theodoric the Great and his daughter Amalasuntha transferred the former library and part of the circular building to Pope Felix IV. Felix joined the structures and converted them into a Christian basilica dedicated to Cosmas and Damian, Arabian physician-brothers who were martyred under Emperor Diocletian around AD 303. Their cult had been especially strong in the Eastern Church from the late fourth century and was associated with medical care without payment and with the protection of physicians, surgeons, pharmacists, and veterinarians.
The circular building became the church’s vestibule, while the former library became the principal basilica. The conversion was one of the earliest examples in Rome of a secular Roman building being adapted for Christian worship. The dedication also redirected religious associations in the surrounding area, which had included Castor and Pollux and the healing gods Apollo and Aesculapius.
Santi Cosma e Damiano functioned as a diaconia, an institution that provided assistance to the poor. Pope Gregory the Great is said to have brought the relics of Cosmas and Damian to Rome and established an alabaster altar over a confessio, a liturgical space associated with a saint’s relics, between AD 590 and 604. In AD 725, Pope Gregory II introduced a station liturgy, a service assigned to the church during the Roman Lenten cycle, using a Gospel passage about healing that referred to the church’s physician patrons.
Medieval Administration and Worship
Pope Hadrian I restored the roof between AD 772 and 795, endowed the diaconia with agricultural land and olive groves, and raised it to the status of a cardinal deaconry, a church title traditionally assigned to a cardinal-deacon. Pope Leo III undertook further restoration, while Pope Paschal I supplied endowments and liturgical vestments. In October 827, Gregory IV was elected bishop of Rome at the church.
During the eighth century, Pope Paul I converted one of the circular building’s side rooms into the oratory of Saint Peter in Silice. It commemorated the tradition that the Apostle Peter knelt on the Via Sacra while praying against the magician Simon Magus. Stone slabs said to bear the impressions of Peter’s knees are now embedded in Santa Francesca Romana. The church was also linked by tradition with the history of medicine, including the claim that the physician Claudius Galen lectured in the former Bibliotheca Pacis. Roman physicians were said to have met in the area for centuries, although the Galen association remains traditional rather than securely established.
Around AD 1150, Cardinal Guido commissioned a new ciborium, a canopy over the altar supported by columns, from the marble-workers Giovanni, Pietro, Angelo, and Sasso, the sons of the Roman marble-worker Paolo. Pope Hadrian IV rededicated the altar after the work was completed. The twelfth-century campanile, or bell tower, collapsed in the earthquake of 1600, damaging part of the church and its apse mosaic. It was later replaced by a freestanding bell wall beside the present entrance.
Franciscan Custody and Baroque Reconstruction
In 1512, the church and monastery were assigned to the Third Order Regular of Saint Francis, a Franciscan religious order whose members live in community under a regulated form of the Third Order tradition. The order continues to administer the complex. Santi Cosma e Damiano is the conventual church of the order’s General Curia, a titular diaconia, a rectorate church, and a former parish church.
Alleged relics of Saints Mark and Marcellian were rediscovered in the basilica in 1583 during the pontificate of Gregory XIII, although their route to the church and their identification remain uncertain. After the earthquake damage, restoration ordered by Pope Clement VIII began in 1602. Pope Urban VIII then directed a major Baroque reconstruction between 1632 and 1638, based on designs by Orazio Torriani and supervised by Luigi Arrigucci. Domenico Castelli designed the new high altar.
The rebuilding raised the church floor by about seven metres, bringing it to the level of the surrounding Campo Vaccino and reducing water infiltration. It changed the apse and triumphal arch, added the cloister and side chapels, and replaced the earlier bell tower. The lower church continued at the former floor level, creating the two-level arrangement visible today.
Excavation and Later Status
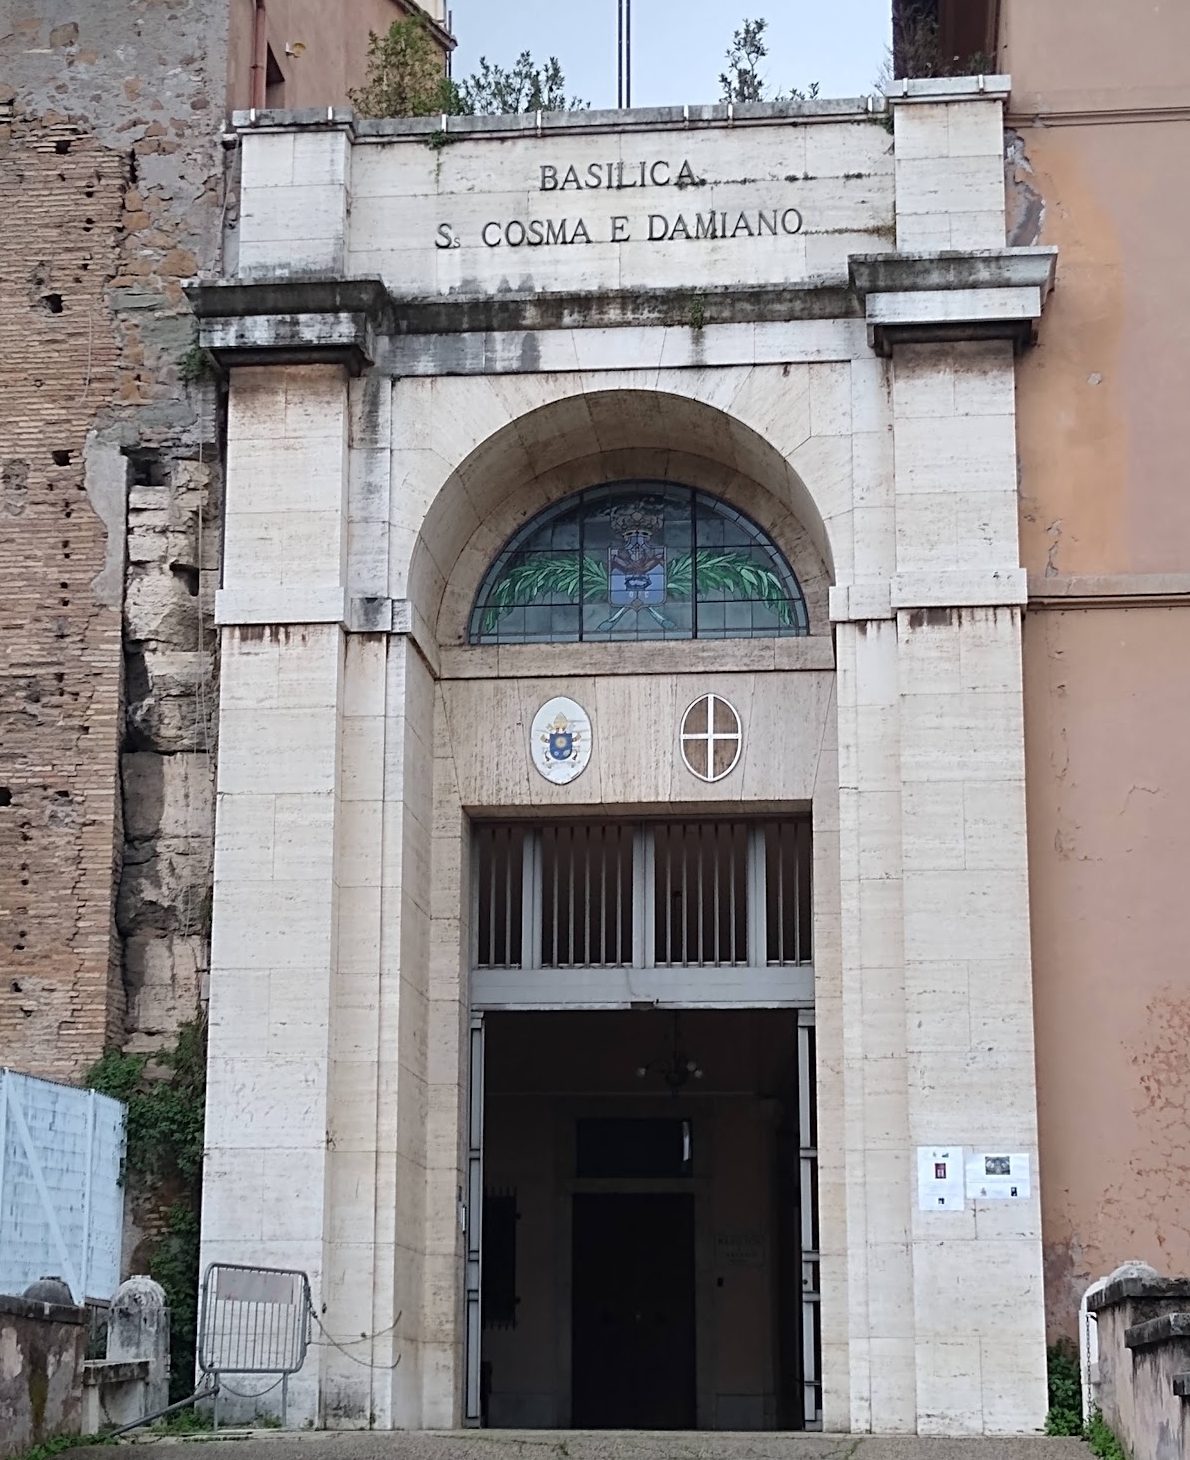
Excavation and redevelopment in the Roman and Imperial Forums changed the access arrangements. The vestibule entrance was lowered in 1880, and its Baroque pediment was destroyed. In 1947, the former entrance through the circular building was closed and a new entrance was opened from the Via dei Fori Imperiali. The church is now entered through the adjoining cloister, while the circular building has been restored as an ancient monument and archaeological exhibition space.
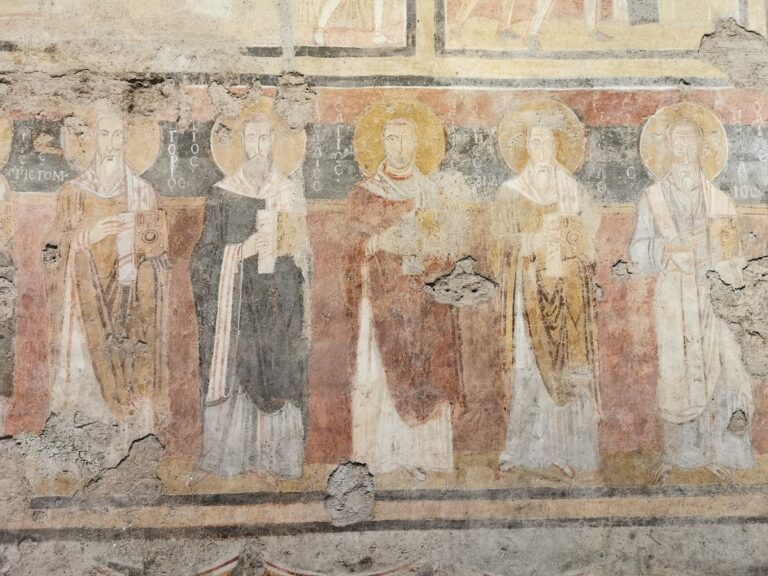
The parish of Sant’Adriano al Foro was transferred to Santi Cosma e Damiano in 1862 because of the excavations in the Roman Forum. The parish was suppressed in January 1986, and the church became a rectorate church within the parish of San Marco Evangelista al Campidoglio. Further work in the former Temple of Romulus in 1990 removed the seventeenth-century marble floor, reconnected the crypt and vestibule into a single space, exposed the ancient brickwork, and conserved several thirteenth-century frescoes. A large glass window was installed between the vestibule and the main church in 2000.
The church has the rank of a minor basilica and remains a titular church of the Roman Church, meaning that it is assigned to a cardinal as a sign of responsibility for its community. It is also a station church during Lent. Since November 28, 2020, its titular cardinal-deacon has been Mario Grech.
Remains
The complex brings together a single-nave basilica, the former circular Temple of Romulus, the monastery and cloister, and a lower church at the original Roman floor level. The upper church is reached from the north through the monastery and cloister, while the lower portion is accessible from the Roman Forum. Original Roman masonry and marble surfaces coexist with early Christian mosaics, medieval pavements and frescoes, Baroque chapels, and the seventeenth-century monastic buildings.
Roman Structures and the Vestibule
Former Forum of Peace Hall
Rooms beside the present entrance preserve original marble paving from the Forum of Peace. The adjoining wall once carried the Forma Urbis Romae, the large marble plan of Rome installed between AD 203 and 211. More than 1,000 fragments were found during the Renaissance, and portions were copied in the Vatican. Surviving fragments are preserved in Roman museum collections. The plan was unusually oriented, with its upper edge facing southeast rather than north.
Former Temple of Romulus
The former Temple of Romulus is a circular brick structure whose central chamber measures about 16 to 17 metres across. It has a domed roof, two apsidal rectangular side rooms, and a portico. The entrance retains an ancient bronze door framed by two porphyry columns and an elaborately decorated architrave, while the portico preserves two green-marble columns. A lantern was added to the dome during the restoration of 1633. An intermediate ceiling was later removed, recovering the appearance of the largely preserved ancient interior.
A glass partition now separates the circular building from the basilica, and a large window allows views into its interior. One former side room became the oratory of Saint Peter in Silice during the eighth century. The 1990 work removed the later marble floor, exposed the brickwork, and joined the crypt and vestibule into one space. Several thirteenth-century frescoes were revealed and conserved.
The Basilica
Plan and Chapels
The basilica has an almost square plan, except for its semicircular apse. A single nave is flanked by three chapels on the left and four on the right, with broad arches opening into them. Most of the wall and chapel frescoes date from the seventeenth century, alongside earlier medieval work.
The first chapel on the right is dedicated to Our Lady of Sorrows and contains a Descent from the Cross. Giovanni Battista Speranza painted its side-wall frescoes, apart from the earlier image of Christ as Crucified King. The second chapel is dedicated to Saint John the Evangelist and contains paintings by Giovanni Baglione. The third belongs to Saint Anthony of Padua and has an altarpiece by Giovanni Antonio Galli showing the saint’s vision of the Christ Child while reading Scripture. The fourth is dedicated to Saint Francis of Assisi and contains an altarpiece from the school of Girolamo Muziano.
On the left, the first chapel is dedicated to Saint Barbara and has side-wall frescoes by Allegrini. The second is dedicated to Saint Alexander and contains a Crucifixion in the style of Rubens, with scenes of martyrdom by Francesco Allegrini. The third is dedicated to Saints Rose and Rosalia and contains an anonymous early sixteenth-century altarpiece.
Apse and Triumph Arch Mosaics
The main apse preserves most of a sixth-century mosaic created under Pope Felix IV. Its semicircular vault is about 15.80 metres in diameter, although the edges were cut back during the Baroque rebuilding. The left-hand group was restored after the campanile collapsed. The mosaic represents the Parousia, the future return of Christ in glory. Christ appears at the centre on coloured clouds, holding a scroll and gesturing towards a star. Saints Peter and Paul present Cosmas and Damian, while Saint Theodore and Pope Felix IV stand on either side. Felix holds a model of the church.
Cosmas and Damian carry medical bags and wear martyr’s crowns. The composition includes the Jordan River, two palm trees, a phoenix representing immortality, the Lamb of God on the Paradise Mountain, the four rivers of Paradise, and twelve sheep representing the Apostles. The sheep emerge from symbolic representations of Jerusalem and Bethlehem. A dedicatory inscription is also preserved. Along the lower part of the apse, a series of tondi from about 1635 shows Franciscan saints, with male saints on the left and female saints on the right.
The partly preserved triumphal-arch mosaic probably dates from the late seventh century, possibly from the period of Pope Sergius I. Its imagery derives from the Book of Revelation. The Lamb rests on a jewelled throne beneath a cross and above a scroll with seven seals, surrounded by seven lamps and angels. The surviving symbols of the Evangelists are a winged human for Matthew and an eagle for John. Other symbols and the figures of the apocalyptic elders were lost during the seventeenth-century renovation.
Altar and Medieval Furnishings
The Baroque coffered ceiling was installed in 1632. It bears the coat of arms of Pope Urban VIII and a large painting by Marco Tullio Montagna showing the Apotheosis of the patron saints and the Virgin. The high altar dates from 1637 to 1638 and was designed by Domenico Castelli. It reuses four black-and-white marble columns from the earlier ciborium.
The altar contains a medieval Madonna and Child icon, dated variously to the twelfth or thirteenth century and probably copied from an older early Christian Marian icon. The church also preserves a thirteenth-century Cosmatesque Easter candlestick. Cosmatesque work uses geometrically arranged pieces of coloured marble and stone in pavements and furnishings.
Medieval Christ Image
A fresco of Christ as the living ruler of the world, probably originating in the eighth century and repeatedly overpainted, was moved from the lower church to the first chapel on the right in 1637. Known also as the Volto Santo, it shows Christ standing before the Cross in a long Byzantine tunic.
Lower Church and Relics
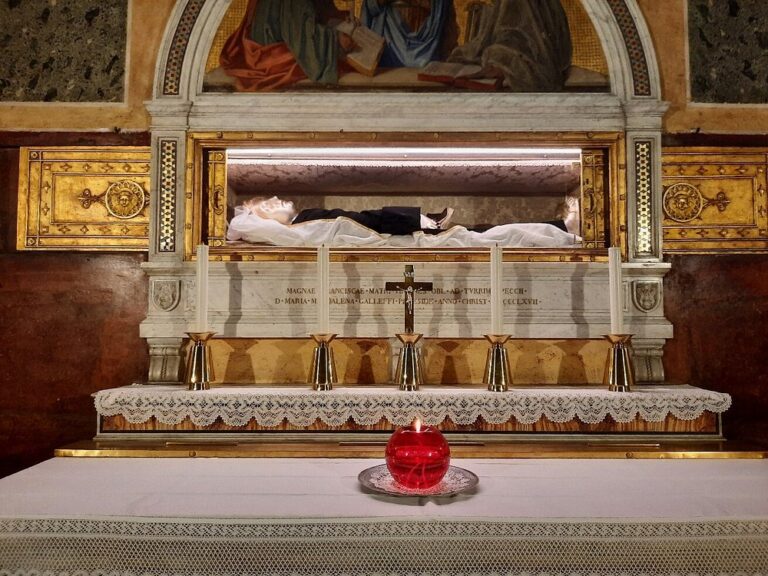
The lower church retains the original floor level and portions of a decorative Cosmatesque pavement. It contains the altar mensa said to have been donated by Gregory the Great above the confessio, together with relics associated with Cosmas, Damian, Mark, Marcellian, Anthimus, Leontius, Euprepius, and Tranquillinus. These remains preserve the physical setting of the early church beneath the raised Baroque floor.
Monastery and Cloister
The monastery and cloister were constructed around 1632 as part of the Baroque remodelling. They now form the approach to the upper church and belong to the wider complex administered by the Third Order Regular of Saint Francis.
Nativity Landscape
A large Neapolitan nativity landscape is displayed in a room beside the cloister. It was presented to the basilica in 1939, suffered vandalism in 1988, and was restored after some figures were stolen. It has been exhibited again since 1994. Its architectural details imaginatively relocate the Nativity narrative to the Roman Forum.