Temple of Venus and Roma: A Monumental Roman Sanctuary in Italy
Site at a Glance
- Rating
- 4.8
- Popularity
- Low
- Country
- Italy
- Primary era
- Classical
- Eras represented
- Classical, Medieval
- Civilizations
- Papal States, Roman
- Site type
- Religious
- Remains
- Temple
On this page14 sections
History
The Temple of Venus and Roma is a Roman temple in Italy, built on the Velian Hill between the Roman Forum and the Colosseum during the second century CE. Dedicated to Venus Felix, the divine embodiment of good fortune, and Roma Aeterna, the personification of the eternal Roman state, it is thought to have been the largest temple in ancient Rome. Emperor Hadrian conceived and designed the sanctuary, whose construction began in 121 and whose main building was started around 125 or 126.
Hadrianic Foundation
The temple occupied the former entrance area of Nero’s Domus Aurea and the remains of the Domus Transitoria. Creating the required building space involved moving Nero’s colossal statue toward the Flavian Amphitheatre, later known as the Colosseum. Twenty-four elephants were used for this operation. Hadrian returned from the eastern provinces around the time work on the principal building began, and the sanctuary was formally inaugurated around 135, although it was still unfinished.
The project was completed under Antoninus Pius, Hadrian’s successor, around 141 to 143. Its paired dedication connected Rome’s prosperity with the continuing identity of the city. The sanctuary was associated with the Parilia, an annual festival held on 21 April that commemorated Rome’s foundation. Hadrian renamed the celebration Romaia and expanded it into an elaborate festival. The temple later became a central setting for ceremonies connected with Rome’s foundation and eternity. Antoninus Pius marked the city’s 900th anniversary there in 148, and the sanctuary played a major part in Emperor Philip the Arab’s celebrations of Rome’s millennium in 248.
Design Controversy and Imperial Restoration
The temple’s design was criticized by Apollodorus of Damascus, an architect and engineer associated with the imperial court. He reportedly mocked the seated cult statues, saying that they would strike their heads against the ceiling if they stood up. The further story that Hadrian exiled and executed Apollodorus has been questioned by modern scholars.
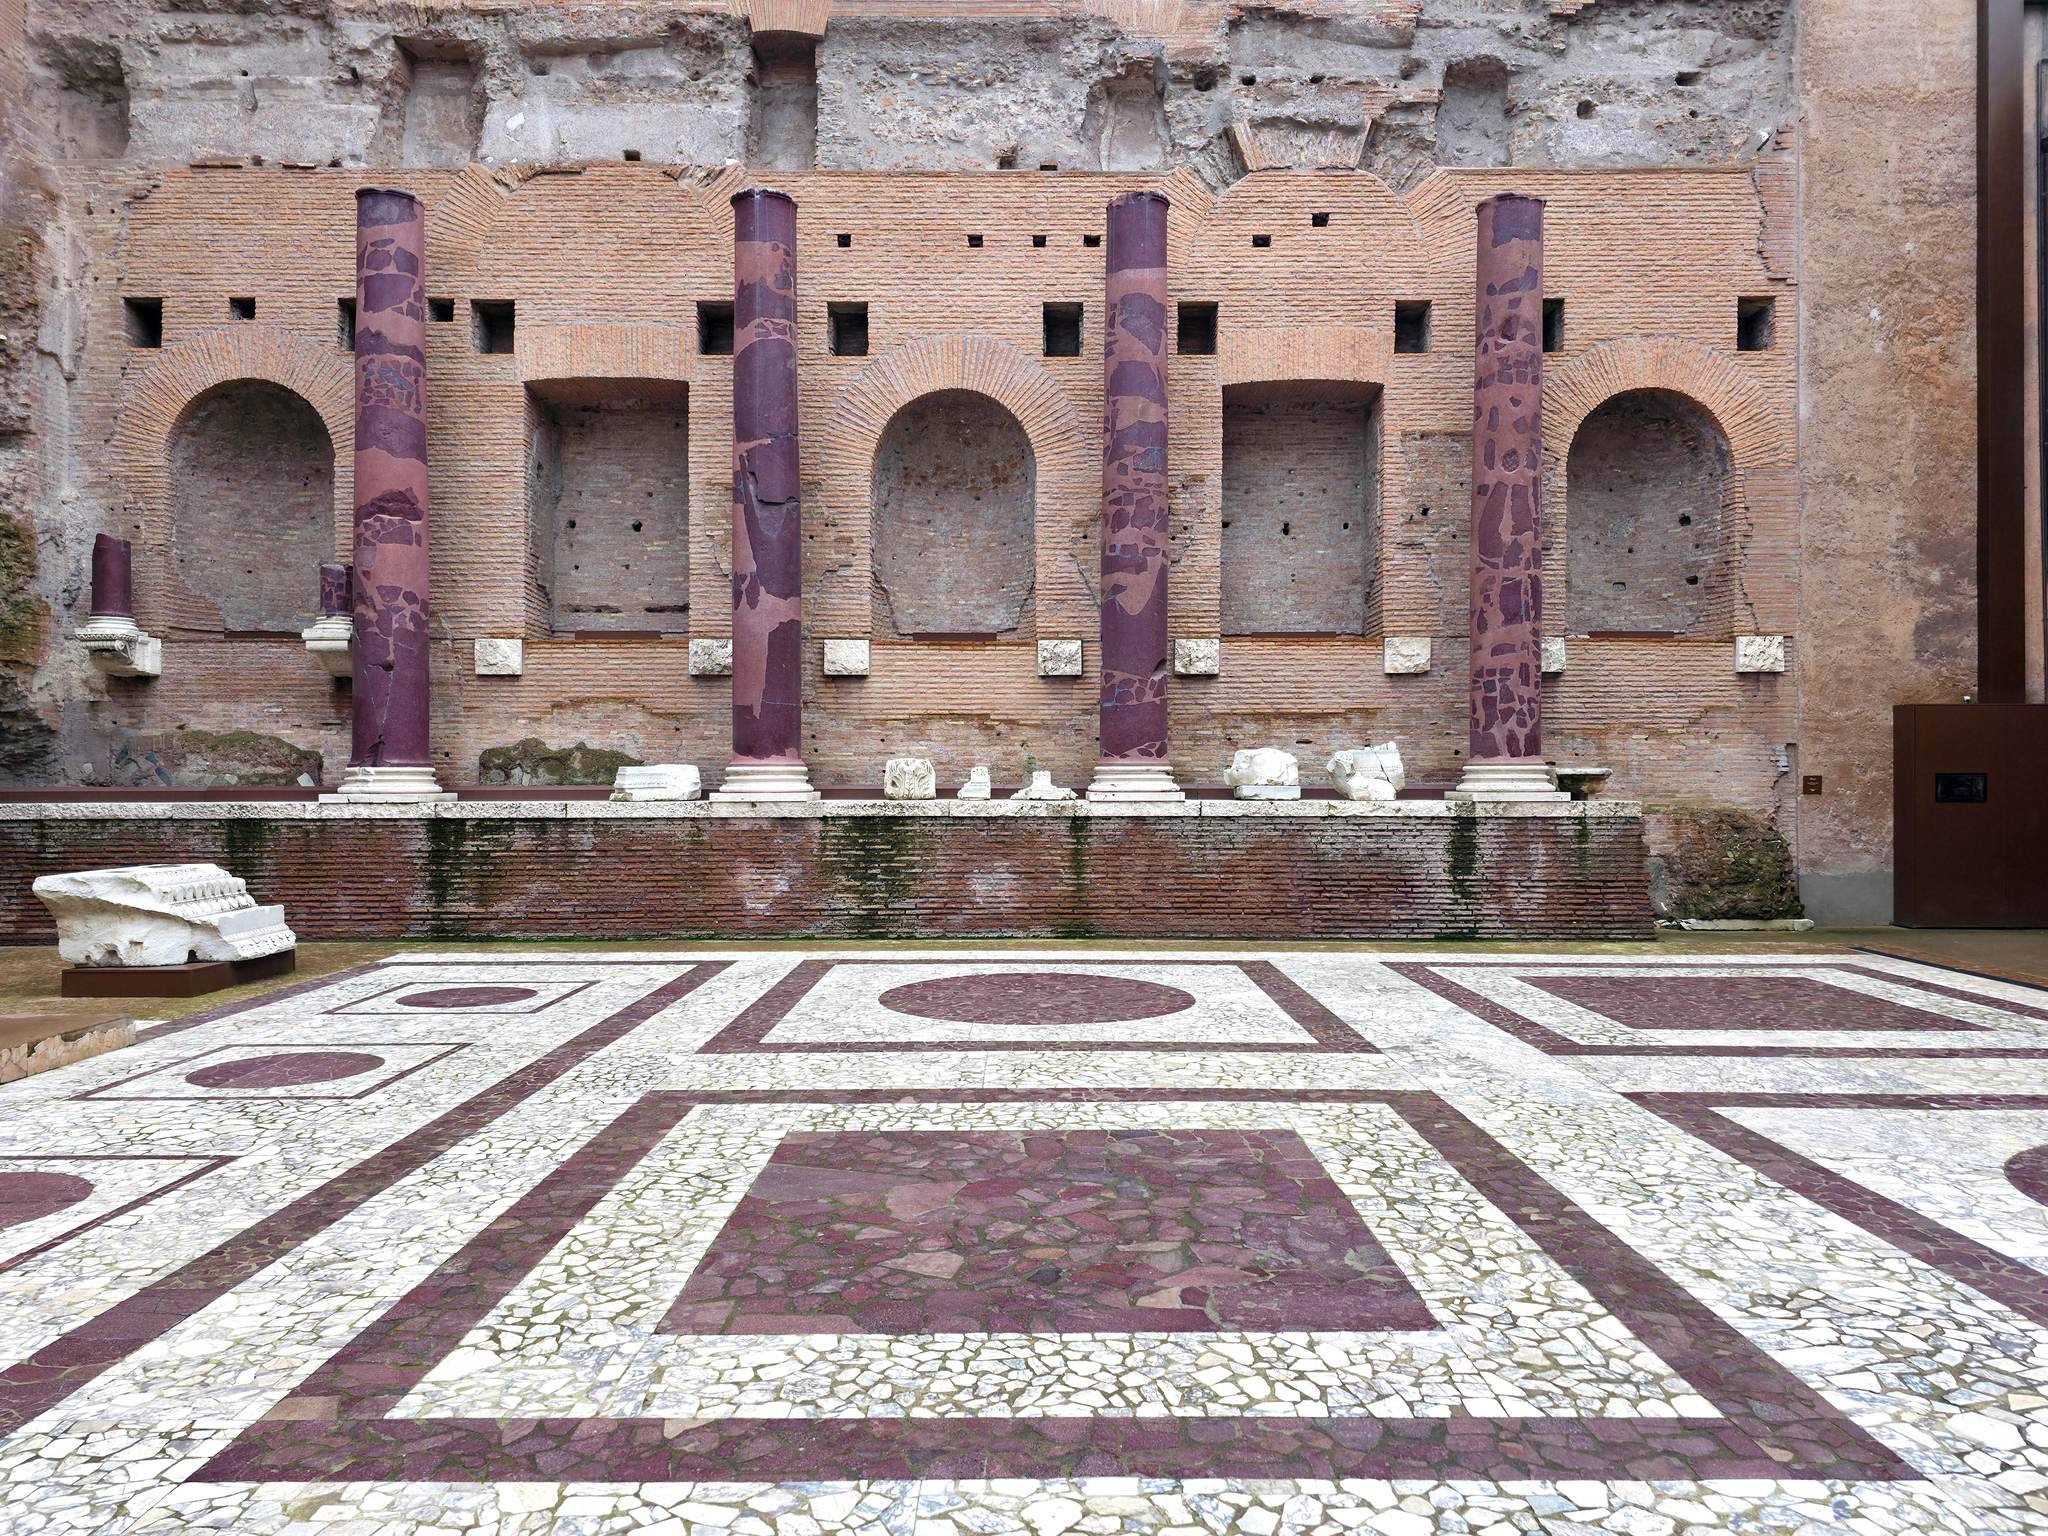
A major fire damaged the sanctuary in 307. Emperor Maxentius, who ruled from 306 to 312, restored and substantially altered it. His work remodeled the apses, replaced Hadrian’s probable wooden roof truss with a large vaulted roof, and changed the interior with heavier walls, new exedrae, and polychrome marble paving. A later restoration took place under Eugenius in 392 to 394.
Late Antique Decline
The temple still impressed Emperor Constantius II during his visit to Rome in 357. As imperial religious policy changed in late antiquity, however, the sanctuary lost its practical role as a place of worship and became primarily a monument to Rome’s earlier greatness. By the sixth century it was also called the Templum Urbis. It was closed during the late Roman persecution of pagan worship.
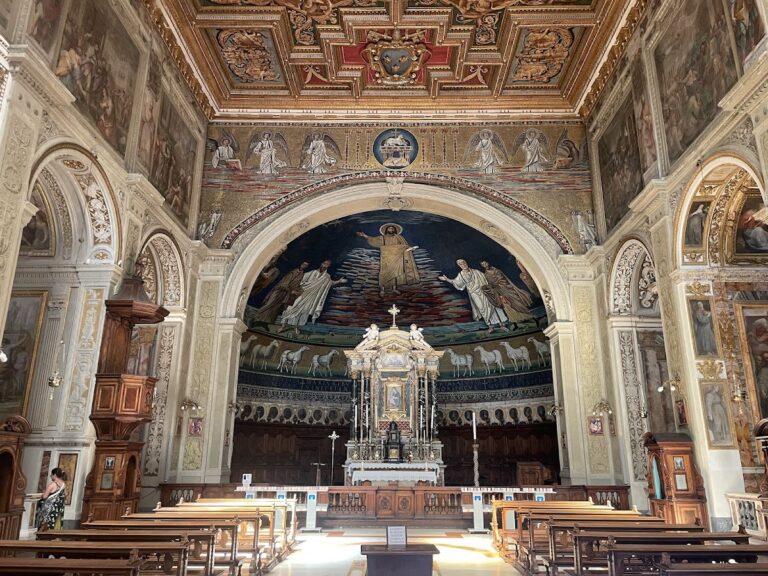
In 630, Pope Honorius I, with the consent of the Byzantine emperor Heraclius, removed the gilt-bronze roof tiles for use in decorating St. Peter’s Basilica. A severe earthquake, probably in the early ninth century, is believed to have destroyed the temple. Around 850, Pope Leo IV ordered Santa Maria Nova to be built over part of the ruins.
Medieval Reuse and Modern Conservation
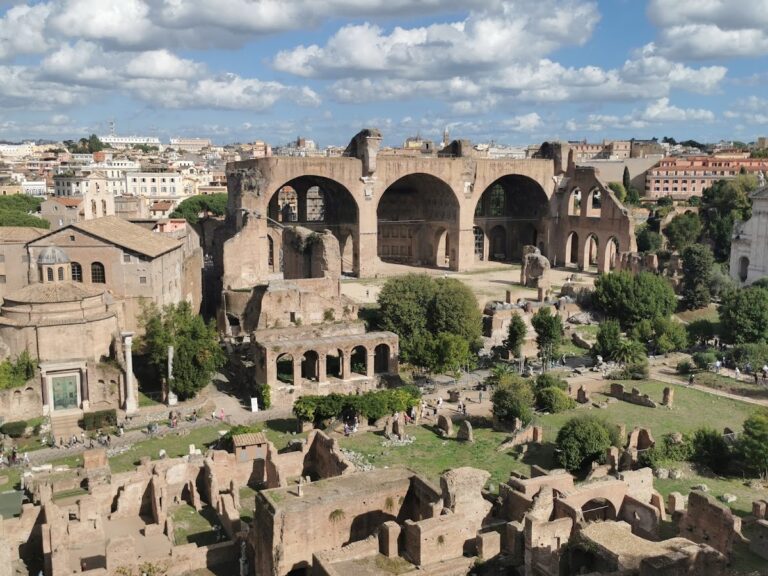
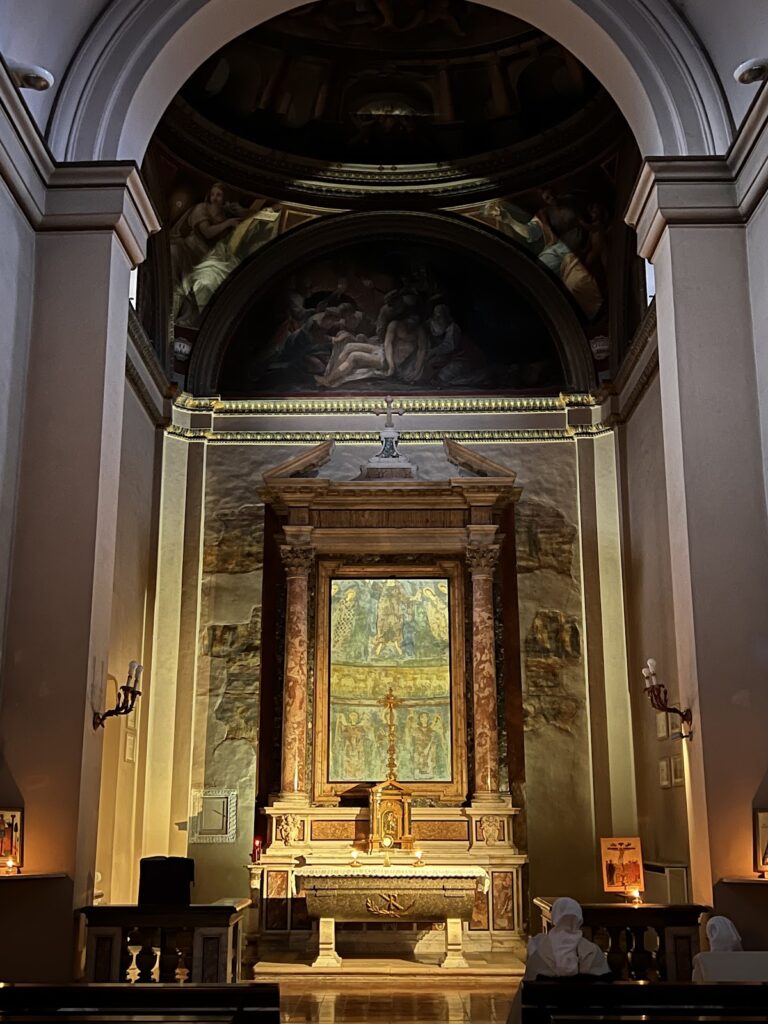
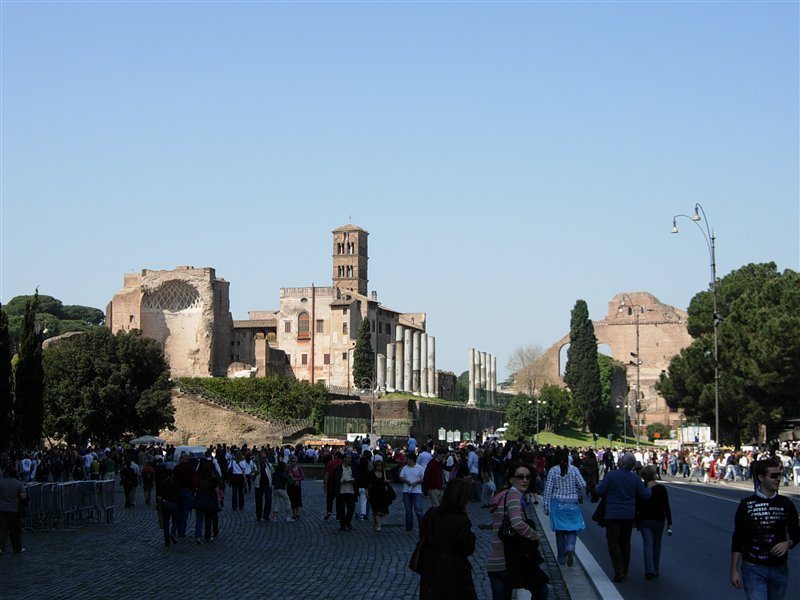
After a major rebuilding in 1612, Santa Maria Nova was renamed Santa Francesca Romana. The former cella of Roma became part of the church complex and serves as its bell tower, while the western part of the temple area became associated with a Benedictine Olivetan monastery. During the Middle Ages and later, much of the temple’s marble was removed for construction or burned in lime kilns. The archaeologist Rodolfo Amedeo Lanciani reported finding a lime kiln near the temple.
The remains were restored several times between 1815 and 2000. Since the papacy of John Paul II, the elevated site opposite the Colosseum’s main entrance has also served as a platform for public addresses and for the Good Friday Stations of the Cross, during which a cross is carried from the temple area toward the Colosseum.
Remains
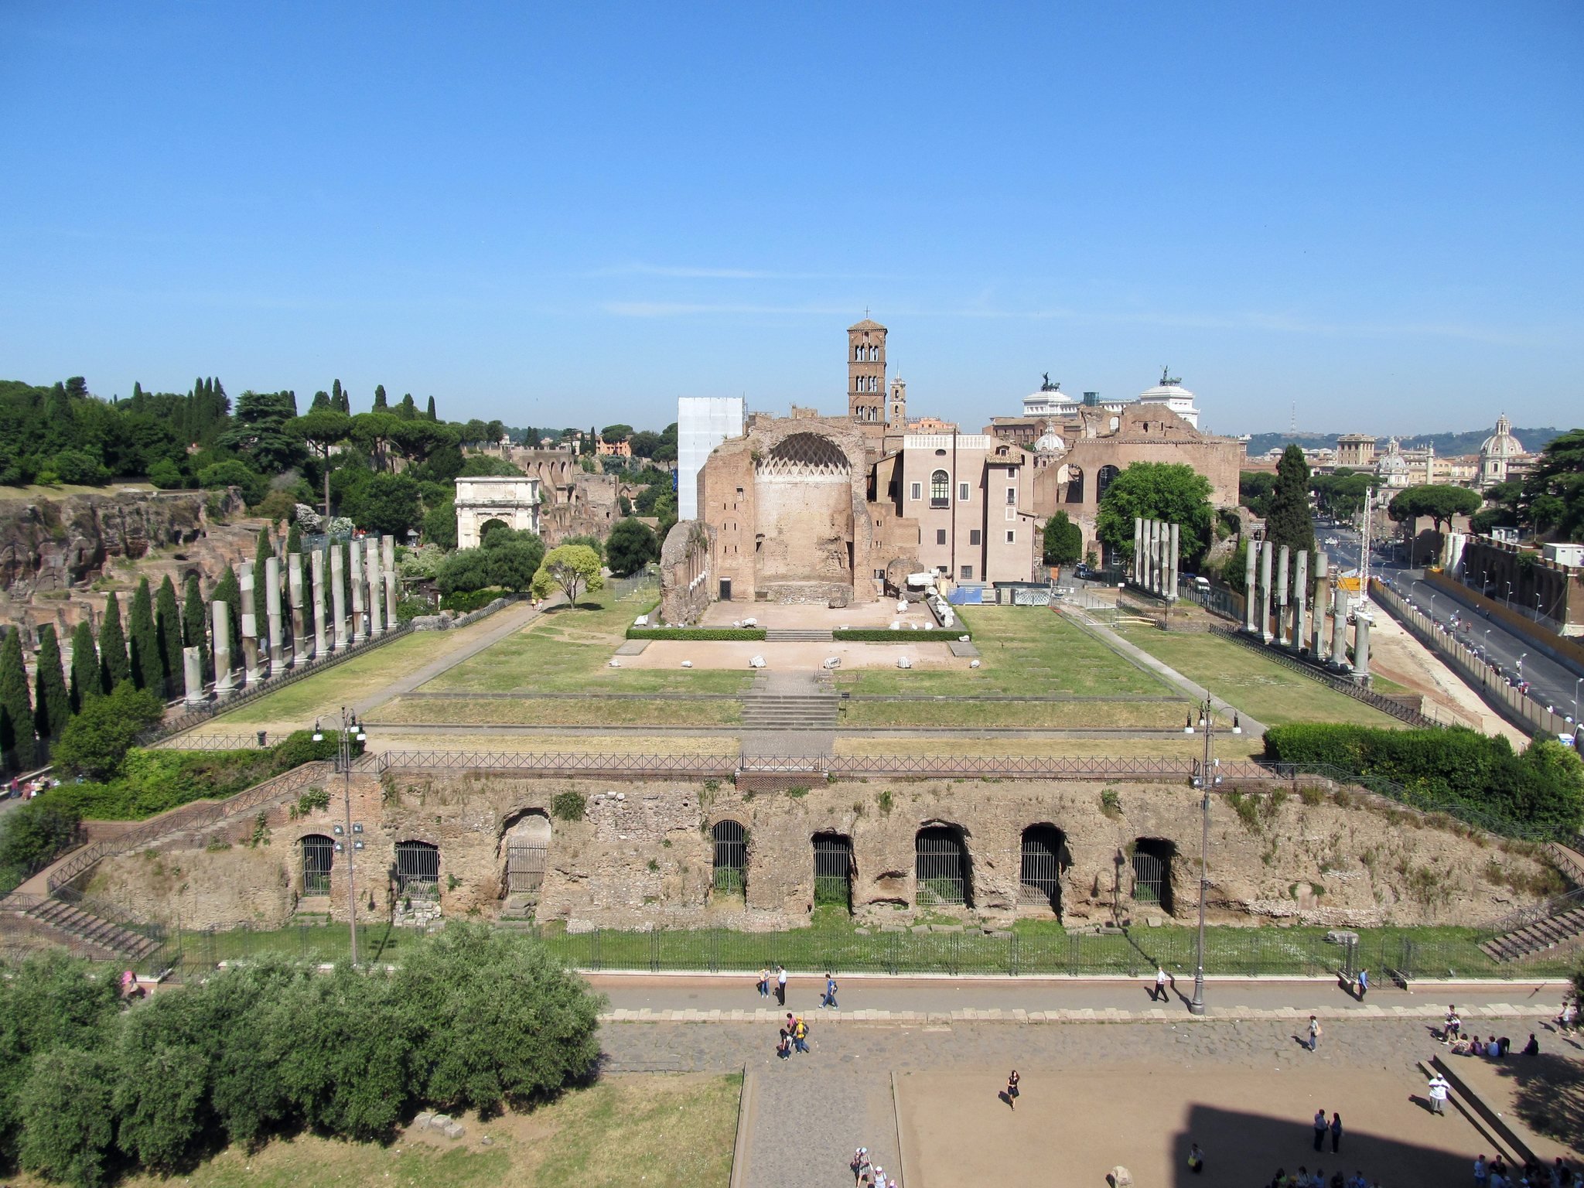
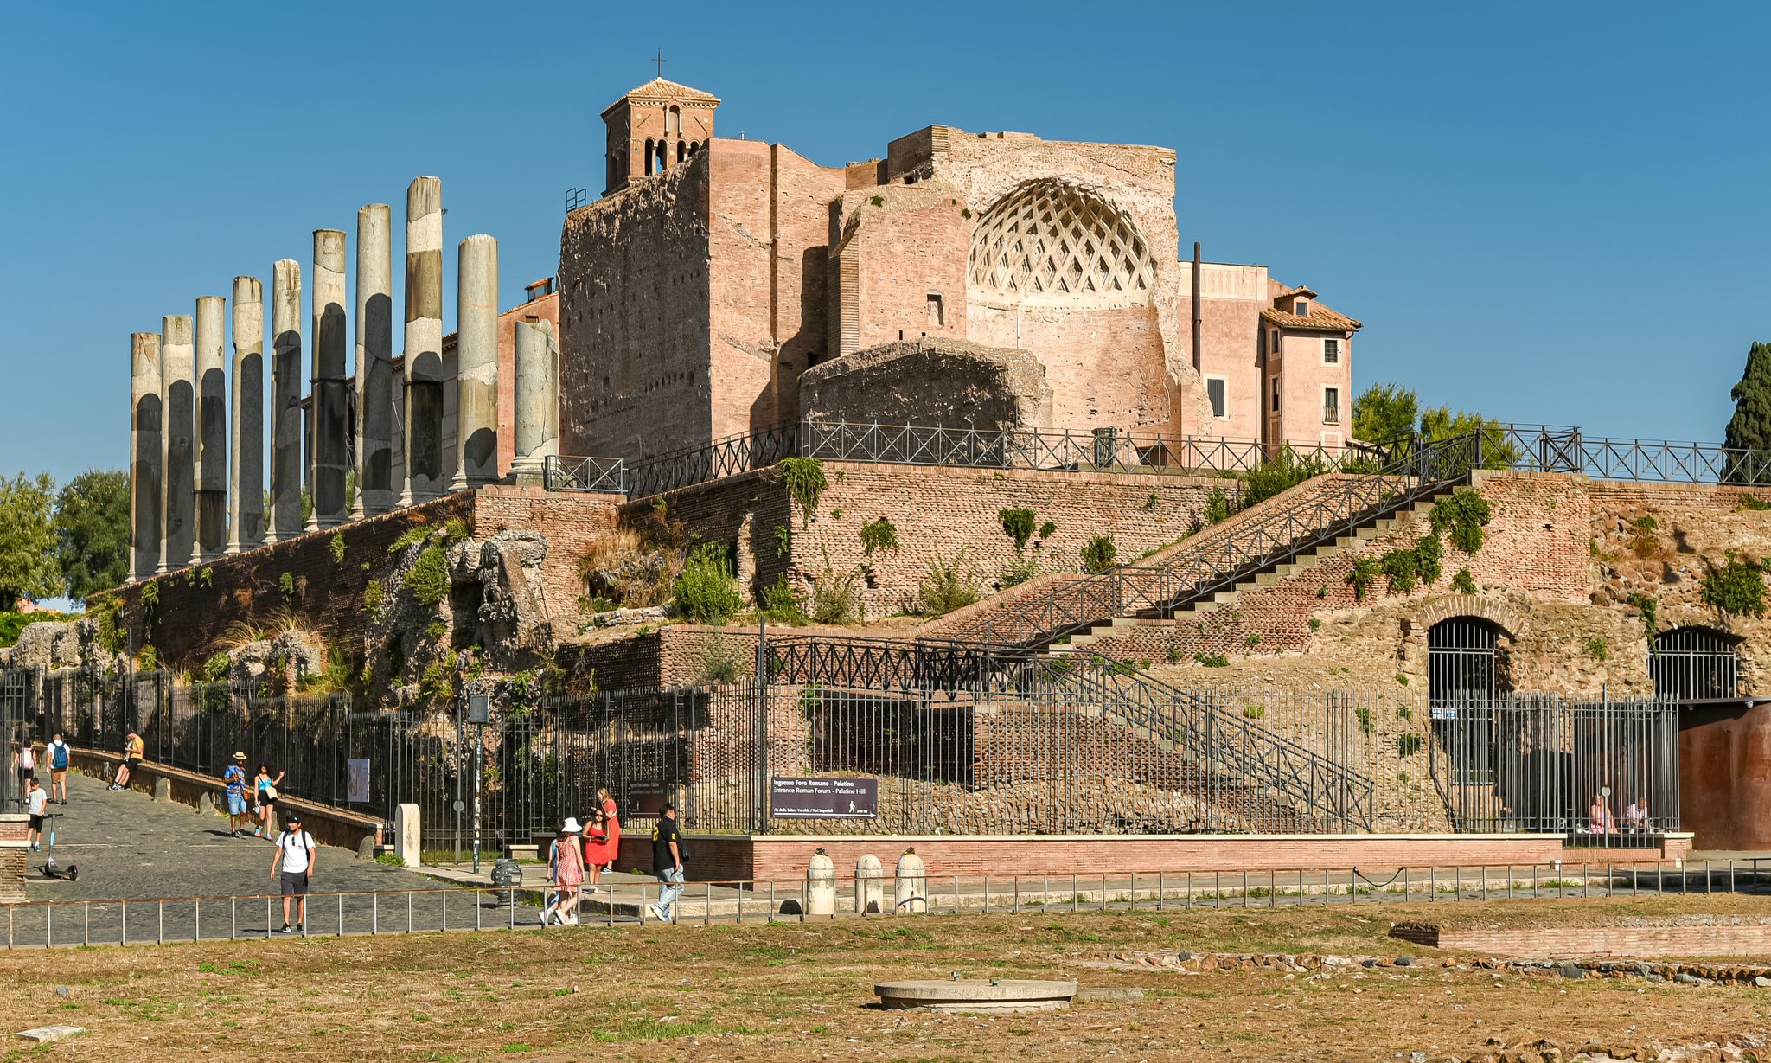
The surviving complex occupies a large rectangular terrace that measured approximately 145 by 100 metres. The terrace compensated for a difference in ground level of about nine metres and combined tufa construction on its western side with concrete piers and vaults on its eastern side. Brown or grey peperino volcanic tuff faced the exterior. Vaulted spaces within the terrace provided service areas for the Colosseum, while a broad staircase linked the terrace with the Roman Forum and two smaller staircases stood at the opposite corners.
Terrace and Colonnades
Porticoes and Access
Long porticoes extended along both sides of the terrace. Built in the Corinthian order, they used columns of red and grey Egyptian granite. A wall enclosed the northern portico, while the somewhat wider southern portico had two rows of columns. At the centre of each portico stood a propylaeum, a monumental entrance structure whose columns differed from those of the surrounding colonnades. These structures did not provide access to the temple interior.
Surviving Columns
The peristyle, a surrounding colonnade, and the outer colonnades ended in stairways descending toward the Colosseum. Ten columns survive on the southeastern side and twelve on the northeastern side. Only a small number remain in their original positions, but the surviving granite elements convey the scale of the terrace’s formal enclosure.
The Double Temple
Exterior Form
The temple proper measured approximately 110 by 53 metres and rose about 29.5 metres, or 31 metres including the roof sculptures. It stood on a low stylobate, the upper platform supporting a colonnade, rather than on the high podium common to many Roman temples. Stairs surrounded all four sides, allowing approach from every direction.
A dipteral Corinthian peristyle, with two rows of columns, surrounded the building. The short sides had ten columns, while the long sides had approximately 18 to 20. Each column was about 17 metres long and approximately 1.8 to 1.9 metres in diameter or width. The peristyle and the surrounding colonnades descended toward the Colosseum through stairways.
Venus and Roma Cellae
The building contained two back-to-back cellae, the principal enclosed chambers of the temple, each approximately 25.7 metres square. The eastern chamber housed Venus and faced the Colosseum; the western chamber housed Roma and faced the Roman Forum. Each goddess sat on a throne, with the two statues positioned back-to-back. A dividing wall between the chambers contained two passageways.
Each cella had a four-column porch, or tetrastyle pronaos, before its enclosed chamber. The long sides of the cellae each carried a row of eight columns. Hadrian’s design also incorporated a verbal symmetry: AMOR, meaning love, is ROMA written backward. The wordplay corresponded to the paired arrangement of Venus and Roma and their two chambers.
Interior Features and Later Alteration
The original roof was covered with gilt-bronze plates. After the fire of 307, Maxentius replaced the probable wooden roof truss with a large barrel vault, described at the time as the largest built in Rome and larger than the vault of the Basilica of Maxentius. The rebuilt interiors had coffered vaults and semicircular apses with half-domes behind the statues.
Maxentius also doubled the wall thickness to carry the heavier vaulting, added semicircular exedrae, or recessed semicircular spaces, behind both cellae, and introduced polychrome marble paving. Niches for small statues lined the walls. Small red-porphyry columns on plinths framed these niches, whose pediments alternated between triangular and semicircular forms.
Inside the cella of Venus stood a second altar where newly married couples made offerings. Gigantic silver statues of Marcus Aurelius and Faustina the Younger stood beside it. The surviving apsidal and coffered rear of the cella preserves part of the later interior arrangement.
Surviving Fabric and Reconstruction
Most of the surviving fabric is incorporated into Santa Francesca Romana. The former cella of Roma forms part of the church complex and serves as its bell tower. The terrace, sections of the peristyle’s granite columns, and the apsidal, coffered rear of the cella remain visible as parts of the ancient complex.
A 1913 reconstruction by the German architect Josef Bühlmann presents the interior with two longitudinal Corinthian colonnades dividing a central nave from two side aisles beneath a coffered vaulted roof. It also shows coffered half-domes over the seated statues, small figures in wall niches, red-porphyry columns, entablatures, and rectangular reliefs between the statues. A frieze in the reconstruction carries an inscription naming Hadrian as the builder while identifying his imperial titles and offices.