Ancient Theater of Milos: A Roman Performance Venue in Greece


Site at a Glance
- Rating
- 4.6
- Popularity
- Low
- Country
- Greece
- Primary era
- Classical
- Eras represented
- Classical
- Civilizations
- Ancient Greek, Roman
- Site type
- Entertainment
- Remains
- Theatre
On this page13 sections
History
The Ancient Theater of Milos is a Roman-period theater in Greece, built on the hillside of the ancient city of Milos between Trypiti and Klima, overlooking the Gulf of Milos. Its construction probably unfolded in stages between the 1st and 4th centuries AD and combined the form of a Greek theater with features associated with Roman theaters in the eastern provinces of the Roman Empire. The building represented a luxurious undertaking within the western part of the ancient stadium, near the eastern section of the city’s fortifications.
Earlier Setting and Roman Construction
During the Hellenistic period, the area may have served as a cemetery. Human remains were found in the rock beneath the stage building and at the western edge of the orchestra, the central performance space that was later enlarged for use as an arena. The Roman theater may have undergone successive alterations or reshaping as construction progressed.
The theater ceased functioning around the 4th century AD. Its space was then occupied by houses and workshops until approximately the beginning of the 7th century. After abandonment, the structure continued to provide building materials for the inhabitants of Milos, linking the remains to the later development of the island.
Rediscovery and Archaeological Work
The theater was identified accidentally in 1735 by Nicolas Sarrabat, a Jesuit monk and traveler who recognized signs of a theater on the hillside. The first excavations followed in 1816 and 1817 under the supervision of Carl Haller von Hallerstein, a German architect. These campaigns exposed sections of the tiered seating and stage building.
Haller von Hallerstein acquired the theater for Ludwig I, heir to the Bavarian throne and later king of Bavaria. Ludwig visited Milos in 1836 and subsequently donated the ancient theater to his son Otto, who became king of Greece. Systematic excavations by the Cyclades Ephorate of Antiquities between 1990 and 1995 clarified the continuation of the seating along the natural slope and revealed parts of the stage building, orchestra, and western side entrance.
Further excavations from 2010 to 2015, undertaken during a project to present the theater, exposed most of the stage building and an underground Hellenistic funerary chamber. A restoration study had been prepared in 2009, and the presentation and restoration project was included in the 2007 to 2013 European Regional Development Fund program for Crete and the Aegean Islands. Restoration and presentation works were completed in July 2016, and the theater reopened on 9 July 2016 as a cultural venue for theatrical and musical performances.
Modern Cultural Use
The theater opened to the public in 1930 for wrestling spectacles. Until 2000, it also hosted student athletic competitions, amateur and professional performances of ancient drama, and musical events. Damage later made continued events unsuitable until the restoration works renewed its use as a performance space.
Remains
Hillside Layout and Seating
The theater is cut into a natural hillside above Milos Bay and the Aegean Sea. Its cavea, the tiered seating area of an ancient theater, follows the slope across most of its extent. At the ends, artificial fills are supported by strong retaining walls made from igneous stone blocks, including local andesite. The western retaining wall is the most fully revealed section. The excavated area, concentrated in the lower part of the theater, represents about one-tenth of its total area, while the full upper extension of the cavea has not been established.
The cavea has a horseshoe-shaped plan. Its lower part is divided into seven seating sections by eight marble stairways, with each section containing four or five marble seats. An entrance in the western retaining structure has marble doorjambs and gave spectators access to the seating. The excavated and restored theater accommodates approximately 700 spectators, compared with an estimated ancient capacity of about 800.
Performance Area and Stage Building
Orchestra and Arena
The orchestra, the central performance space, is slightly larger than a semicircle. In this theater it was adapted as an arena for gladiatorial combats. It lies about 1.70 meters below the slabs of the diazoma, the passage dividing levels of seating. Marble slabs faced its perimeter, while the floor was made of earth.
Proscenium and Actor Areas
The stage building is joined to the cavea and follows the characteristic form of a Roman theater. Its surviving remains include foundations, walls, architectural fragments, and substantial portions of the stage structure. The proscenium, the architectural front of the stage, rose about 2.50 meters above the orchestra floor. Three decorative openings with marble frames marked its front and probably held movable wooden panels.
Two marble stairways at the ends of the proscenium led to the logeion, the raised platform where actors performed. The stage building was a robust structure estimated to have reached the height of the logeion’s two stories. Its surviving lower part served the actors and provided storage for their equipment. The two lateral wings contained actor entrances with marble thresholds and faced wall surfaces.
Architectural Decoration and Inscriptions
The facade facing the cavea had a monumental appearance and elaborate decoration. Projecting elements were arranged one above another and crowned by entablatures, the horizontal architectural assemblies above supports, with alternating triangular and curved pediments. The excavated theater was built and decorated chiefly in marble. White marble formed the seating, while Parian marble, a high-quality white stone from the island of Paros, was associated with the Roman-period construction.
Four inscriptions carved into seats identify groups of citizens assigned to particular places. The securely recognized groups include youths, hymn singers, and councillors. These inscriptions preserve evidence of organized seating within the theater and complement the surviving architectural remains.
Associated Archaeological Finds
Hellenistic Funerary Chamber
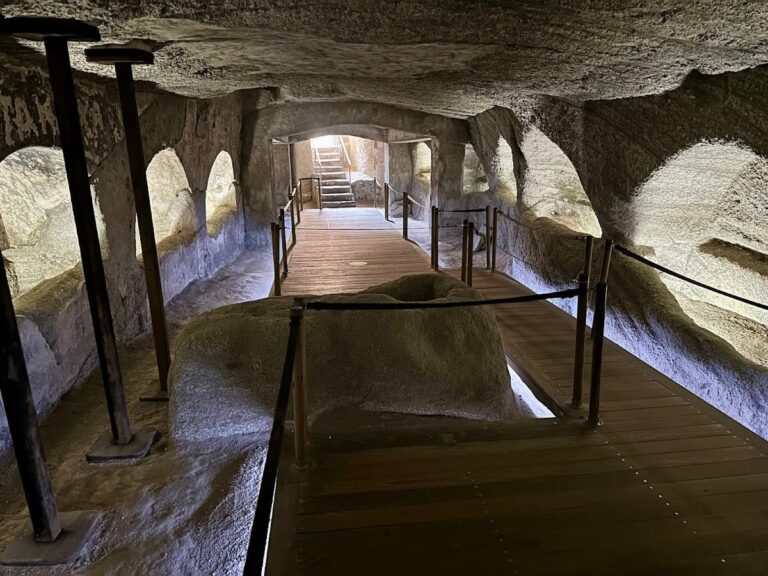
An underground Hellenistic funerary chamber was uncovered beneath the stage area during excavations carried out between 2010 and 2015. Together with human remains found in the rock beneath the stage building and near the western edge of the orchestra, it reflects the earlier funerary use that may have preceded the Roman theater in this part of the ancient city.
Venus of Milo
The Venus of Milo, also called the Aphrodite of Milo, was discovered near the theater in 1820. The original Hellenistic statue is held by the Louvre Museum, while a replica is displayed in the entrance foyer of the Archaeological Museum of Milos.