Saint Bartholomew Church in Żuraw: A Roman Catholic Parish Church
Site at a Glance
- Popularity
- Very Low
- Country
- Poland
- Primary era
- Medieval
- Eras represented
- Medieval, Early Modern, Modern
- Civilizations
- Kingdom of Poland, Polish–Lithuanian Commonwealth, Russian
- Site type
- Religious
- Remains
- Church
On this page11 sections
History
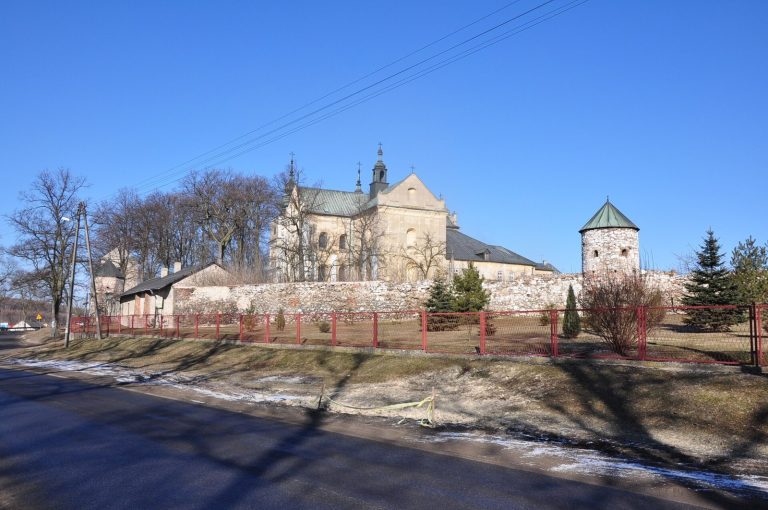
Saint Bartholomew Church in Żuraw is a Roman Catholic parish church in Poland, dedicated to the apostle Bartholomew and probably built around 1440. By about 1470, it was described as a stone-built masonry structure. Its annual patronal feast falls on 24 August, the feast day of Saint Bartholomew the Apostle.
Religious use and rebuilding
In 1560, the Polish Brethren, a Protestant movement associated with nontrinitarian beliefs and also known as Polish Arians, used the church. Catholic worship resumed in the early seventeenth century. Fires damaged the building on several occasions, leading to substantial rebuilding. Its interior was restored before 1769.
Later alterations and conservation
In 1885–1886, the nave was lengthened and a tower added. Bishop Aleksander Kazimierz Bereśniewicz consecrated the church on 21 May 1895. During the First World War, in 1914–1915, the roof and the tower’s spire were destroyed. A chapel dedicated to Saint Anthony followed in 1951; a porch and the Chapel of Our Lady were added in 1953, with the two chapels placed on either side of the nave.
Work after 2000 included replacing the roof covering, drying the foundations, renewing the exterior plaster, and repainting the chancel and chapels. The church and its immediate surroundings are listed in the Silesian Voivodeship register of immovable monuments, with entries dated 7 March 1960 and 10 March 1978.
Remains
Building and plan
Exterior and layout
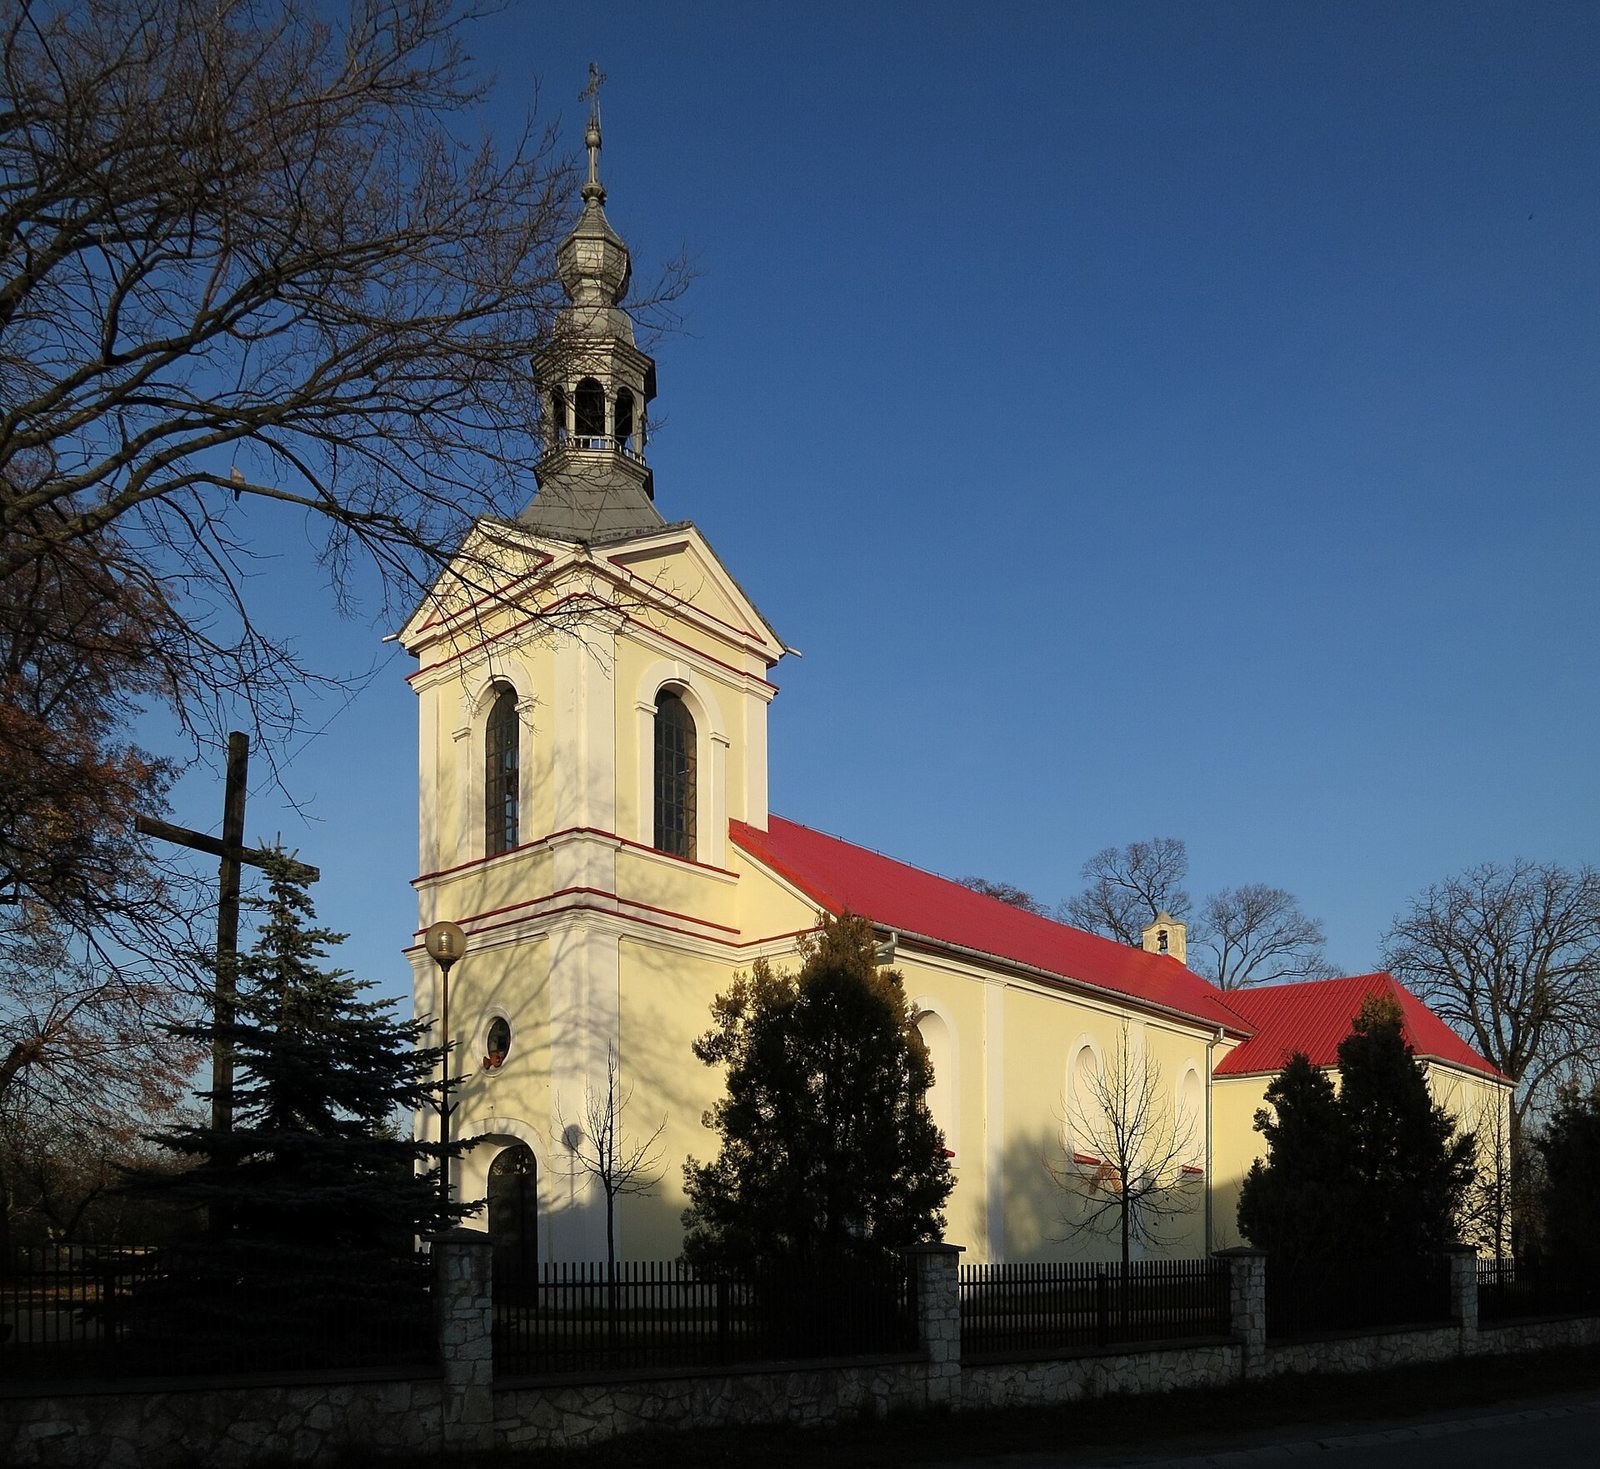
The church is a brick building with one nave, or central worship space, on a cross-shaped plan and aligned according to customary liturgical practice. Its chancel ends in a flat wall. The main roofs are gabled, while the chapel roofs have three slopes. At the west end, a two-storey tower is topped by a helmet-shaped roof. Shallow vertical strips articulate the façades, and molded cornices crown the walls. A sacristy, the room where clergy prepare for services and keep liturgical objects, adjoins the north side. A wooden spiral staircase leads from it to a gallery above, which opens into the church through a tall arch.
Interior spaces
The chancel, the area around the altar, has a barrel vault, or continuous arched ceiling. A semicircular arch between the chancel and nave carries a Baroque crucifix, in a style associated with elaborate, dramatic forms. The nave ceiling is a false vault, shaped to resemble a vault without being one, and has a shallow, segmental curve.
Altars and furnishings
Altars
The Mannerist main altar, in a style between the Renaissance and Baroque, dates to about 1620–1630 and was substantially altered in the nineteenth century. It includes statues of bishops whose identities are unknown, a pope, and angels, as well as an image of Saint Bartholomew. A dove representing the Holy Spirit appears within a radiating halo-like frame. Two nineteenth-century side altars, one Neo-Baroque, a later revival of Baroque style, and one Neo-Gothic, a later revival of Gothic style, contain sculptures of the four Evangelists in the late Baroque style. The sculptures probably date from before 1769. The south chapel altar came from the cemetery chapel of Saint Barbara. Probably made in the third quarter of the seventeenth century, it has elaborate, curved cartilage-and-shell ornament and has been altered.
Other furnishings
The Neo-Baroque Eucharistic throne is a raised support for displaying the Eucharist, and the tabernacle, where the consecrated Eucharist is reserved, probably dates from the late nineteenth century. The Neo-Baroque pulpit was probably made after 1886. An eighteenth-century baptismal font is made of black marble.
Memorials and grounds
The church contains two epitaphs, or commemorative inscriptions: one made of stone and dated 1764, and a marble memorial to Ignacy Ludwik Fortuna Jabłkowski, who died in 1820. Nearby, an obelisk on a pedestal commemorates Teodor Gumkowski, who died in 1829; its design draws on ancient Greek and Roman forms. Old trees surround the church, including a linden and an elm designated as natural monuments.