Fort de Comboire: A Séré de Rivières Fortress near Grenoble


Site at a Glance
- Rating
- 4.5
- Popularity
- Low
- Country
- France
- Primary era
- Modern
- Eras represented
- Modern
- Civilizations
- French
- Site type
- Military
- Remains
- Fort
On this page10 sections
History
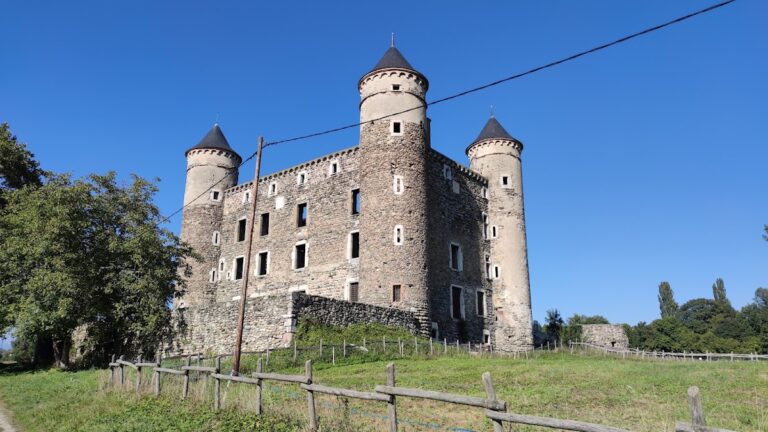
Fort de Comboire is a nineteenth-century French fortress at Claix, France, built by the French military between 1882 and 1884 as part of the Séré de Rivières system. Constructed after France’s defeat at Sedan and the westward movement of the eastern frontier, it formed part of the fortified defenses of Grenoble. Built on the summit of the Comboire Rocks, it was intended to prevent an enemy advance toward the city and was the last of the seven forts in Grenoble’s fortified belt.
Construction and role in Grenoble’s defenses
The project received a public-utility decree on 30 June 1876, and as many as 400 workers took part in the construction. The plans were prepared by Colonel Mamès Cosseron de Villenoisy. The Séré de Rivières system was a network of forts, batteries, and other defensive works developed after the Franco-Prussian War to protect strategic cities and frontiers.
Fort de Comboire supported Fort Montavie and monitored the Drac valley upstream. It defended the road between Vif and Grenoble, controlled the area between the Drac and the Vercors, and dominated the southern Grenoble basin. The surrounding plateaus overlooked the fort, however, and the Saint-Nizier plateau was left outside the defensive system, creating a gap in the western part of Grenoble’s fortified ring.
The temporary name Fort Monteynard
On 21 January 1887, War Minister Georges Boulanger ordered the forts, artillery works, and barracks of the Séré de Rivières system to receive the names of former military commanders. Comboire was consequently renamed Fort Monteynard, after Louis François, Marquis of Monteynard. The original name was restored on 13 October 1887 by Boulanger’s successor, Théophile Ferron.
Monteynard had served in all of Louis XV’s campaigns and reached the rank of lieutenant-general. He became the first governor-general of Corsica, founded the cavalry school at Saumur, and opposed the proposed transfer of the Parlement of Dauphiné from Grenoble to Valence.
Military use and preservation
Fort de Comboire never took part in combat. During the First World War, it served as a storage and ammunition depot, while the military continued to occupy the site until the 1970s. Stendhal mentioned the Comboire site in Vie de Henry Brulard, written in 1835 and 1836, several decades before the fortress was built.
The fort is among the best-preserved works in Grenoble’s defensive belt, although its structural condition is poor. Since 2012, the association Les Amis du Fort de Comboire has managed maintenance and restoration, with plans for an exhibition and activity space. The site received the Patrimoine en Isère heritage label in 2023.
Remains
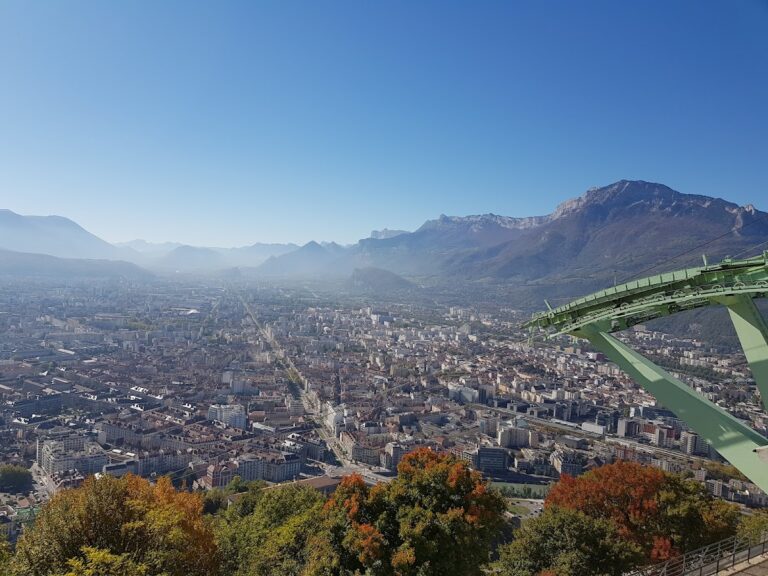
Fort de Comboire occupies a ridge of the Comboire Rocks at approximately 510 to 515 metres above sea level. The Vercors massif lies behind the fort, with the Moucherotte opposite it. The Drac runs below the hill, while the fortress overlooks the Grenoble basin to the east and the Comboire pass, also called the Col de Cossey, to the west. Its elongated pentagonal plan is also described as an asymmetrical lunette. Built in dressed stone, including dressed limestone, the work is largely covered by earth.
Entrances, ditches, and walls
The entrance lies in the small left flank of the fort. A gate, neck ditch, and drawbridge protected the approach. A dry ditch fronts the faces and flanks. The steep slope toward the Isère functioned as a natural glacis, a sloping area intended to expose attackers to defensive fire, while the rear was closed by a wall because the terrain there was difficult to cross. This wall contained rifle loopholes and gun embrasures.
The escarp, the fortified inner wall of a ditch, was largely separated from the main structure. It incorporated a covered way and firing loopholes for defending the ditch. A double caponier protected the front ditch, while each flank ditch had a single caponier. A caponier projecting from the left flank wall covered the rear wall. These protected structures projected into the ditch and allowed defenders to fire along it. The original ditch defenses were intended for rifle fire, but revolver cannon were installed in the caponiers from 1913.
Front IV to V had approximately fifteen low-level loopholes, surmounted by additional firing openings. Of the three flank projections, only the projection defending front IV to V was topped by a terrace with a wall pierced by firing openings.
Barracks and courtyard
The main building is a long, two-storey barracks block with arcades opening onto a central courtyard. A porch gives access to the courtyard. On the right, a wall rises above the escarp of front IV to V. On the left, an eleven-bay alignment extends across two levels, containing seven troop dormitories. The dormitories occupied the upper floor above seven lower rooms, and a terrace connected them along the facade. An earth mound may once have partly screened the barracks from direct fire, but it has since been leveled.
The fort had 358 sleeping places and included a hospital ward, telegraphic connections with other works, and a bakery. Its oven could produce 300 bread portions each day. In wartime, a portable Lespinasse-system oven could supply a further 180 portions daily.
Artillery positions and traverses
The fort was designed as a fort à cavalier, a fortress with artillery placed on an elevated platform above or behind the main barracks. The cavalier carried the gun positions, which were protected against fire from the sides by three hollow traverses and one solid traverse. A hollow traverse contained an internal shelter or passage, while a solid traverse was a protective earth or masonry mass without such an internal chamber.
The artillery stairway incorporated three shelter traverses. A fourth and lower traverse, with a basement, was reached first by the ramp used to bring guns onto the cavalier. The artillery positions were open and relied mainly on traverses rather than overhead casemates for protection. The fort was designed for approximately 355 to 358 men and 20 guns, including the annexed batteries. Its stated establishment was 100 artillerymen in peacetime and 385 men in a defensive situation.
The armament listed in 1879 consisted of six 120 mm L modèle 1878 guns, two 150 mm smoothbore mortars, and two 220 mm modèle 1880 mortars. In 1890, the six guns were identified as 120 mm long modèle 1878 guns, while the mortar complement remained the same. In 1913 and 1914, the main fort had two 120 mm long modèle 1878 guns, two 150 mm smoothbore mortars, and two 220 mm modèle 1880 mortars.
Magazines and service rooms
Beyond the dormitories, two powder magazines stand side by side and share a single entrance vestibule, making one magazine longer than the other. Their lamp chambers have unusually low ceilings. The larger magazine retained part of its floor, including a chevron at the junction between the floor and partition. This feature helped prevent powder dust from collecting. Part of the floor had burned, and graffiti marks the interiors.
Five further rooms continue the same alignment beyond the powder magazines. They include engineering stores and a water reservoir. Cisterns lie beneath the courtyard, including a 510-cubic-metre cistern. The fort had no well.
Annex batteries and surviving fabric
Two annex batteries were positioned below the fort to the south and southwest. Together they incorporated three shelter traverses, and their access was unrestricted. Annex battery No. 2 had four 120 mm long guns. Batteries des Enginères B also had four guns of this type, while batteries des Enginères C had four 90 mm modèle 1877 guns.
Surviving or documented features include the engineering and artillery-store facades, the troop dormitories, the artillery street, an isolated shelter traverse, a firing platform, the powder-magazine entrance and vestibule, and the cavalier. All chimneys and light wells retain their metal lanterns. The fort remains substantially intact and is undergoing restoration.