Baqirha: An Ancient Roman and Byzantine Settlement in Syria
Site at a Glance
- Rating
- 4.4
- Popularity
- Very Low
- Country
- Syria
- Primary era
- Medieval
- Eras represented
- Classical, Medieval
- Civilizations
- Byzantine, Roman
- Site type
- City
On this page11 sections
History
Baqirha is an ancient settlement near Babuta in northwestern Syria, occupied during the Roman and Byzantine periods on a hill in the northern Syrian limestone massif. Its oldest known building, a Roman temple constructed in AD 161, stood on Burj Baqirha on the northern slope of the Harim Mountains. The settlement formed part of the Dead Cities, a group of ancient and late antique communities that prospered through agriculture and regional trade before being abandoned.
Roman settlement and religious life
The temple was dedicated to Zeus Bomos, meaning “Zeus of the Altar,” a local name associated with Baal, a major deity of the ancient Syrian religious tradition. The sanctuary may have replaced an earlier place of worship. Zeus worship continued at Baqirha and nearby Dar Qita until the end of the fifth century.
Baqirha grew into a prosperous settlement whose economy depended largely on exporting olive oil. Two houses date from the third century, while other residences belong broadly to the fourth through seventh centuries. The substantial houses and trading buildings indicate an urban character rather than a purely rural community.
Christian transformation
Christianity gained ground gradually during the fourth century. Christians are identified by an inscription dating soon after the reign of the Roman emperor Julian, who ruled from AD 361 to 363. A house owned by the deacon Mikalos dates to AD 384, placing Christian residents within the settlement during this period.
The West Church, the earlier of Baqirha’s two churches, passed through disputed construction and rebuilding phases. Proposed dates include the fourth century, AD 416, AD 491, and AD 501. The major rebuilding may have taken place around AD 490 or later, with one reconstruction attributed to AD 501, when the entire eastern side was renewed. Inscriptions name Kyriakos as a presbyter and architect, Mikalos as a deacon, and Krisianos. An inscription over the western doorway expresses belief in one God, Christ, and the Holy Spirit, while invoking help for those who fear him.
The Eastern Church underwent construction or rebuilding associated with an inscription dated AD 546. The date of the first church on that site and the extent to which earlier components were reused remain uncertain. A southern entrance or vestibule area, known as a narthex, was added later, perhaps around AD 600. Baqirha was abandoned around the sixth or seventh century.
Rediscovery and later history
The American archaeologist Howard Crosby Butler documented Baqirha during the American Archaeological Expedition to Syria in 1899–1900. He returned to the ruins in 1900 and 1905 and prepared a plan of Baqirha and Dar Qita in April 1909. The settlement forms part of the UNESCO World Heritage property Ancient Villages of Northern Syria, inscribed in 2011. Since the beginning of the Syrian Civil War, its ruins have also provided temporary shelter for displaced civilians in Idlib Province.
Remains
Baqirha occupies a largely treeless, rocky hill surrounded by grassland and limestone boulders. Sheep and horses graze around the ruins, while only a few small olive trees grow above the settlement. The surviving buildings are chiefly made of limestone and are distributed across the hillside, with the temple near the upper southern edge, the Eastern Church roughly 100 metres below it, and ruined houses and larger residential structures between and around them.
Roman temple
Temple of Zeus Bomos
The Roman Temple of Zeus Bomos stands near the road at the upper southern edge of the settlement. It is a prostyle temple, meaning that its front has a portico of columns, built from massive limestone blocks. The rectangular main building contained the cella, the principal enclosed room of a classical temple, while a western entrance hall was supported by four pillars. The eastern rear wall survives up to the gable, and part of the northern wall remains standing.
Collapsed column sections and Corinthian capitals lie in front of the temple. Parts of the cella walls and one portico column still stand among the ruins. The construction is comparable to that of the Baal-Shamin Temple at Palmyra, while the surviving structure remains substantially ruined.
Churches and associated structures
West Church
The West Church is the earlier and less well-preserved of Baqirha’s two churches. Its first structure had a semicircular apse, a distinct terminal space in a church, whose foundations survive. During rebuilding, the apse became a rectangular extension on the eastern side. The rebuilt church had three aisles, a straight eastern wall, and a closed western wall. Sections of the northern and western walls remain, while the lowest course of the southern wall survives and other blocks lie scattered around the building.
Four columns supported each row of the nave. The earlier columns had Ionic capitals, while Corinthian and Tuscan capitals probably belonged to the later construction phase. Bead-like relief bands decorated the exterior walls above the arched windows and ended in volutes. Pilasters, or shallow wall-attached supports, marked the centers and corners of the walls. The southern main doorway had a heavy moulded frame with braided-band decoration and leaf fans.
The church’s enclosure portal was profiled and richly decorated with leaf motifs. Its inscription can be read as dating to AD 491, although the portal may not have been built at the same time as the church’s rebuilding. A square baptistery, a structure used for Christian baptism, survives in better condition than the church. It stood apart from the southeastern corner within a courtyard along the church’s southern side. A surrounding wall enclosed the courtyard, with a colonnade supported by pillars along its inner side.
Eastern Church
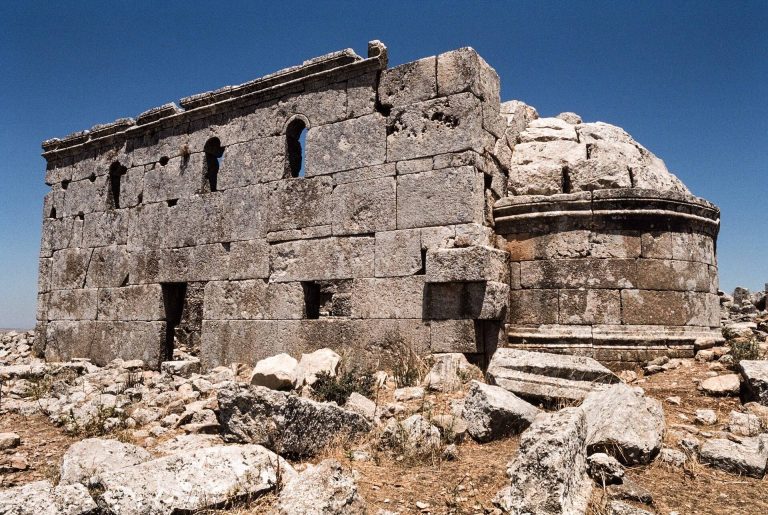
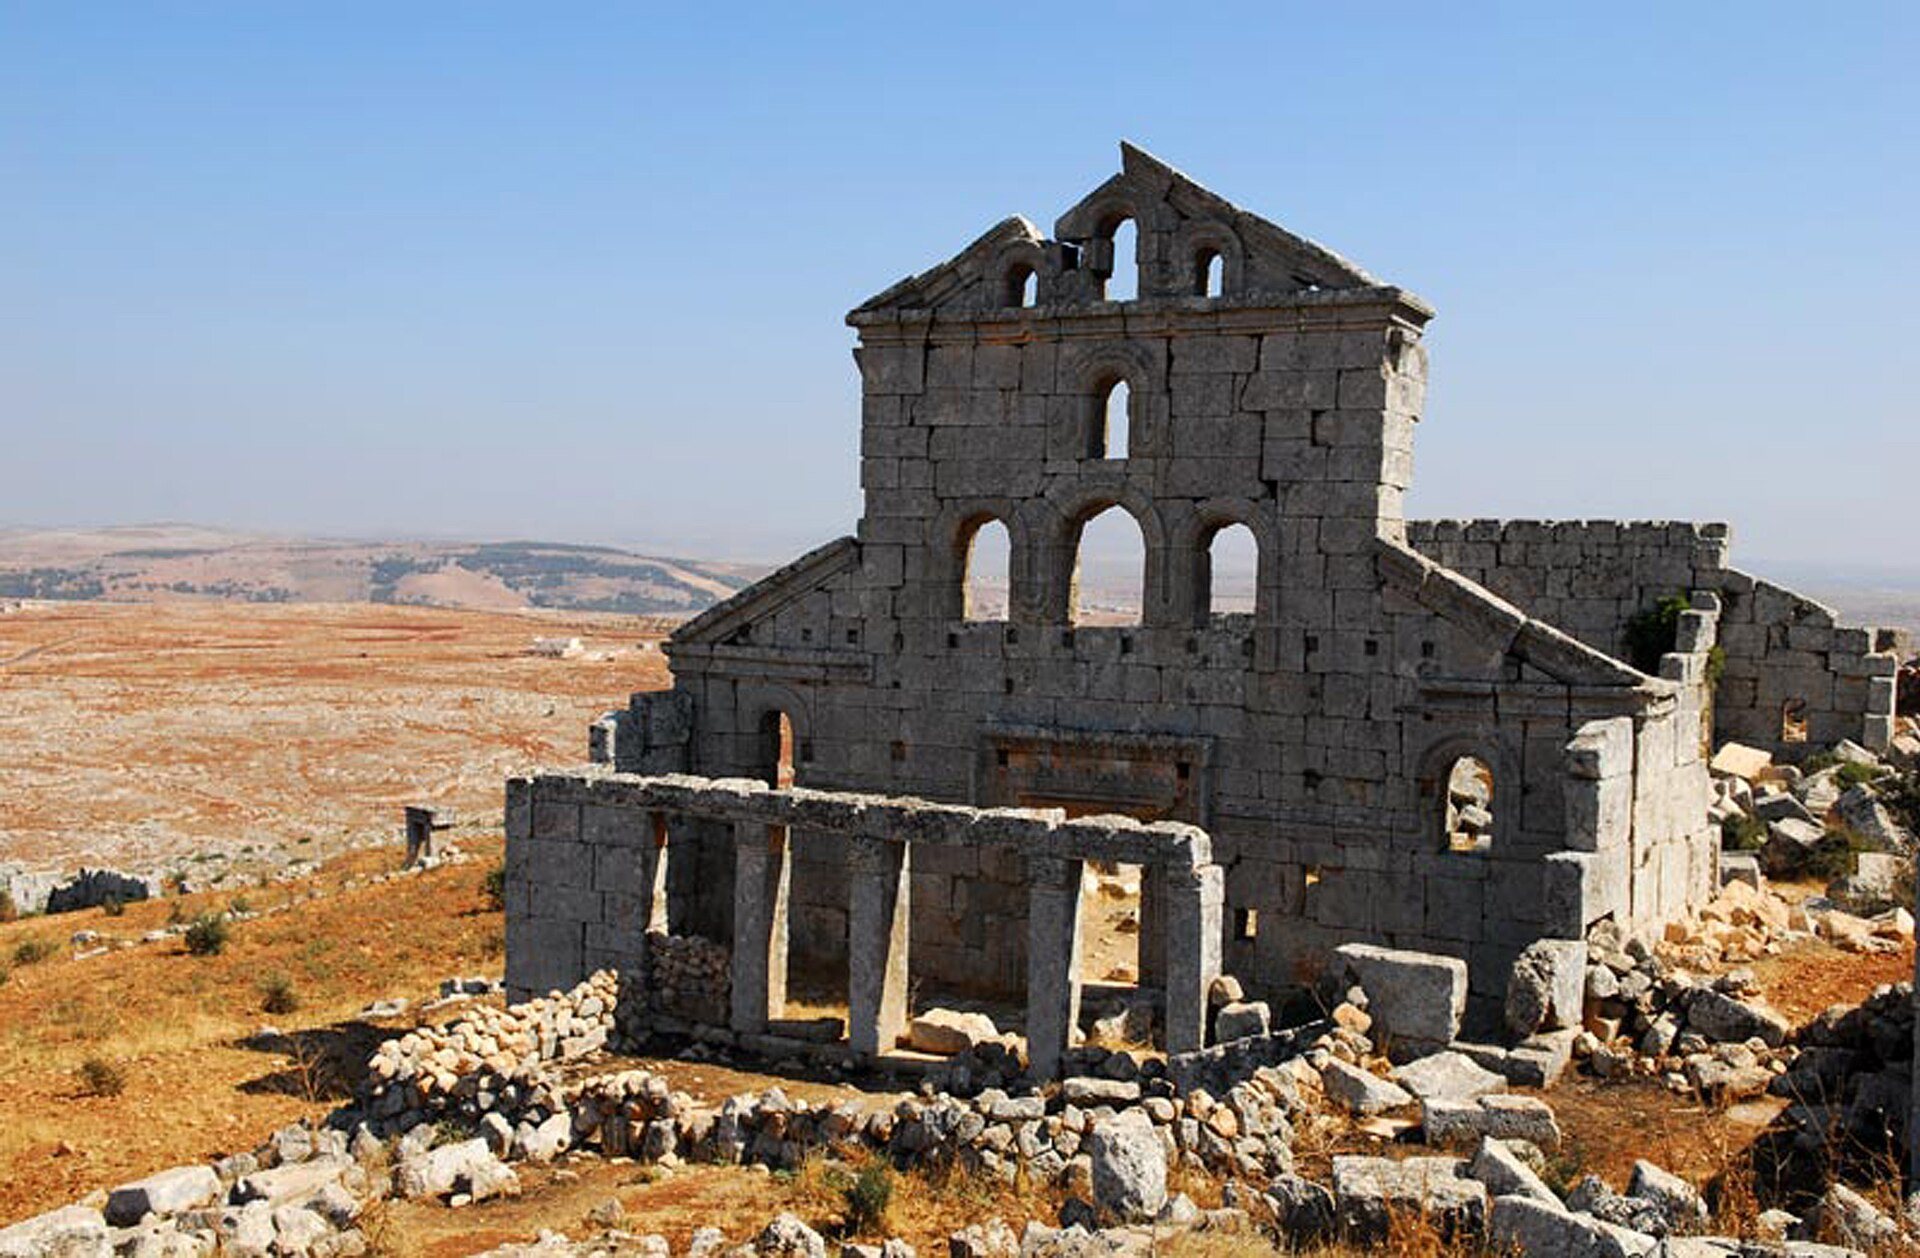
The Eastern Church stands about 100 metres below the temple. Its western gable is fully preserved and faces the road, while the eastern wall survives to the upper-storey cornice. The building was a three-aisled pillar basilica, a long church divided into a central nave and side aisles. Its eastern apse was rectangular, and its western facade had a vestibule with four pillars, enclosed side walls, and a single-pitched roof.
The western portal reflects the older style associated with the architect Markianos Kyris. A reused earlier lintel may have received an additional cornice during rebuilding, suggesting extensive reconstruction. Six columns stood along each side of the central nave. The columns have collapsed across the floor, leaving fragments of ashlar from the outer walls in the grass-covered nave.
A narthex, an entrance or vestibule area of a church, was added along the southern long side. It had four pillars and was probably built around AD 600. This addition formed a later element of the church’s surviving plan.
Residential and commercial remains
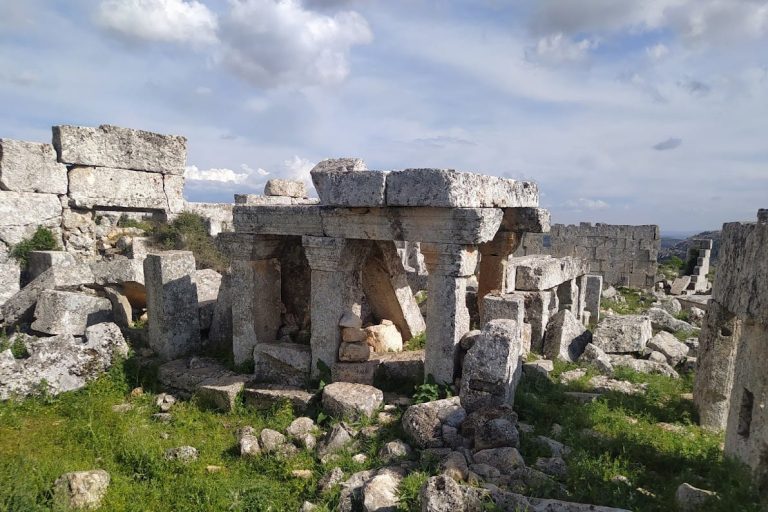
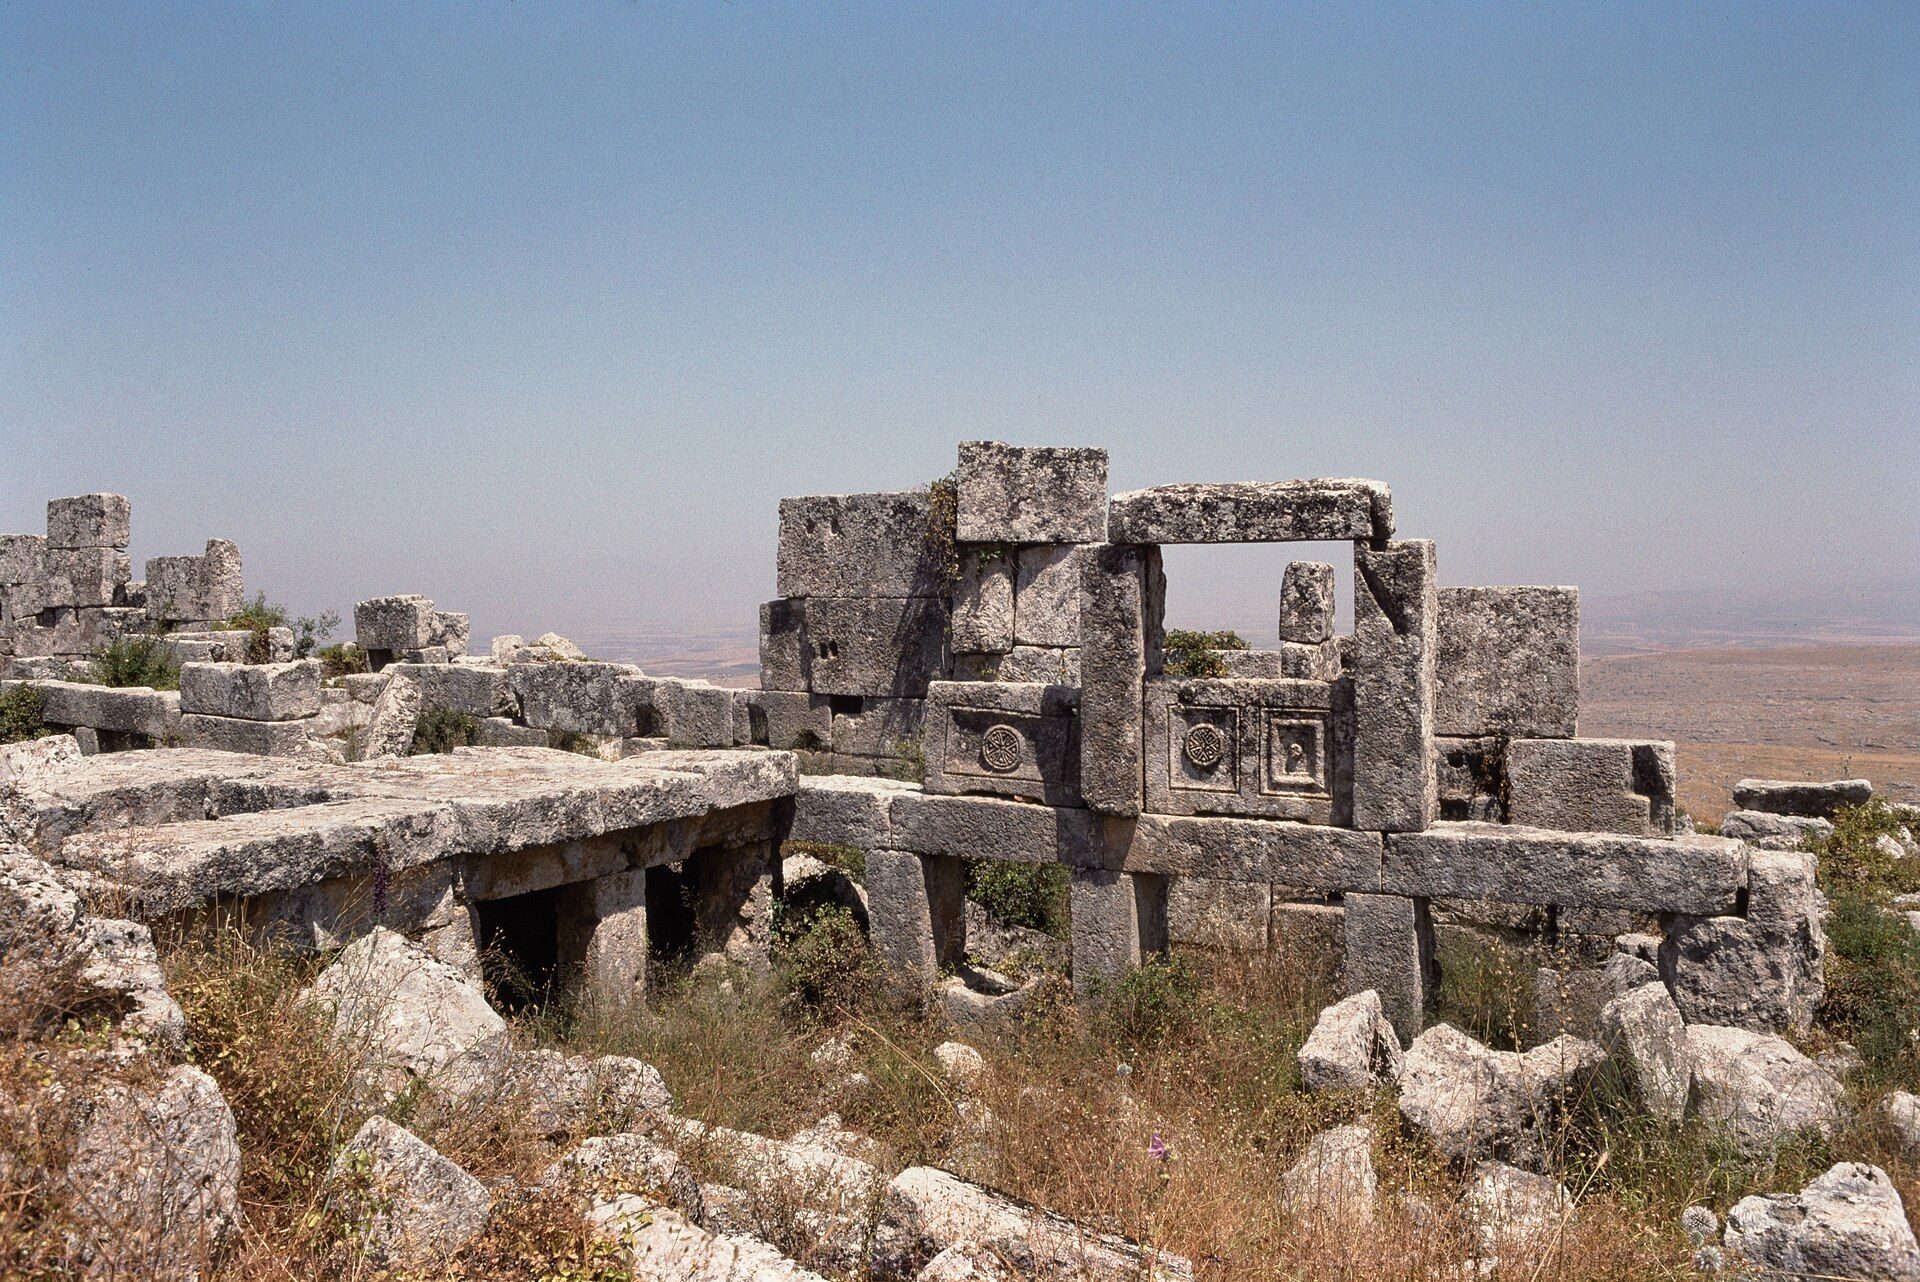
Ruined houses and other limestone remains extend across the settlement. Upright pillar porticoes survive from some large residences or trading houses, which formed part of the substantial built environment associated with Baqirha’s olive-oil economy. The remaining structures are scattered across the rocky hill, with the surrounding grassland and limestone boulders forming the immediate setting of the abandoned settlement.