Odeon Hill and the Roman Villas Park of Carthage: A Roman Theatrical and Residential District
Site at a Glance
- Rating
- 4.3
- Popularity
- Low
- Country
- Tunisia
- Primary era
- Classical
- External website
- Open
- Eras represented
- Classical
- Civilizations
- Roman
- Site type
- Entertainment
- Remains
- Theatre
On this page10 sections
History
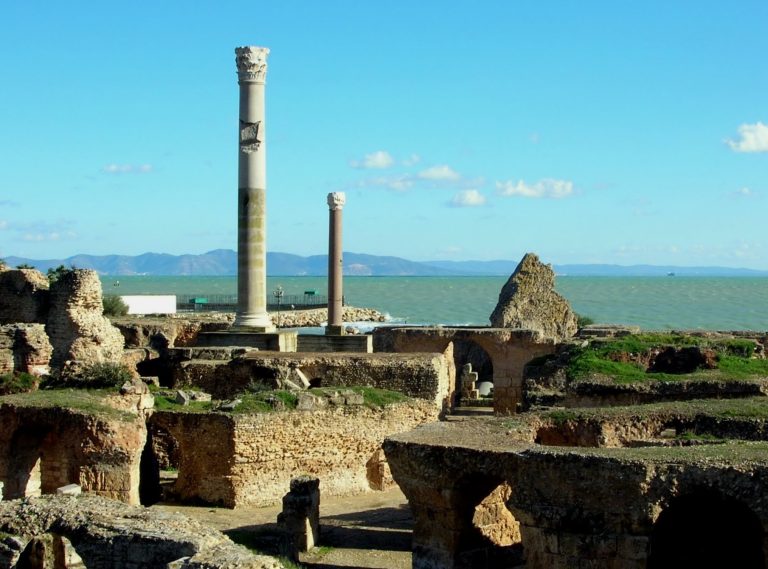
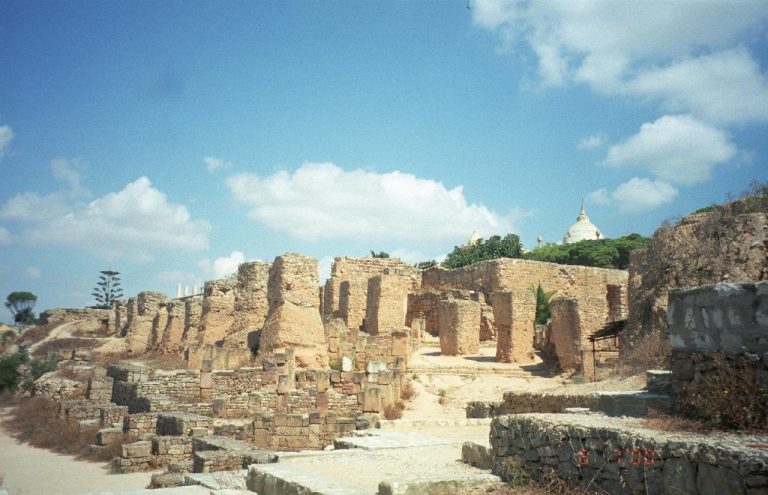
The Odeon Hill and the Roman Villas Park of Carthage is a Roman archaeological district in Carthage, Tunisia, developed mainly during the second century AD. It lies east of the Roman colony, north of the Park of the Baths of Antoninus, and outside the limits of Punic Carthage, which was destroyed in 146 BC. The area combines public entertainment buildings with luxurious residences and preserves evidence of both earlier Punic activity and later changes to the city.
Before and during Roman development
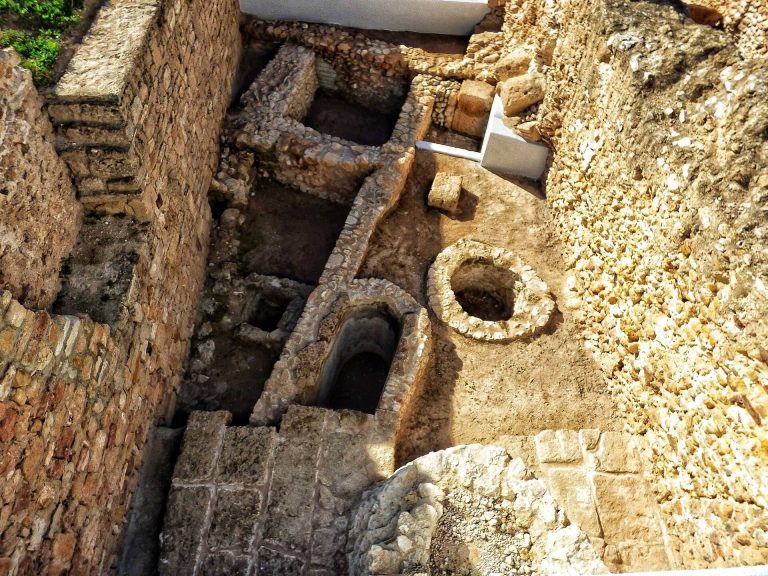
Although the district stood beyond Punic Carthage, excavations have revealed earlier remains, including Punic burials that in some cases date to the third century BC. A major fire in the second century created an opportunity for large-scale urban planning on the hill. The redevelopment established a neighbourhood of luxurious houses, including the Villa of the Aviary, alongside a public leisure complex containing a theatre and an odeon, a roofed building used mainly for musical, literary, and similar performances.
A circular structure known as the Rotunda on a Square Podium was excavated during a UNESCO campaign. It is sometimes assigned to the Christian period and has been interpreted by some researchers as a mausoleum. A monumental inscription to Aesculapius, the Roman healing deity, was found nearby. This has been taken to suggest that the Punic temple of Eshmun stood in the area, while Roman texts indicate that a temple to the corresponding Roman deity was built on the same site.
Destruction and later history
Victor of Vita, a fifth-century Christian bishop and historian of North Africa, stated that the district was devastated by the Vandals during their rule in North Africa. A residual population continued to live among the ruins for a time, but the area later endured a long period of neglect.
The site was rediscovered in the early twentieth century. The odeon was excavated in 1900 and 1901, followed by the clearing of the theatre in 1904. The theatre had also been restored and used for costumed performances during the early twentieth century, and further restoration was carried out in the 1960s for the International Festival of Carthage. During the Second World War, Winston Churchill delivered a speech to his troops at the site. The archaeological site of Carthage, including Odeon Hill and the Roman Villas Park, has been on the UNESCO World Heritage List since 1979.
Remains
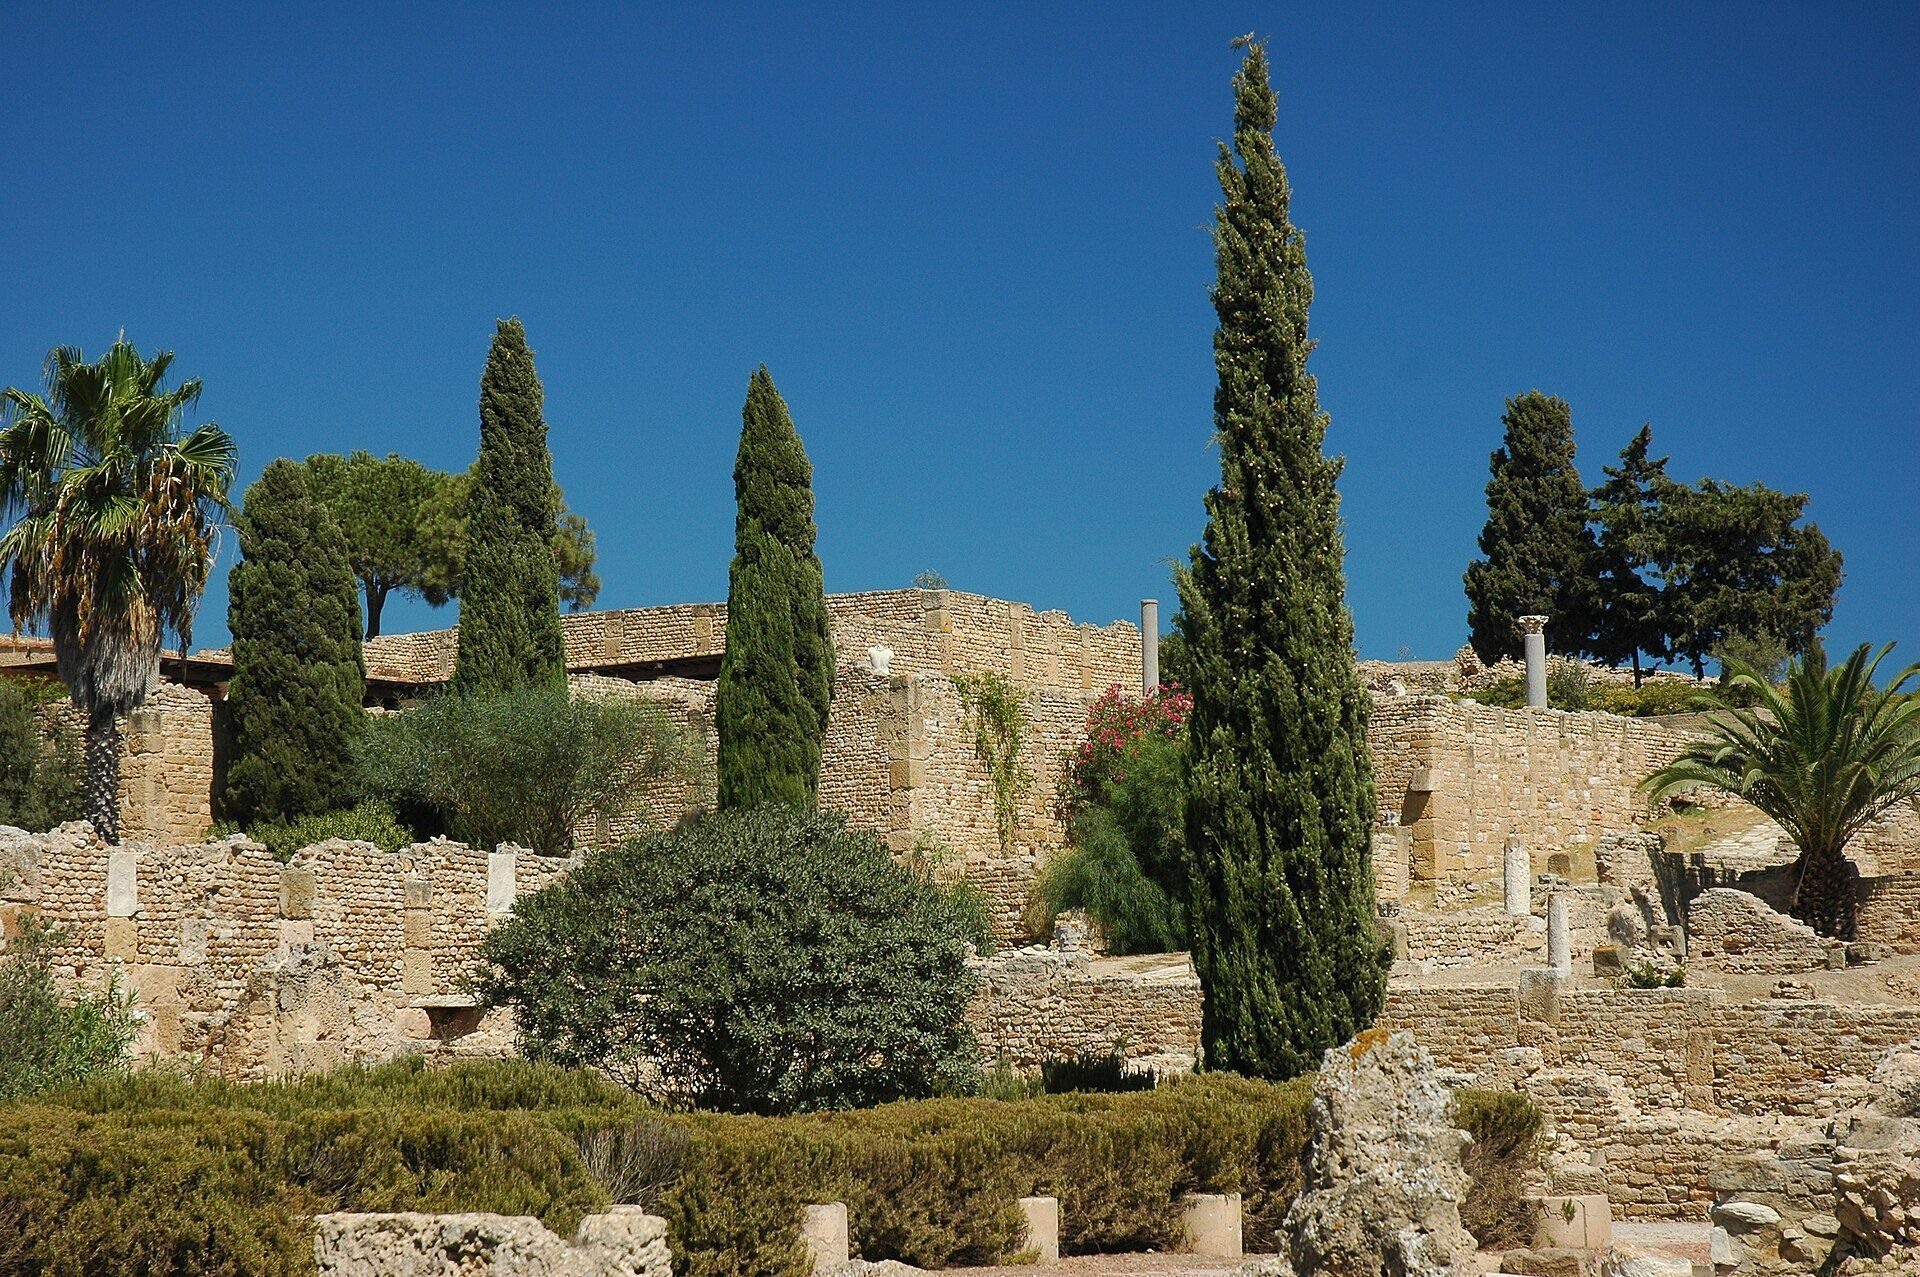
The hill contains the theatre and odeon, while the adjoining Roman Villas Park exposes much of an ancient urban neighbourhood. The district was divided into insulae, or Roman urban blocks containing residences and commercial spaces, measuring approximately 35 by 141 metres. Straight streets followed successive terraces along the hillside. The theatre and odeon face one another, but their construction differed: the theatre partly used the natural slope, whereas the odeon was built entirely above ground.
The public performance buildings
Theatre
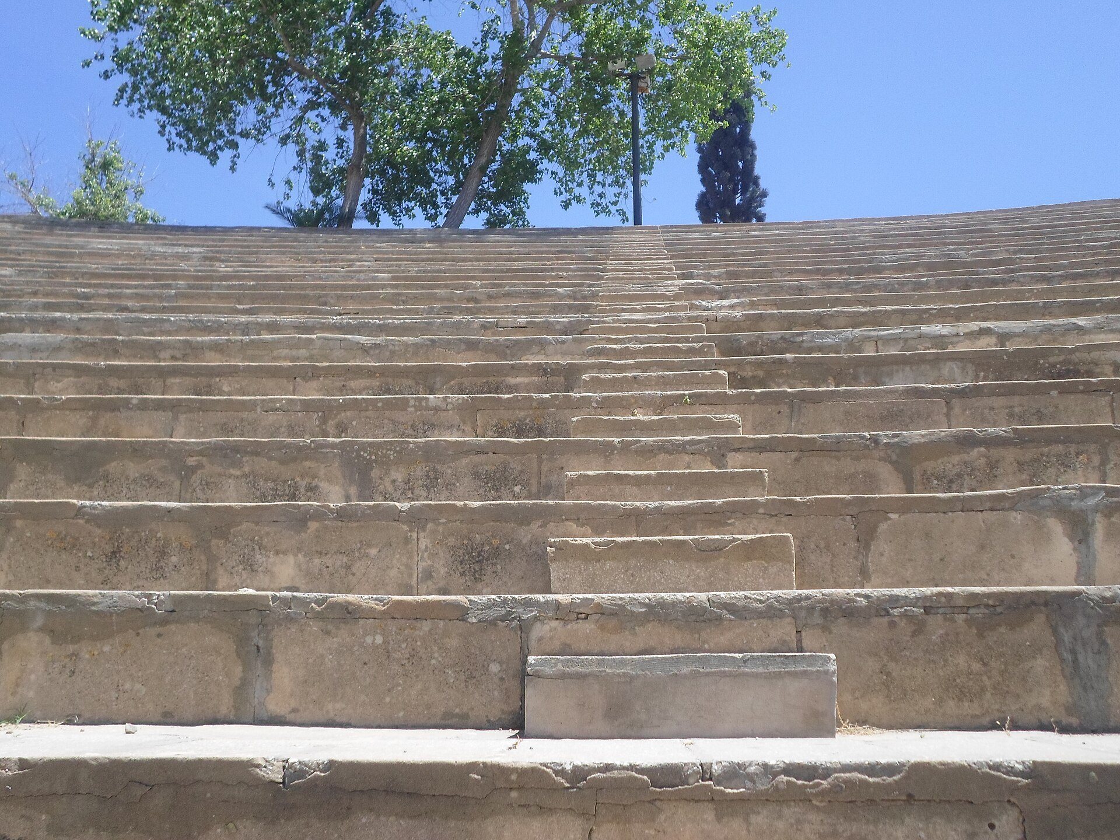
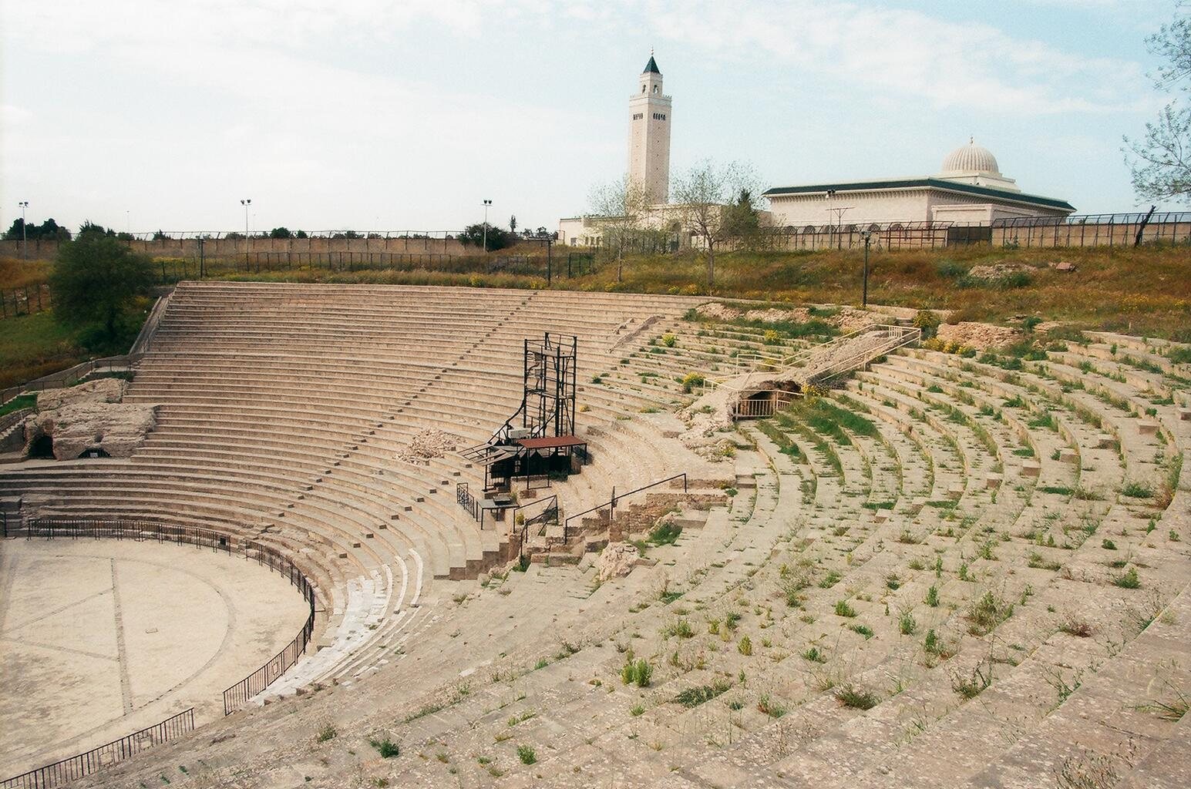
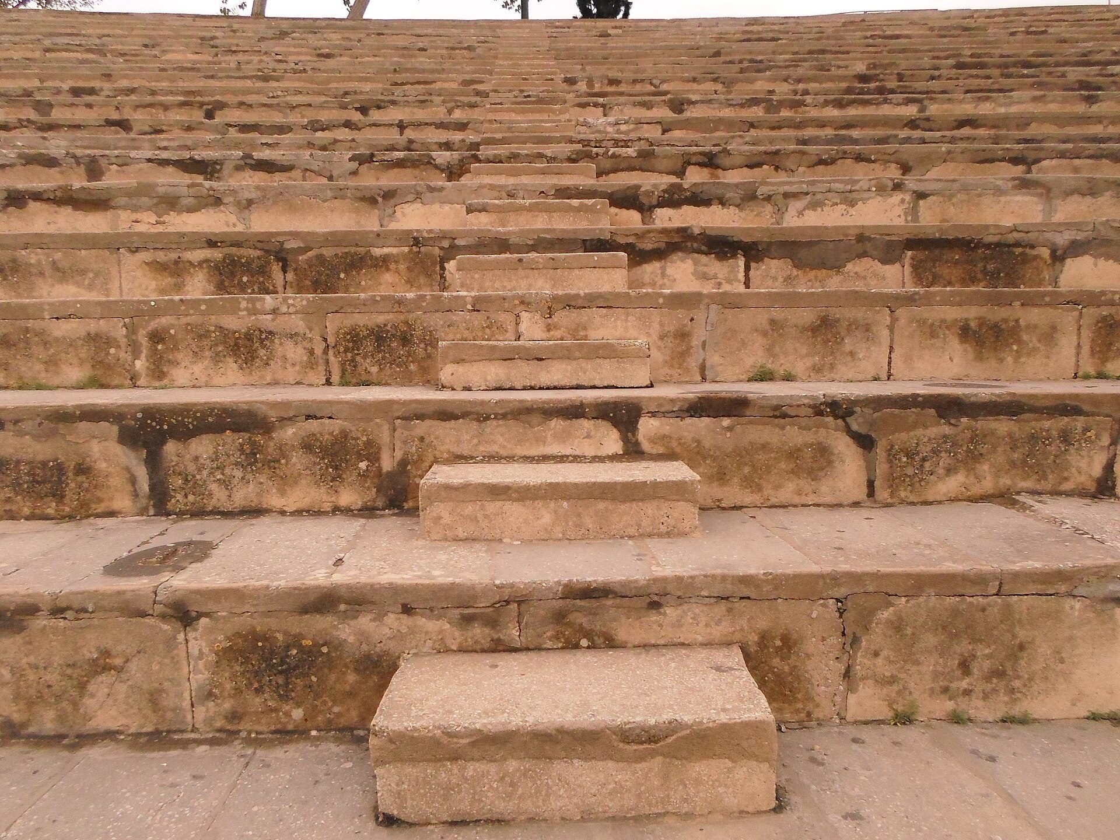
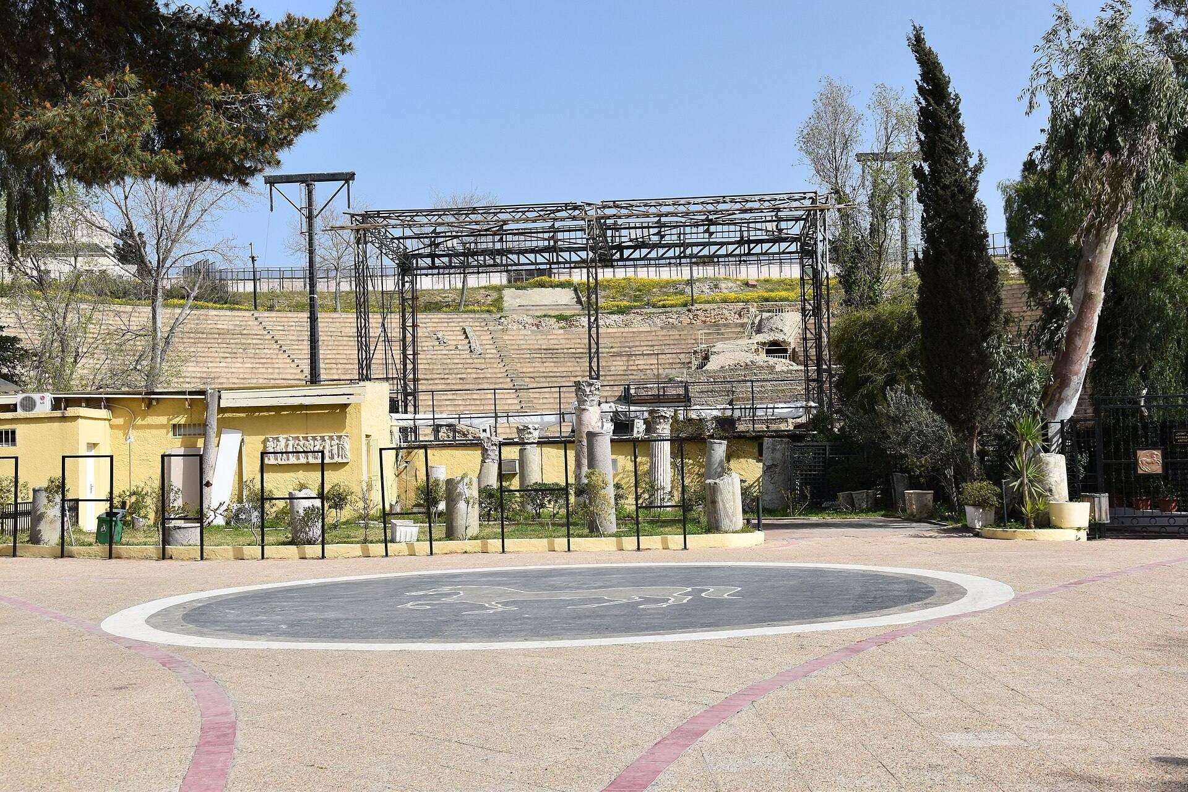
The theatre probably dates from the second century and occupied an area equivalent to about four city blocks. It was the second-largest Roman theatre in Africa after the theatre at Utica. Its cavea, the audience seating area, was divided into sections of stepped seats separated by stairways. The orchestra, the space between the seating and stage, contained more comfortable movable seats for distinguished spectators. A pulpitum, or stage-front barrier, separated the orchestra from the stage, while the frons scaenae, the decorated architectural backdrop, completed the stage setting.
Marble and porphyry richly decorated the theatre. The stage backdrop had a colonnade, numerous statues, and high-quality inscriptions. Tertullian, a Christian writer from Roman North Africa, described the marble seating area, the proscenium floor, and the columns. Inscription fragments refer to repairs made in the fourth century. Numerous statues of deities and human figures were recovered from the theatre and are now in the Bardo National Museum, including the Apollo of the Theatre. These sculptures are separate from the theatre’s surviving architectural fabric.
Very little Roman seating remains in the present theatre. The semicircular walls now visible date from the early twentieth century, and much of the surviving restoration was undertaken for modern festival use.
Odeon
The odeon stood beside the theatre and extended across three city blocks. It was built entirely above ground and contained semicircular corridors for the movement of spectators. Only traces of its substructures survive, and the early twentieth-century excavations cleared them only to a limited extent. The building is generally dated to the third century AD.
An inscription reading “ODEVM” was found in a cistern beneath the stage and contributes to the building’s identification as an odeon. Its capacity has been estimated at about 20,000 spectators, and it has been described as the largest Roman odeon. The odeon at Athens, by comparison, held about 5,000. Tertullian recorded that burials were discovered during its construction. Excavations continued in the 1990s and into around 2000.
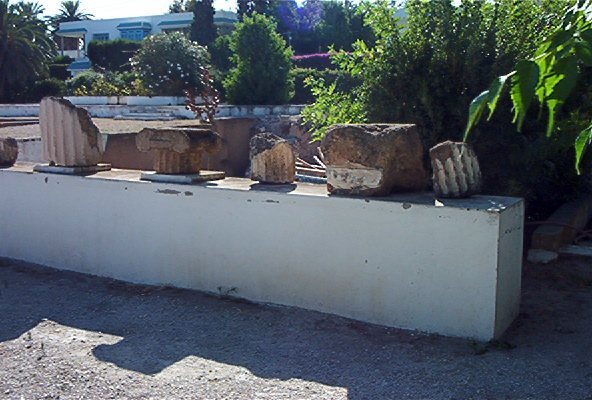
Marble fragments from the cisterns reveal aspects of the building’s decoration. Pink and green marble were used, and the columns were topped with Corinthian capitals. Niches in the stage wall appear to have held sculptures. The building stood in a legally protected zone where construction was restricted and is now immediately beside a mosque.
The Roman neighbourhood and villas
Villa of the Aviary
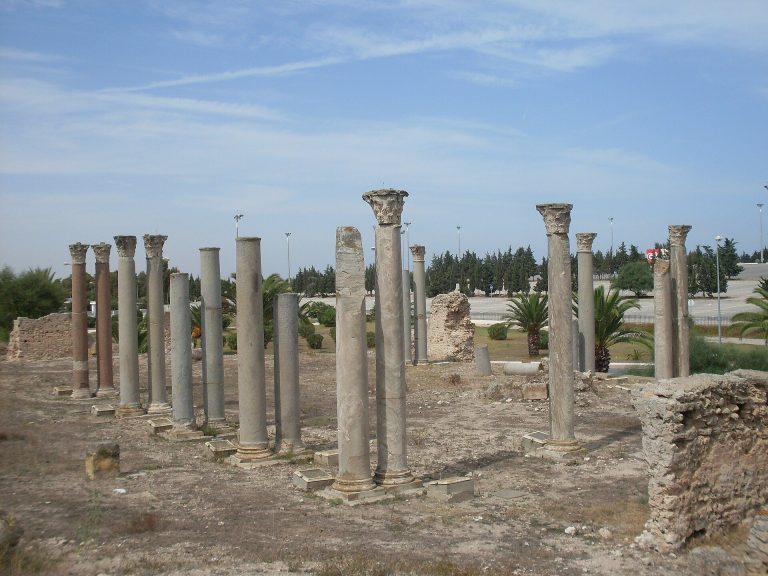
Most of the Roman villa remains are in mediocre condition, but the Villa of the Aviary is the best-preserved Roman villa at Carthage and the principal feature of the park. It takes its name from a mosaic showing birds among foliage. The mosaic occupies the garden at the centre of the viridarium, a planted courtyard enclosed by a portico with pink-marble columns.
A terrace opens toward the street on the southwest side of the villa. On the west, a vaulted gallery also served as a relieving structure against pressure from the hillside. The atrium lay to the east, while the northern side contained the prestige rooms, ceremonial apartments, household shrine, and vestibule. Baths and shops stood uphill from the villa. The owners’ private apartments occupied the upper floor, shops lay beneath the terraced portico, and a weather-protected promenade ran below the cryptoporticus, a covered or partly enclosed passage used for circulation and structural support.
Surrounding houses and shops
The surrounding neighbourhood, established in the second century, included apartments on upper floors and shops at street level. A mosaic showing more than fifty circus horses, bordered by hunting scenes, was found near the Monument with Columns and moved to the Roman Villas Park. Together, the exposed buildings and pavements show how residential, commercial, and leisure spaces were arranged across the terraced district.