Sts. Peter and Paul Church, Novgorod: A Twelfth-Century Orthodox Church


Site at a Glance
- Rating
- 4.5
- Popularity
- Very Low
- Country
- Russia
- Primary era
- Medieval
- Eras represented
- Medieval
- Civilizations
- Novgorod Republic
- Site type
- Religious
- Remains
- Church
On this page8 sections
History
Sts. Peter and Paul Church, Novgorod, is a twelfth-century Orthodox church in Russia, built by residents of former Lukina Street between the beginning of construction in 1185 and its consecration in 1192. Dedicated to Saints Peter and Paul, the Christian apostles, it reflects the compact church architecture developed in Novgorod during the second half of the twelfth century. A chronicle states that work began on 6 May 1185 and that Archbishop Gregory consecrated the church on St. Peter’s Day in 1192. The year 1192 also appears on Saint Haritina’s reliquary and in the chronicle of St. Nicholas Cathedral. The building may have replaced an earlier church.
Foundation and monastic use
When the church was built, it stood about one poprishche from Novgorod’s fortified center. This medieval Russian distance unit had a length that could vary. The area was called Sinichya Gora, reportedly because tits settled there. The church stood beside Saint Peter’s Cemetery and belonged to a female Saints Peter and Paul Monastery.
The monastery was one of the few female monasteries outside Novgorod’s city limits and was regarded as one of the poorest in the city. Saint Haritina of Lithuania lived there. She is venerated as a medieval Orthodox monastic saint associated with Lithuania, although her life at the monastery is traditionally placed either in the thirteenth or the fifteenth century.
War, abolition, and later changes
Swedish forces attacked and plundered the monastery in 1611, during the Time of Troubles, a period of political crisis, civil conflict, dynastic instability, and foreign intervention in Russia. The monastery did not regain its former status and was finally abolished in 1764. The church then became a cemetery church and remained the monastery’s only surviving building.
A bell tower was added in the nineteenth century, and a chapel was established beside the church. The church was closed and desecrated in 1925. Its bell tower was dismantled in 1934, and around the same period the main interior floor was divided into upper and lower levels. The church is no longer active.
Protection and conservation
The building was designated an architectural monument in 1960. In 1992, it was included in UNESCO’s World Heritage listing Historic Monuments of Novgorod and Surroundings, within World Heritage object 604. UNESCO World Heritage status places sites recognized as having outstanding universal value within an international framework of protection. The church is also a cultural-heritage monument of federal significance.
By the beginning of the twenty-first century, the structure had reached an emergency condition. Heavy snowfall threatened its stability, while flooding and water damage placed additional stress on the fragile building. In 2010, members of the Novgorod Society of Lovers of Antiquity organized a volunteer cleanup to reduce the danger posed by accumulated snow. During a visit to Veliky Novgorod in 2020, Culture Minister Olga Lyubimova ordered preparation of a comprehensive restoration plan. Major structural repairs had taken place between 1961 and 1963, after which restoration work remained limited.
Remains
Church form and construction
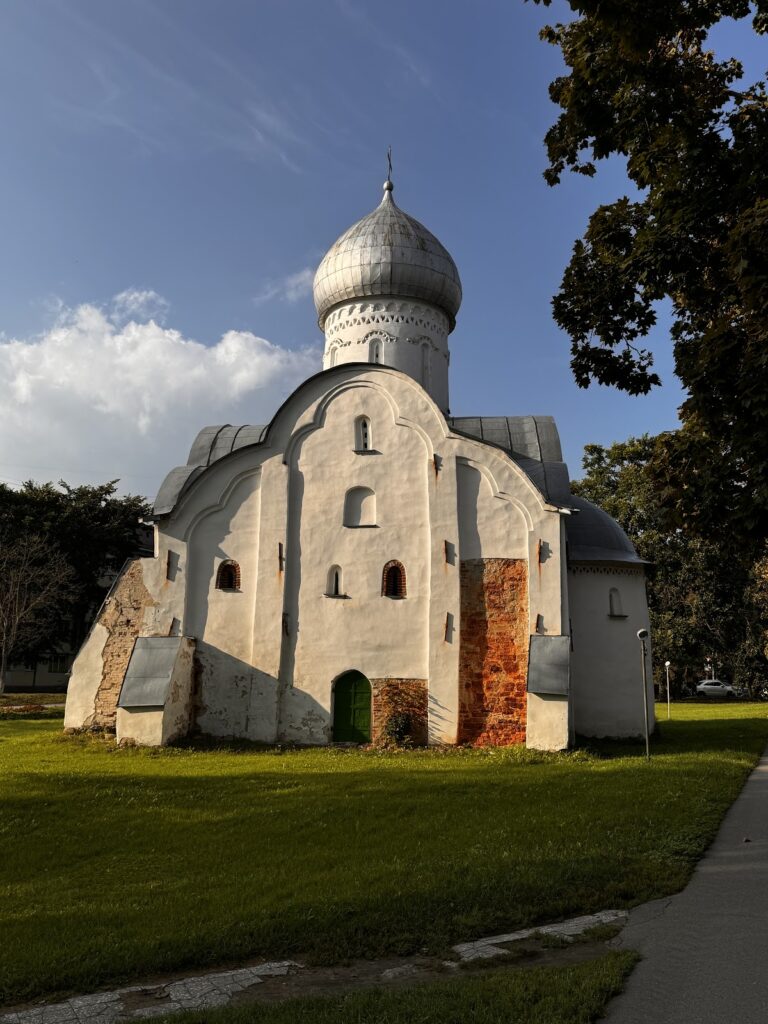
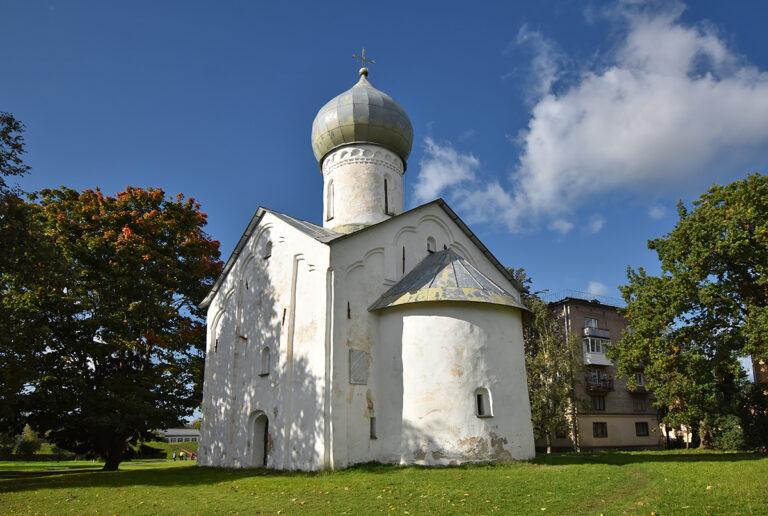
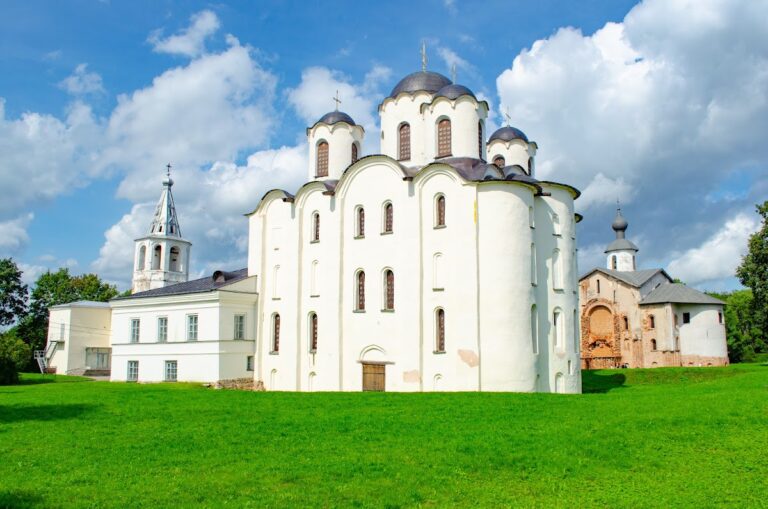
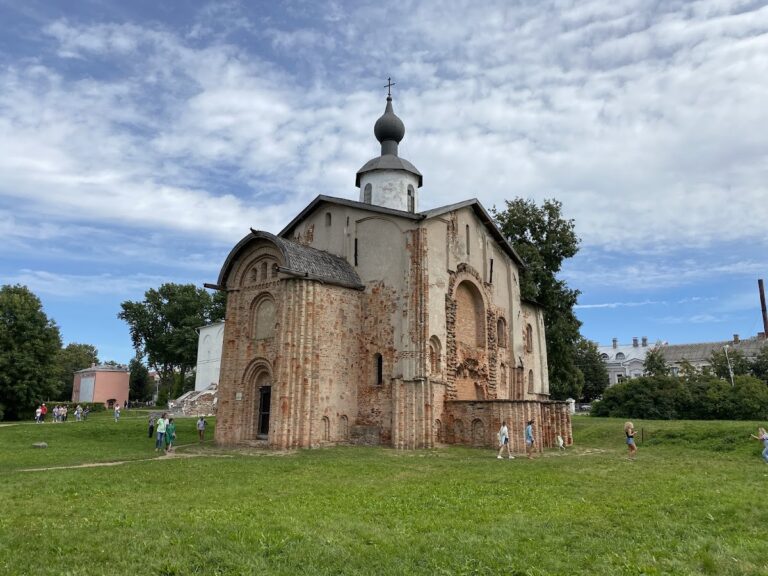
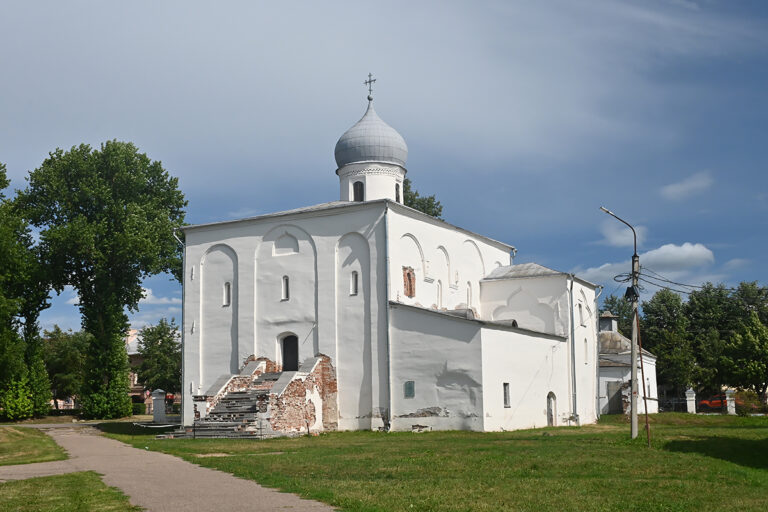
Sts. Peter and Paul Church is a small, single-domed, cross-domed building. In a cross-domed church, the central crossing is covered by a dome and the main spaces form a cross-shaped structural arrangement. The church has a cubic body, three apses, and four internal piers, which are substantial vertical supports carrying the vaults and dome. This compact building type developed in Novgorod at the end of the twelfth century and also appears in churches in Novgorod and Staraya Ladoga.
The walls are made entirely of thin brick, or plinthite, a flat brick widely used in medieval Eastern European masonry. Recessed and projecting brick courses alternate across the walls and are bonded with mortar made from lime and crushed brick. Brick was also used for the pilaster strips, shallow vertical bands that articulate the walls without projecting as full columns. The roof is covered with wooden shingles.
Exterior decoration and interior alterations
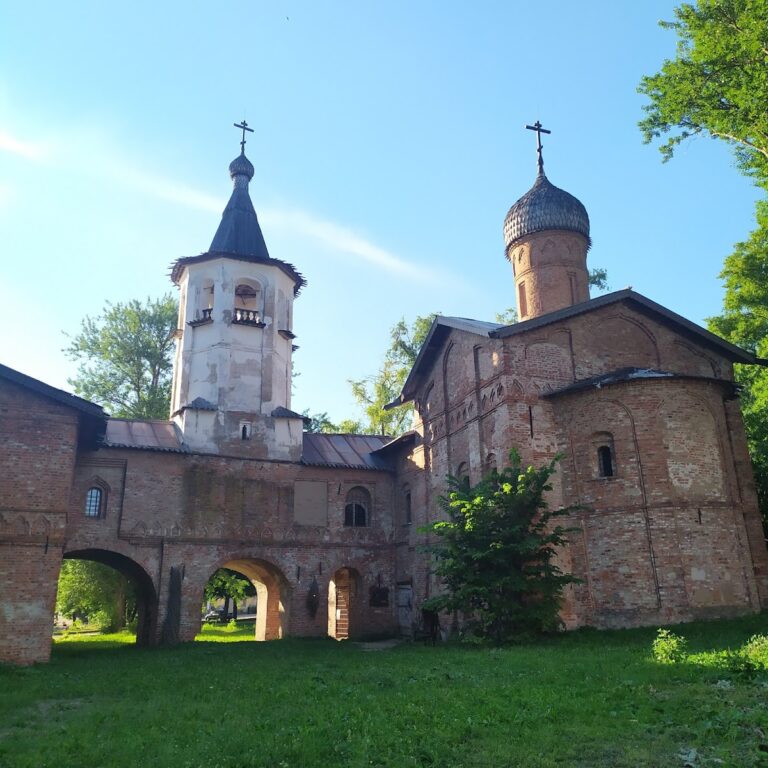
Decorative patterns are concentrated especially on the south and west facades. Rosettes and eyebrow-shaped arches create varied textures across the brick surfaces, while the alternating courses give the walls additional relief. These details, together with the compact plan and brick construction, form part of the architectural character associated with Novgorod in the second half of the twelfth century.
The nineteenth-century bell tower that once accompanied the church was dismantled in 1934. Around the same period, the main interior floor was separated into upper and lower levels. The building survives as a historic structure shaped by these later alterations and by the structural repairs carried out in the twentieth century.
Cemetery archaeology
Archaeological work carried out in 2024 and 2025 examined the burials around the church. Seven brick crypts from the eighteenth and nineteenth centuries bordered the building on its north, east, and south sides. A crypt is a chamber used for burial. The investigation also uncovered a late twelfth- or early thirteenth-century sarcophagus beside the walls. Made from six dressed stone blocks, this stone burial container had been disturbed by later burials.
Several simple medieval graves were found in the same area, with some retaining crosses worn on the body. Most of the medieval burials were monastic and female. At a later stage, an urban cemetery developed around the church, extending the site’s funerary use beyond its earlier monastic setting.