Andrássy Mansion in Monok: A Baroque Noble Residence in Hungary
Site at a Glance
- Rating
- 4.2
- Popularity
- Very Low
- Country
- Hungary
- Primary era
- Early Modern
- External website
- Open
- Eras represented
- Early Modern, Modern
- Civilizations
- Habsburg
- Site type
- Domestic
- Remains
- Elite Residence
On this page8 sections
History
Andrássy Mansion in Monok, Hungary, is an eighteenth-century noble residence built for the prominent Hungarian Andrássy family in the Baroque style. Art historians date its construction to the 1750s, when Count Andrássy György commissioned a larger residence for the family estate. The mansion is regarded as one of Monok’s important historic monuments.
The Andrássy estate
The Andrássy family acquired the Monok estate through the marriage of Monaky Anna and Andrássy Mátyás in the seventeenth century. At first, the family lived in a castle built by the Monaky dynasty around 1370. After the family attained noble rank, Count Andrássy György decided to replace that earlier residence with a larger and newer mansion.
Expansion and remodelling
Between 1760 and 1780, the residence was enlarged with an additional storey and wings. The ground-floor chapel and first-floor grand hall were created during this expansion, giving the building important religious and ceremonial spaces.
The mansion was remodelled in the nineteenth century in the Classical style, which revived the balanced proportions, symmetry, and restrained forms associated with ancient Greek and Roman architecture. After Count Andrássy György died in 1881, the family stopped using the building as a residence. Count Andrássy Dénes later donated it to the National Child Protection League.
Later use
The mansion has housed a general school since 1914 and also provides space for cultural events. These later uses continued the building’s role as an active part of the community while preserving its association with the Andrássy estate.
Remains
Layout and exterior
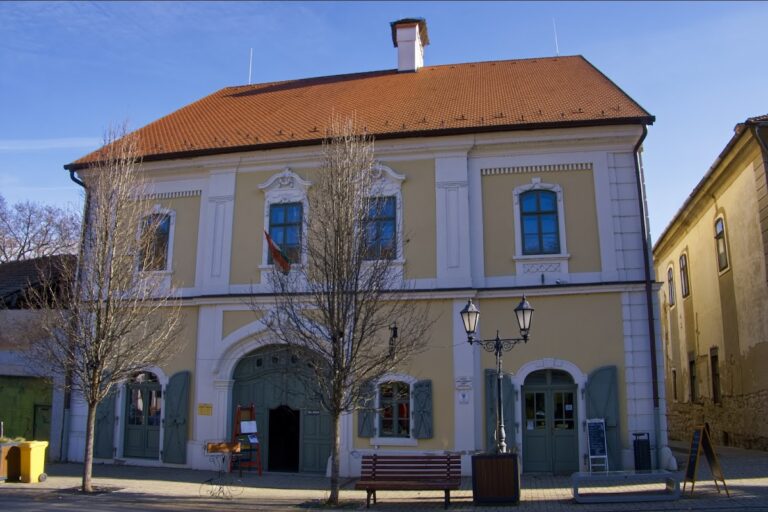
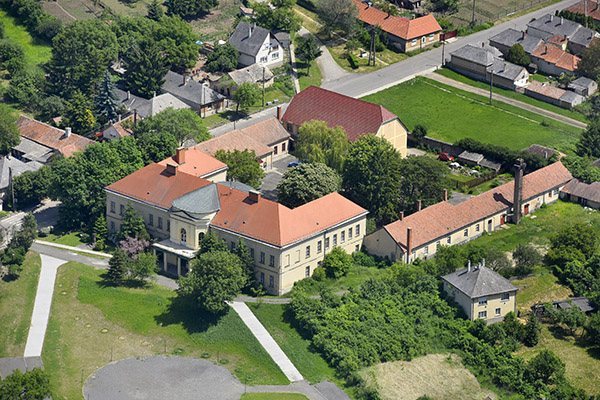
The mansion stands on a hillside within a park of approximately 3.5 hectares. It is a two-storey, U-shaped building covered by a hipped gable roof. A rear wing extends from the main building and encloses a relatively large inner courtyard, creating a layout organized around both the principal facade and the sheltered space behind it.
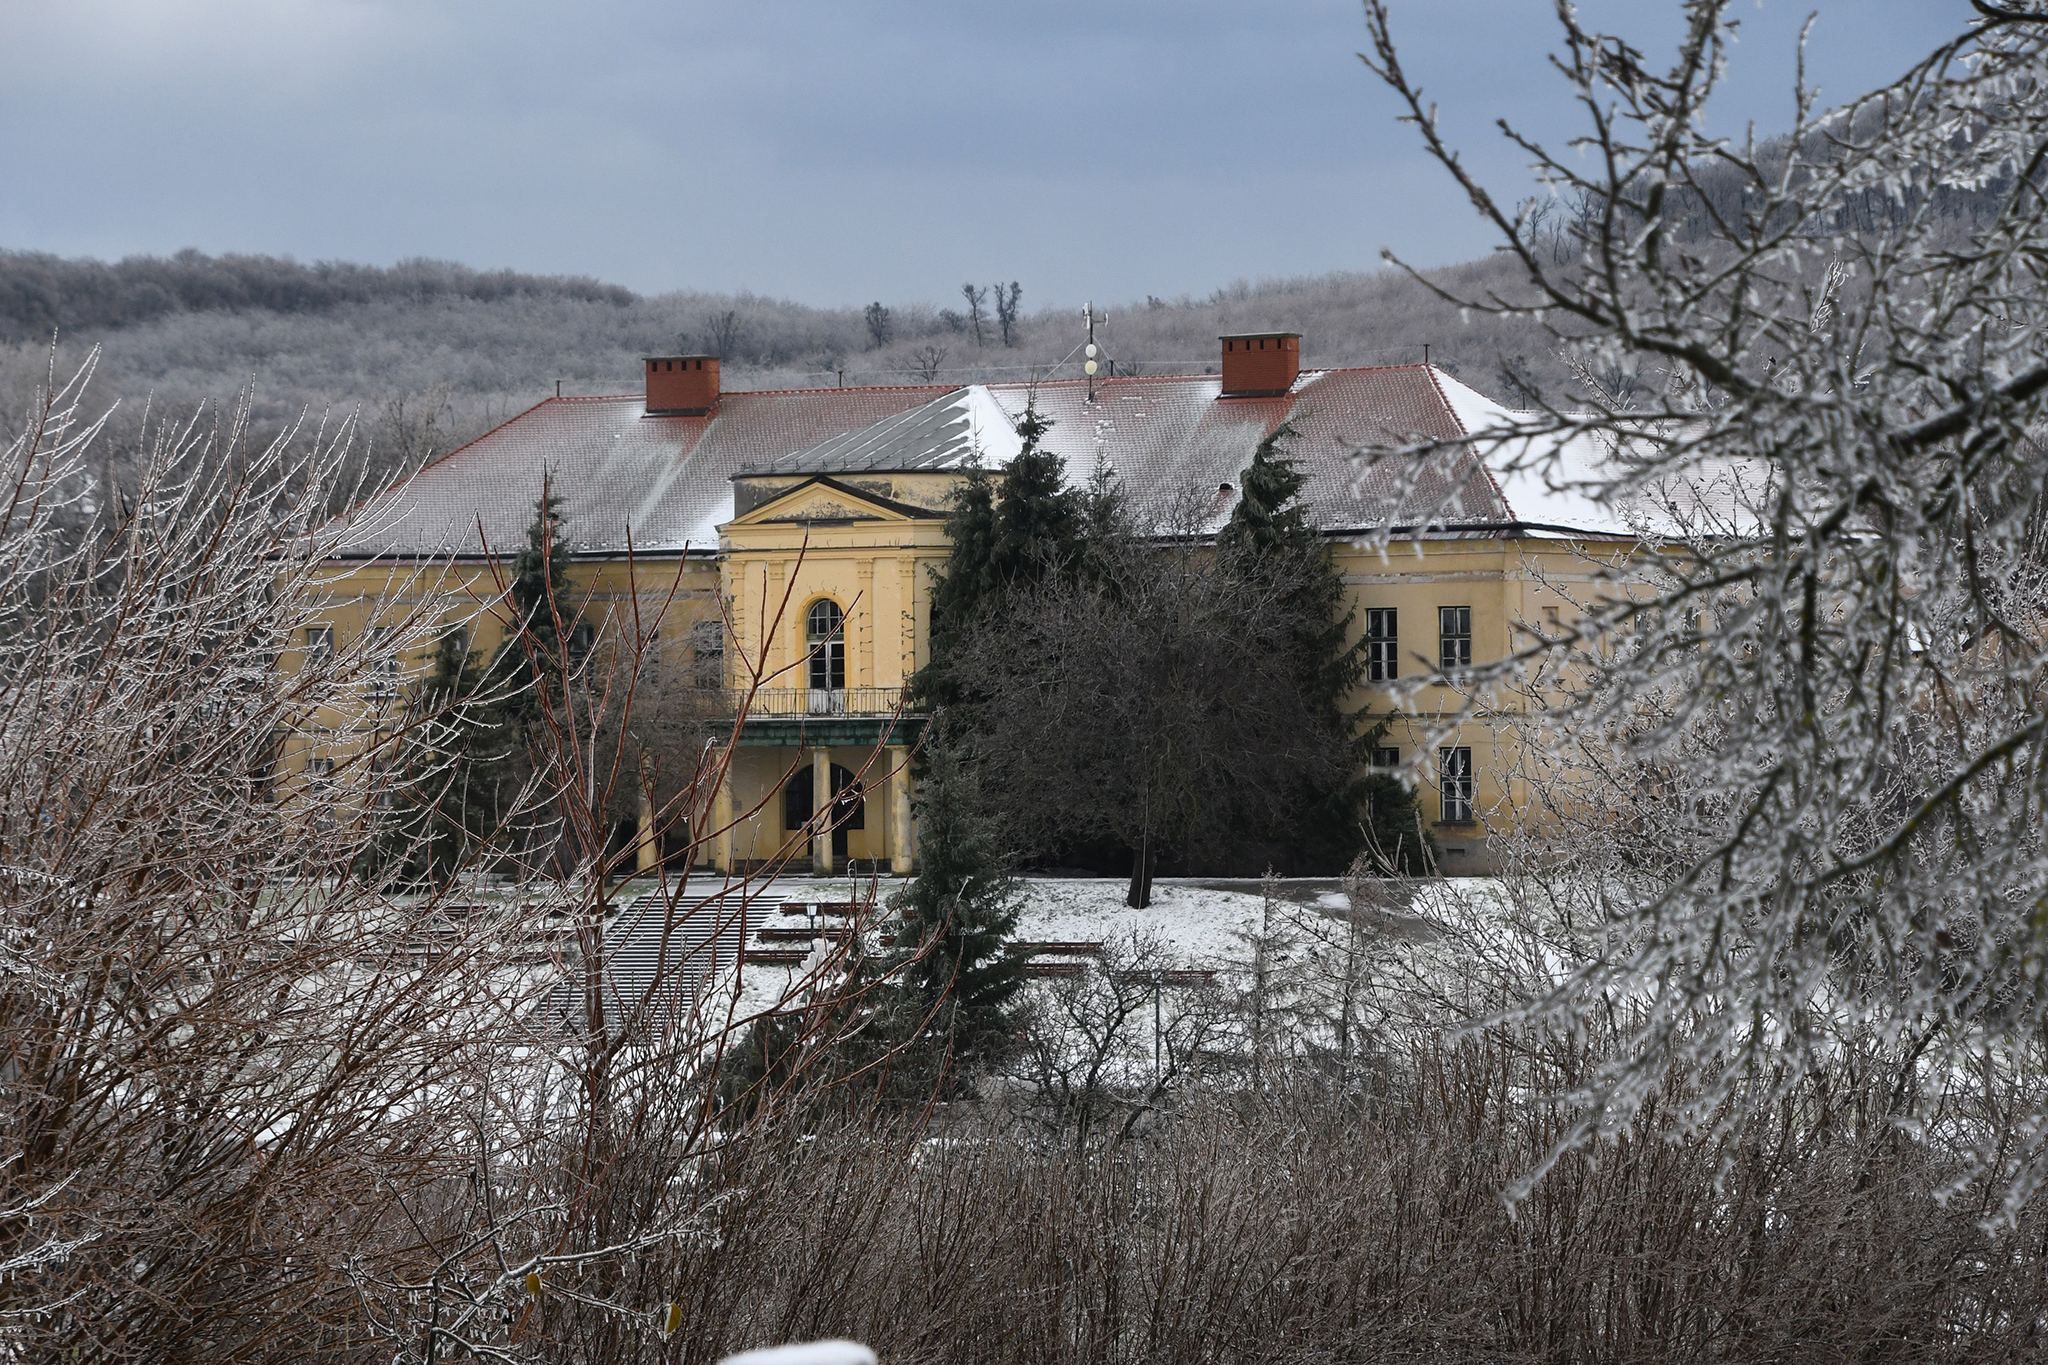
The central wing has rounded projections with pediments on both sides. A column-supported balcony projects from the symmetrical main facade. On the garden side, two rows of seven windows follow a 2+5+1+5+2 arrangement. Horizontal string courses and vertical columns divide and articulate the facades.
The large ground-floor reception room lies opposite the main entrance. It provides access to the inner courtyard, the chapel, and the staircase leading to the upper rooms. Along the courtyard side, a first-floor corridor opens onto the grand hall, the chapel gallery, and other representative rooms. Ground-floor rooms have barrel vaults with lunettes, semicircular vault sections formed where smaller vaults meet a larger one, as well as Bohemian vaults. The first-floor rooms have flat ceilings.
Chapel
The chapel occupies the northern side wing and was built in 1770 and 1771 at the initiative of Count Andrássy István. Its Rococo style is associated with delicate ornament, curved forms, intimate interiors, and richly painted surfaces. The sacred area is entered from the ground-floor corridor, while the gallery is reached from the first-floor corridor.
The chapel has retained its original form, including Rococo wall paintings and furnishings. Its religious contents formerly included the relics of Saint Urban the Martyr, kept in a reliquary standing on genuine lion’s feet. A Vatican document issued on 18 March 1771 records that Pope Clement XIV, head of the Catholic Church from 1769 to 1774, sent the relics to Monok at Count Andrássy István’s request. In the chapel tradition, Saint Urban was associated with protecting vineyards from frost damage and hail.
Grand hall
The oval grand hall occupies the centre of the main building, opposite the ground-floor entrance hall. Created during the 1760 to 1780 expansion, it provided access to some upper-floor rooms and to the balcony overlooking the garden.
The hall is decorated with Rococo frescoes, wall and ceiling paintings executed on plaster. The scenes include a Rococo lady and a powdered-wigged gentleman looking over a painted balustrade, figures in Hungarian dress smoking, drinking, and making music, and allegorical representations of the four parts of the world in the corners.
The allegorical paintings are in relatively poor condition. Europe remains recognizable as a young woman, while a camel and a horse can still be identified in two other representations. Genii, supernatural or allegorical youthful figures, look down from a painted lantern opening at the centre of the ceiling. Near a window, the painter depicted the Virgin Mary with stars above her head. The artist was probably also responsible for decorating the ceilings of the castle at Edelény and the Pauline church at Trebišov.