Ananuri: A Georgian Fortress and Religious Center
Site at a Glance
- Country
- Georgia
- Primary era
- Early Modern
- Eras represented
- Medieval, Early Modern
- Civilizations
- Georgian
- Site type
- Military
- Remains
- Castle
On this page24 sections
History
Ananuri is a Georgian fortress complex built chiefly between the sixteenth and eighteenth centuries to guard a strategic junction on the Georgian Military Road, a historic route across the Caucasus. Its importance grew as the unified Georgian kingdom weakened. Here, routes from the north through the Tergi and Aragvi valleys met roads from central Kartli by way of Dusheti.
Ducal fortress and religious center
Ananuri served the Aragvi eristavis, Georgian feudal dukes, as both a stronghold and a religious center. Their principal chapel and dynastic burial place were at the complex, although their usual residence was Dusheti. They may have stayed at Ananuri when circumstances demanded it. A local legend explains the fortress’s name through the story of Ana, a woman said to have come from Nuri. Besiegers sought the location of a hidden water tunnel, and, according to the tale, Ana died rather than disclose it.
Sieges and the attack of 1739
In 1723, repeated raids by Qizilbash forces, a military-religious grouping associated with Safavid Iran, Ottoman troops, and Lezgian forces from the eastern Caucasus drove many people to seek refuge at Ananuri. Georgian king Teimuraz II arrived with many Kakhetians, their families, and a bishop. Lezgian attackers besieged the fortress but did not take it. Around this time, a khan, a title used for rulers and officials in parts of Asia, entered Ananuri, removed its cannons, and sent them to Telavi.
In 1739, Shanshe of Ksani, a Georgian duke and rival of the Aragvi rulers, attacked with his own troops and hired Lezgian forces. The assault followed the Aragvi dukes’ mistreatment of the wife of Shanshe’s brother, Iese. After many people had been killed, the attackers cut the fortress’s water supply. The defenders surrendered after receiving an oath that their lives would be spared, but Shanshe’s forces broke the promise and killed Bardzim and members of his family. Bardzim’s son continued the resistance from Sheupovari Tower. The attackers set the tower on fire, killing those inside.
After the massacre, the tower was sealed and used as a burial place. Archaeologists opened it in 1939 and found burned bones belonging to adults and children, along with weapons and household objects.
Royal authority and Russian garrison
In 1743, Teimuraz II ended the Aragvi duchy’s rule and placed Ananuri under royal authority. The fortress then served as a residence for royal appointees. The following year, Teimuraz and his son Erekle captured a claimant to the Iranian throne, held him at Ananuri, and delivered him to Nader Shah, the ruler of Iran. When Nader Shah later demanded tribute from Kartli-Kakheti, Teimuraz and his household, nobles’ families, and troops also took refuge within the fortress.
Russian general Tottleben was stationed at Ananuri with artillery while planning to depose King Erekle II. In 1791, Erekle listed the fortress among the country’s seven strongest. After his defeat at the 1795 Battle of Krtsanisi, he sought refuge there. A local uprising in 1812 failed to capture Ananuri, and reinforcements from Tbilisi suppressed the revolt.
After Georgia’s incorporation into Russia, a Russian garrison guarded the main route between Georgia and Russia, and Ananuri continued as a military strongpoint. The fortress fell out of use after the Russian forces withdrew and gradually deteriorated.
Archaeology, restoration, and present status
Archaeological investigations began in 1939. In 1960–1968, restoration rebuilt lost parts of buildings, strengthened cracked walls and towers, and cleared the grounds. Protective work in 1939 also addressed a leaning section of the southern wall. Ananuri is a Georgian monument of national importance and has been on UNESCO’s World Heritage Tentative List since 24 October 2007. The churches of the Virgin and the Deity are affiliated with the Georgian Orthodox Church and remain active.
Remains
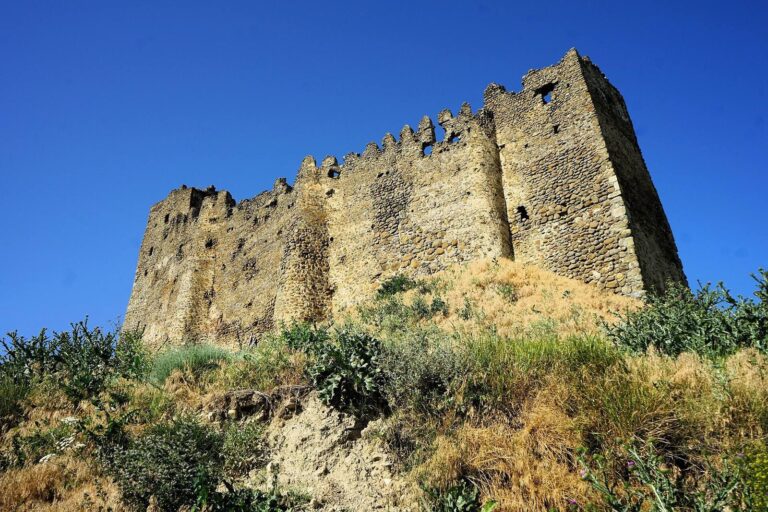
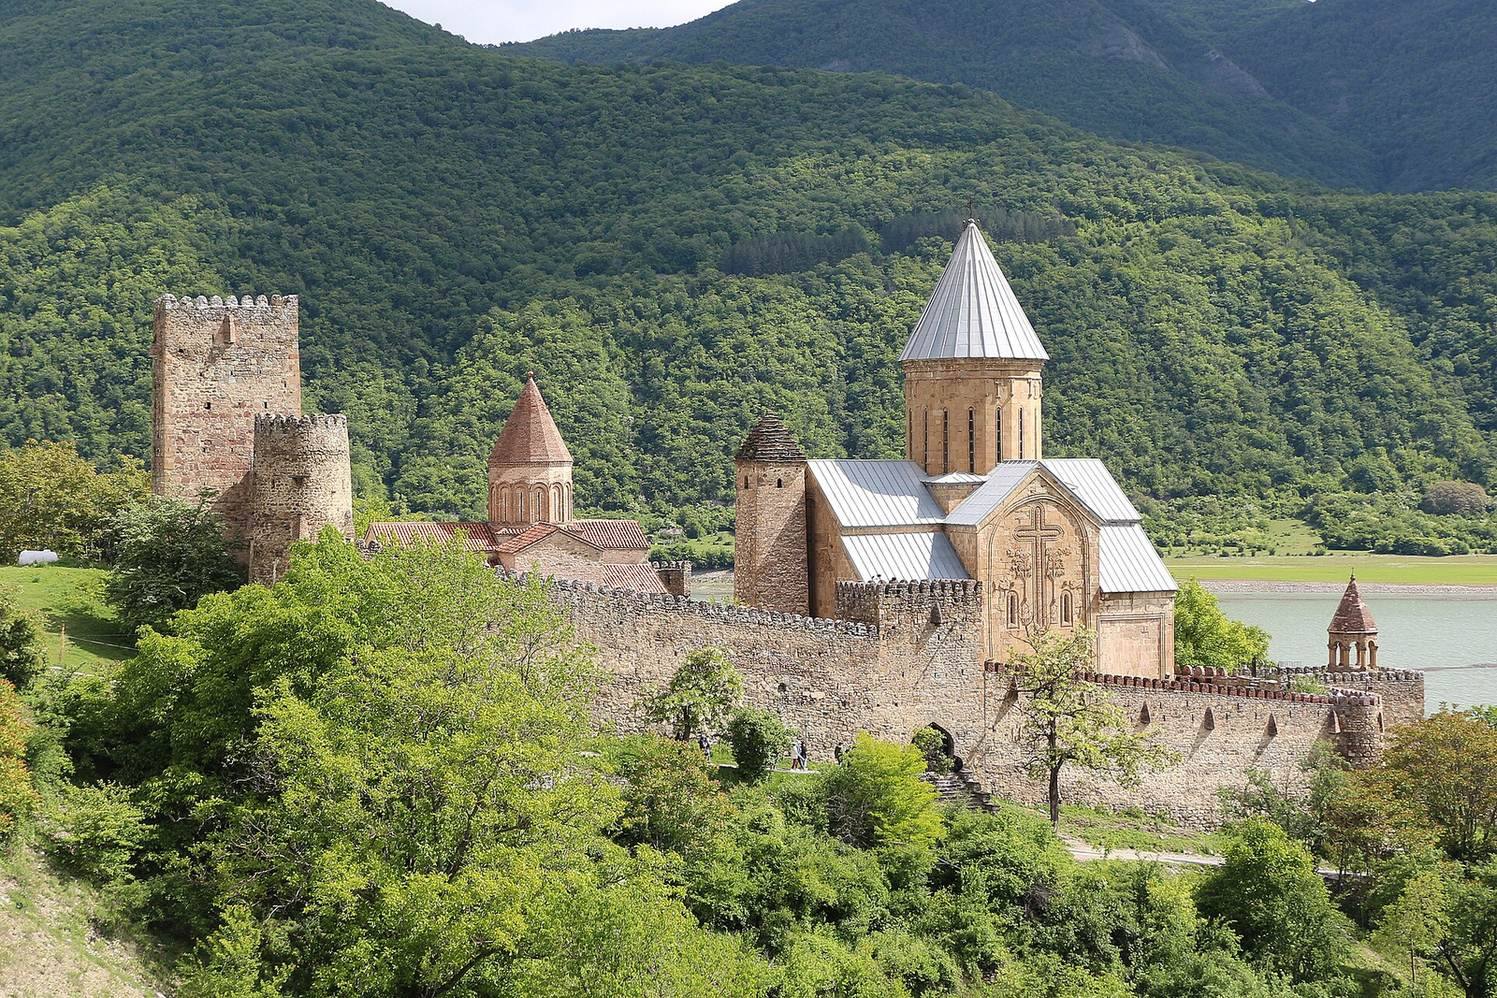
The complex stands on a hillside about 794 metres above sea level, above the Aragvi River near its confluence with the Vedzatkhevi. Since the Jinvali reservoir was created, Ananuri has stood on its western shore. The site overlooks the route below and has views along the Aragvi and Vedzatkhevi valleys. Its two-part plan consists of an upper fortress, or citadel, and a lower fortress. Military defenses, churches, water structures, and dwellings occupy the complex; the citadel is better preserved, while the lower enclosure is largely ruined.
Enclosures and defensive architecture
Lower fortress
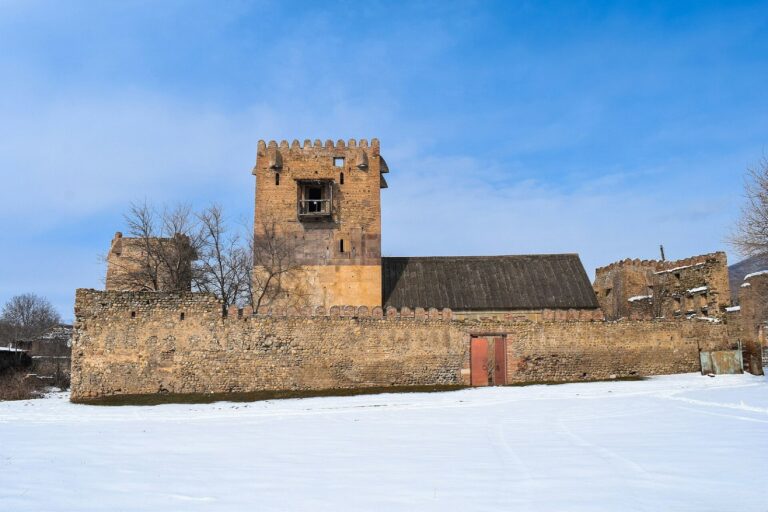
The eighteenth-century lower fortress has an irregular triangular plan and adjoins the upper enclosure on its north and northwest sides. Its surviving features include an enclosing wall of rubble stone and brick, towers, and dwelling remains. A square tower in the eastern wall contained the main gate, while another entrance pierced the southern wall. Residents occupied this area after the fortress ceased to function.
Upper citadel and courtyard
The upper fortress is a five-sided enclosure built on a slope that descends from west to east. Its main entrance is on the south, through a multistorey tower with a vaulted passage; a smaller entrance is on the west. The principal buildings form a group around the courtyard. Sheupovari Tower stands opposite the southern entrance, with the Church of the Deity to its west and the larger Church of the Virgin to its east. A cistern and drinking-water outlet lie along the wall west of the entrance tower. To the east are a belfry pavilion and the small Healing Church, with an underground octagonal chamber west of the church.
The eastern half of the courtyard was partly packed with stone and filled with earth to create a level platform for the Church of the Virgin. Beginning near the Khevsurian Tower, the raised ground reaches five to six metres against parts of the fortress wall. The platform supports the church without damaging it or the walls. When part of the eastern south wall leaned, workers removed earth from its inner side in 1939 and built a separate supporting wall.
Fortress walls and construction phases
The upper enclosure’s walls were originally about five to six metres high, reaching ten metres on the east, and were later raised by a further two to three metres. The different stages of construction and repair remain visible. Five towers are incorporated into the walls: three on the west, one near the middle of the north wall, and the southern entrance tower. Raised wall-walks, paths along the tops of defensive walls, connect the towers.
Sheupovari Tower
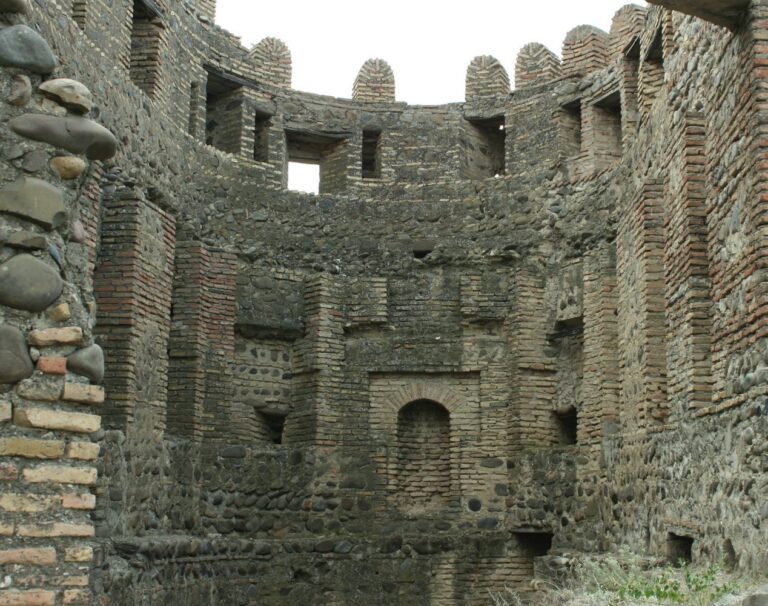
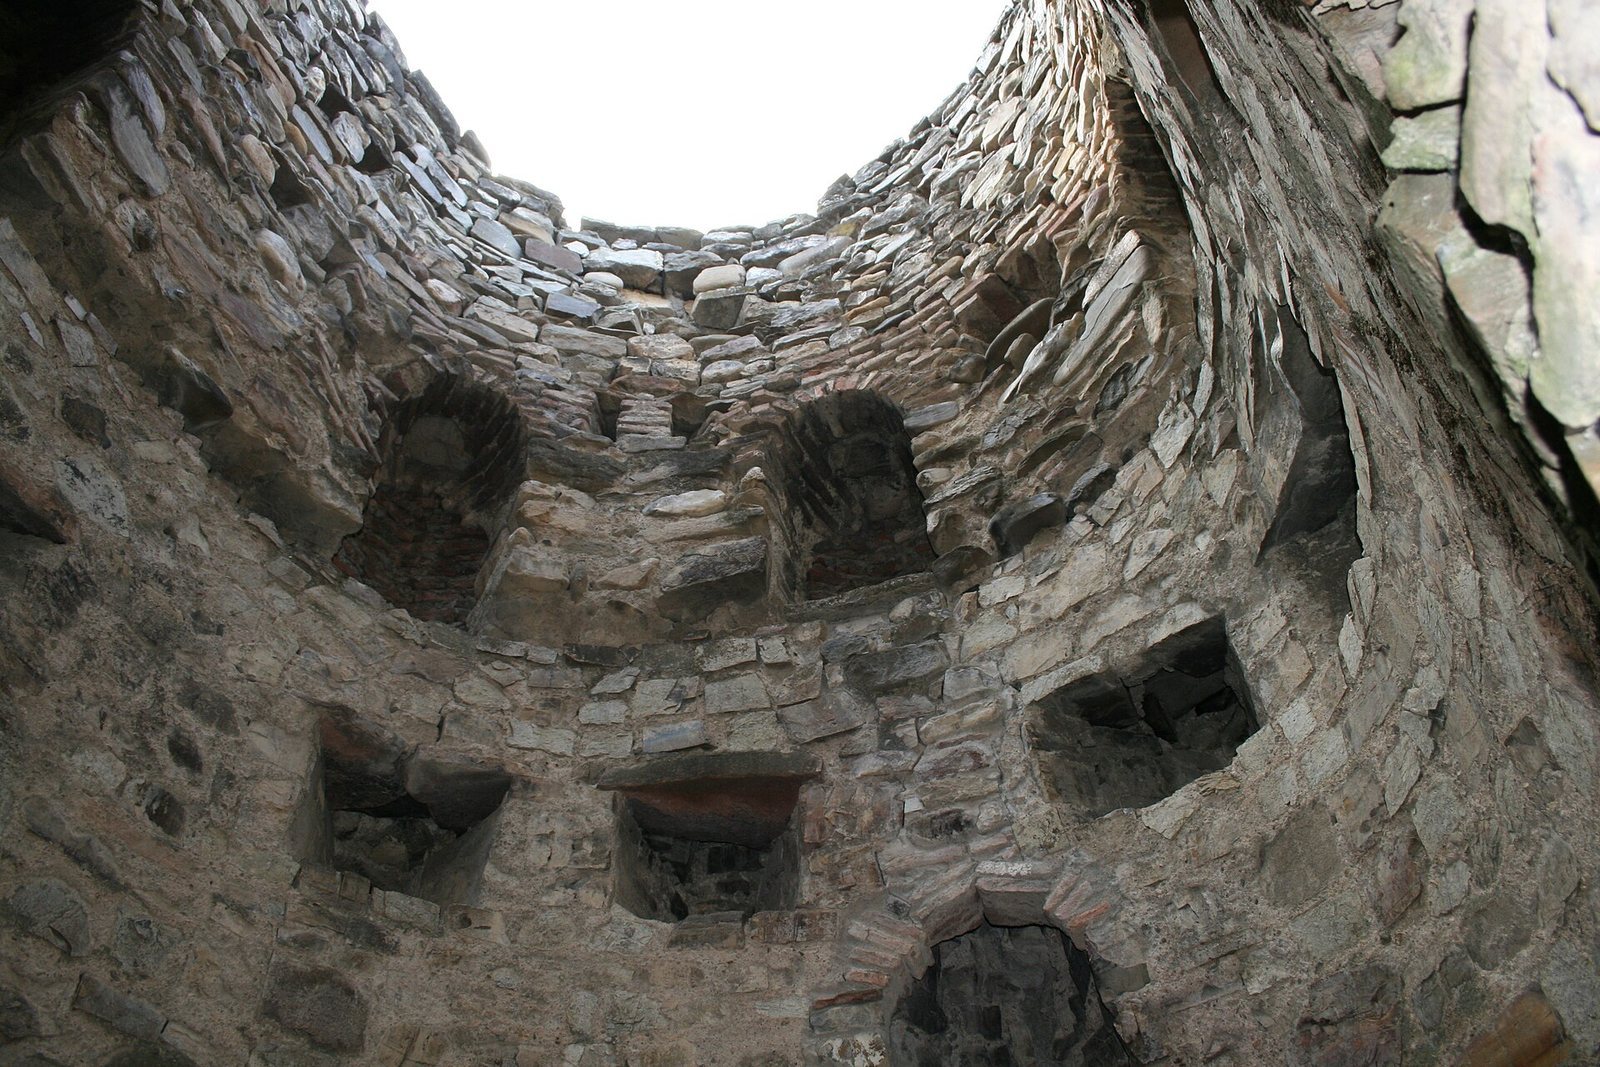
Sheupovari, meaning “Invincible,” is the complex’s largest defensive tower. It measures about 6.8 by 8 metres and stands 20 metres high, with roughly two-thirds of its mass projecting beyond the western wall. It was built with six storeys. Its gabled roof was later removed and the walls raised, leaving a flat top with a parapet. The tower also had a residential role: its first floor opens to the courtyard, while opposed entrances on the second floor connect with the wall-walks. Rows of narrow firing openings sit in rectangular recesses. Fireplaces served the first five floors; flat wooden floors divided the levels, and an internal stair rises from the second floor.
Southwestern, northwestern, and central towers
The cylindrical tower at the southwest corner has six storeys and an open roof platform. Its first-floor doorway opens to the courtyard, and entrances on the second and third floors connect with the wall-walks. Each level has firing openings, and the first three also contain fireplaces. The upper two storeys were added later; the fourth has four machicolations, openings in projecting masonry for attacking people below, while the upper levels have single and paired firing openings. At the northwest corner, a four-storey cylindrical tower has a courtyard entrance at ground level and wall-walk access to its upper floors. Its upper levels have increasing numbers of firing openings, and the fourth storey includes machicolations and cannon ports. Fireplaces are present on the second and third floors. Near the center of the north wall, a small semicircular tower survives to three storeys. Its upper two levels open toward the courtyard. The first floor has an entrance, a fireplace opposite it, and wall niches; the upper floors retain firing openings, and the second also has machicolations.
Khevsurian Tower
The Khevsurian Tower, reflecting the defensive tower traditions of Georgia’s mountain regions, is the complex’s oldest building and dates to the fourteenth century. It measures about 4.8 by 4.6 metres and is 18 metres high. Its first floor begins roughly three metres above ground, above a solid lower mass. Four principal storeys rise beneath an upper space and stepped pyramidal roof. A pointed-arch entrance faces east. Narrow windows light the second and third floors, wider arched windows the fourth, and small openings near the top face the valley. Timber beams supported the floors, which appear to have been reached by ladders. The rough-stone walls were once plastered; some plaster survives inside and on part of the eastern exterior, protected by the nearby church. Horizontal stone slabs form the stepped roof.
Churches and religious structures
Church of the Virgin
The complex’s largest church was erected in 1689 on the commission of Bardzim, a mdivanbeg, or senior judicial official, and built by a chief bailiff. The building measures about 23.1 by 17.2 metres and has a central dome supported over a cross-shaped interior. Dressed stone forms its walls, and three steps lead up to the building. South and north entrances open into the main space. The dome rests on the sanctuary corners and two eight-sided pillars. The deep semicircular sanctuary end, or apse, is flanked by a northern preparation room and a southern service room, with additional rooms above them. Stairs beside the sanctuary lead to the upper rooms and the space above the apse.
The dome’s supporting wall, or drum, has sixteen windows. The sanctuary and north arm each have a large arched window with two smaller windows above it; the south arm has two arched windows at the same level. Each corner room at the west has a window, and round windows pierce the eastern walls of the preparation and service rooms. The dressed-stone facades are divided into three bays with paired moldings. The central bay is taller and broader, with an arch. The east facade has a carved frame around its central window, an ornamental band extending to the base, and a large carved cross above, accompanied by smaller crosses and round windows. On the west facade, a large cross appears above two intertwined dragons, with a carved vine and a small image of Mary and the infant Jesus nearby.
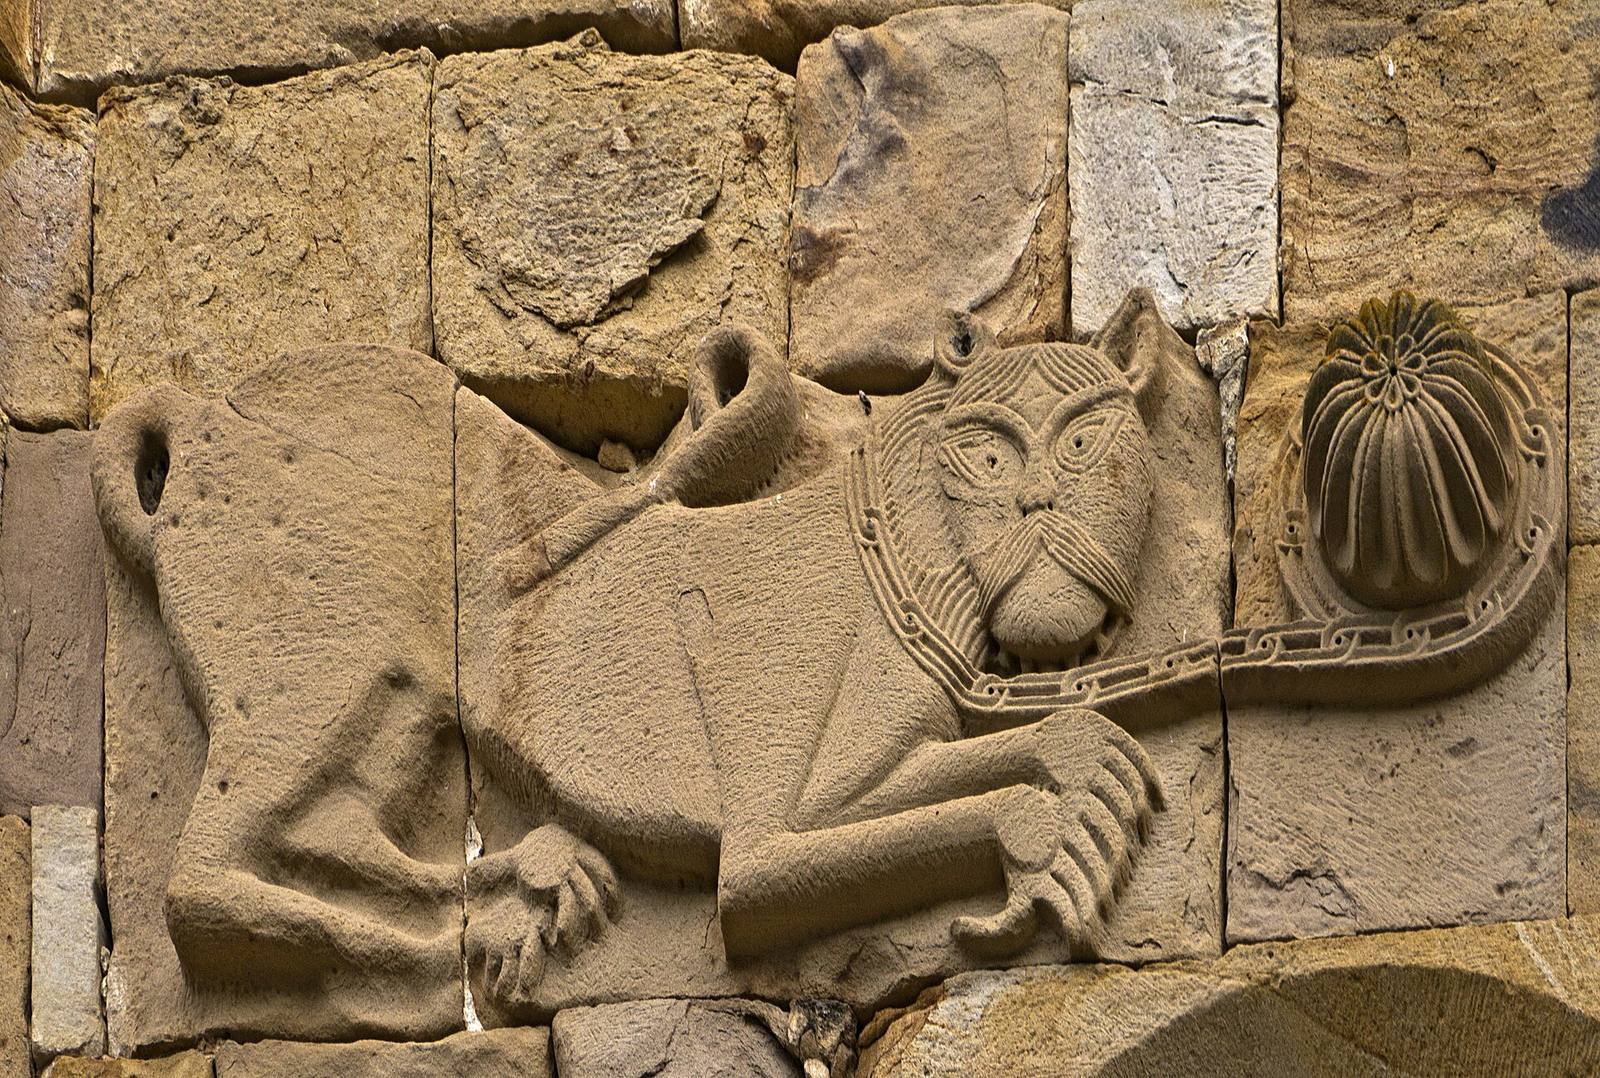
The south facade has the richest carving. A large cross rises above two intertwined dragons, while vines on either side are supported by archangels and decorated with grapes, doves, deer, and a sheep. Cherubim and an angel appear above the vines, and carved lions sit above the windows. The south doorway has carved moldings and medallions showing angels and saints; a nineteen-line building inscription is beside it. The north facade has a carved doorway and a scene of the Elevation of the Cross above it, along with a small cross and round windows. The dome’s faceted drum has tall, narrow windows and small crosses. Damaged stone roof slabs are covered with sheet metal.
Fragments of paintings survive inside, including a Last Judgment on the south wall, saints on the piers, and images of the Assyrian Fathers, early Christian monks traditionally credited with strengthening Christianity in Georgia, on the pilasters. Inscriptions accompanied some figures. Most of the paintings were damaged or destroyed in the fire of 1739.
Church of the Deity
In the western part of the citadel, the Church of the Deity dates to the late sixteenth or first half of the seventeenth century. It measures about 16.4 by 13.3 metres and has a cross-domed plan, with a dome over the meeting point of the church’s arms. The main walls are rubble stone; brick forms the dome and arches, while brick and stone were used for the vaults and flattened wall supports. The side arms are shorter than the eastern and western arms. The deep apse has no separate bay before it. A further pair of supports divides the west arm from its side spaces, which have intersecting vaulted ceilings.
Pointed arches and vaults shape the interior. The dome’s cylindrical interior has fourteen evenly spaced windows, and each arm has a central window. A central window and semicircular niches flank the sanctuary. A passage connects the sanctuary directly with the room to its north; the room to the south is enclosed, while the northern room opens toward the north arm. The brick dome drum has fourteen sides and a pyramidal roof of the same form, with decorative arches around recessed window panels, brick half-columns at the corners, and a patterned brick upper edge. A later rubble-stone porch at the south entrance is open on its southern side and has a three-plane pointed vault.
Memorial baldachin
Near the south entrance of the Church of the Deity, a stone baldachin, a canopy-like memorial structure, was erected in 1674 by the widow of Edisher, a senior judicial official, in his memory. Its plastered vault and surfaces retain slightly damaged paintings of the enthroned Virgin and Child, the Annunciation, the Adoration of the Magi, the Dormition, the Baptism, and the Crucifixion. Paintings on the arches show cherubim, the archangels Michael and Gabriel, and the apostles Paul and Peter, with other ornament on the remaining arch surfaces. A long inscription in Mkhedruli, the traditional Georgian script, runs across three walls.
Healing Church
The Healing Church stands at the eastern edge of the upper fortress, with almost all of its body outside the enclosure. Dating to the second half of the sixteenth century, it measures about 11.2 by 7.1 metres and consists of a single main space ending in an apse, a semicircular sanctuary end. Rubble stone and brick form the building. Two small rectangular niches are set in the apse, and the sanctuary contains two altar tables; the second may have served as a preparation table. A pointed vault spans the interior, supported by an arch resting on wall supports. Opposing doors lie toward the west ends of the long walls. One window pierces the apse and another the west wall. The west window is now blocked by a later fortress wall and opens toward the underground chamber. The church’s walls were later raised to support the belfry above; its original gabled roof has been replaced.
Belfry
The open, eight-sided belfry above the Healing Church dates to the second half of the seventeenth century. It is built of dressed stone, with semicircular arches resting on squared columns with beveled edges, molded bases, and capitals. Carved upper edges and rosettes decorate the structure. Horizontal courses of brick form the roof, which is finished with a carved stone ornament.
Water systems and underground spaces
Main cistern
Built against the inner face of the south wall, the main cistern measures about 12.9 by 9.6 metres. It comprises two water tanks and a drinking-water chamber known as the “spring.” Deeply buried clay pipes carried water from a grove northwest of the fortress, and the conduit entered beneath the west wall near Sheupovari Tower. Waterproof plaster lines the tanks. Water passed first into one tank, then through a small doorway into the second, and from there by pipes into the spring chamber. This chamber adjoins the second tank to the north and has a cross-shaped plan with pointed brick vaults. Most of the cistern lies underground. Its east-facing exterior has a pointed arch set within a rectangular frame and a horizontal band of toothed brick.
Well
A separate well in the southeast corner of the upper fortress is built of rubble stone and lined with waterproof plaster. It is six metres deep, with a diameter of 1.2 metres at the top and three metres at the bottom.
Underground octagonal chamber
The underground chamber west of the Healing Church measures about 3.5 by 3.5 metres. Rubble stone forms its walls, and a brick domed vault covers the space. Its entrance is on the northeast. A narrow passage on two levels connects it through an arched doorway to the lower fortress courtyard. A window aligns with the west window of the church, while smaller adjacent windows are blocked. A fireplace opposite the entrance was later opened through to provide access to the upper courtyard.
Approach watchtowers
Several watchtowers stood five to ten kilometres north of Ananuri, guarding approaches to the fortress and settlement. They could be seen from the fortress walls and relayed warnings of approaching enemies.