Amerongen Castle: A Dutch Historic Castle and Museum


Site at a Glance
- Rating
- 4.5
- Popularity
- Medium
- Country
- Netherlands
- Primary era
- Early Modern
- External website
- Open
- Eras represented
- Medieval, Early Modern, Modern
- Civilizations
- Dutch
- Site type
- Domestic
- Remains
- Castle
On this page9 sections
History
Amerongen Castle is a historic castle in Amerongen, the Netherlands, whose present form was created in the Dutch Classicist style during the reconstruction of 1674 to 1680. Its history reaches back to 1286, when Count Floris V of Holland granted Henric and Diederic Borre van Amerongen the fief of a house they were building. Repeated destruction and rebuilding shaped the site’s development, while its later history connected it with the Van Reede family, the Earls of Athlone, and the final years of Germany’s imperial monarchy.
Medieval origins and early rebuilding
The first surviving reference to Amerongen dates from 1286. The earliest building was probably a keep surrounded by a moat, forming the core of a fortified residence. The original castle was likely destroyed during the Hook and Cod wars around 1420, a conflict between rival political factions in medieval Holland. Troops of the Count of Guelders completely destroyed it seven years later. Reconstruction followed between 1432 and 1437.
Goert van Reede van Saesveld acquired Amerongen in 1557, beginning a period of approximately three centuries in which the castle remained with the Van Reede family. A map made in 1597 provides the first known depiction of the property. By that time, Amerongen was recognized as a knightly manor. During the Dutch Revolt, the struggle against Spanish rule in the Netherlands, Spanish troops briefly captured the castle in 1583–84.
Destruction and the Dutch Classicist rebuilding
Godard Adriaan van Reede inherited Amerongen in 1641. During the Franco-Dutch War, a conflict in which France attacked the Dutch Republic and its allies, French troops set fire to and devastated the castle in 1672–73. In February 1673, they ignited it with bundles of brushwood. Godard Adriaan and his wife, Margaretha Turnor, began rebuilding immediately. Margaretha supervised the work while her husband was abroad, and the reconstruction was completed in 1680. Maurits Post is identified as the architect of this rebuilt castle.
The new building established the form that largely defines Amerongen today. Its brick construction, symmetrical composition, and restrained classical treatment belong to Dutch Classicism, a seventeenth-century style based on classical proportions and balanced design. Godard Adriaan died in 1691 and was succeeded by his son Godard van Reede-Ginckel, a trusted associate of Stadholder William III. After military successes in Ireland, Van Reede-Ginckel received the title Earl of Athlone in 1692.
The Earls of Athlone and the nineteenth century
Following the marriage of Frederik Christiaan van Reede, second Earl of Athlone, to Henriette van Nassau-Zuylestein, the castle interiors were refashioned to contemporary standards. An inventory from 1748 lists luxury possessions including porcelain, silver, and damask. When French forces invaded the Netherlands in 1795, the Orangist male members of the family went to England with William V, the stadholder of the Dutch Republic. The female members followed, leaving the castle under the administration of a steward for an extended period.
The ninth and last Earl of Athlone died childless in 1844. After inheritance through the female line, Amerongen passed in the late 1870s to Godard John George Charles, Count of Aldenburg Bentinck, who took possession in 1879. He lived at Amerongen and revitalized the estate, commissioning alterations from Pierre Cuypers and supporting the local population through agricultural projects.
Wilhelm II and the modern estate
Amerongen entered international history after the First World War. From 11 November 1918 until 1920, Bentinck gave refuge to Wilhelm II, Germany’s last emperor and king of Prussia, after Germany’s defeat. Wilhelm II signed his abdication document at the castle on 28 November 1918 before moving to Huis Doorn. Dutch military forces heavily guarded Amerongen while the Allied powers sought his extradition.
Wilhelm II’s adjutant, Sigurd von Ilsemann, married Bentinck’s daughter in 1920. After Wilhelm II died in 1941, von Ilsemann and his wife moved into Amerongen with their three children and lived there until 1952. Bentinck had died in 1940 and left the castle and gardens to his children. The heirs held the property as an undivided estate until 1976, then sold the castle, its interiors, and gardens in 1977 to the Stichting Utrechtse Kastelen. The property was transferred to the Stichting Kasteel Amerongen in 1982.
The castle has since been used as a museum. A restoration campaign began in 2011, and donations have supported the conservation of the property. Amerongen is a Dutch national monument and belongs to the Netherlands’ list of one hundred most important Rijksmonumenten, a group of structures legally recognized as nationally important monuments, established in 1990. Its monument number is 332550.
Remains
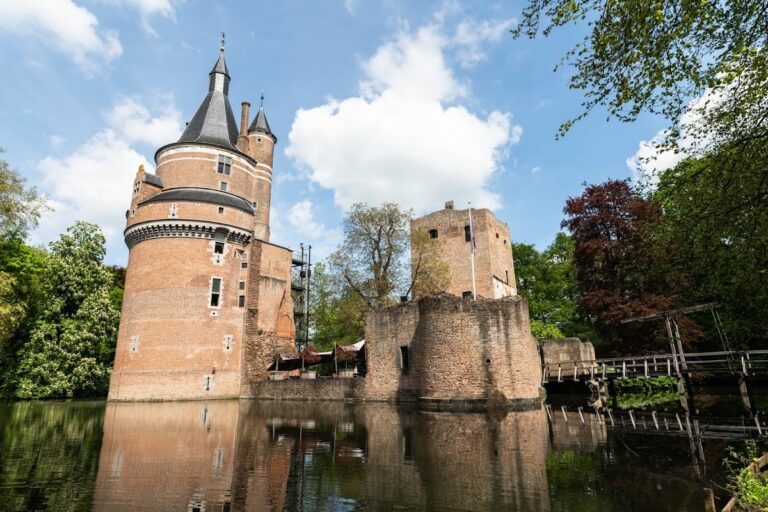
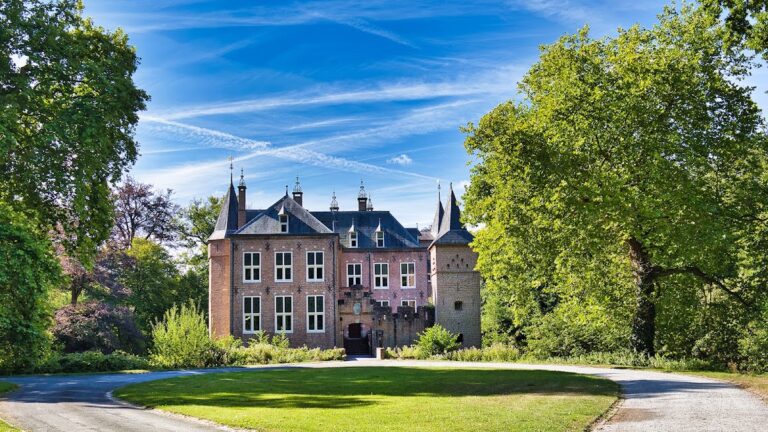
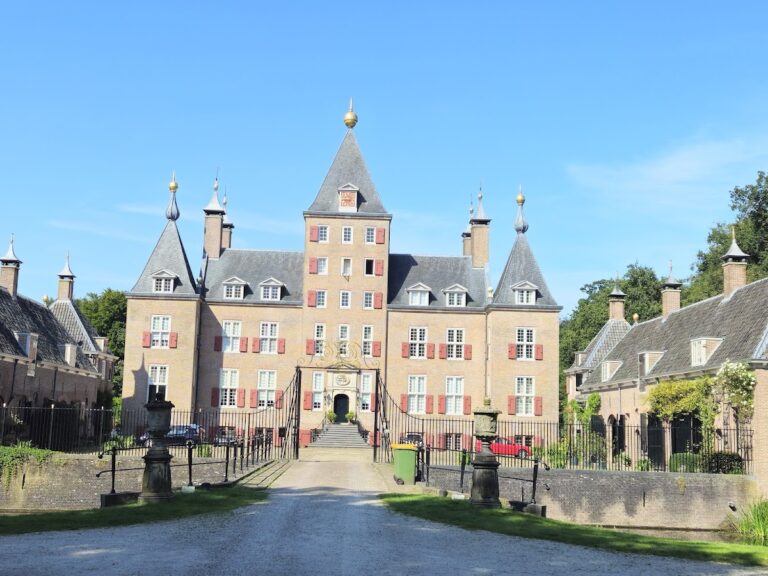
Amerongen Castle stands along Drostestraat in the floodplain of the Lower Rhine near Amerongen. The main building is a quadrangular, two-storey brick structure. The complex developed from an earlier moated keep into a brick water castle with seven bays and a central projecting section. Its surviving buildings, interiors, clock, organ, collections, and gardens preserve physical evidence of several centuries of occupation and alteration.
Main castle building
The present castle reflects the rebuilding carried out between 1674 and 1680 after the fire and devastation of 1672–73. Its seven-bay facade includes a central projecting section, known architecturally as a risalit, meaning a part of a building that extends slightly from the main facade. Brick forms the principal construction material, and the quadrangular plan continues the character of a substantial water castle. Pierre Cuypers later carried out extensive renovations and alterations to the building.
Historic interiors and collections
The interiors contain seventeenth-century furniture and historic furnishings associated largely with the former residents. They also preserve extensive collections connected with the people who lived at Amerongen. A tapestry room is identified as the room occupied by Wilhelm II during his exile, linking a surviving interior to the castle’s role in the events of 1918–20.
The tower contains a mechanical clock made in 1927. A Bätz organ associated with the castle dates from 1780. Together with the furnishings and collections, these objects form part of the preserved interior history of the building and its successive owners.
Gardens and landscape history
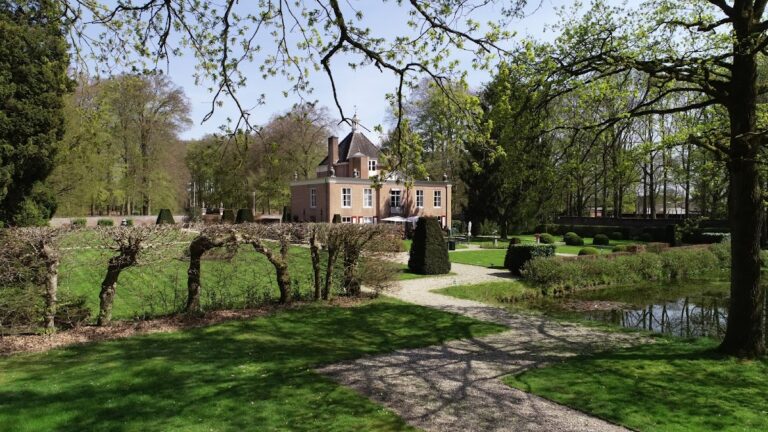
The gardens cover approximately ten hectares and preserve evidence of four centuries of landscape history. They include an English-style garden created in the late eighteenth century and areas whose design was inspired by the gardens of Versailles. The surviving landscape therefore incorporates more than one phase of garden design rather than representing a single period.
Eduard André and Hugo Poortman were the last landscape designers to modify the gardens. For Godard van Aldenburg Bentinck, the garden was modernized in 1887 and again in 1924. These interventions form part of the later landscape history of the estate, alongside the castle’s earlier garden traditions.
Nearby sites