Kasteel Renswoude: From Medieval Fortified House to Dutch Classical Country House


Site at a Glance
- Rating
- 4.5
- Popularity
- Low
- Country
- Netherlands
- Primary era
- Early Modern
- External website
- Open
- Eras represented
- Early Modern, Modern
- Civilizations
- Dutch
- Site type
- Domestic
- Remains
- Castle
On this page8 sections
History
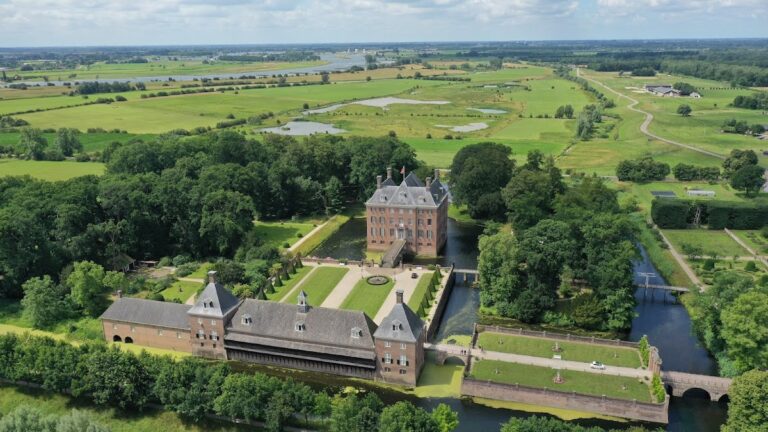
Kasteel Renswoude is a historic country house in the Netherlands, built in the Dutch classical style and probably completed in 1654. It developed from a medieval fortified house and lordly estate formerly known as Borchwal, reflecting the transformation of the site from a defensive residence into a country residence.
Medieval origins
The original fortress was constructed between 1350 and 1375. The first house may date from the late fourteenth century, while the name Borchwal may refer to an earthwork that enclosed and defended the site. The surrounding territory was then known as Rijnswoude and was probably transferred by the lords of Van Rhenen to Jan van Arkel, the bishop of Utrecht, in 1346.
Seventeenth-century rebuilding
In 1623, Filip, Baron van Hamal, transferred Renswoude and Emmikhuizen, including the Borchwal site, to Johan van Reede. During the 1640s, Johan ordered the medieval fortified house to be demolished and replaced by a country house. The new building was probably completed in 1654, and an inscription in the castle gives that year as its probable completion date. Its design is attributed provisionally to Ghijsbert Theunisz. van Vianen and Peter Jansz. van Cooten.
Around 1705, two corner towers were added to the country house. In 1708, the gardens were redesigned from the Dutch classical style in the French classical manner, and a canal measuring 700 metres was created. Dutch classicism used classical proportions, restrained ornament, and forms derived from ancient Roman and Renaissance architecture.
Nineteenth-century modernization
By the middle of the eighteenth century, the castle had passed by marriage into the Taets van Amerongen family, a Dutch noble family that continued to own it. Joost Gerard Taets van Amerongen commissioned modernization in 1816. Around the middle of the nineteenth century, his heir Maximiliaan Jacob Leonard Taets continued the work with his wife, Henriëtte Jaqueline Wilhelmine Huydecoper.
Protection and continued use
From 1968, the building was placed under the protection of the Taets van Amerongen Foundation, while the park was entrusted to the Het Utrechtse Landschap Foundation. A major restoration of the building took place in 1976, but a fire on 28 November 1985 severely damaged the interiors. Kasteel Renswoude is a national monument of the Netherlands and remains in residential use, divided into several apartments, some of which have been or are occupied by members of the Taets van Amerongen family.
Remains
The country house
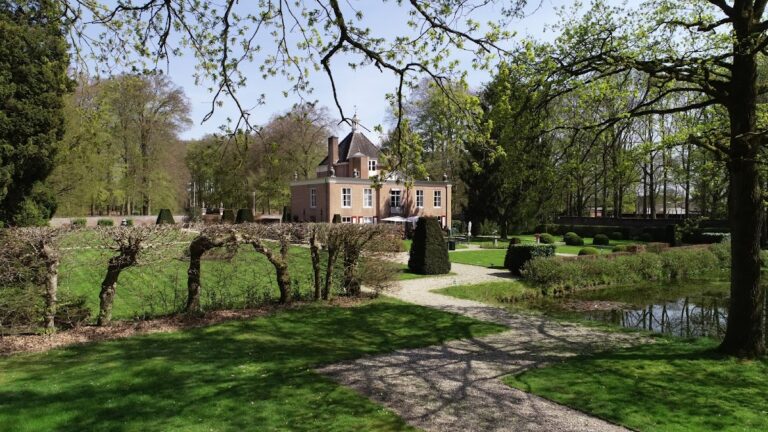
The present castle is a Dutch classical country house, probably built on the foundations of the medieval fortified house. Its construction in 1654 replaced the fortified Borchwal and preserved the site as an estate residence while changing its architectural purpose. Two corner towers, added around 1705, form part of the later development of the building.
Park and waterworks
The grounds contain a 700-metre canal created in 1708 during the French classical redesign of the gardens. The present garden is an English landscape garden of the Romantic period, with dense planting and intended views toward the castle. An English landscape garden uses naturalistic planting, irregular compositions, and designed views through the landscape.
A provincial road between Renswoude and Veenendaal was later laid across the grounds, so the garden appears as two sections. Former staff houses stand along this road. They belonged historically to the lordly domain associated with the castle and its lands.