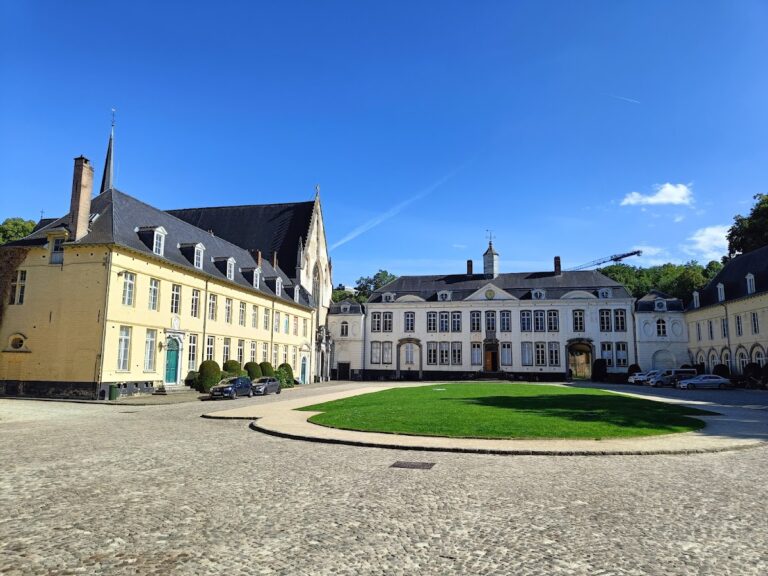
Charle-Albert Castle: A Neo-Flemish Renaissance Residence in Belgium


Site at a Glance
- Rating
- 4.2
- Popularity
- Very Low
- Country
- Belgium
- Primary era
- Modern
- Eras represented
- Modern
- Civilizations
- Belgian
- Site type
- Domestic
- Remains
- Castle
On this page8 sections
History
Charle-Albert Castle is a late-nineteenth-century residence in Watermael-Boitsfort, Belgium, on the edge of the Sonian Forest. Designed and built for the architect Albert Charle, who used the artistic name Charle-Albert, it was conceived in the Neo-Flemish Renaissance style, a nineteenth-century revival inspired by historic architecture in the Low Countries. Construction began in 1870, and Charle-Albert considered the building complete in 1887.
Charle-Albert’s residence and later school
Charle-Albert lived in the house before selling it in 1892. The residence later became a girls’ school, giving the building a use beyond the private domestic purpose for which it had been designed.
The Van Zeeland period and wartime damage
Belgian Prime Minister Paul van Zeeland owned and occupied the castle from 1933 to 1973. Bombing during the Second World War caused heavy damage to the building. His heirs continued to occupy it until 1981.
The castle then endured a series of fires, in 1981, 1983, 1986, and 2003. It was looted and burned in 1983, after which abandonment led to further deterioration. By 2003, the building had lost its roof.
Protection and restoration
Public concern for the preservation of Brussels’ architectural heritage helped lead to the castle’s protection procedure. It was classified as protected heritage in 1988. In 1990, the company Immo Charle-Albert, a subsidiary of CODIC, acquired the property and proposed its renovation together with a 3,500-square-metre office building at the rear.
A permit submitted in 2004 met opposition from local residents and raised planning, environmental, and mobility concerns, including issues related to the neighboring Natura 2000 site and the Sonian Forest. Immo Charle-Albert sold the castle in April 2012 to Don Luis Fidalgo, a Spaniard from Majorca. He directed a major restoration intended to recover the building’s original appearance while combining residential and office use. The work was completed in autumn 2014. After a widely publicized public sale in May 2017, the castle changed hands by private agreement at the end of that month. Its stated uses remain habitation and offices.
Remains
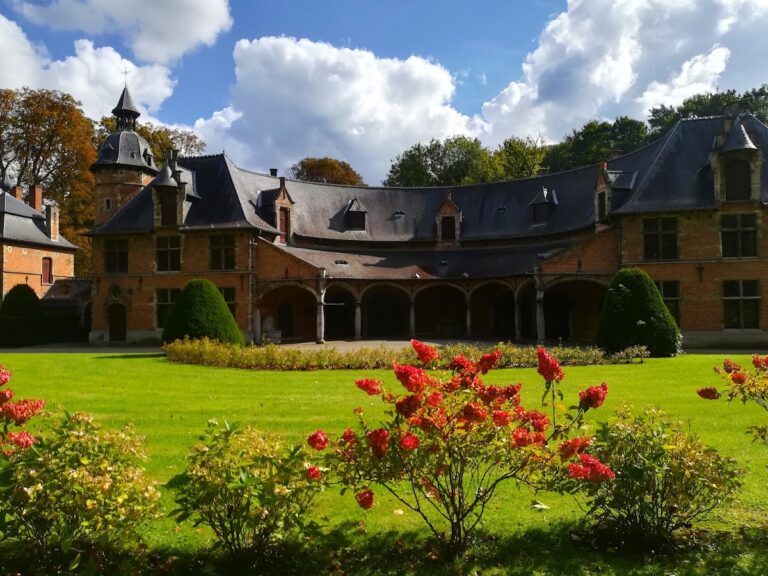
Charle-Albert Castle is a three-storey building composed of brick, white stone, and blue stone. Its Neo-Flemish Renaissance design treats the residence as an ideal seventeenth-century house, using stepped gables, projecting volumes, turrets, and bow windows to create a varied exterior. High terraces surround the building and connect to it through a system of stairways.
Principal facade and tower
The principal facade is organized around a stepped gable, whose sloping sides rise in a series of stair-like steps. The main residential block ends on the right in a square corner tower. This arrangement contributes to the building’s polychrome appearance and to the varied silhouette produced by its projecting architectural volumes.
Construction materials and surfaces
The original exterior used several forms of facing. Brick covered the principal walls, rubble masonry formed the tower at the west facade, ashlar, or smoothly cut regular stone, appeared especially on the rear edicule, and stone was used for the terrace walls and their foundations. These terrace structures were part of the original finish of the building.
Much of the facade is covered with render imitating brick. Analysis in 2002 identified this coating as a mixture of cement, lime, and sand. During the restoration, earlier materials were reproduced with individually shaped stones and tools adapted to the intended surface effect. The work also recovered the building’s roof and substantially restored its original exterior appearance.
Layered interior character
The construction and decoration brought together older and modern techniques and materials. Steel and concrete were used alongside faux wood, painted tapestries, older stained glass, and other antiquities. Successive stylistic layers and later extensions give the residence the character of a house accumulated over several centuries, while the restored building now accommodates both residential and office spaces.
Nearby sites