Cottesbrooke Hall: A Queen Anne Country House
Site at a Glance
- Popularity
- Medium
- Country
- United Kingdom
- Primary era
- Early Modern
- Eras represented
- Early Modern, Modern
- Civilizations
- Unclassified
- Site type
- Domestic
- Remains
- Elite Residence
On this page10 sections
History
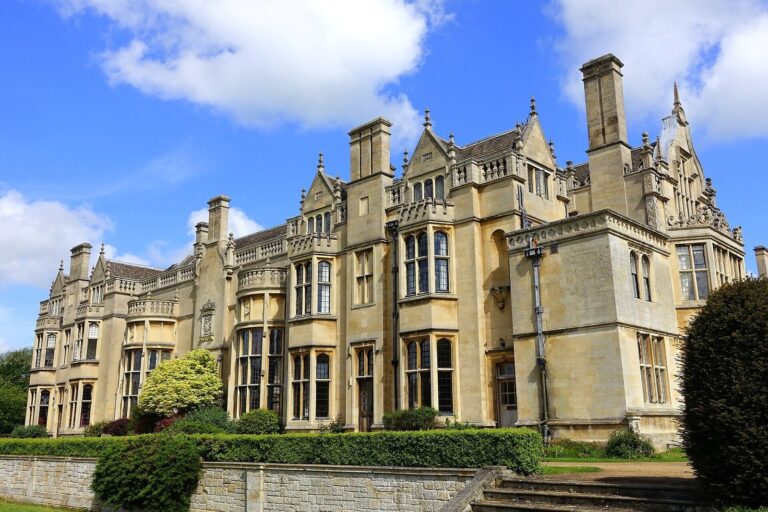
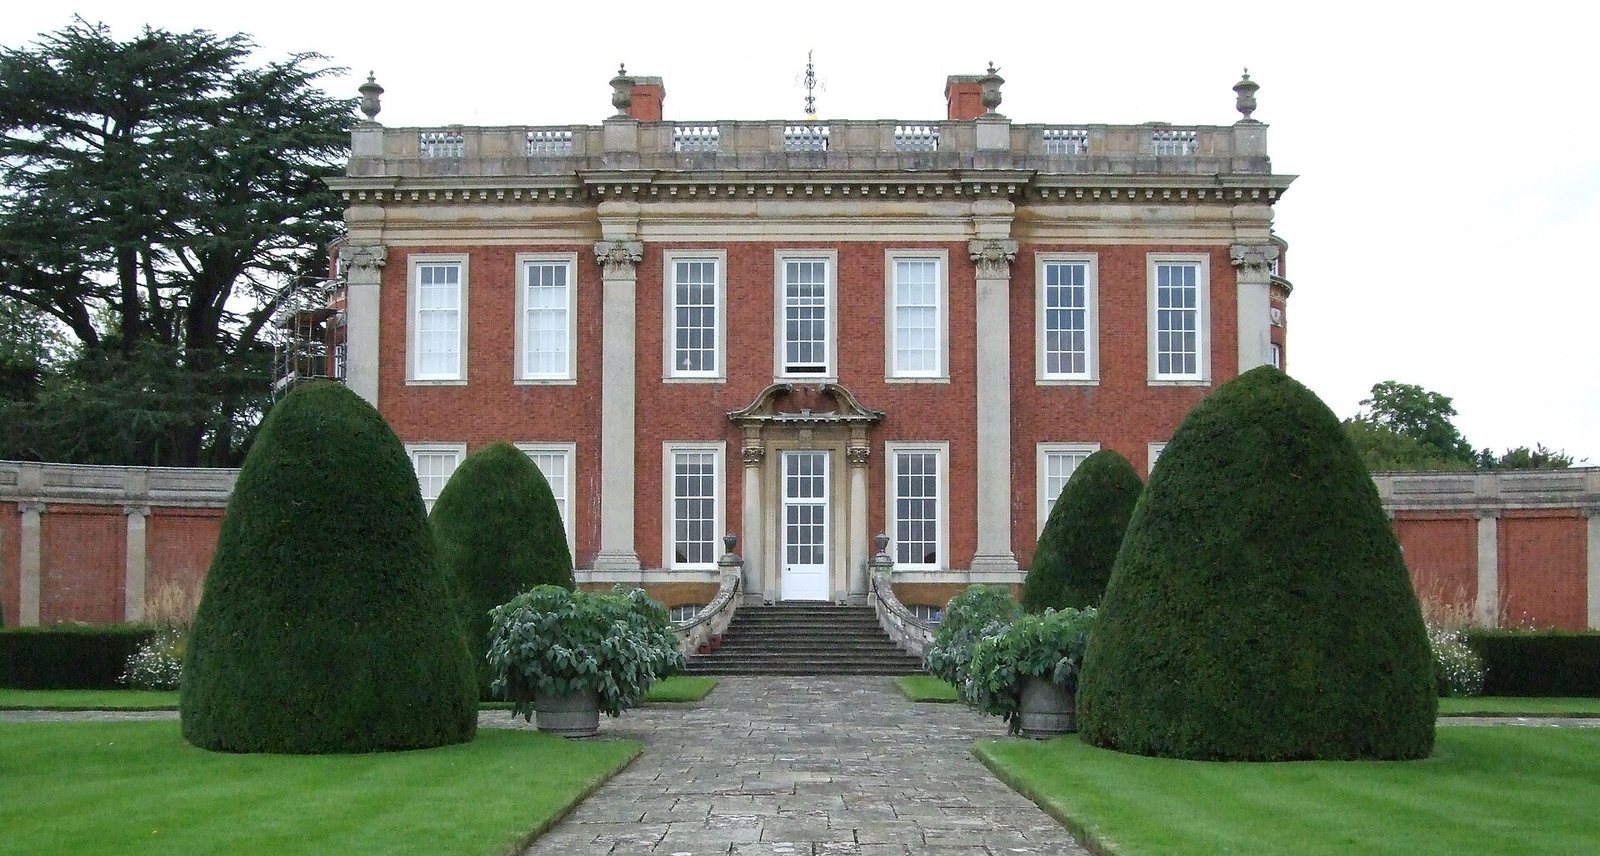
Cottesbrooke Hall is a country house in the United Kingdom, begun in 1702 and completed in 1713 in the Queen Anne style, an English architectural style associated with Queen Anne’s reign. It is a near-perfect example of this style.
The Langham estate and the hall
Sir John Langham, 1st Baronet, bought the Cottesbrooke estate in 1635. A wealthy London merchant and Member of Parliament, he was the first of the Langham family to own it. A baronet is a hereditary British title below the rank of baron.
The estate passed through the family to Sir John Langham, 4th Baronet, who began the present hall. Around 1770–1795, architect Robert Mitchell added extensions. Cottesbrooke is also thought to have inspired Mansfield Park, the country estate of Sir Thomas Bertram in Jane Austen’s 1814 novel Mansfield Park.
Later ownership and changes
In 1877, the Hall was let to Empress Elisabeth of Austria for several months as a base for a hunting holiday. Financial pressures led the Langham family to sell the estate in 1911 to Captain Robert Bingham Brassey, a Member of Parliament; the family then moved to County Fermanagh.
Sir James Langham, 11th Baronet, had mental disabilities. His brother, Sir Herbert Langham, managed the estate and eventually succeeded him. The MacDonald-Buchanan family made Cottesbrooke their home from 1937. In 1937–1938, they commissioned Lord Gerald Wellesley, later the 7th Duke of Wellington, to alter the Hall, including shifting its entrance front to the opposite side.
The Hall and estate are Grade I listed, England’s highest category of listed-building status, reserved for buildings of exceptional interest.
Remains
The Hall
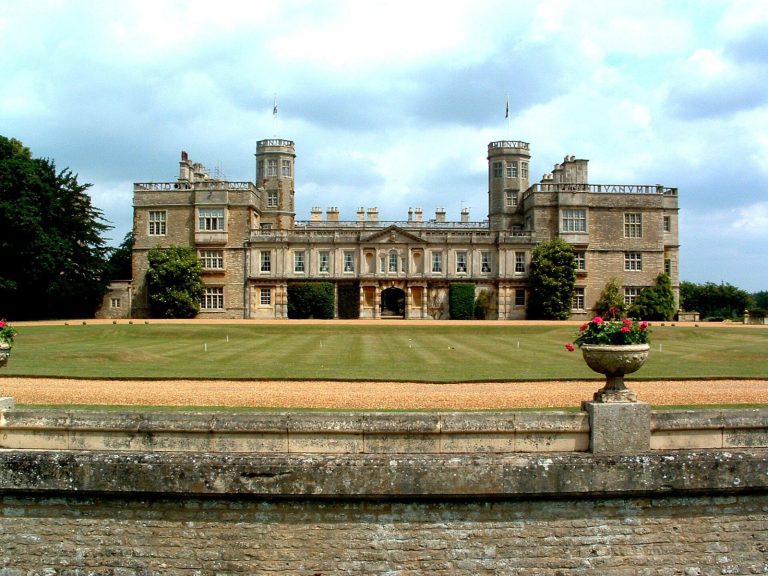
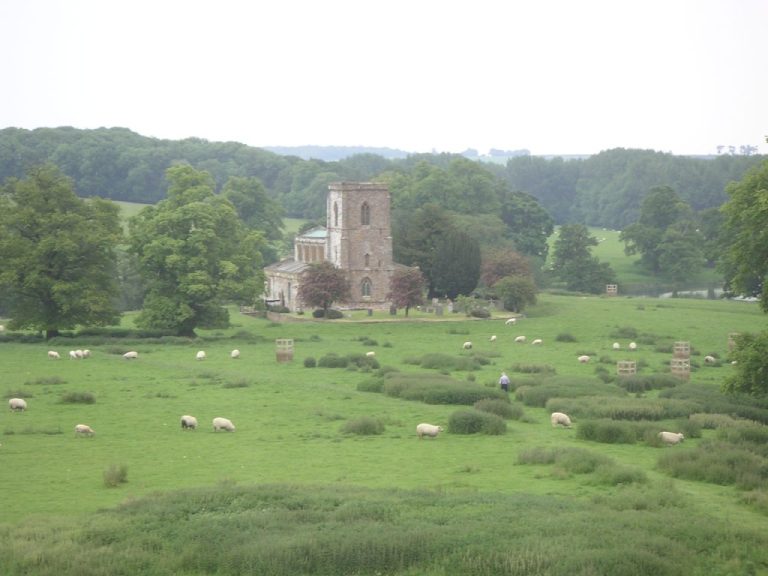
The Hall stands within Cottesbrooke Park, an eighteenth-century landscaped park with wide views across the surrounding countryside. It is built of brick with ashlar dressings, meaning carefully finished stone used on brickwork, and has lead and slate roofs. Its frontage has seven windows, and the building remains largely unaltered.
Gardens and sculpture
The gardens date entirely from the twentieth century and combine enclosed spaces, terraces, formal planting and sculpture.
Courtyard and terrace
A sunken courtyard garden contains a pool and pergola. A long paved terrace walk runs between mixed borders and is shaded by old Lebanon cedars.
Gates and statue walks
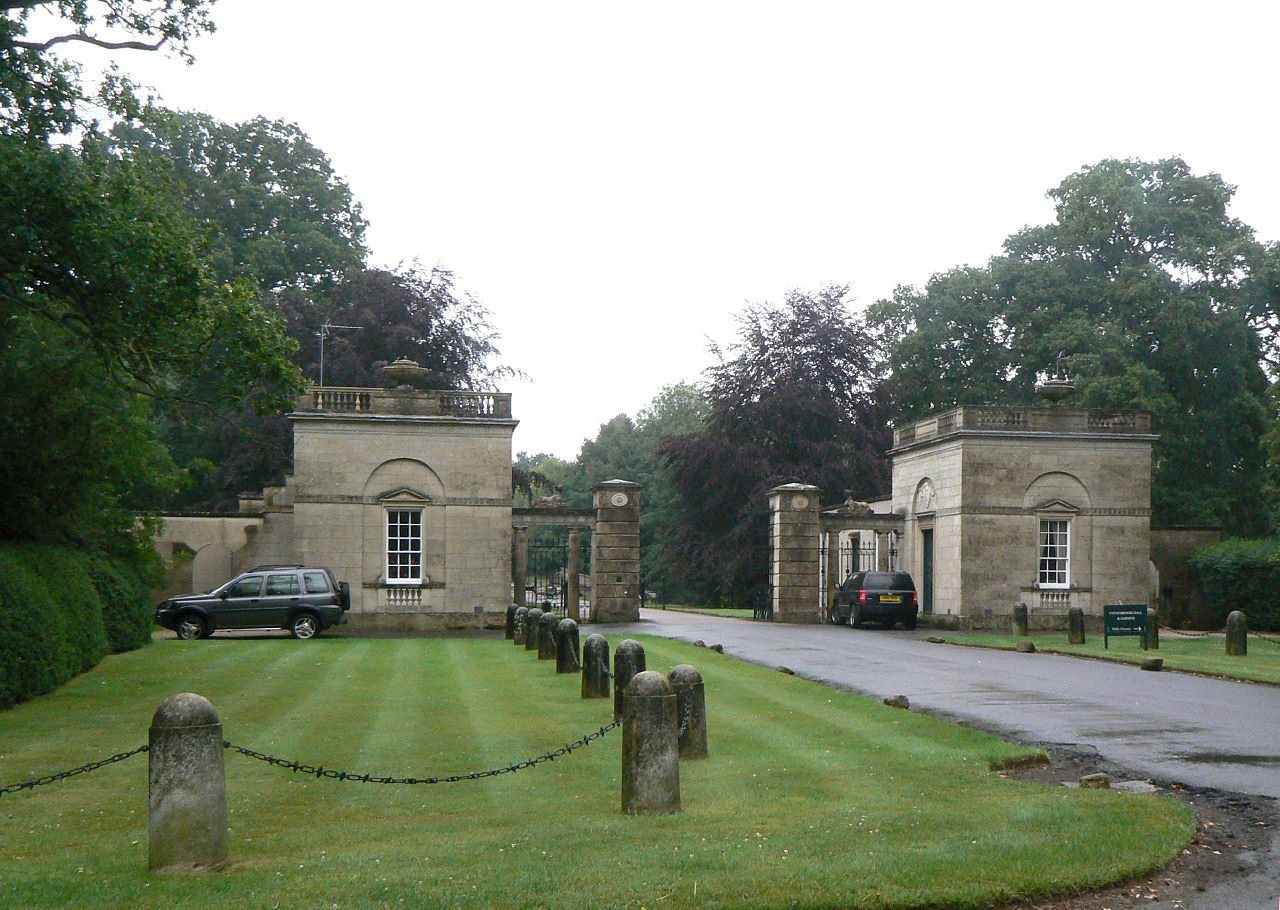
A pair of eighteenth-century gates leads to lime trees whose branches have been trained and interwoven, and to a gladiator statue. A separate walk, bordered by yew hedges, holds four statues by Peter Scheemakers. They originally stood at the Temple of Ancient Virtue at Stowe, a classical garden building in Buckinghamshire.
South garden
South of the Hall, on the site of its original entrance front, a garden enclosed by wrought-iron railings is divided into four formal sections. Its planting includes clipped common and golden yew, beds of ‘Iceberg’ roses and tubs of agapanthus, together with lead statues.
Woolavington Collection
The Hall houses the Woolavington Collection of sporting paintings, described as one of the world’s most extensive collections of its kind.