Palace in Brynek: An Eclectic Palace Complex in Poland


Site at a Glance
- Rating
- 4.6
- Popularity
- Low
- Country
- Poland
- Primary era
- Modern
- Eras represented
- Modern
- Civilizations
- German
- Site type
- Domestic
- Remains
- Palace
On this page7 sections
History
Construction and enlargement
The palace in Brynek, Poland, was built in 1829 by Bernard von Rosenthal of Wrocław for Prince Adolf zu Hohenlohe-Ingelfingen, a German prince whose patronage was connected with the project. The residence formed part of a larger complex that included a park and botanical garden. Additional wings were added in 1872, expanding the nineteenth-century building.
The Henckel von Donnersmarck period
In 1904, Count Hugo II Henckel von Donnersmarck of Siemianowice purchased the palace and the surrounding estates. He belonged to the Henckel von Donnersmarck family, which owned the property until 1939. The final rebuilding took place in 1905 to a design by the Wrocław architect Karl Grosser. This work gave the palace its eclectic character, an architectural approach that combines forms and motifs from several historical styles.
Chapel and modern institutional use
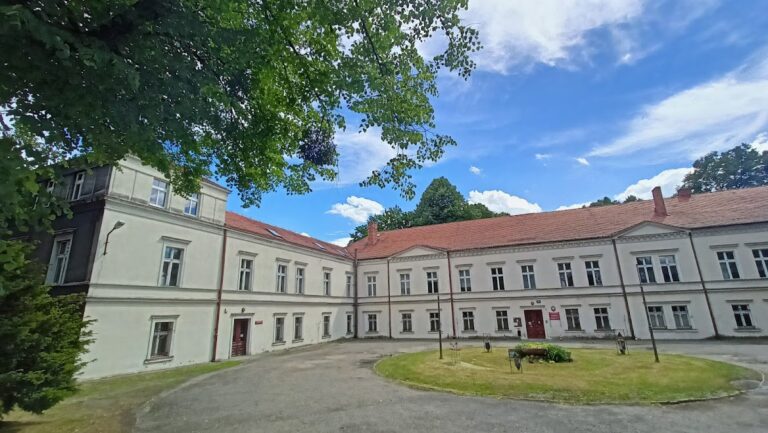
During the Polish People’s Republic, Poland’s communist state in the postwar period before the political transition of 1989, the palace chapel was converted into a shop. The secularized chapel was returned to the church in 1991. The palace is now used as a boarding facility by the Stanisław Morawski Complex of Forestry and Environmental Schools.
The palace complex, including its park and botanical garden, is entered in the register of immovable monuments of the Silesian Voivodeship.
Remains
Palace building
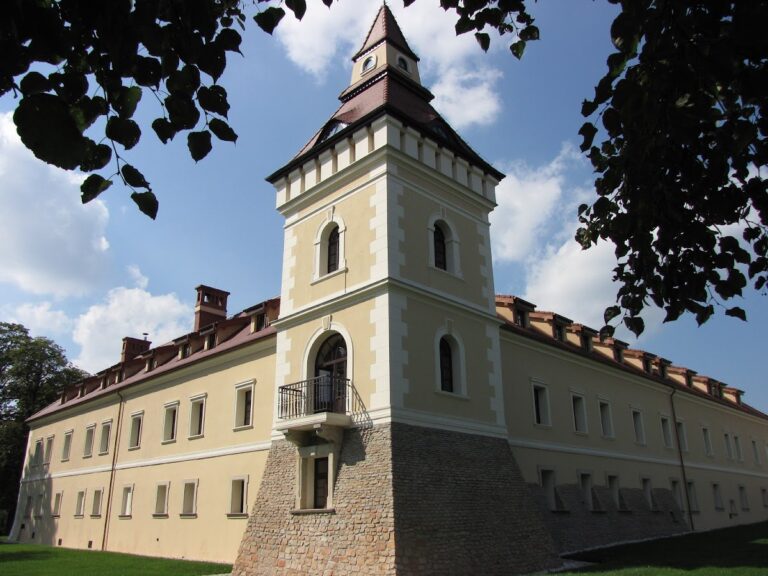
The two-storey palace retains the form created through its nineteenth-century development and early twentieth-century rebuilding. It has a mansard roof, whose two slopes on each side have a steeper lower section and a shallower upper section. A terrace with a stone balustrade and a southern loggia, an open-sided gallery integrated into a building, are among its exterior features.
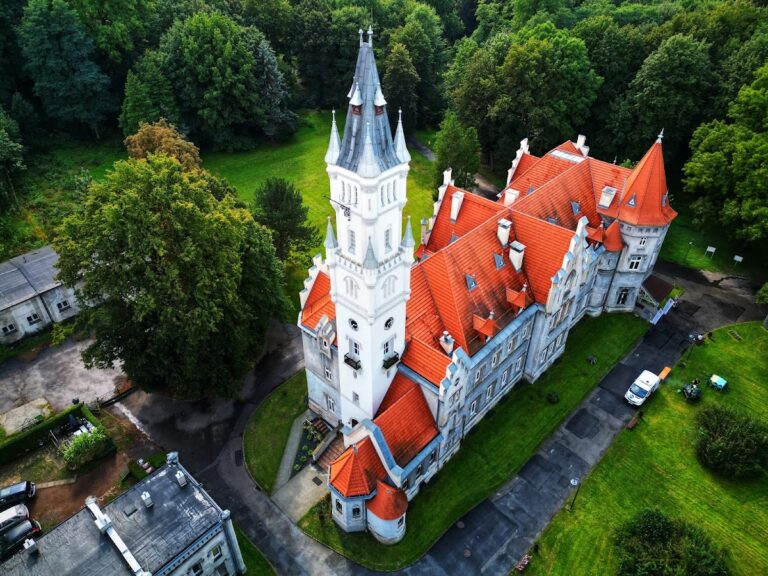
The main entrance is framed by a portico, a covered entrance supported by columns. Two Ionic columns, recognizable by the scroll-shaped capitals of the Ionic order, stand above the portico. Towers with onion-shaped cupolas flank the sides of the main body. Above a first-floor window is a cartouche bearing the coat of arms of Hugo II Henckel von Donnersmarck. An attic parapet above it carries figures representing a hunter, worker, farmer, and fisherman.
Inside, the palace includes a library with wooden wall paneling and a national memorial room. The western wing contains the palace chapel. It is covered by an onion-shaped cupola with a lantern, a small structure that admits light and can provide ventilation above a roof, and is connected to the palace by a gallery.
Park and associated buildings
The grounds include a park with a botanical garden. Two gatekeeper buildings stand with wrought-iron gates, while the complex also contains a greenhouse with a boiler-house building and tower. A water tower with a clock and a passage gate dating from 1906 form additional elements of the estate layout.
A brick orangery dating from around 1910 has an H-shaped plan and a tower. Part of the orangery is administered by a public gymnasium. Other associated structures include service and agricultural buildings, a riding hall, and a palace outbuilding, extending the complex beyond the main residence.
Nearby sites