Alcazaba of Almeria: A Medieval Muslim Citadel and Christian Castle


Site at a Glance
- Rating
- 4.6
- Popularity
- High
- Country
- Spain
- Primary era
- Medieval
- Eras represented
- Medieval, Early Modern
- Civilizations
- Crown of Castile, Spanish, Taifa Kingdoms, Taifa of Almería, Umayyad
- Site type
- Military
- Remains
- Citadel
On this page22 sections
History
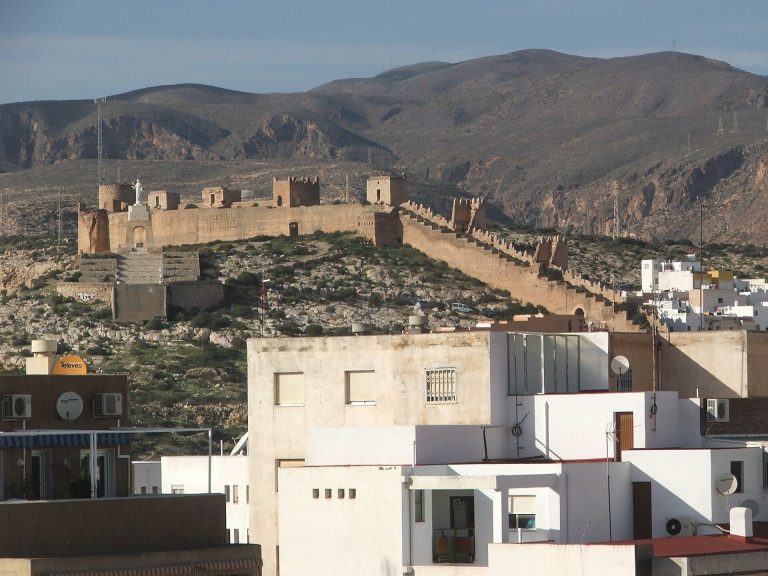
The Alcazaba of Almeria in Spain is a hilltop fortified complex founded in 955 by the Muslim rulers of al-Andalus, the Muslim-ruled part of the Iberian Peninsula during the medieval period. Abd ar-Rahman III, the Caliph of Córdoba, granted Almería the status of a medina, an established urban city, and ordered a defensive citadel to be built over an earlier fortress. The complex protected Pechina, then the largest city in the area, and became the seat of local government, controlling Almería and the nearby sea. Its surviving enclosures preserve two principal Muslim phases and a later Christian phase.
Earlier foundations and the Caliphate
By the middle of the ninth century, the same hill is thought to have been occupied by a ribat, a fortified religious establishment that could also serve defensive purposes. It may have helped protect the city’s suburbs during the Norman attacks carried out between 840 and 861. The citadel founded in 955 formed part of a larger defensive system that included walls around the medina and its suburbs.
The complex was enlarged under the caliph Al-Mansur and again under Khayran as-Saqlabi, who became the first king of the independent Taifa of Almería. A taifa was one of the independent Muslim kingdoms that emerged after the weakening or breakup of larger caliphates. Under Muslim administration, the Alcazaba served at once as a military fortress, a governmental center, and a palatial residence. Its enclosures contained the residences and facilities needed by rulers, officials, guards, and servants.
The Taifa kingdom and the Christian conquest
The Alcazaba remained associated with the government of Almería as the city developed into an important political center. During the Granada War, the conflict that ended Muslim rule in the kingdom of Granada, Andrés de Guardiola captured Malique Alabez, the Nasrid governor of the Alcazaba, around 1487. He was taken to the fortress of Jumilla. Almería later capitulated to the Catholic Monarchs, Isabella I of Castile and Ferdinand II of Aragon, on 26 December 1489.
After the capture of the city, Isabella and Ferdinand ordered a new castle in the highest western part of the complex. Construction began in 1490 and ended in 1534, during the reign of Charles I. The new stronghold adapted the former palace-fortress to contemporary military requirements and the use of gunpowder artillery. Its design shows contact with Castilian and Italian Renaissance defensive architecture, although the architect is not known.
Later fortification and abandonment
A final fortification project took place in 1836 during the First Carlist War, a dynastic and political conflict in nineteenth-century Spain. The work reflected fears that the war might spread to the Almería area. After the conflict, the complex fell into disuse and was abandoned.
When Almería ceased to be a fortified stronghold, a decree of 26 May 1855 authorized the possible demolition of the Alcazaba and the city walls. Most of the urban wall was destroyed, but no purchaser came forward for the Alcazaba’s building materials, allowing the citadel to survive. Preservation initially received little attention. By about 1890, parts of the complex were ruined. A section of wall and the powder tower collapsed, killing one man and injuring a woman. Later that year, several loopholes, narrow openings used by defenders, and wall crenellations in the nearest section were demolished for safety.
Study, restoration, and heritage protection
Interest in conserving and researching the Alcazaba increased from the 1890s. A Telefunken radio transmitter was installed in 1908 and remained until 1939, communicating with Victoria Grande Fort in Melilla. Proposals made in 1918 to convert the site into a public park were later replaced by efforts to promote it as a historic and cultural site. The National Tourism Board and local entrepreneurs led by Rodolfo Lussnigg supported this change from 1928.
Leopoldo Torres Balbás laid the foundations for historical study in the 1930s, although the Spanish Civil War interrupted his project. The complex suffered little damage during the war. Restoration began in 1940, and from 1941 to 1970 Francisco Prieto-Moreno, formerly conservator of the Alhambra, directed the principal interventions. These included excavation, consolidation of the ground, restoration, landscaping, access works, the gardens of the First Enclosure, and the Governor’s House.
Systematic archaeological excavation in the palatial area took place between 1951 and 1954 under F. Ochotorena, with occasional collaboration from Luis María Llubiá, Martín Almagro, and A. Arribas. Cleaning, recording of the ruins, and archaeological inventory work followed in 1986 and 1987 under Lorenzo Cara. The northern private palace area, service zone, and public baths were investigated in 1989. Further restoration and excavation from 1993 to 1995 formed the fifth phase of the restoration project. Ramón de Torres directed the architectural work, while Domingo Ortiz and later Carmen Mellado directed the archaeological work. During this period, the Francoist government also used the Alcazaba and its restoration for propaganda.
Excavation in the Second Enclosure resumed in 2020 under the University of Granada’s MEMOLab. Most objects and remains recovered from the complex are held by the Museum of Almería, while some finds from the earliest intervention were transferred to the Museum of the Alhambra. A biographical work by Ibn Bashkawal, written about 50 to 60 years after the prominent Muslim scholar and jurist Abul Walid Al-Baji’s lifetime, reports that Al-Baji was buried within the citadel.
The Alcazaba and the walls of San Cristóbal Hill received historic-artistic monument status through a decree published on 4 June 1931. They were recognized as a monument of cultural interest in 1985, and the protected surroundings were formally delimited in 2004. The protected area includes the fortifications, castle, and fifteenth- and sixteenth-century towers. The Alcazaba is described as one of the better-preserved surviving citadels and as the second-largest surviving Muslim-period alcazaba in the Iberian Peninsula after Badajoz, although the comparison varies according to whether the former city fortifications or only the preserved Muslim enclosure are measured.
Remains
Overall layout and construction
The Alcazaba occupies an isolated elevation physically and visually connected with the Barranco de la Hoya and San Cristóbal Hill. Its total fortified perimeter, including the medieval Christian castle, the preserved Alcazaba, and the outer walls, is approximately 1,430 metres. The preserved Alcazaba, including the fifteenth-century enclosure but excluding the outer walls, covers about 2.5 hectares. The walls in the described sections are more than 3 metres thick and about 5 metres high. Together they form a closed enclosure connected with the wider wall lines that defended the city.
The fortification is arranged in three enclosures. The First and Second Enclosures belong to the Muslim phases, while the Third Enclosure is the later Christian castle. The surrounding protected setting forms a generally quadrangular area of approximately 37.652 hectares, centered on the east-west axis of the largely undeveloped Barranco de la Hoya. This wider area is not completely preserved today. The complex was built with sandstone from a nearby quarry later known as the Caliphal Quarries. Recent conservation has sought to slow the deterioration of the stone by applying small particles of lime through nebulization.
First Enclosure
Military camp and water installations
The First Enclosure was a broad military camp and a refuge for the population during sieges. It was divided into two quarters and contained a small cemetery, large cisterns, and a well or water-lifting shaft that raised water approximately 70 metres. One cistern survives exposed and in a ruinous condition. The enclosure’s present gardens, paved surfaces, small water channels, hedges, fountains, and trees were arranged during restoration in forms inspired by the Alhambra. Their relationship to the original appearance of the enclosure remains uncertain, while the 1522 earthquake destroyed much of the city and severely affected this area.
Tower of Mirrors and Baluarte del Saliente
Entry to the First Enclosure is through the Tower of Mirrors, which contains the Gate of Justice. A local tradition holds that the tower once contained a system of mirrors for signaling ships entering the port and detecting hostile vessels. At the eastern end of the enclosure stands the Baluarte del Saliente, which now houses the monument’s offices.
Second Enclosure
Palatial city and religious buildings
The Second Enclosure formed a palatial city containing the residences of governors, guards, and servants. Its buildings included a mosque, houses, baths, cisterns, shops, and other dependencies. The former mosque was converted by the Catholic Monarchs into the Chapel of San Juan. The enclosure also contained troop baths modeled on Roman baths. Earthquakes during the early modern period left much of this area in ruins, but its surviving remains continue to form a substantial archaeological site.
Palace of Almotacín
A surviving northern wall belonged to the eleventh-century palace of Almotacín. It contains two openings toward the Barranco de la Hoya. A local legend connects them with Almotacín, his favorite concubine Galiana, and an attempted escape by a Christian prisoner. The story has been associated with the difficult coexistence of Muslim and Christian communities in the city.
Surviving and reconstructed features
Features of the Second Enclosure include a cistern, the Wall of the Sail, the Chapel of San Juan, the former mosque, and the Troop Baths. Two houses were reconstructed from their ruins during the 1960s, and they contain exhibitions of objects from different historical periods. Archaeological work in the enclosure has examined the palatial area, service zone, baths, water system, access routes, and related remains.
Third Enclosure and Christian castle
Defensive circuit and Parade Ground
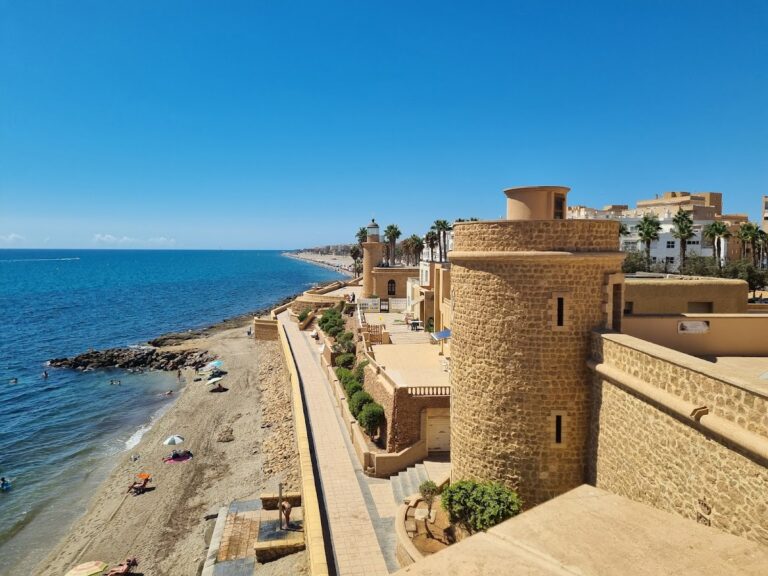
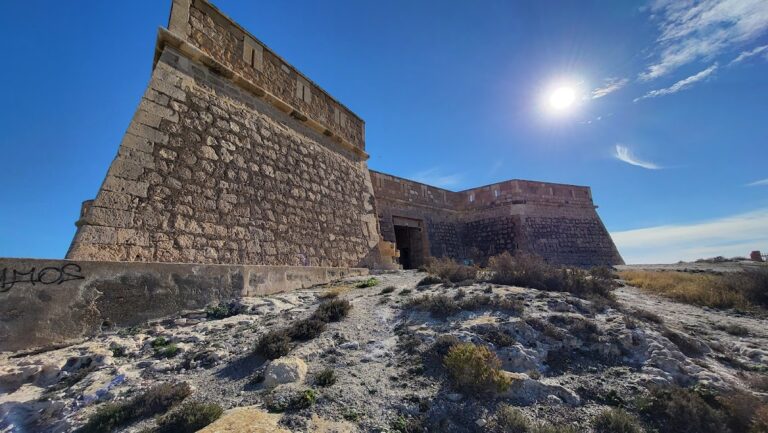
The Third Enclosure is the most recent and most external part of the complex. It occupies the highest western ground and is protected by a moat, a defensive ditch, a drawbridge, and three semicircular towers. These are the Tower of Homage, the Windmill Tower, and the Powder Tower. Inside the Christian castle, the buildings are organized around the Parade Ground, which is dominated by the Tower of Homage. A rectangular cistern and a bell-shaped silo, later also used as a dungeon, occupy the center of the courtyard.
Tower of Homage
The Tower of Homage is the largest tower in the Third Enclosure. Unlike the other towers, it has a square plan rather than a circular one, reflecting its use as a residence. Its principal doorway was prepared to receive the arms of Charles I, although the shield was never installed. The tower has also housed exhibitions devoted to photography and cinema.
Powder Tower
The Powder Tower stands at the western end of the complex and stored explosives for the fortress’s weapons. Around 1845, a lightning conductor was installed after a lightning strike caused an explosion there in 1707. The apparatus used three platinum points purchased in Paris and a needle positioned eight varas above the tower. An evacuation deposit was excavated in the outer hill as part of the arrangement.
Masonry marks
The masonry blocks of the Third Enclosure carry more than 25 different geometric marks. They were carved while the stones were being shaped, before installation, and are interpreted as signatures of the quarrying and masonry teams. Payment was based on the number of blocks produced. Similar marks on Almería Cathedral have led to the view that some of the same workers took part in both buildings.
Walls of San Cristóbal Hill
Walls of Jayrán
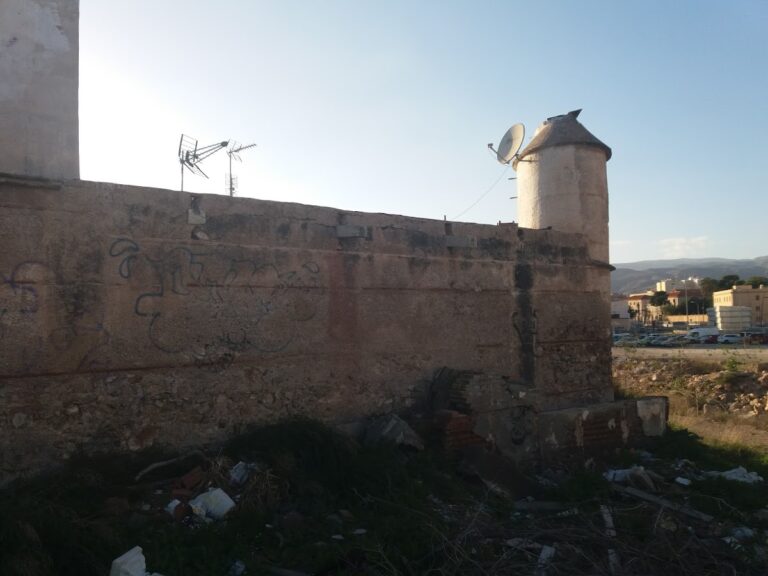
The walls of San Cristóbal Hill, also called the Walls of Jayrán, are a surviving above-ground section of the former wall around Almería. Built during the period of Jayrán between 1012 and 1028, they protected the former La Musalla quarter. The surviving section is approximately 3 metres thick and 5 metres high. It contains seven towers, including three square towers of Arab origin and four circular Christian towers ordered by Alfonso VII in 1147.
Gate of the Almudaina and later features
The surviving Gate of the Almudaina provides access to the Experimental Station of Arid Zones, a scientific research center in Almería. Stone projectiles found on the ground were reused in the restoration of towers damaged after the conflict of the twelfth century. The hill was originally called Mount Laham, a name meaning “meat” in Arabic. Its Christian name derives from the short period of Almería’s rule under Alfonso VII, when a castle dedicated to Saint Christopher was erected there. That castle is now progressively ruined.
A marble statue of the Sacred Heart of Jesus was erected at the summit of San Cristóbal Hill in 1928. Made from marble from Macael, it was dynamited at the outbreak of the Spanish Civil War, reconstructed in 1944, and restored in 2000. The hill and its walls remain physically linked to the wider fortified landscape of the Alcazaba, whose archaeological material is represented mainly in the Museum of Almería and partly in the Museum of the Alhambra.