Alantės Manor: A Classical Revival Estate in Lithuania

Site at a Glance
- Rating
- 4.3
- Popularity
- Very Low
- Country
- Lithuania
- Primary era
- Modern
- External website
- Open
- Eras represented
- Modern
- Civilizations
- Russian
- Site type
- Domestic
- Remains
- Manor House
On this page11 sections
History
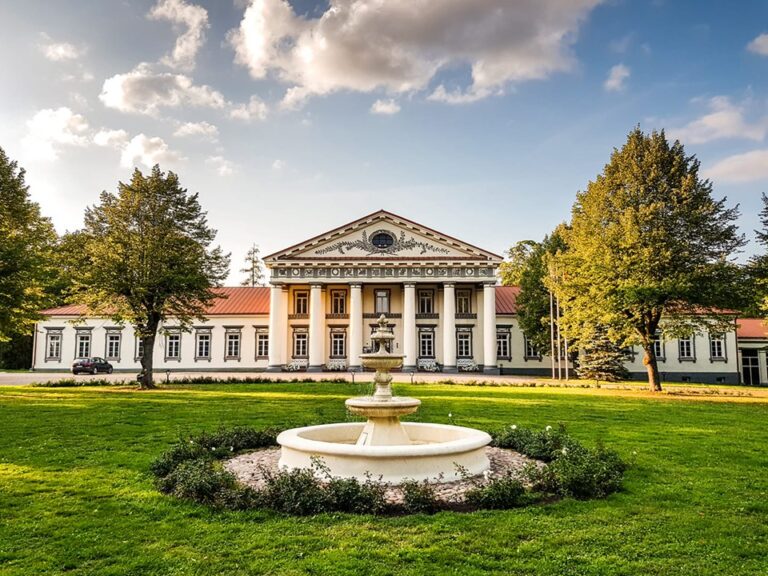
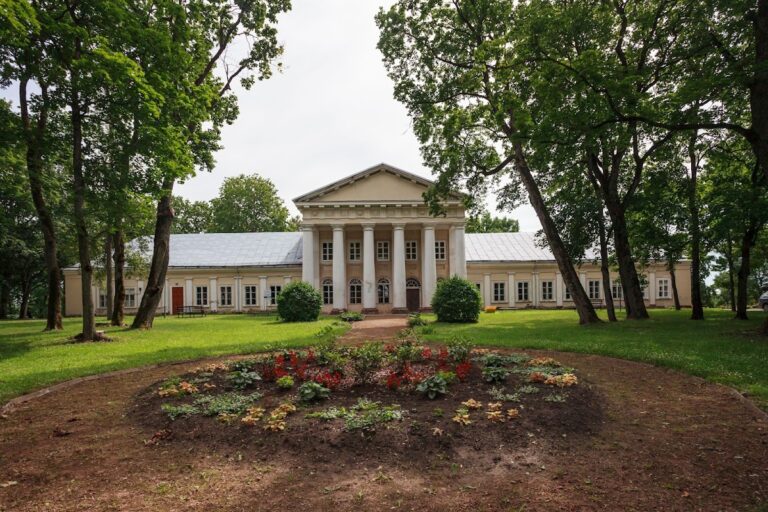
Alantės Manor is a former residential manor in Lithuania, located in Alantės, and its surviving buildings reflect the nineteenth-century Romantic Classicism, also called Classical Revival, of the Rudamina family. The manor house was built between 1876 and 1884, within an estate whose history reaches back to the sixteenth century, before the creation of the Polish–Lithuanian Commonwealth, the joint Polish-Lithuanian state established in 1569.
Sixteenth- to eighteenth-century ownership
In 1569, the lands of Alančiai and nearby villages were granted by indenture to Levonija, the Vilnius Subcamerarius, an official responsible for settling land-boundary disputes. Levonija descended from the ducal Žilinskas family. The estate later passed through several noble owners. In 1696, Andrejus Širvinskas, Judge of Ukmergė Province, purchased the Alančiai lands from Marcjan Aleksander Ogiński, Voivode of Trakai. A voivode was a senior territorial governor in the Polish–Lithuanian political system.
After Širvinskas died, his widow Petronėlė Talatovaitė and their four sons sold the manor in 1716 because of debts. Kazimieras Frackevičius-Radziminskis acquired it in 1718. By 1777, the property was held by Jonas Franskevičius, Voivode of Smolensk and a distant member of the Piłsudski family.
The Rudamina estate
Antanas Rudamina acquired Alantės Manor in 1876. During the nineteenth century, the Rudamina family, an old noble family, developed the estate with a new manor house, an officina, other service and farm buildings, and a park. An officina was an auxiliary service building within a manor complex. The manor house, built from 1876 to 1884, formed part of a complex designed in the Classical Revival style.
Antanas Rudamina died in 1884, while his daughters were still minors, so his brother Ričardas managed the property. After Antanas’s wife, Elena Rudaminienė-Žoltauskaitė, died in Florence in 1896, Ieva and Marija-Magdalena Rudaminaitė became the estate’s only heirs. In 1909, the sisters sponsored the construction of Šilai Church of the Name of Jesus. They also requested a clearing in the woodland near the manor so that the church tower could be seen from the estate.
The manor supported both agricultural and domestic production. It was known for openwork lace, which was sold to Italy, the United States, and other countries. At the end of the nineteenth century, the estate included the hamlets of Pašilė and Pabėgė, with residential and farm buildings, as well as the Anitavas folwark. A folwark was a landed agricultural estate operated as part of a larger noble property.
War, nationalization, and decline
In 1923, Alantės Manor had 83 residents and tenants. A survey made in 1940 described the estate as exceptionally large but almost empty, since nearly all of its residents had left. Before the Soviet occupying government nationalized the property in 1940, it belonged to the children of Magdalena Rudaminaitė and covered 80 hectares.
After the Rudamina family left Lithuania, Emilija Rudaminaitė remained at the manor and cared for local people. She died in poverty around 1950 and was buried in the manor cemetery. During the Second World War, the Red Army set the manor on fire. The roof and ceilings later collapsed in 1965, leaving the manor house in ruins.
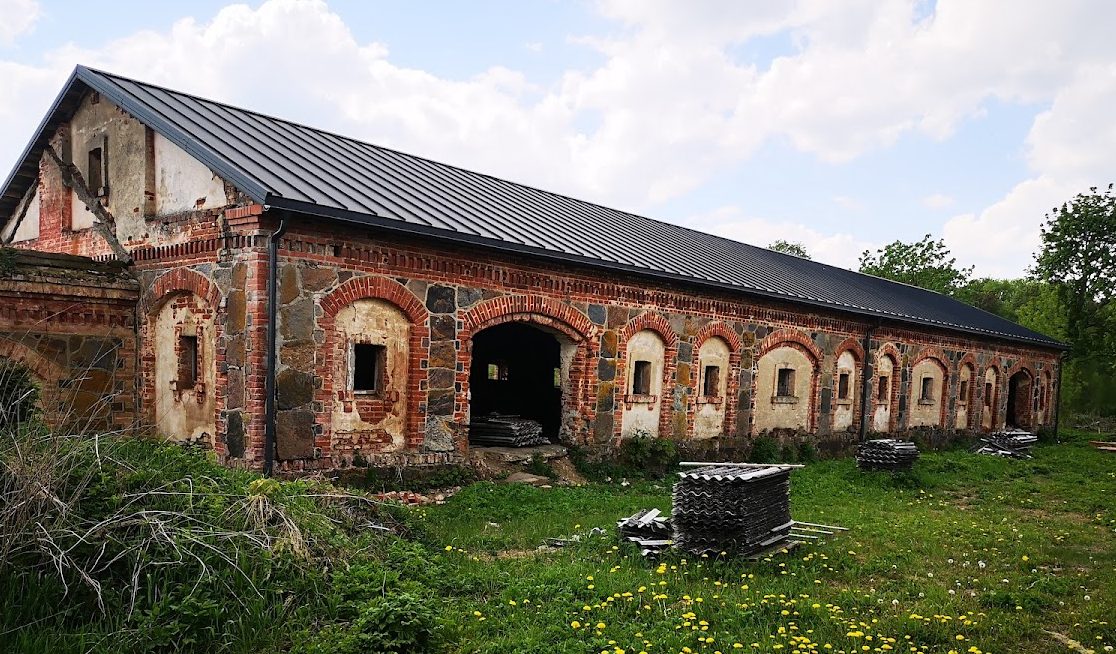
After Lithuania regained independence in 1990, no Rudamina descendants claimed the estate. It was sold and changed owners several times while the buildings continued to deteriorate. In the 2000s, Rimantas Gudelis, the owner of Bistrampolis Manor, purchased the property and initiated a rebuilding of the manor house in 2012, but the work did not proceed because of insufficient funds. Ernestas Šešetas, who had grown up near the manor, bought the estate in 2019. During his ownership, the stable was rebuilt, and the manor has undergone slow renovation.
Remains
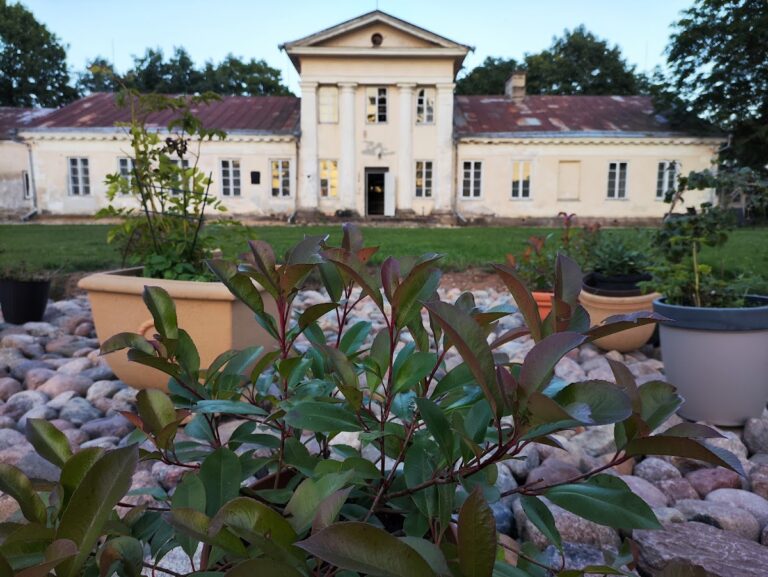
The surviving Alantės Manor complex contains six buildings within a large park. The estate was built in the Romantic Classical, or Classical Revival, style, using the formal symmetry and proportions associated with ancient Greek and Roman architecture. The manor house and officina survive as ruins, while the stable has been rebuilt. A 1940 survey recorded access through a wide brick gate.
Manor buildings
Manor house
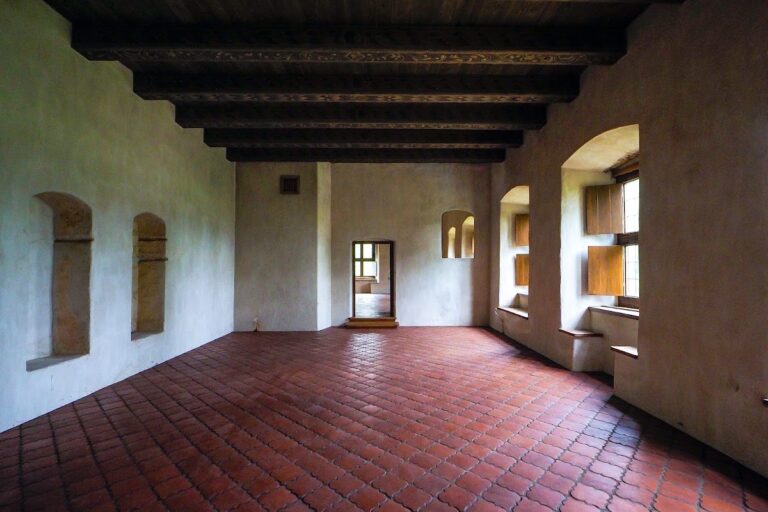
The manor house is now a ruin, but its surviving fabric belongs to the building erected between 1876 and 1884. Its first floor probably served formal functions and probably had an enfilade layout, a sequence of rooms whose aligned doorways created a continuous view along one axis. A portrait of Andrius Rudamina, a member of the family who became a missionary in China, reportedly hung in the house. The portrait later remained for a period at the Jesuit University in Kraków.
Officina and stable
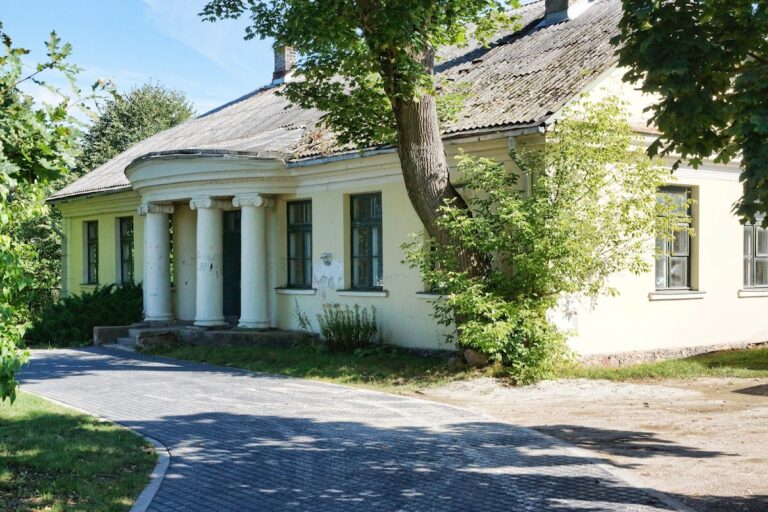
The officina, an auxiliary service building for the manor, is also in ruins. The stable forms part of the surviving complex and has been rebuilt during the estate’s recent ownership. Together, these buildings represent the service and agricultural side of the nineteenth-century manor establishment.
Park and cemetery
Park
The estate’s park covers 14.7 hectares, and the Alanta stream flows through it. The planting includes 13 native tree species and seven introduced species. Oaks, black pines, European larches, and large-leaved lindens are the most common trees. The woodland also retains the clearing made near the manor house so that the tower of Šilai Church of the Name of Jesus could be viewed from the estate.
Manor cemetery
The manor cemetery contains the burial of Emilija Rudaminaitė, who remained at Alantės after the family’s departure and died around 1950. Her grave connects the surviving physical estate with the final period of Rudamina residence there.
Nearby sites