Castell de Godmar: A Fortified Farmhouse in Badalona, Spain

Site at a Glance
- Rating
- 4.2
- Popularity
- Very Low
- Country
- Spain
- Primary era
- Medieval
- Eras represented
- Medieval, Modern
- Civilizations
- Crown of Aragon, Spanish
- Site type
- Domestic
- Remains
- Castle
On this page12 sections
History
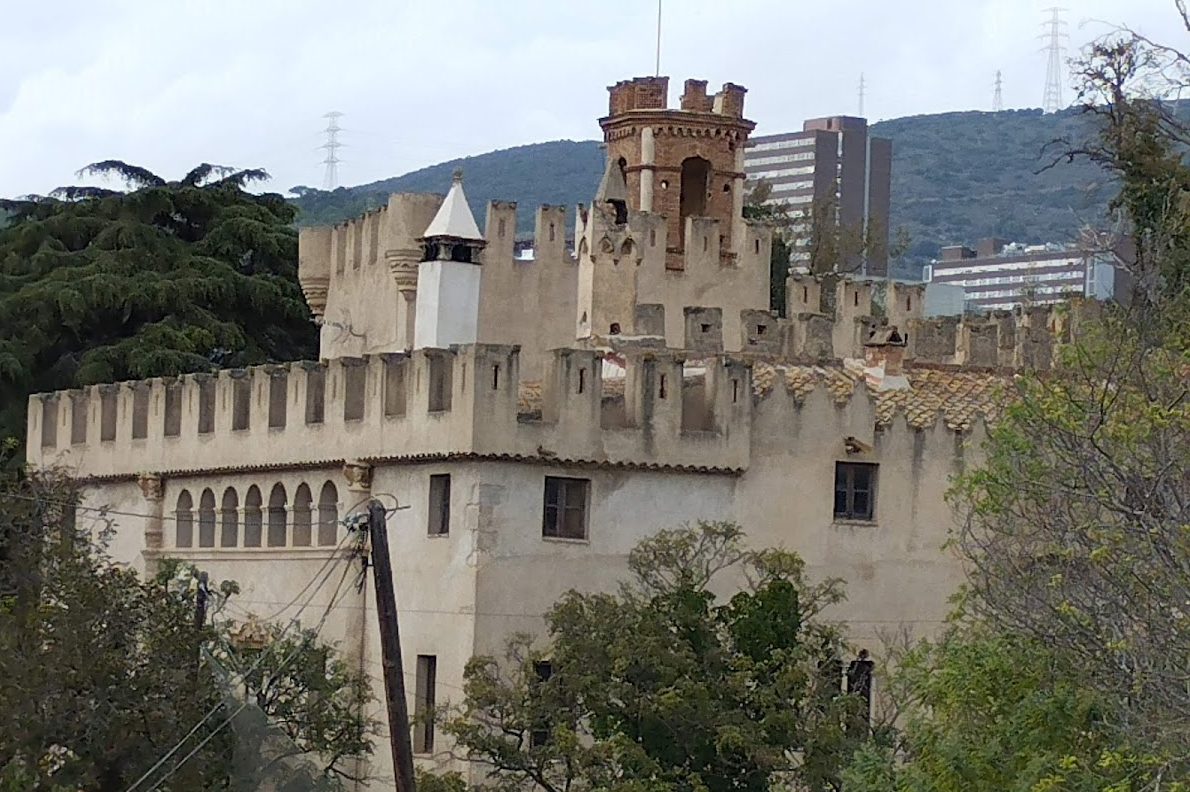
Castell de Godmar, also known as Cal Comte, is a fortified farmhouse in Badalona, Spain, whose surviving architecture combines Romanesque, Gothic, and neo-medieval elements. The property is documented as an alodium, or free landholding, in 1030, and this record has been linked to its acquisition in 989 by Godmar III, the medieval bishop of Girona. The castle was probably established on the site of an ancient Roman villa, placing it within a landscape with earlier settlement. It was designated a Cultural Asset of National Interest in 1988 as a monument of military architecture.
Medieval origins
The earliest known medieval record identifies Castell de Godmar as an alodium in 1030. Its connection with Godmar III rests on the association between that record and his acquisition of the property in 989. The chapel of the Holy Christ is generally dated to the twelfth century, although later alterations and the available historical evidence leave its precise date uncertain. Nearby Olèrdolan-type tombs in the Pomar valley provide further evidence of the area’s earlier archaeological history.
Blanes-Centelles ownership
The property passed to the Blanes-Centellas lineage in 1402. This Catalan family’s ownership gave rise to the territorial designation Quadra de Blanes, with quadra referring to a local estate or territorial district. Over time, the original medieval tower was changed into a seigneurial residence. The building’s dominant configuration took shape in the fifteenth century, when Gothic features were introduced and the complex functioned as a fortified, walled enclosure with a defensive tower.
The name Pomar was once connected with Bishop Godmar, but that proposed derivation has been rejected on etymological grounds. In the nineteenth century, a major historicist renovation deliberately revived medieval forms and gave the building a neo-medieval appearance. Later changes developed the picturesque romantic-castle character visible today.
Later use and preservation
The estate retained its agricultural role for centuries and remained in the ownership of the same family. After the last tenant farmers ended cultivation, the former agricultural terraces were converted into a pitch-and-putt course, a small golf facility for short holes, completed and opened for use in 1997. The castle continues to serve as a private residence. Its historic furnishings, paintings, and other objects were preserved after looting in 1936.
Remains
Castell de Godmar is organized as a fortified farmhouse whose medieval core was expanded into a seigneurial residence and later reshaped with neo-medieval features. Romanesque fabric from the twelfth and thirteenth centuries survives chiefly in original walls and structural remains. The complex includes a courtyard, defensive elements, later towers and battlements, the Chapel of the Holy Christ, preserved interiors, and grounds associated with its former agricultural use.
Fortified residence
Medieval enclosure
The original medieval tower was gradually incorporated into the main residence. In its fifteenth-century form, the castle comprised a fortified enclosure surrounded by walls, with a defensive tower attached to the principal complex. Gothic additions established the building’s main historic configuration, while earlier Romanesque elements remained visible in the walls and other structural parts.
Neo-medieval additions
A substantial nineteenth-century historicist renovation altered the building’s appearance by reviving medieval architectural forms, particularly on the facade facing Barcelona. Subsequent work added or reshaped walls, battlements, and towers, producing the present romantic-castle character. Gothic and Romanesque windows and ornamental pieces from the former Castle of Sant Martí de Centelles were reused at Castell de Godmar, together with the Centelles family coat of arms from that building.
Chapel and historic interiors
Chapel of the Holy Christ
The Chapel of the Holy Christ, generally assigned to the twelfth century, forms part of the castle complex. Its interior contains a sculpture attributed to Ramón Amadeu, a Catalan sculptor associated especially with religious imagery, and a crucifix restored by Frederic Marès, a Catalan sculptor and restorer.
Courtyard and collections
The courtyard is one of the notable spaces within the complex. The interiors also preserve historic furnishings, paintings, and other objects, maintaining material evidence of the residence’s later domestic and seigneurial use.
Grounds and archaeological setting
The estate occupies the Pomar valley and traditionally included agricultural land partly organized as a romantic garden. Some of its centuries-old trees have been catalogued as monumental trees by the Barcelona Provincial Council. Olèrdolan-type tombs in the nearby valley form an associated archaeological feature of the setting.
Nearby sites