Taujėnai Manor: A Classical Revival Estate in Lithuania


Site at a Glance
- Rating
- 4.7
- Popularity
- Medium
- Country
- Lithuania
- Primary era
- Early Modern
- External website
- Open
- Eras represented
- Early Modern
- Civilizations
- Grand Duchy of Lithuania, Polish–Lithuanian Commonwealth
- Site type
- Domestic
- Remains
- Elite Residence
On this page8 sections
History
Taujėnai Manor is a historic residential manor complex in Taujėnai, Lithuania, established in the late sixteenth century and rebuilt as a Classical Revival palace in 1785. First recorded in 1595 as a wooden estate, it later became a residence of the Radziwiłł family and a prominent country estate in the region.
Early Estate and Eighteenth-Century Rebuilding
The manor belonged at different times to the Lithuanian noble families Nonhart, Eperješ, Massalskis, and Radziwiłł. Its major eighteenth-century transformation began after Count Benedykt Morykoni acquired the estate through his marriage to Maria Radziwiłł, whose dowry included Taujėnai. In 1785, Morykoni commissioned the Italian architect Pietro de Rossi to replace the wooden estate with a Classical Revival palace.
After Morykoni’s death, Taujėnai returned to the Radziwiłł family and served as their summer residence. The estate received the Russian Emperor Alexander I, who visited in 1812 and 1814.
Radziwiłł Ownership and Land Reform
In the early twentieth century, the estate passed to Count Konstanty Radziwiłł, a Lithuanian nobleman and landowner. He expanded its agricultural holdings to 9,000 hectares, but Lithuanian land reforms after World War I reduced them to 80 hectares. The loss contributed to his financial difficulties. During this period, Antanas Smetona, a Lithuanian political leader and president of Lithuania, frequently visited the manor.
Žemės bankas later foreclosed on the estate, which was sold at auction in 1940. After the Soviet occupation of Lithuania, Konstanty Radziwiłł was arrested by the NKVD, the Soviet Union’s internal-security and state-police organization, and imprisoned in Kaunas Hard Labour Prison on charges connected with the establishment of the Lithuanian army. In 1941, he was forcibly deported to Siberia for five years and died around 1945.
Wartime Damage and Soviet Reuse
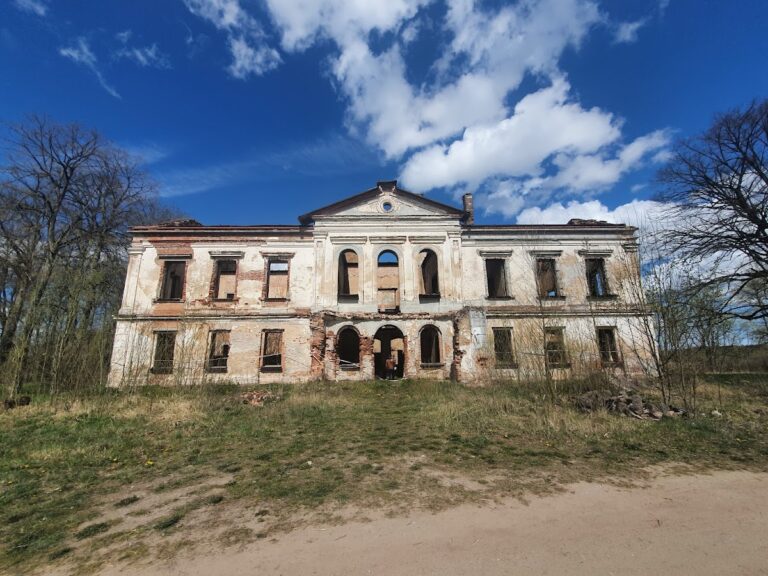
During World War II, Soviet Red Army and German Wehrmacht forces severely damaged the manor. The Red Army was the Soviet armed force, while the Wehrmacht was Nazi Germany’s armed force. The interiors were looted and vandalized, and much of the original decoration was destroyed.
During the Soviet period, the manor was adapted for administrative and agricultural purposes, including use as a collective-farm office. A collective farm was a Soviet agricultural enterprise organized under state-controlled collective administration. Soviet authorities initially intended to demolish the building, but abandoned the plan after public opposition. They did not repair the damage caused by the war.
Restoration After Independence
After Lithuania regained independence, brothers Ričardas and Kęstutis Stackevičius acquired the manor in 1995 and began extensive restoration with private funds. The restoration of the manor house was partly based on a 1973 project by the Lithuanian architect Vytautas Landsbergis-Žemkalnis. Archaeological surveys in 2012 uncovered fragments of the manor’s eighteenth-century foundations.
Remains
Palace
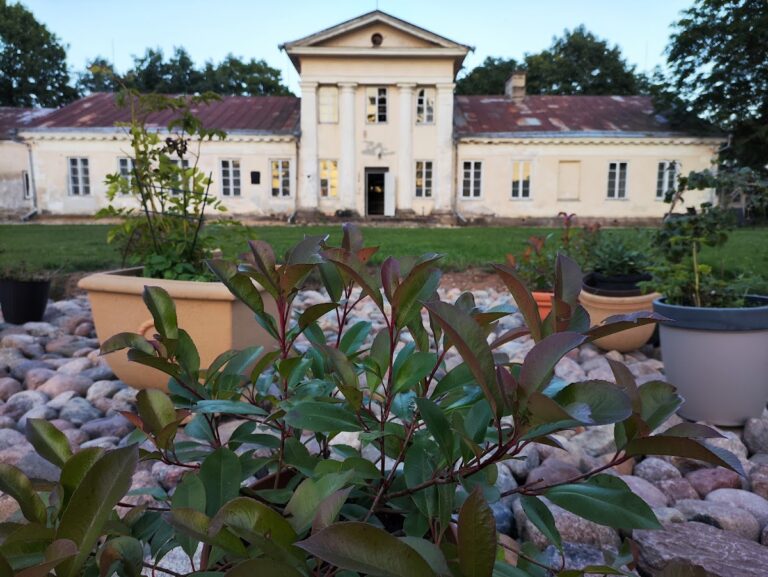
The principal building is a symmetrical Neoclassical palace with a six-column Tuscan-order portico and decorative bas-reliefs. The Tuscan order is a plain classical form with unfluted columns and simple capitals, while bas-relief is sculpture that projects slightly from a background. The building was reputed to measure 150 metres in length, a measurement that led to its recognition as the longest manor in Lithuania. Five of its original seven wings remain, and the cellar has survived.
The original interiors contained family portraits, hunting trophies, and a large library. Much of this decoration was destroyed during World War II, while the cellar remains part of the surviving building.
Landscape Park
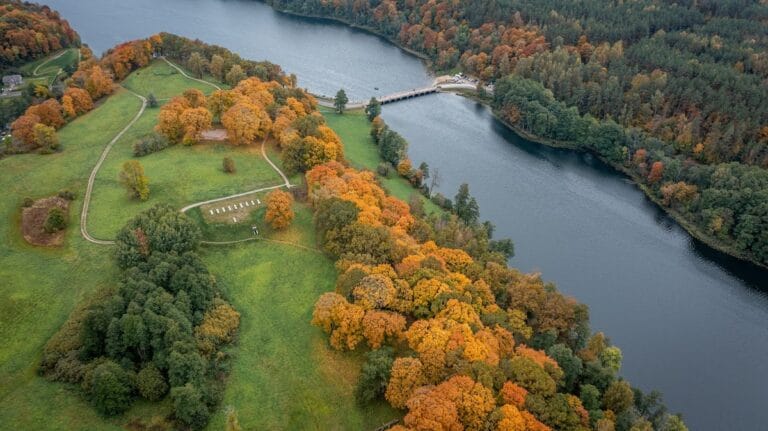
A 25-hectare English-style landscape park surrounds the manor. Pietro de Rossi designed the park together with the palace. Its surviving and restored features include old oak trees, cascading ponds, and walking paths, as well as a mini-zoo.
Nearby sites