Wadi es-Sebua: New Kingdom Temples in Nubia, Egypt
Site at a Glance
- Rating
- 4.6
- Popularity
- Very Low
- Country
- Egypt
- Primary era
- Bronze Age
- Eras represented
- Bronze Age
- Civilizations
- Egyptian
- Site type
- Religious
- Remains
- Temple
On this page11 sections
History
Wadi es-Sebua, meaning “Valley of the Lions,” is a complex of two New Kingdom Egyptian temples on the western bank of the Nile in Egypt, about 150 km south of Aswan. Built during the Eighteenth and Nineteenth Dynasties, the temples belonged to Egypt’s Nubian religious and administrative landscape. Their name refers to the sphinx-lined approaches that once led toward the temple forecourts.
The temple of Amenhotep III
The smaller temple was begun by Amenhotep III, an Eighteenth-Dynasty pharaoh of Egypt’s New Kingdom. It may originally have been dedicated to a local Nubian form of Horus, a deity associated with kingship who was worshipped in different local forms. The sanctuary was later altered so that Amun became its principal divine association.
During the Amarna Period, the religious reforms of Akhenaten promoted the worship of the solar deity Aten and led to attacks on images and monuments of Amun. At Wadi es-Sebua, images of Amun were damaged and the temple’s decoration deteriorated. Ramesses II subsequently restored and enlarged the building, adding structures in front of its original pylon.
The building programme of Ramesses II
The larger temple was built about 150 m northeast of Amenhotep III’s temple, probably between Years 35 and 50 of Ramesses II’s reign. Ramesses II, a Nineteenth-Dynasty ruler known for extensive construction in Egypt and Nubia, dedicated it to “Ramesses-Meriamun in the Domain of Amun.” It was the third rock-cut sanctuary with a stone forecourt erected by the king in Nubia.
Wadi es-Sebua occupied an important position during the Ramesside period. It stood at the outlet of caravan routes, beside a difficult stretch of the Nile for boats travelling upstream, and served as a residence of the Viceroy of Kush. This official was the senior Egyptian authority over Nubia. Ramesses II placed the local work projects under Setau, whose tenure as Viceroy of Kush or Nubia is given as Years 38–63 of the king’s reign.
The larger temple also served boats descending the Nile as a quay or resting place. Some of its Osiride-style statues were made with poor workmanship, a condition associated with an inadequately trained workforce, including people taken from the Libyan oases, and with inferior raw materials.
Christian conversion and relocation
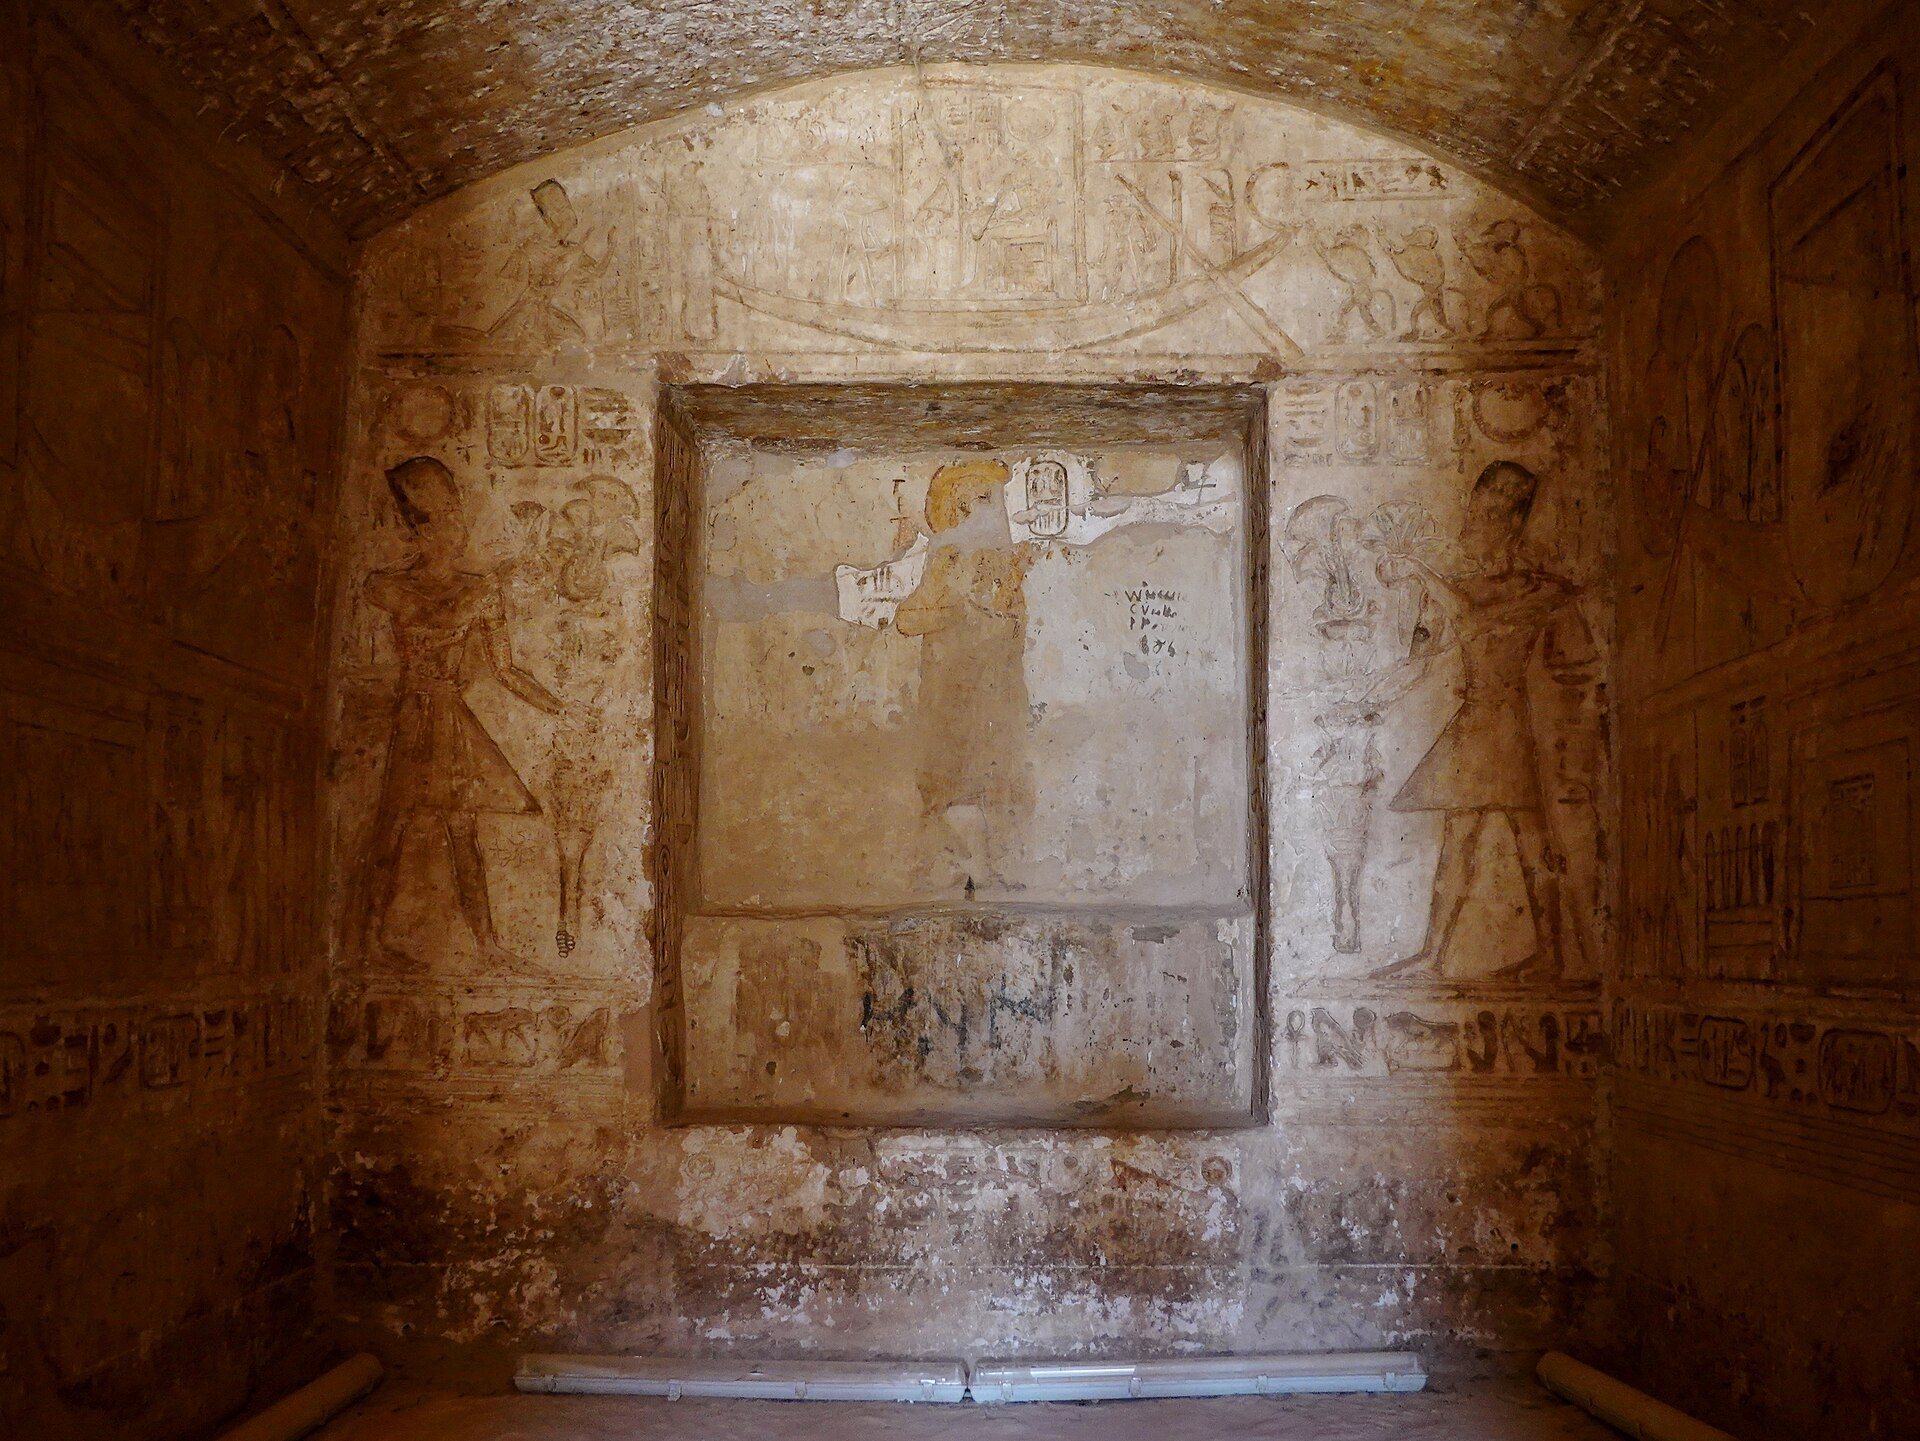
After Nubia became Christian, the larger temple was converted into a church during late antiquity. Worshippers covered some reliefs with plaster and painted Christian images over them. They removed images of Amun and Re-Horakhty from the central niche and replaced them with an image of Saint Peter. When the plaster was removed in the nineteenth century, the resulting scene showed Ramesses II offering flowers to Saint Peter.
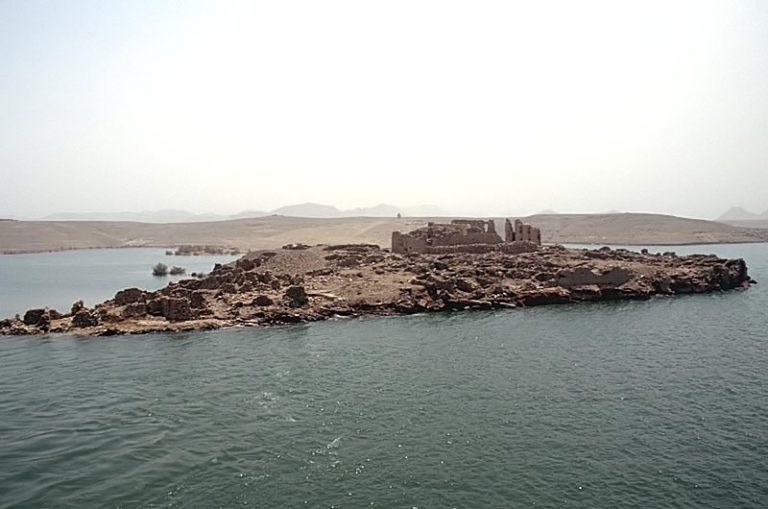
The temples were later threatened by flooding associated with construction of the Aswan Dam. In 1964, during the International Campaign to Save the Monuments of Nubia, the Egyptian Antiquities Service dismantled and moved them about 4 km west of their original position with United States support. The relocated complex became part of the UNESCO World Heritage property “Nubian Monuments from Abu Simbel to Philae,” inscribed in 1979 under cultural criteria (i), (iii), and (vi). The temples of Dakka and Maharraqa were also moved and rebuilt in the New Wadi es-Sebua complex.
Remains
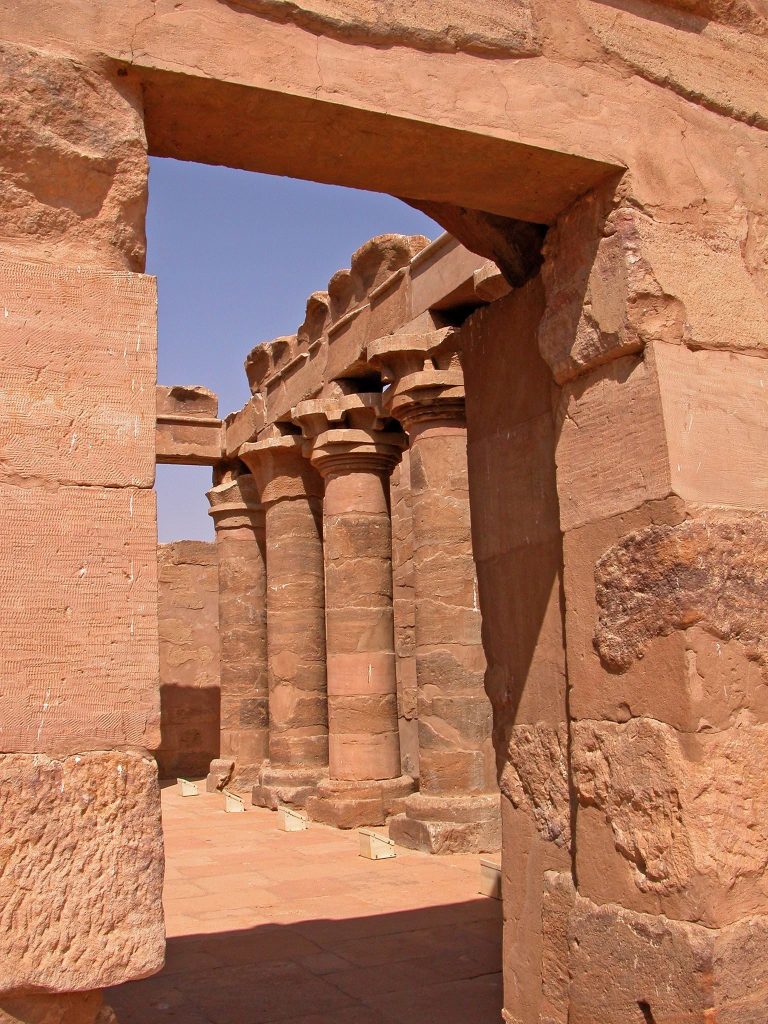
The relocated complex preserves two temples with different plans and building histories. The smaller monument combines a rock-cut sanctuary with brick and open-court elements, while the larger temple extends from processional courts and gateways into a rock-hewn sacred area. Sphinxes, royal statues, pillars, painted reliefs, and the surviving gate passage define the arrangement of the larger monument.
Temple of Amenhotep III
Sanctuary and forecourt
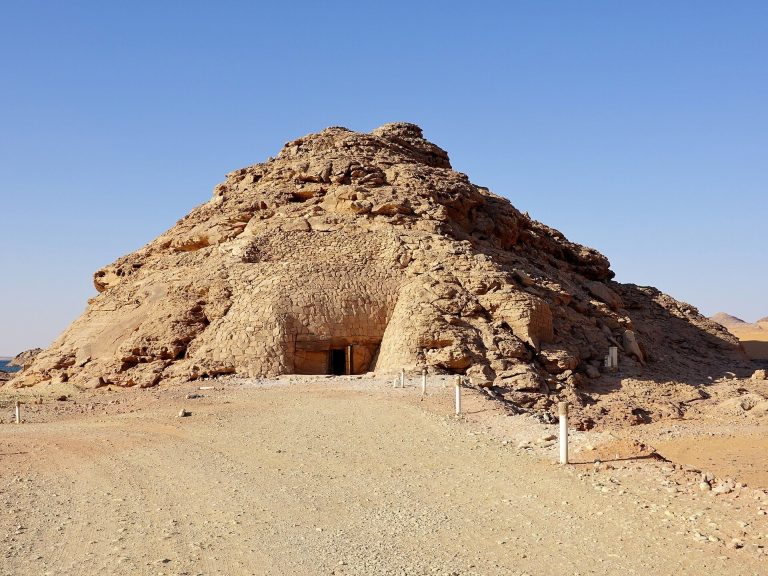
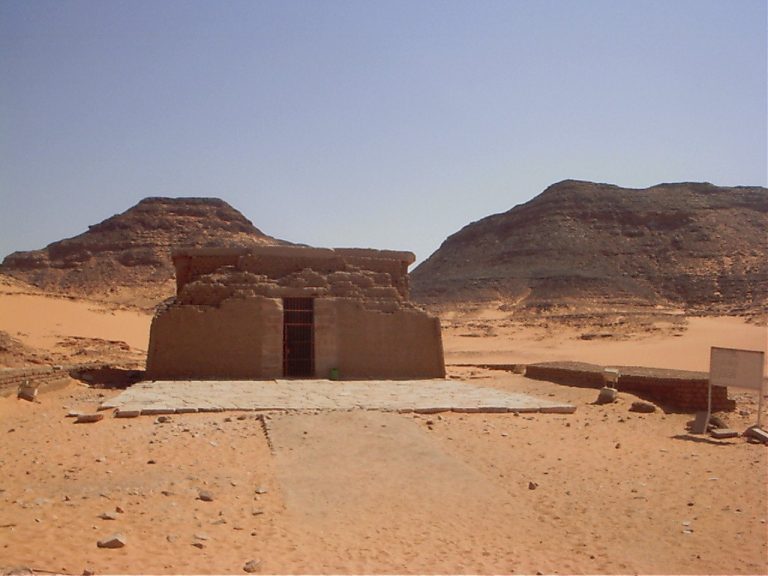
The first temple originally consisted of a rock-cut sanctuary measuring about 3 m by 2 m, a brick-built pylon, a courtyard, and a hall partly decorated with wall paintings. During the restoration and enlargement ordered by Ramesses II, additional structures were placed in front of the original pylon. The building therefore preserves the remains of an earlier Amenhotep III foundation together with later Ramesside additions.
Temple of Ramesses II
Processional courts and gateways
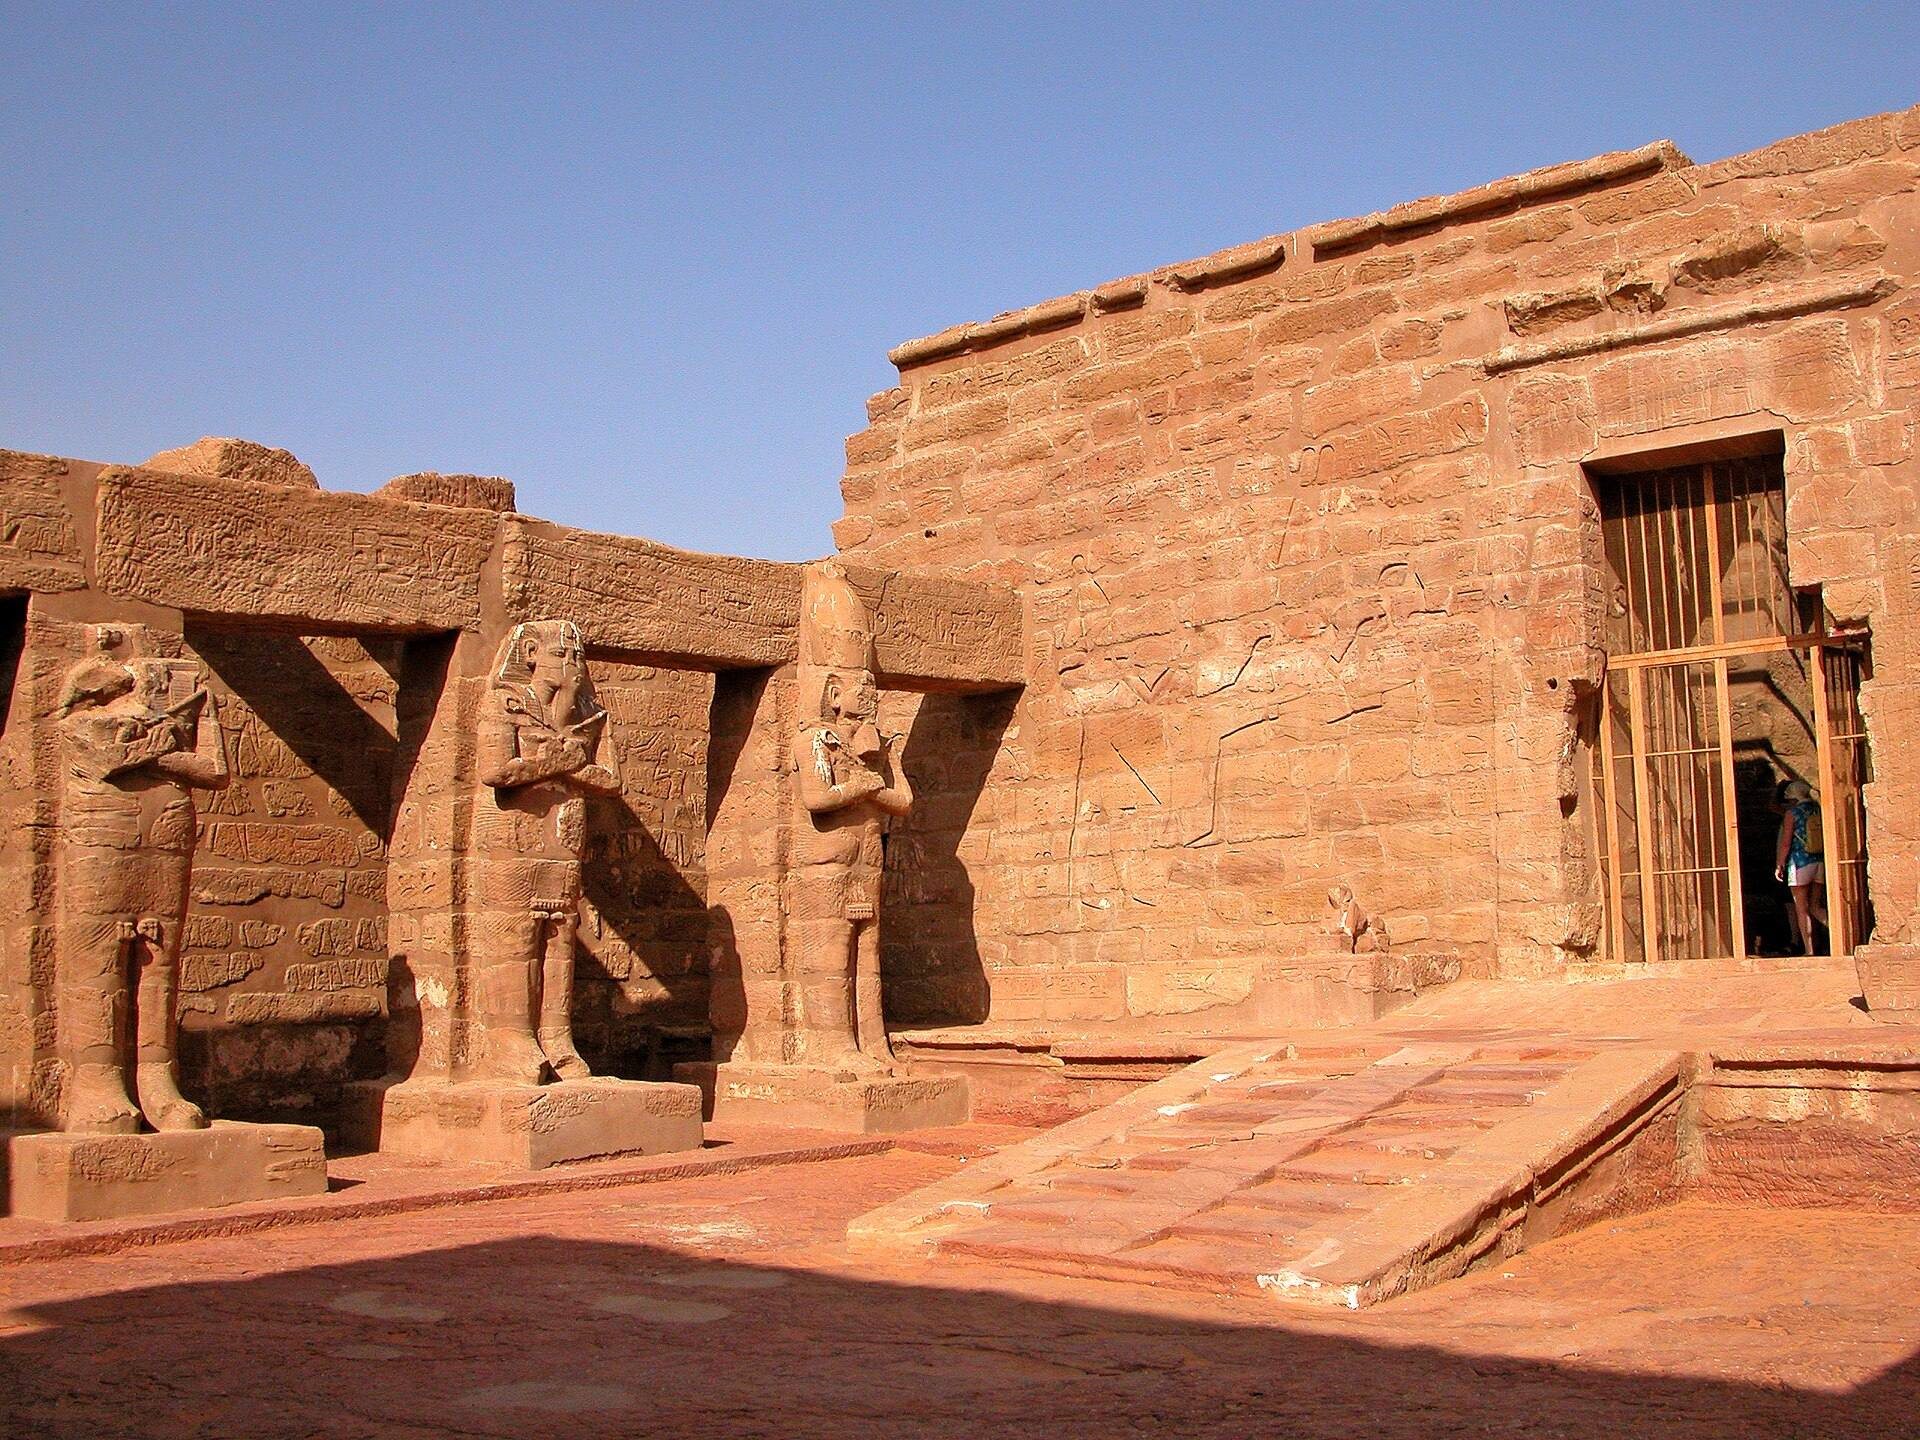
The larger temple was partly free-standing and partly cut into the rock. Its plan began with two open courts decorated with sphinxes, or dromoi, meaning processional approaches leading toward a temple. Three pylons originally marked the entrance sequence. The first two were built of inferior Nile mud brick and collapsed, leaving the stone gate passage between them.
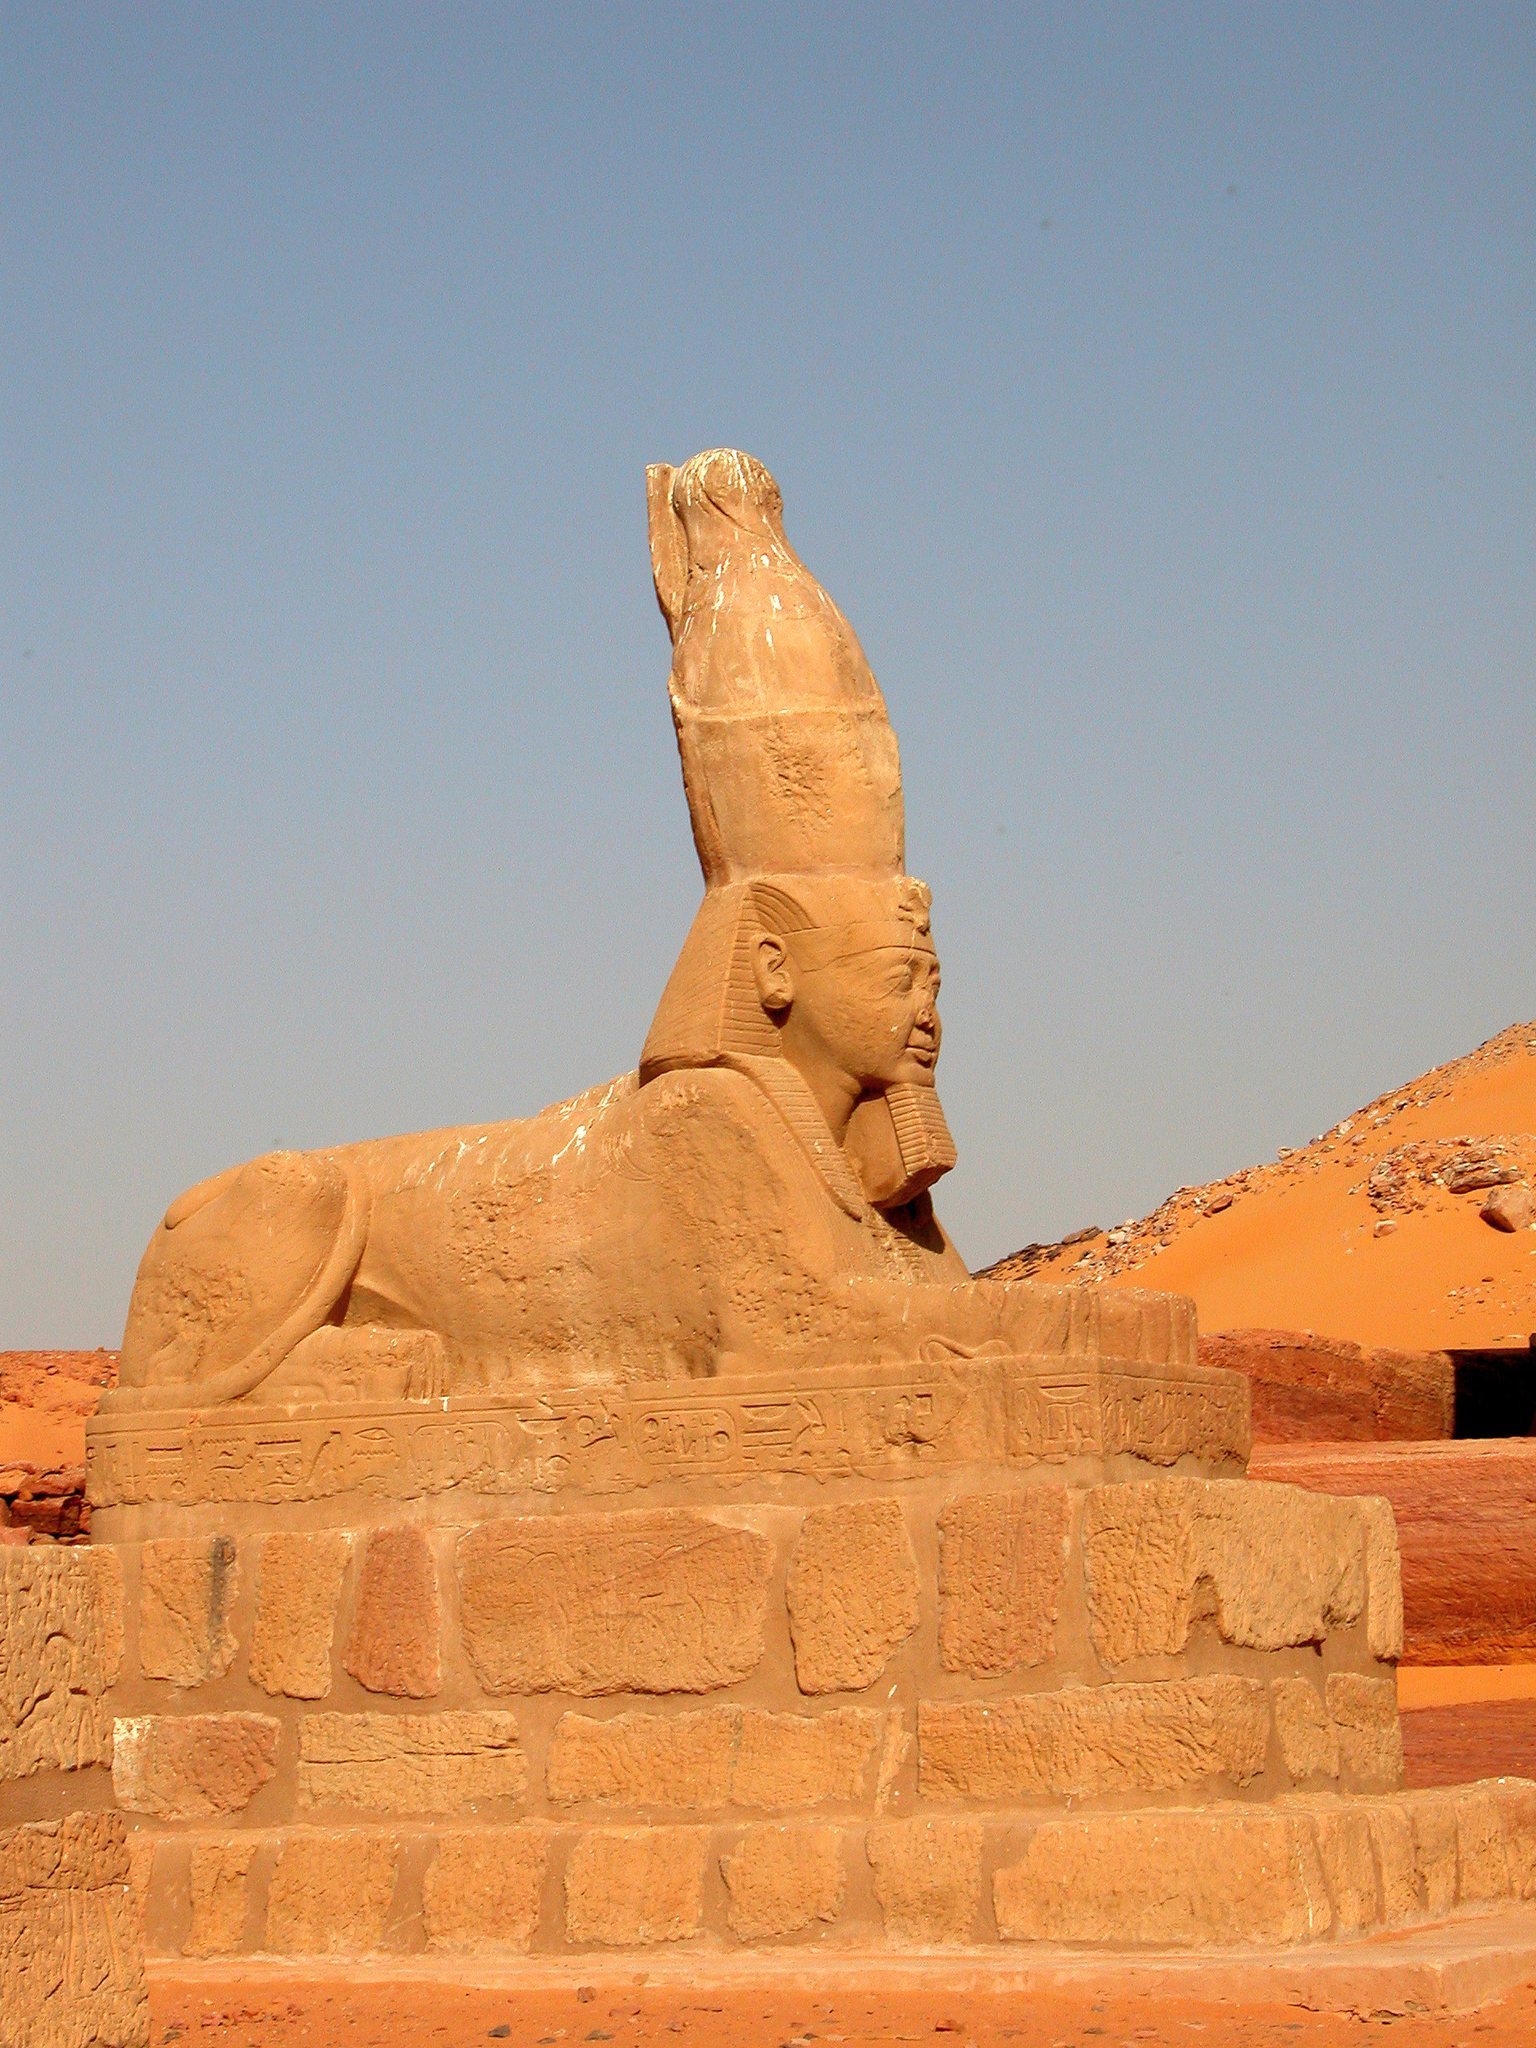
Beyond the first pylon stood a court with two human-headed sphinxes and two statues of Ramesses II that had flanked the passage. The left-hand statue remains upright in its original position, while the other lies in the desert. A second court beyond the next gateway contained four falcon-headed sphinxes representing Horus of Miam, Horus of Meha, Horus of Baki, and Horus of Edfu. Each sphinx had a small figure of Ramesses wearing the nemes, the striped royal headcloth, between its legs.
Inscriptions on the sphinx bases and on the surviving parts of the second doorway describe Ramesses as “Lord of Sed-festivals, like his father Ptah.” The Sed festival was a royal renewal ceremony intended to reaffirm the king’s vitality and legitimacy. Before the third pylon stood four colossal statues of Ramesses II, of which only one remains upright. The pylon carries conventional scenes of the pharaoh striking enemies and offering to the gods, including a representation of the king himself.
Rock-cut sanctuary
Beyond the third pylon, the rock-cut section begins with a hypostyle hall, a room whose roof was supported by columns. Twelve square pillars stood in the hall. An antechamber led onward to two side rooms, two side chapels, and the sanctuary. The temple’s construction has a relatively rough Nubian character associated with some of Ramesses II’s larger buildings in Nubia.
The sanctuary niches originally held statues identified as Amun-Re, Re-Horakhty, and Ramesses II, although the statues were later destroyed. The sanctuary and adjoining chapels retain colourful reliefs of Ramesses II worshipping the sacred boats of Amun-Re and Re-Horakhty. Plaster applied during the building’s conversion into a church helped preserve some of these earlier polychrome reliefs.
Central niche and Christian painting
The central niche once contained Amun and Re-Horakhty beside a double representation of Ramesses II. Christian worshippers hacked away the divine figures and painted an image of Saint Peter in their place. The surviving painting was damaged when the temple was dismantled and relocated during the 1960s.